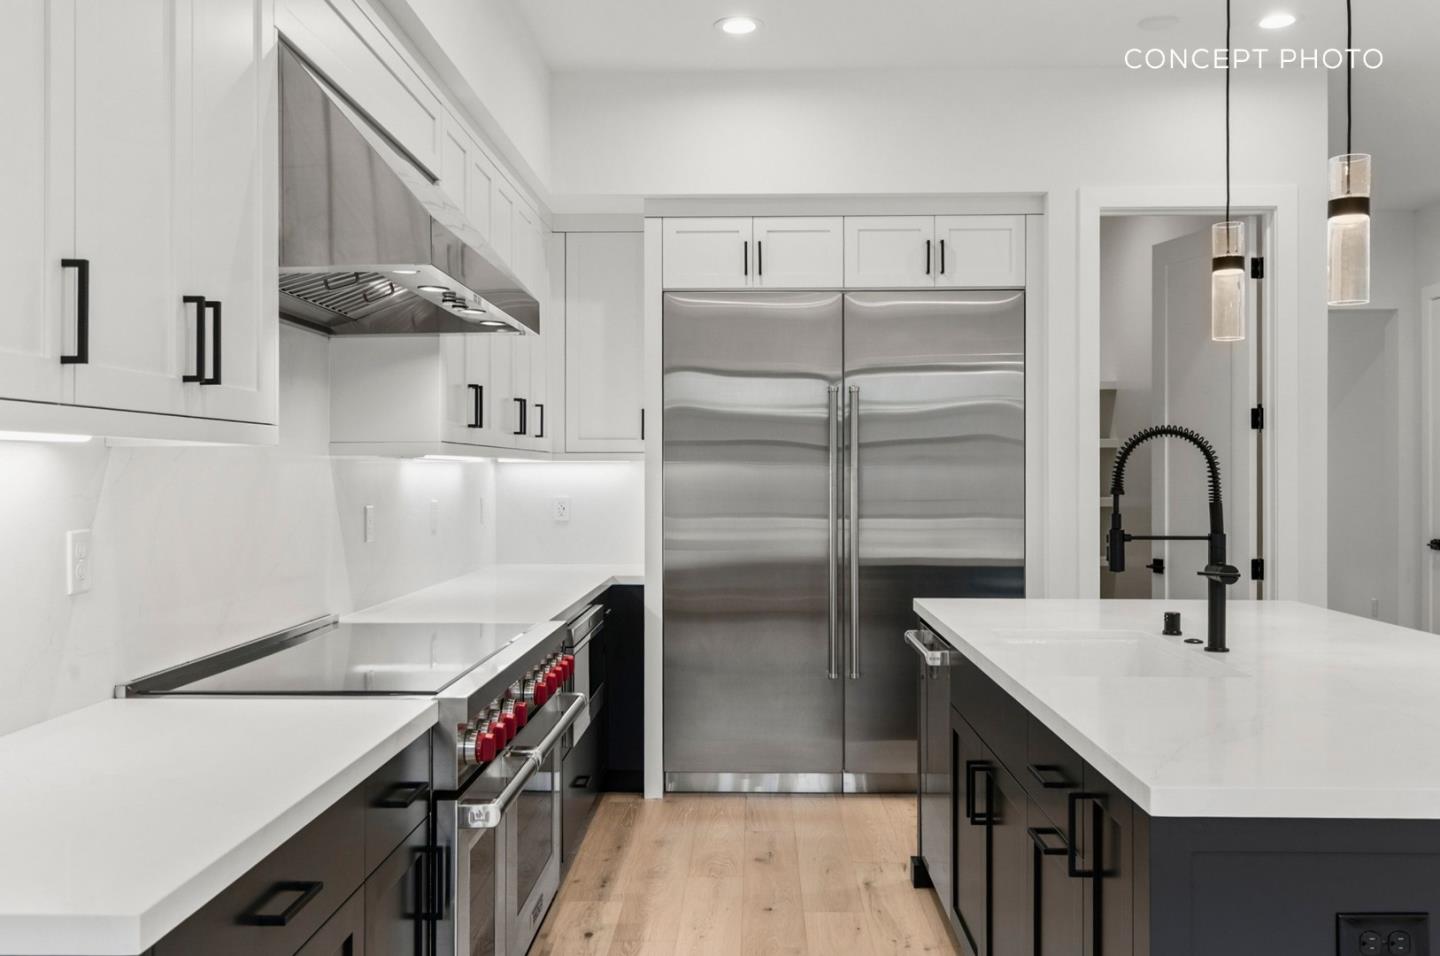
Property photo 1
Property photo 2
Property photo 3
Property photo 4
Property photo 5
5 Beds
5 Baths
3,310 sqft

$6,750,000

1466 Ben Roe Drive, Los Altos CA, 94024

Price per sqft$2,039.27
Built in2026
Property size3,310 sqft
Property typeResidential

Overview

Active

Listed Oct 12, 2026

Updated 10h ago

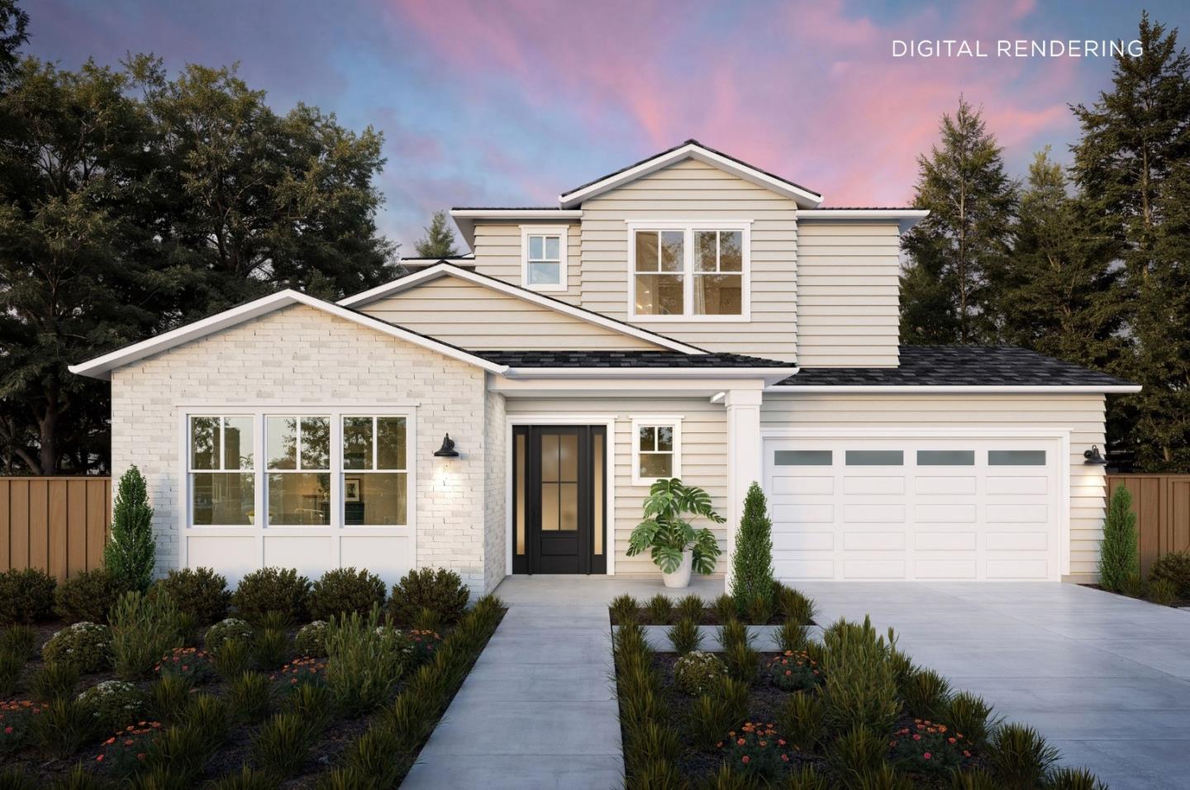
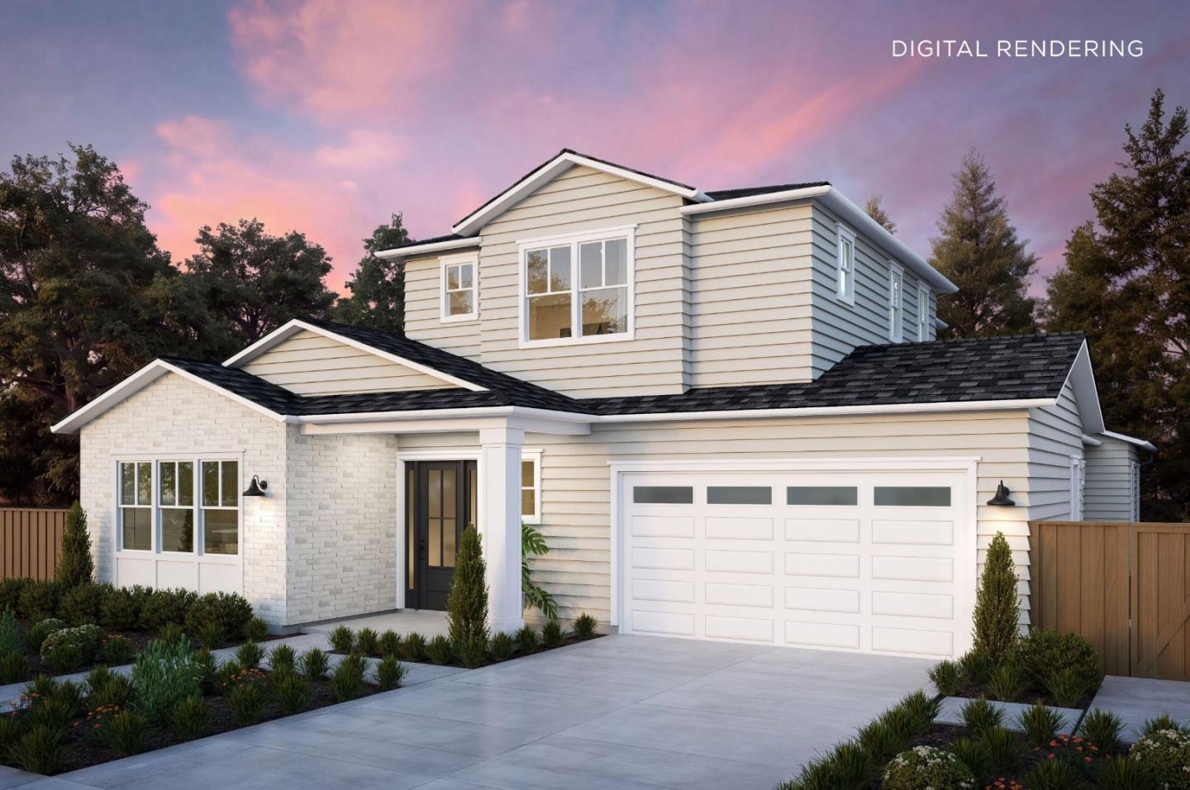
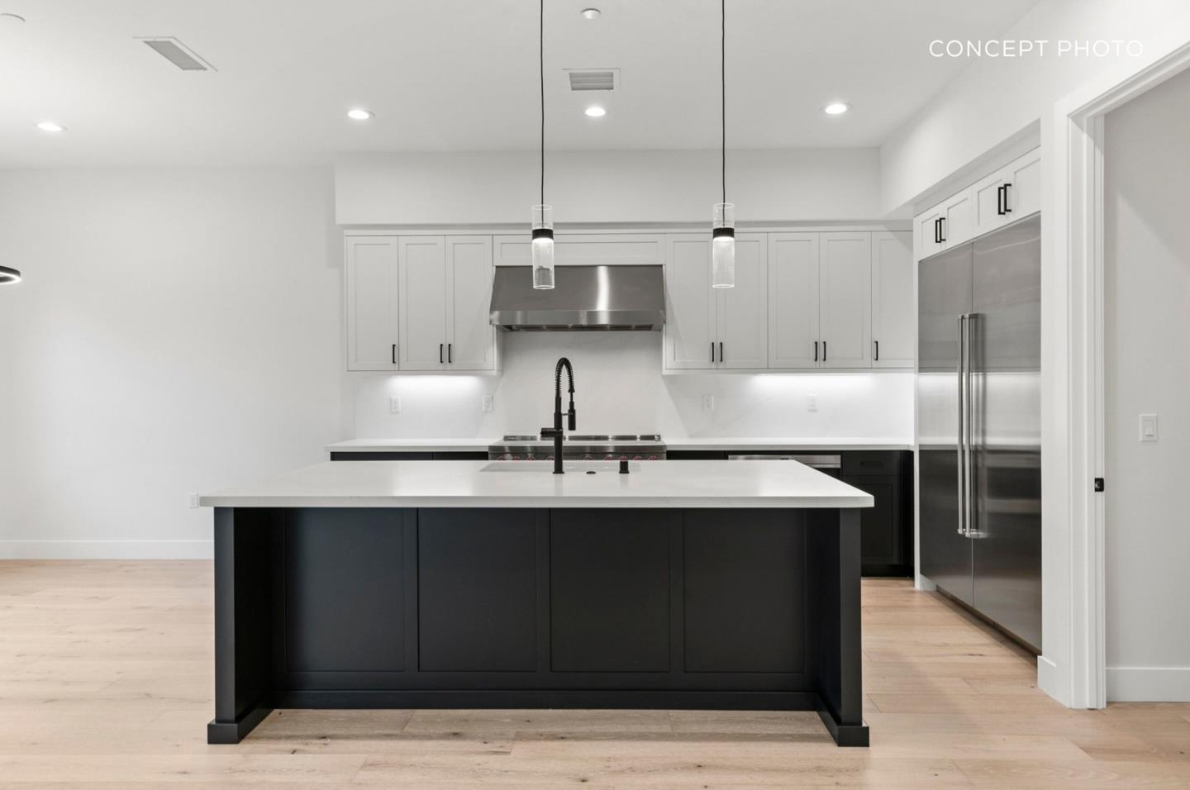
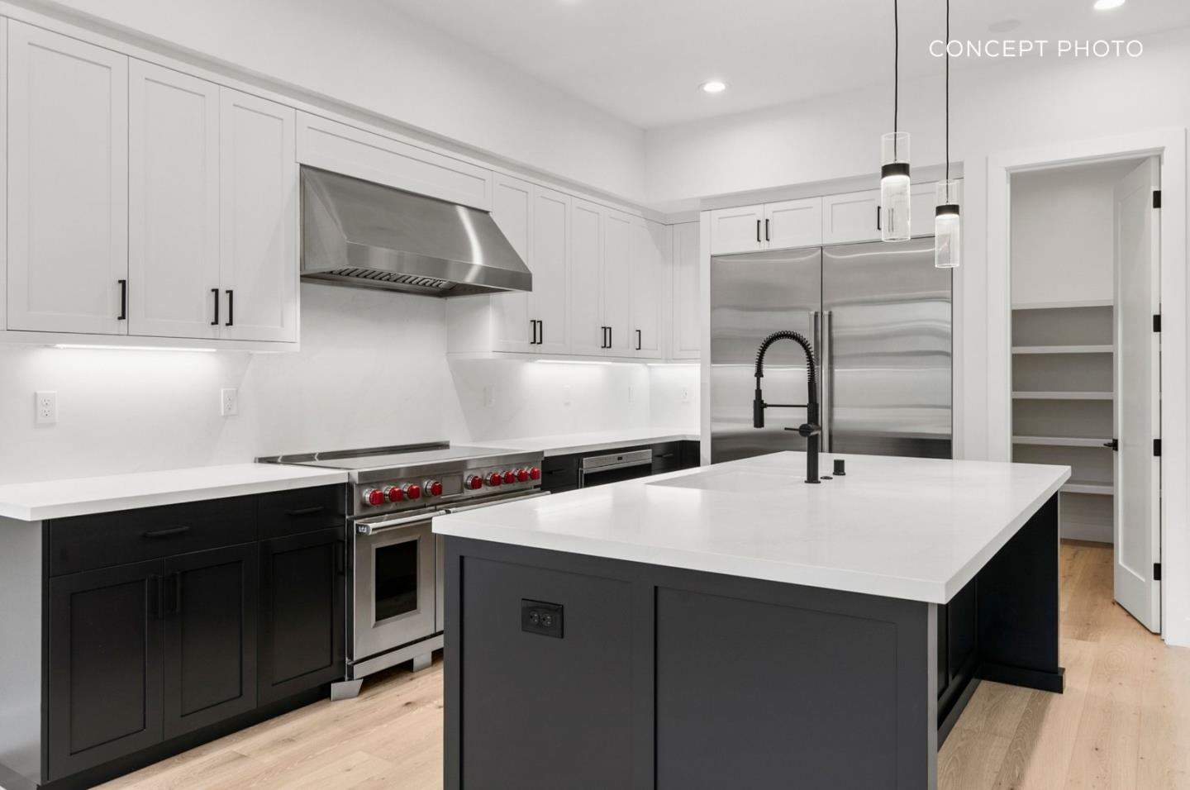
Traditional-style new construction in South Los Altos occupies a low-traffic street with a level of quiet and separation from through traffic that few competing properties in this submarket can match. The layout is organized around flexibility and connection. An open kitchen with Wolf and Sub-Zero appliances flows into the expanded great room and dining nook, with stacking glass sliders opening to the backyard. A first-floor jr. primary suite extends the range of the main level in a way most homes in this market do not offer. A self-contained ADU with its own living area, kitchenette, bedroom, and en suite bath provides added flexibility. Upstairs, the primary suite features a freestanding tub, dual vanities, and a walk-in shower. Two secondary bedrooms and a laundry room round out the upper level. Grant Park, Woodland Library, St. Simon Parish & School, and Woodland Vista Swim & Racquet are nearby. Downtown Los Altos, Rancho San Antonio Open Space Preserve, downtown Sunnyvale, and Hwys 85 and 280 are all 10 minutes away. The earlier you buy, the more you can save, and the more opportunity you have to personalize your new home. *All imagery is illustrative and subject to change and does not depict the subject property. Estimated completion is Q2 2028.

$44,908/mo

Est. mortgage payment based on a $6,750,000 home price.

All estimates are provided by Luxury Presence for informational purposes only. Actual amounts may vary.

Additional information

MLS® ID
ML82064348

Interior Features

Bedrooms
5
Bathrooms
5
Fireplace
Yes
Cooling
Yes
Heating
Yes
Basement
No

Exterior Features

Lot Size
0.22 Acres

Other Property Details

Garage
Yes
New Construction
Yes
MLS provider logo

Listed by Frances Ibay, with Thomas James Real Estate Services, Inc,
Listing Contact: 408-205-9858 

Bay East  ©2026 CCAR  ©2026. bridgeMLS  ©2026. Information Deemed Reliable But Not Guaranteed. This information is being provided by the Bay East MLS, or CCAR MLS, or bridgeMLS. The listings presented here may or may not be listed by the Broker/Agent operating this website. This information is intended for the personal use of consumers and may not be used for any purpose other than to identify prospective properties consumers may be interested in purchasing. Data last updated at 4:28 AM UTC, 10/13/2026.

Powered by Luxury Presence
