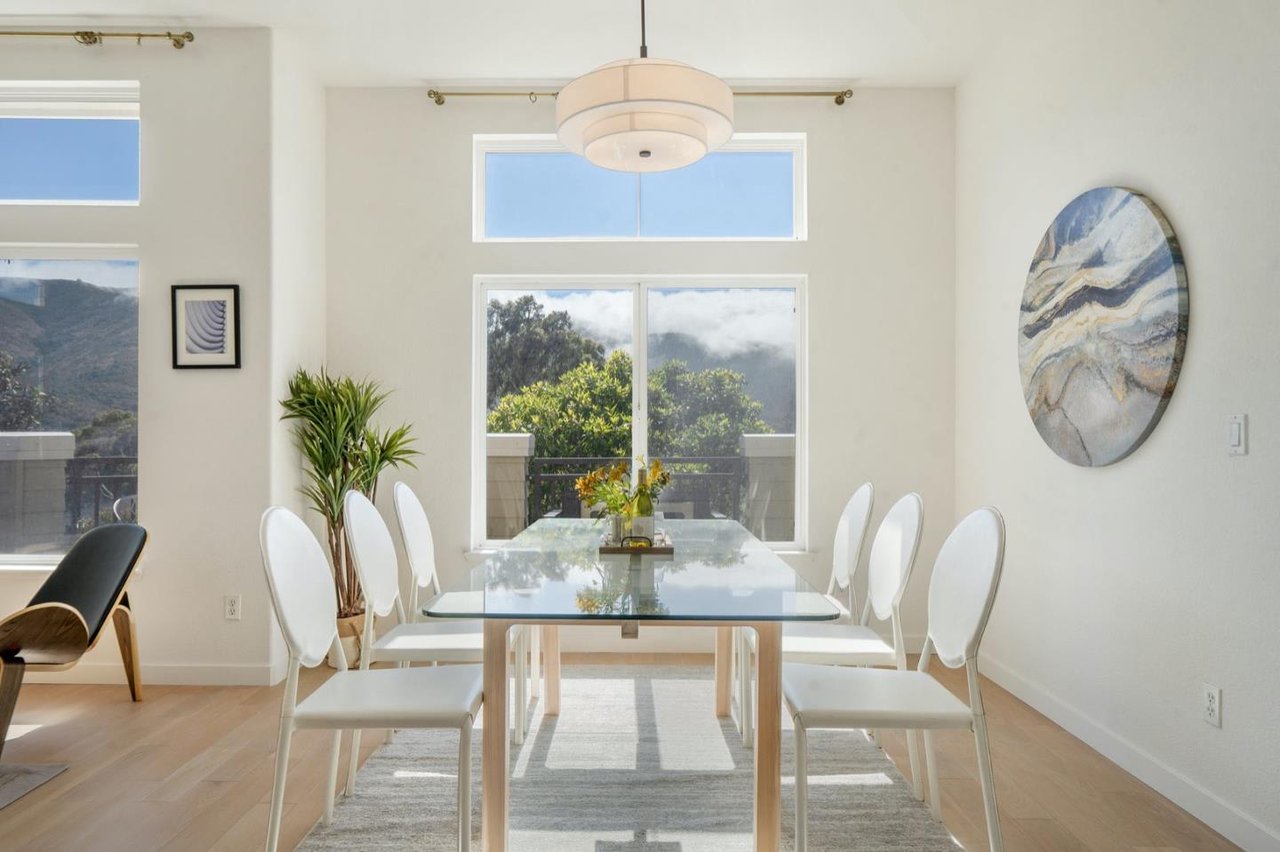
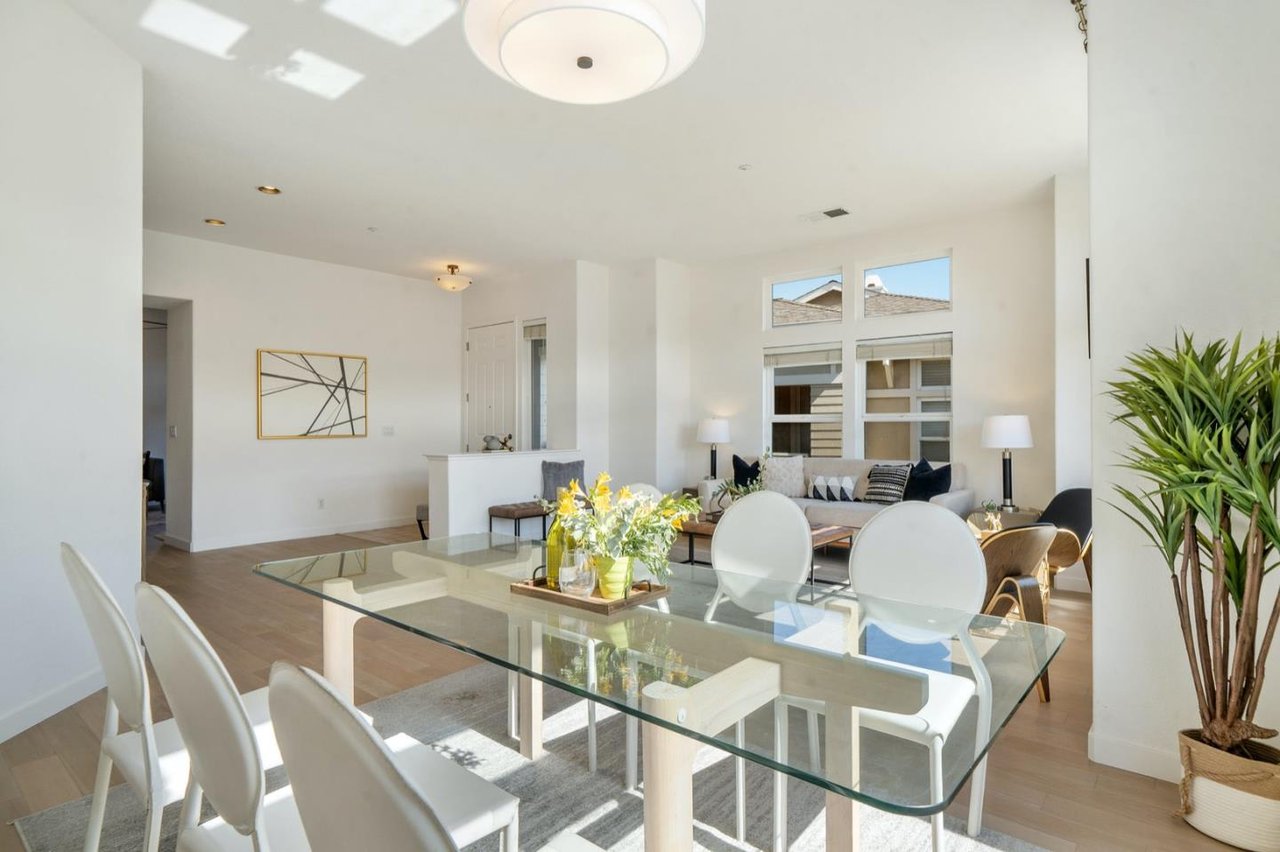
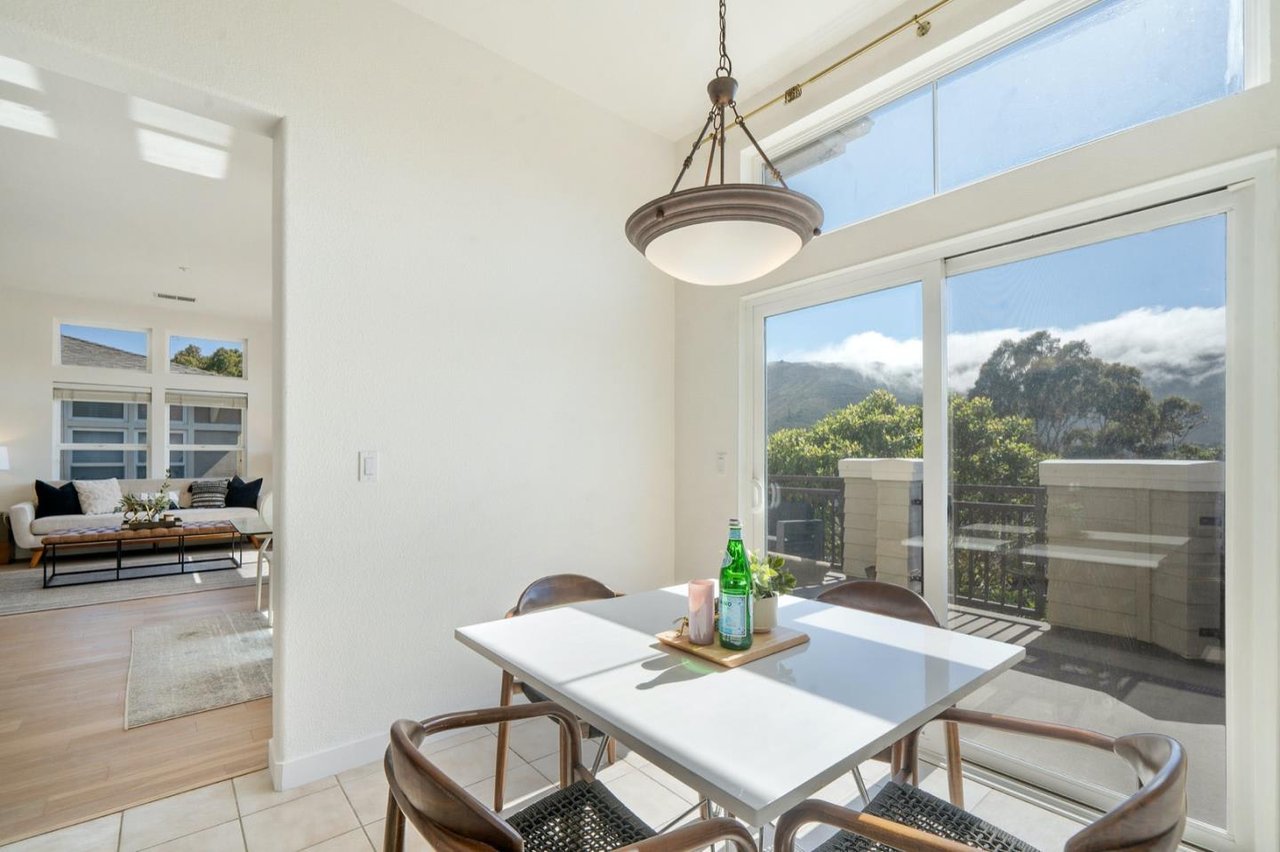
Bright dining room with a glass table, white chairs, and mountain views through large windows.
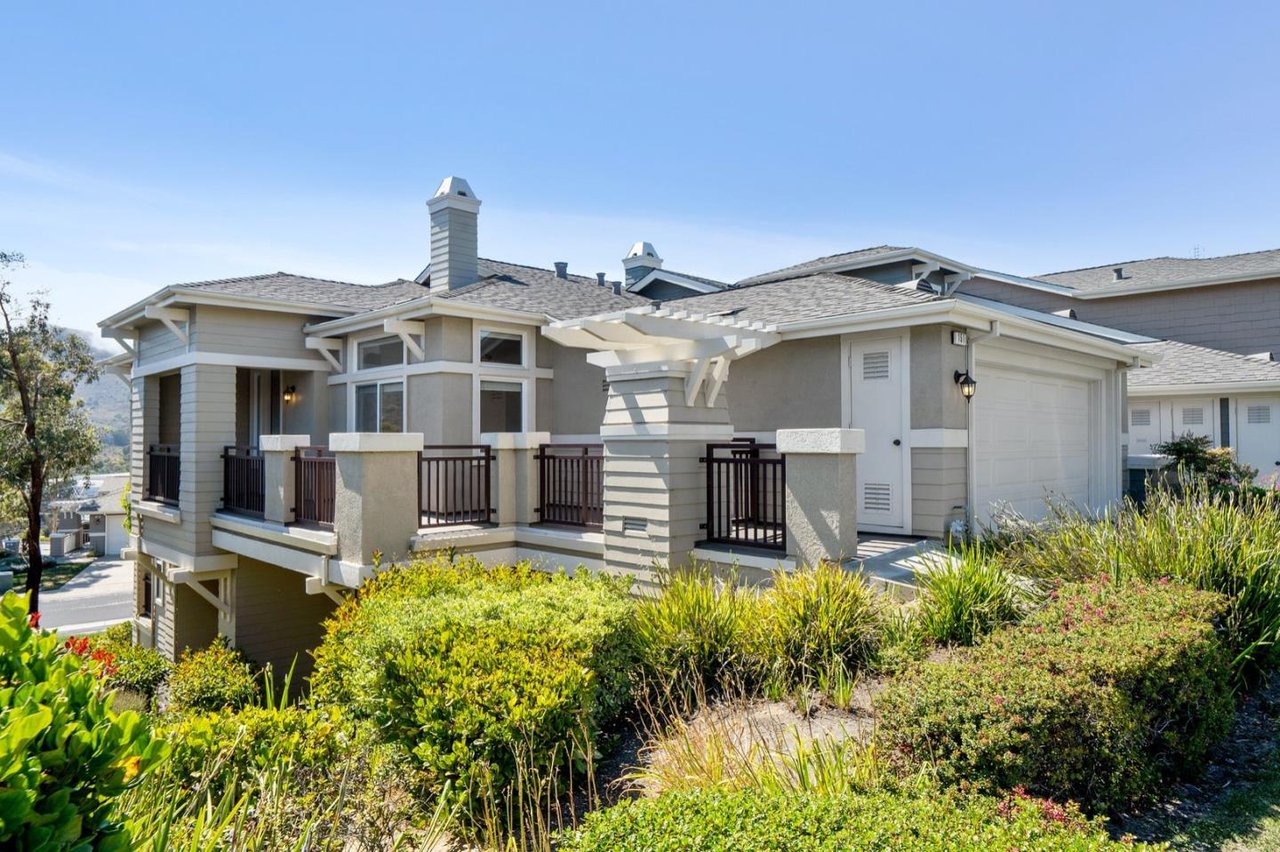
Gray two-story home with a covered balcony, white garage door, and landscaped garden beds.
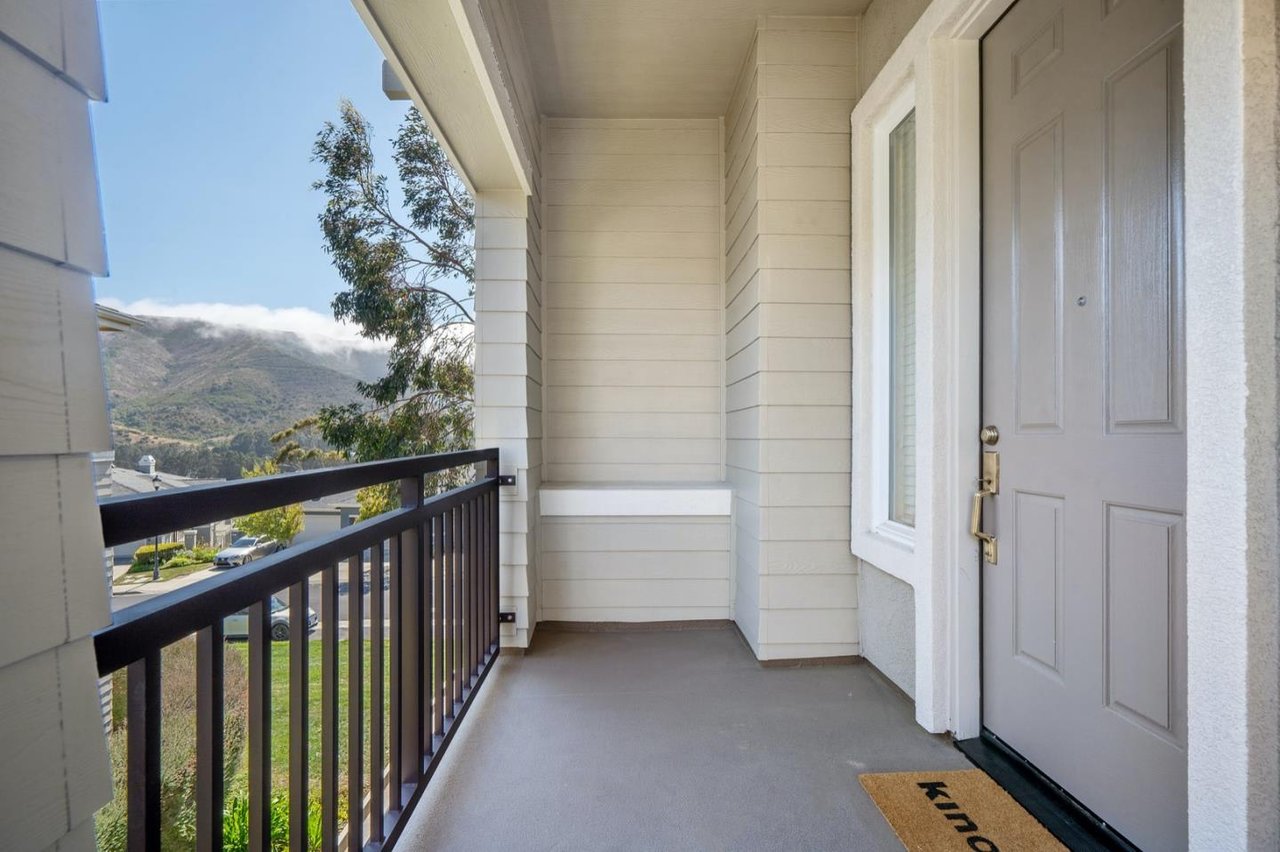
Covered front porch with a gray entry door, black railing, and mountain views.
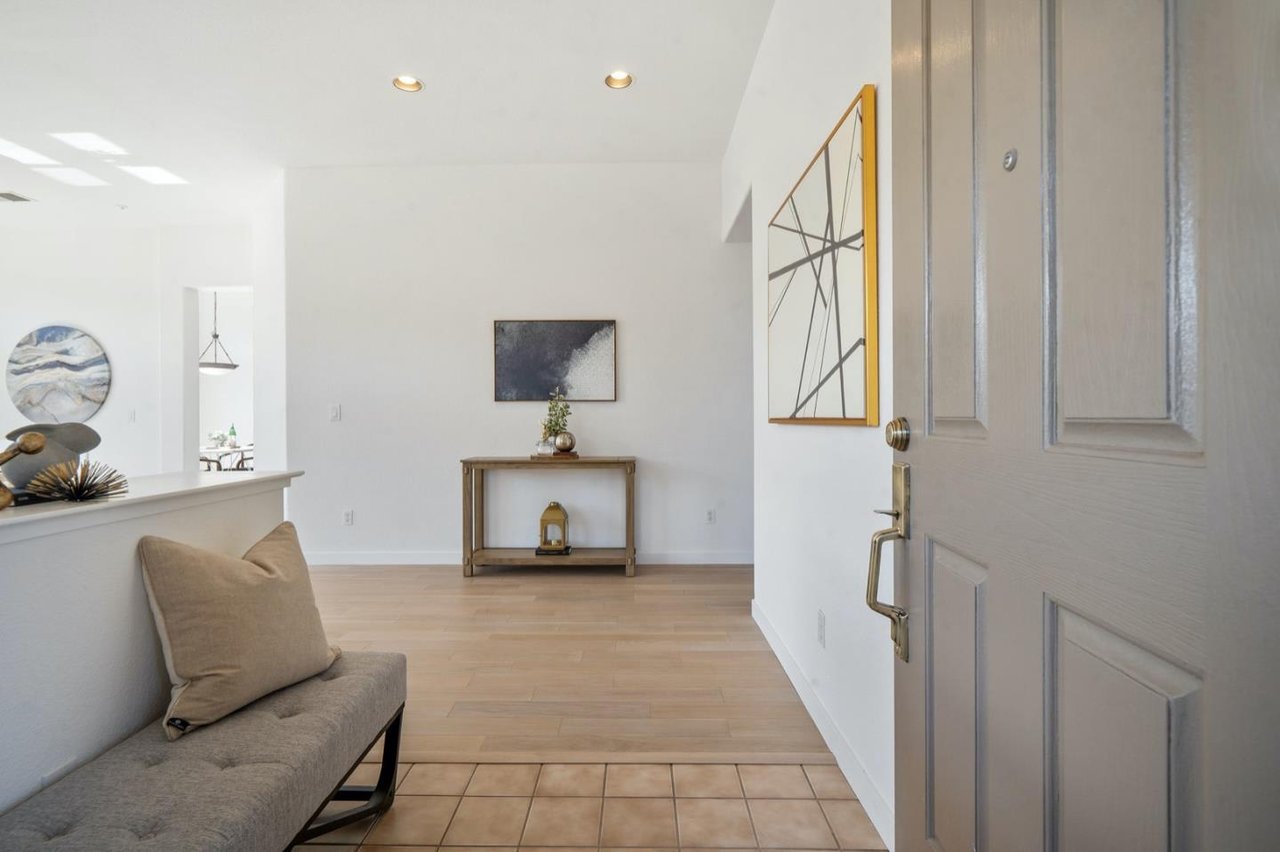
Furnished entryway with an open front door, gray bench, console table, and wood flooring.
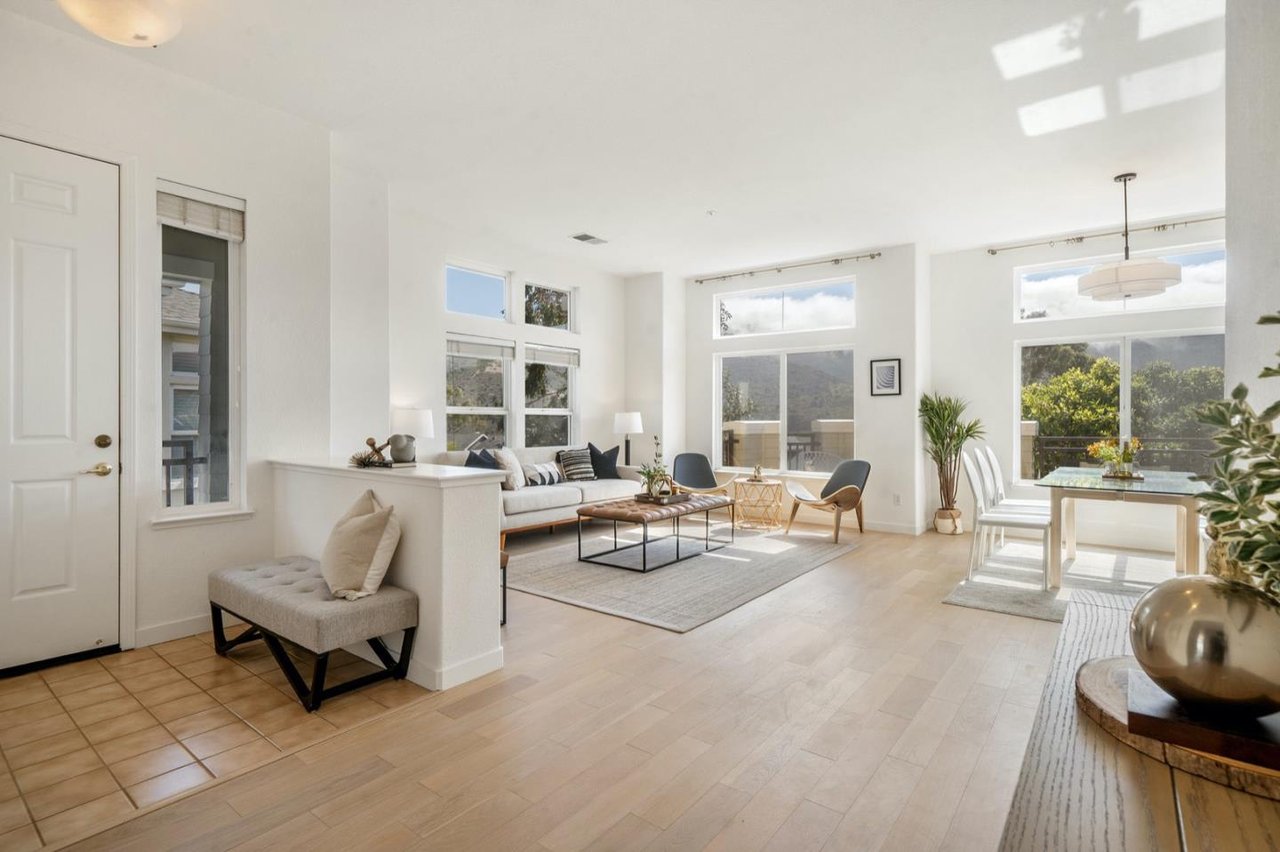
Bright open-plan living and dining room with high ceilings, large windows, and hillside views.
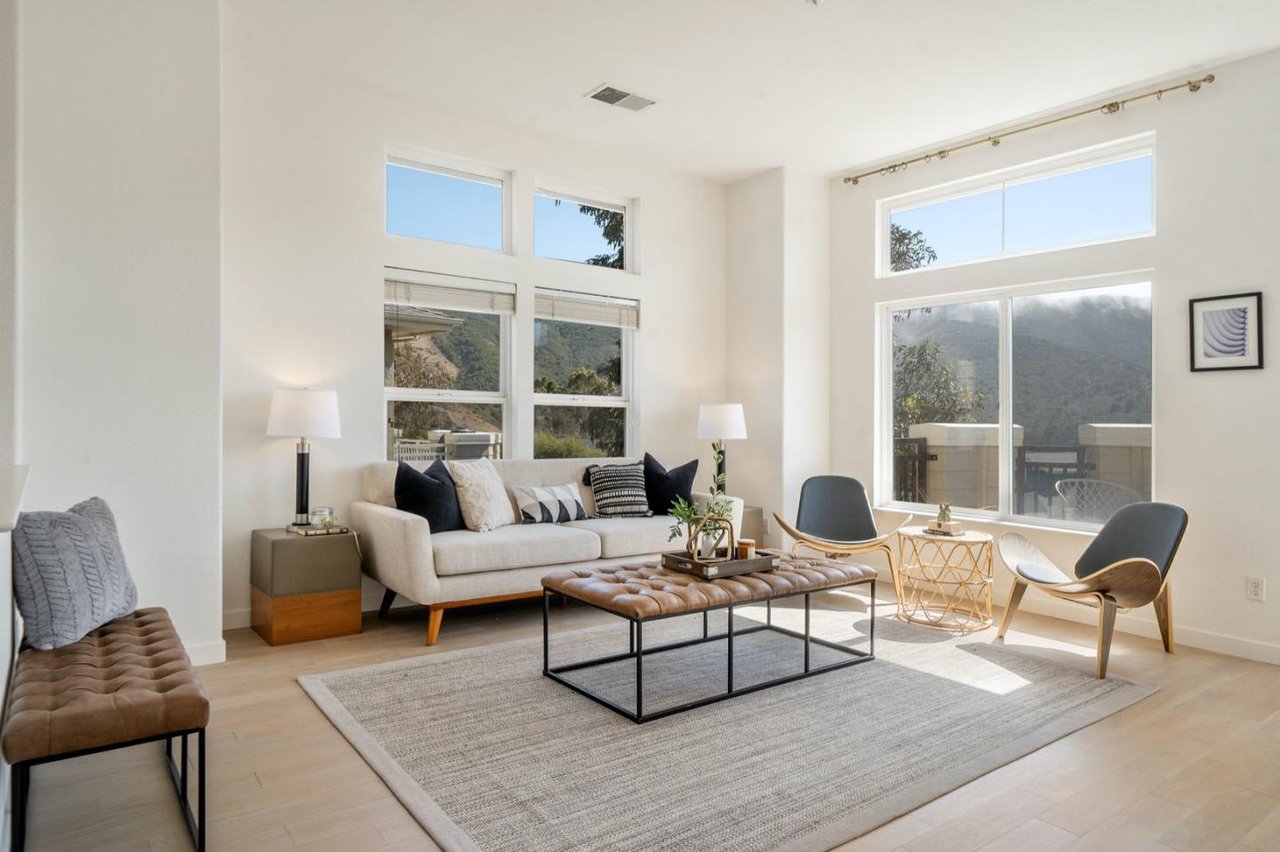
Living room with high ceilings, large windows, neutral seating, and mountain views.
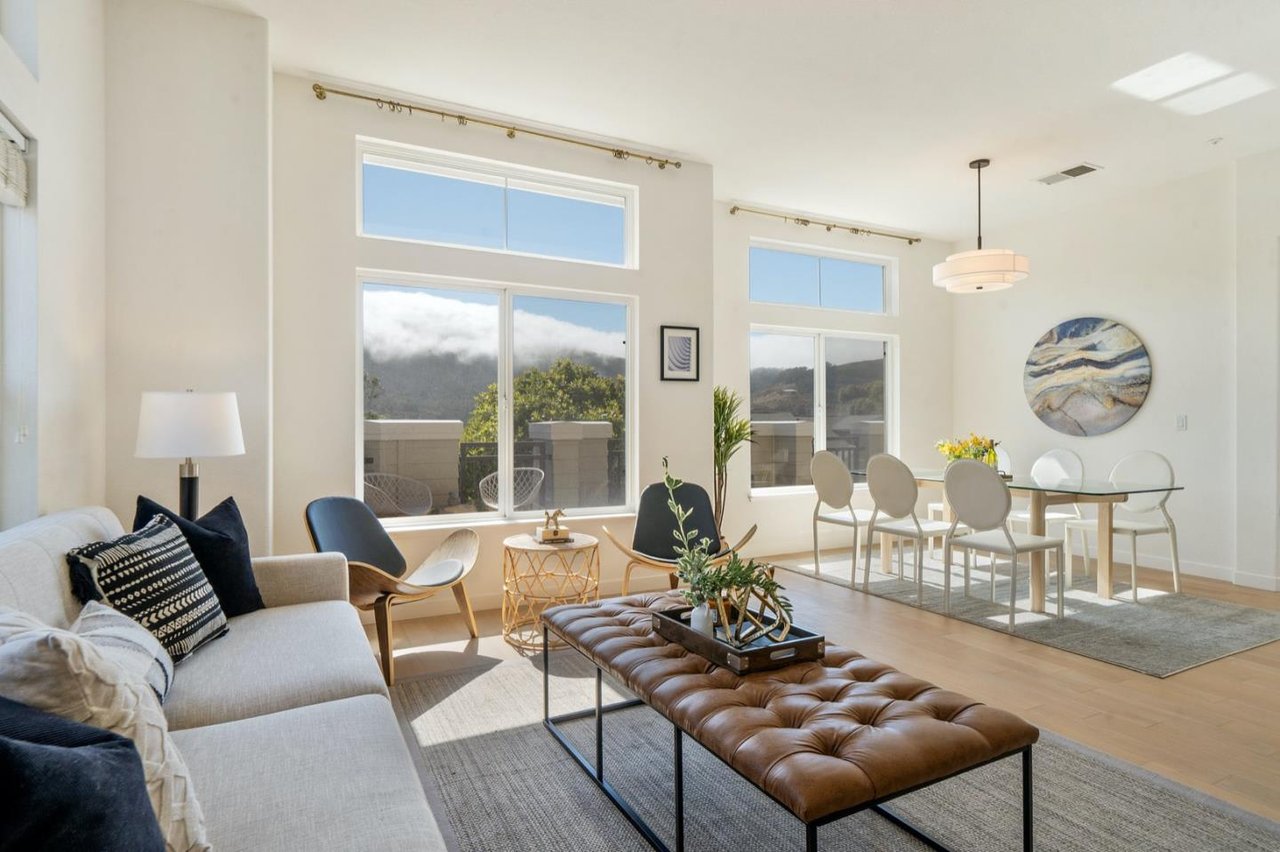
Living and dining area with tall mountain-view windows, a light sofa, and a brown leather ottoman.
Open-plan dining area with a glass table, white chairs, and living room beneath tall windows.
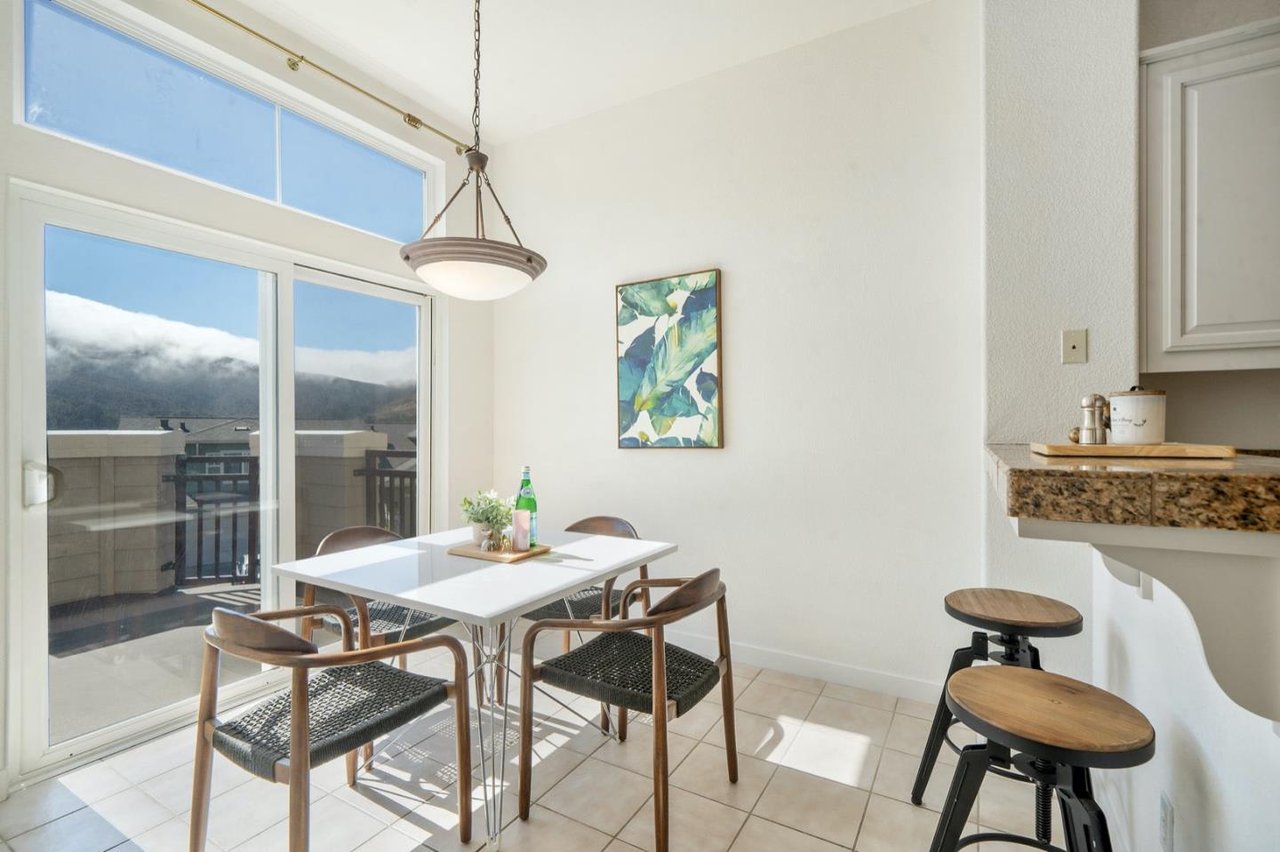
Bright dining area with sliding glass doors opening to a balcony and mountain views.
Dining area with a white table beside sliding doors overlooking a balcony and mountains.
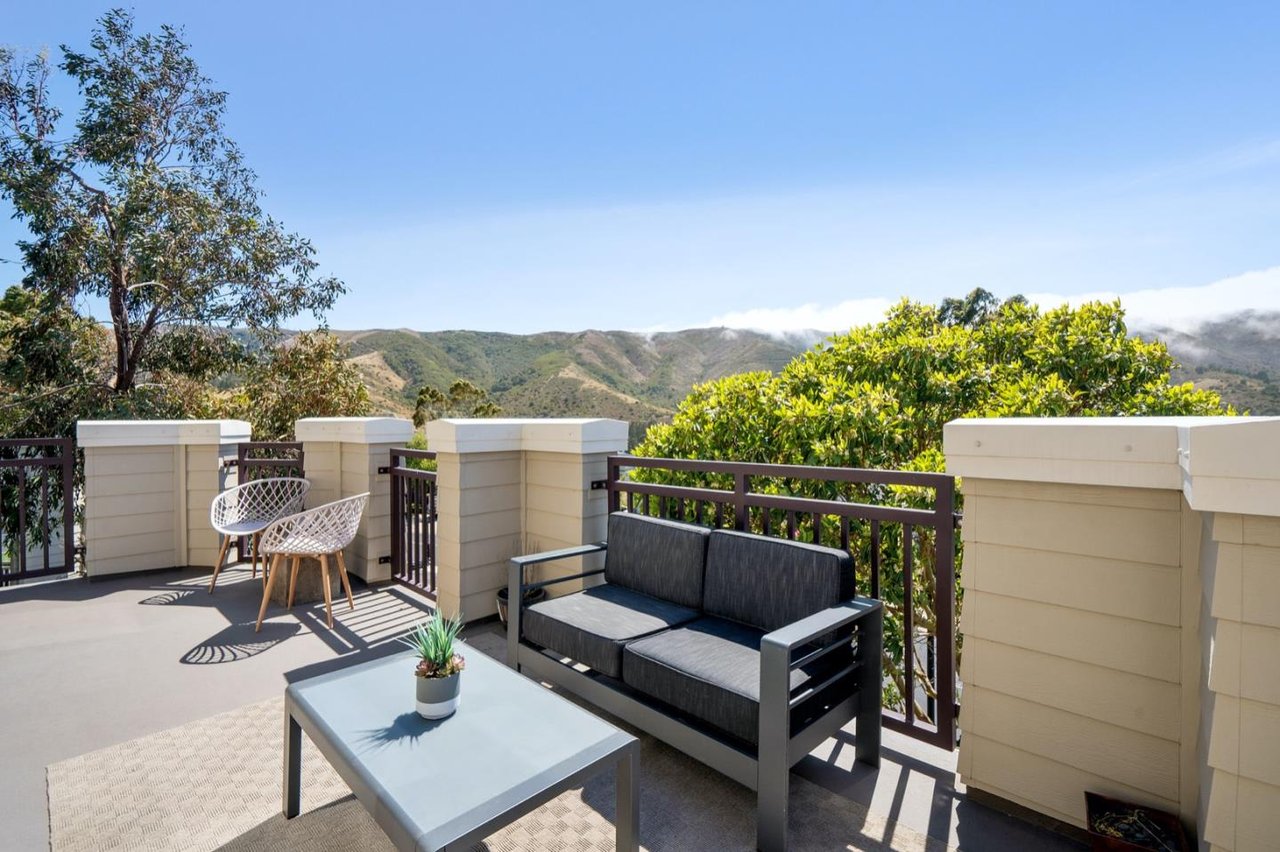
Outdoor terrace with lounge seating and a mountain view.
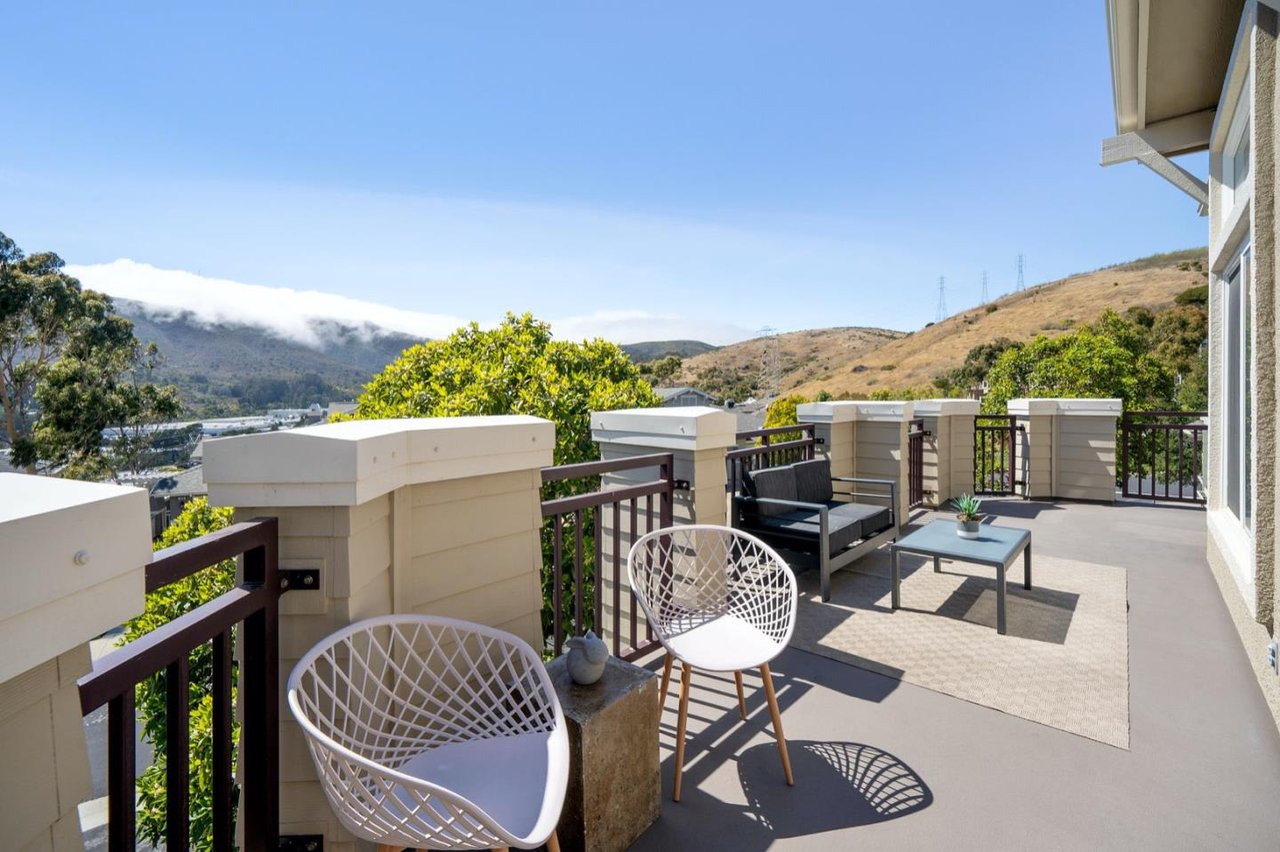
Furnished terrace with white chairs and a sofa overlooking rolling hills.
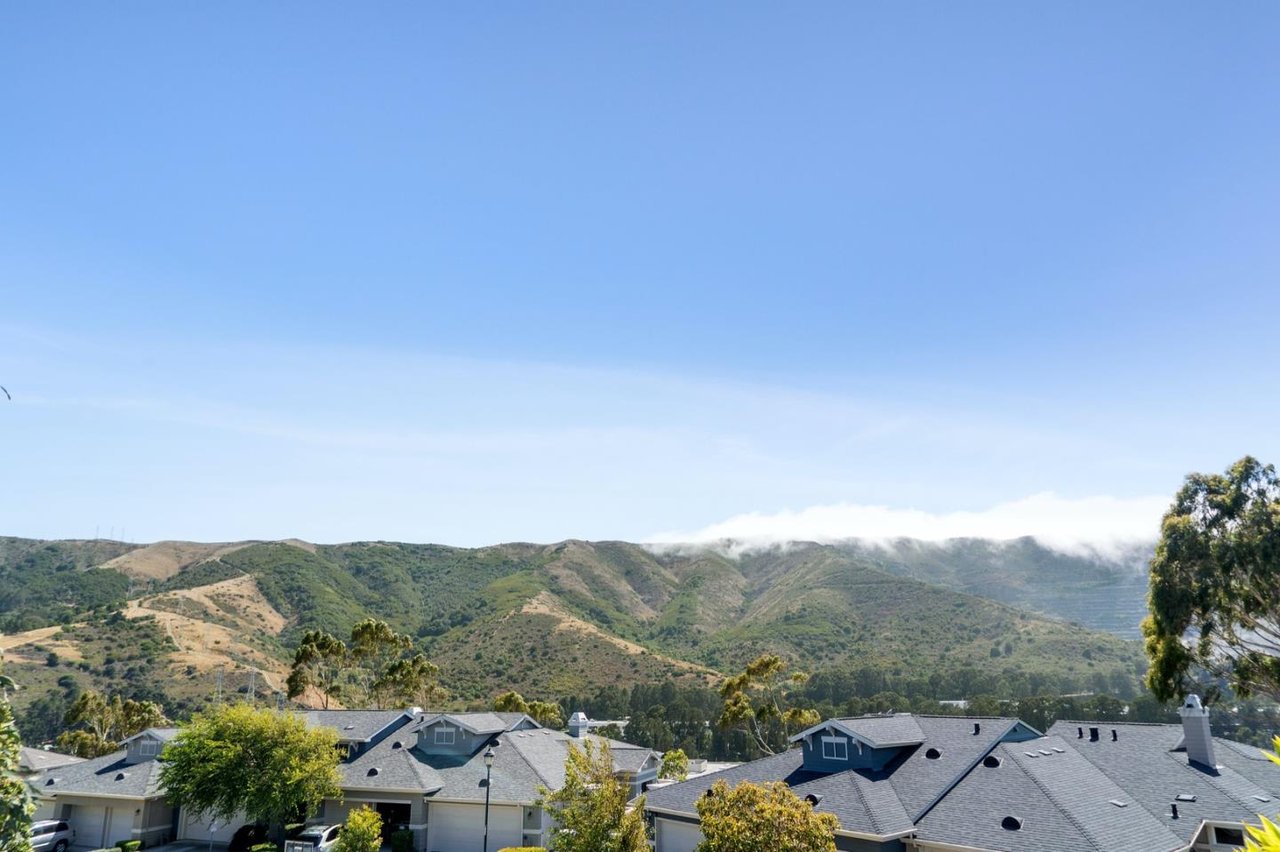
Mountain ridges and low clouds rise above neighboring rooftops under a clear blue sky.
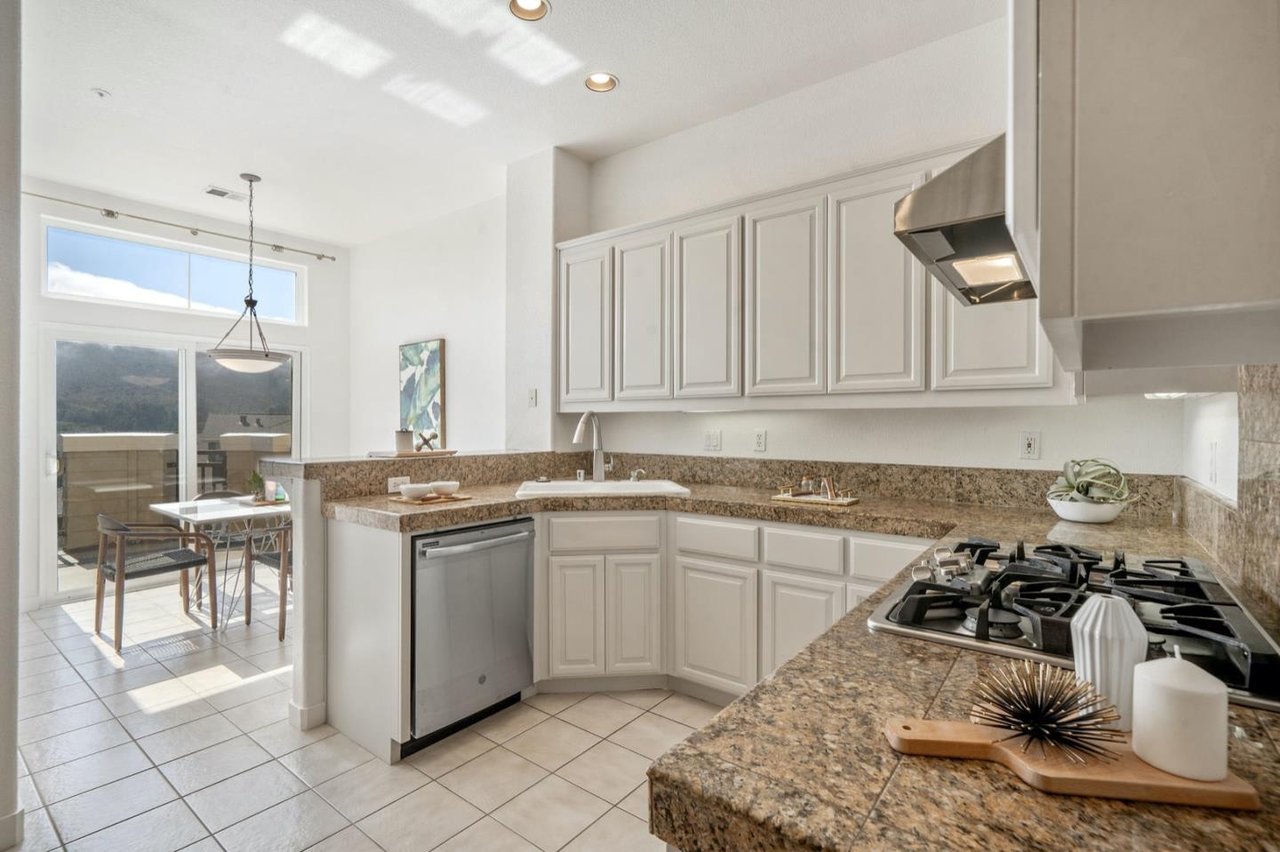
Bright kitchen with white cabinets, granite counters, stainless appliances, and a breakfast table beside a mountain-view balcony.
Kitchen with white cabinets, brown granite counters, and a gas cooktop.
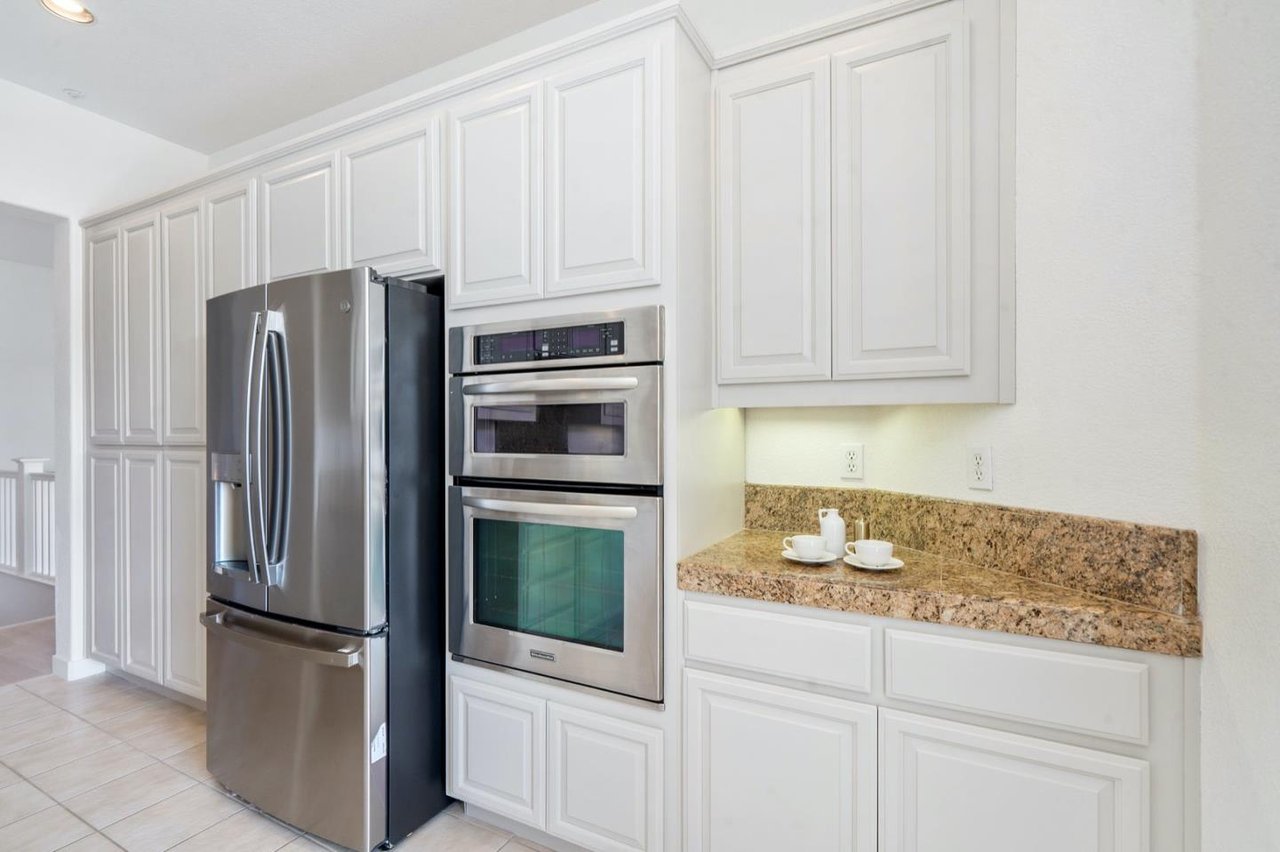
Kitchen with white cabinetry, granite counters, and stainless steel refrigerator and double wall oven.
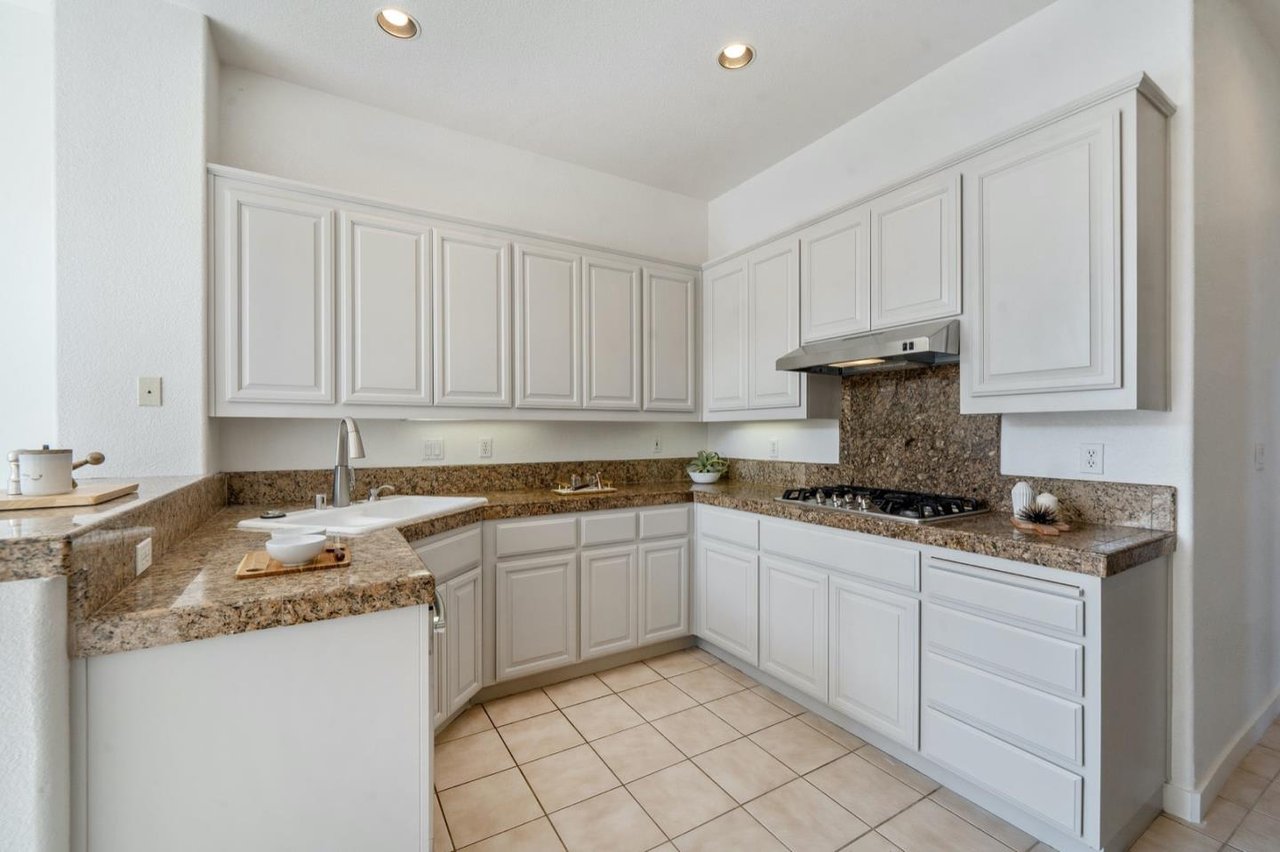
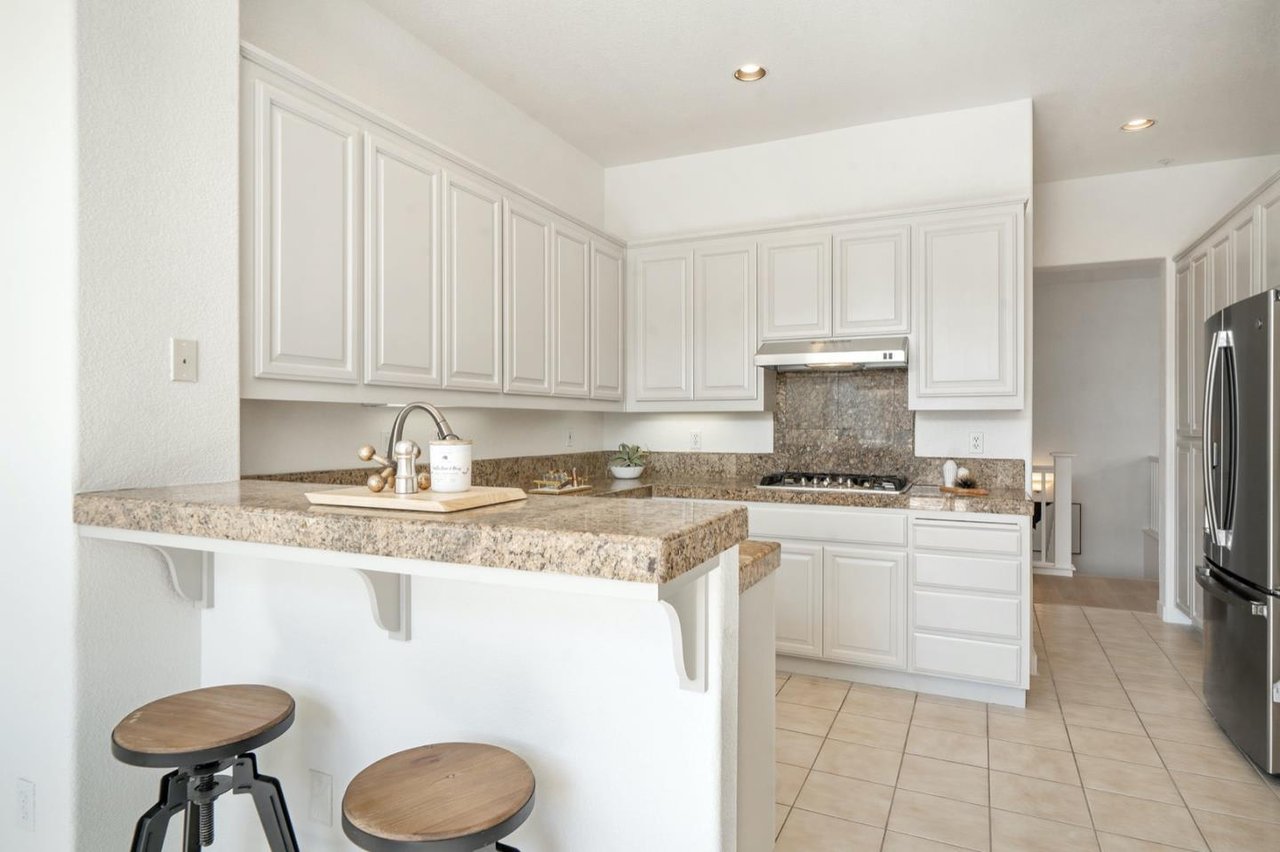
Kitchen with white paneled cabinets, stone counters, a breakfast bar, and stainless steel refrigerator.
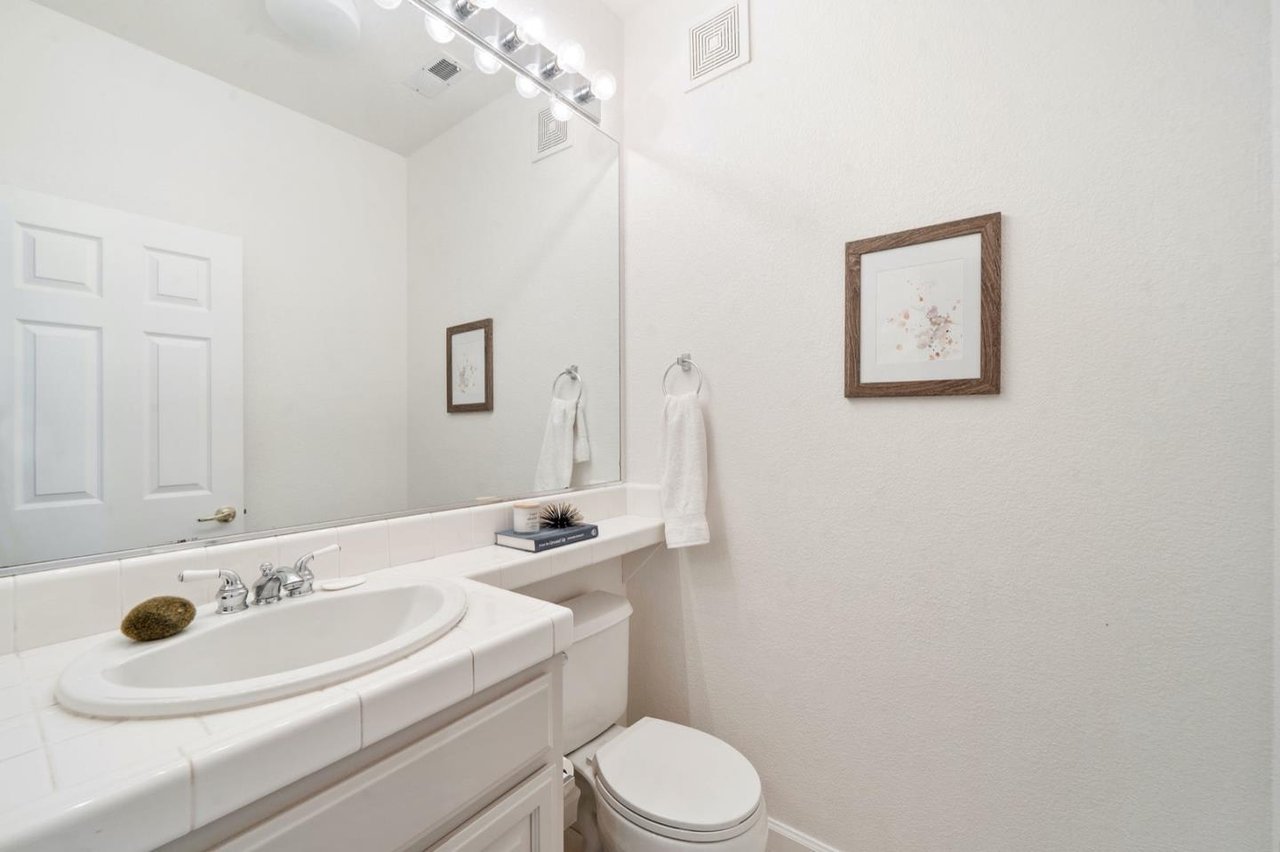
Bathroom with a white tiled vanity, oval sink, large mirror, and toilet.
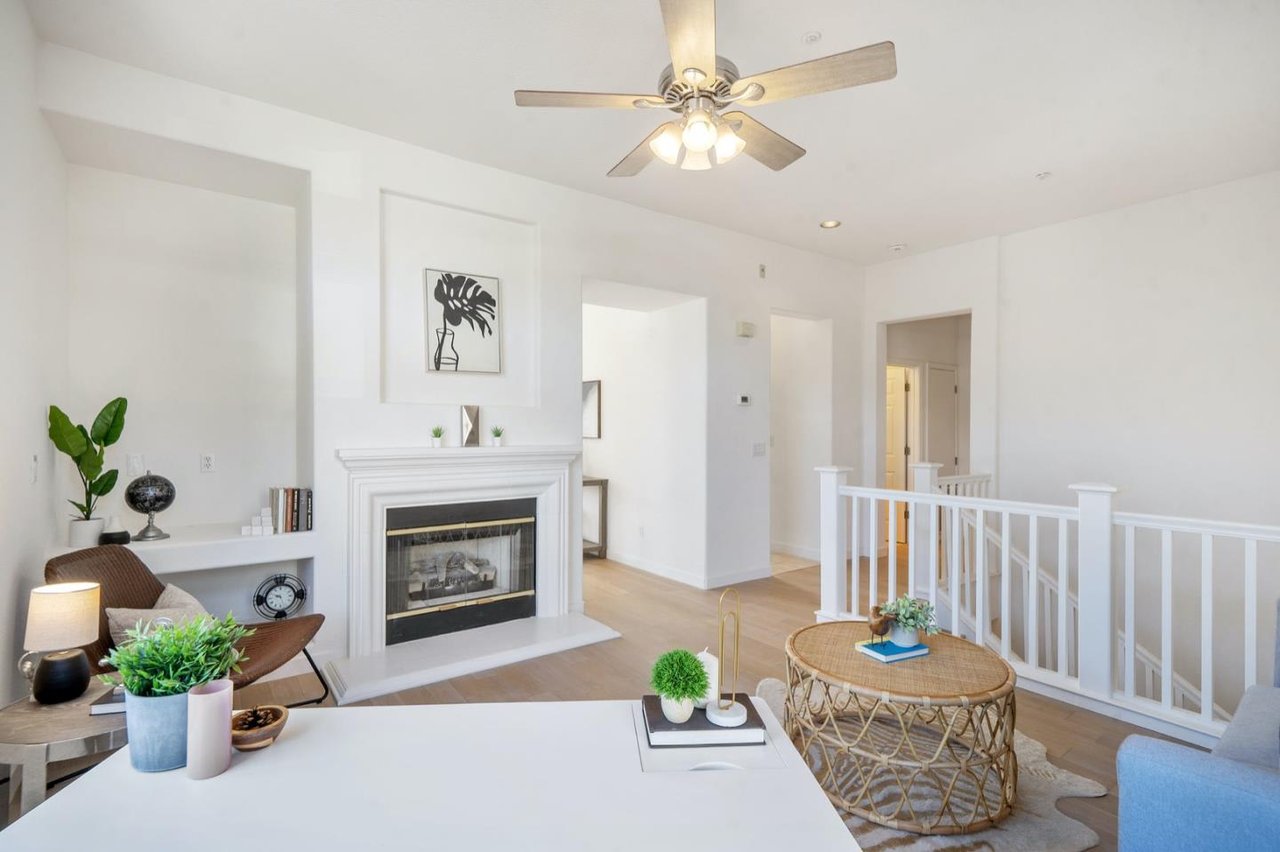
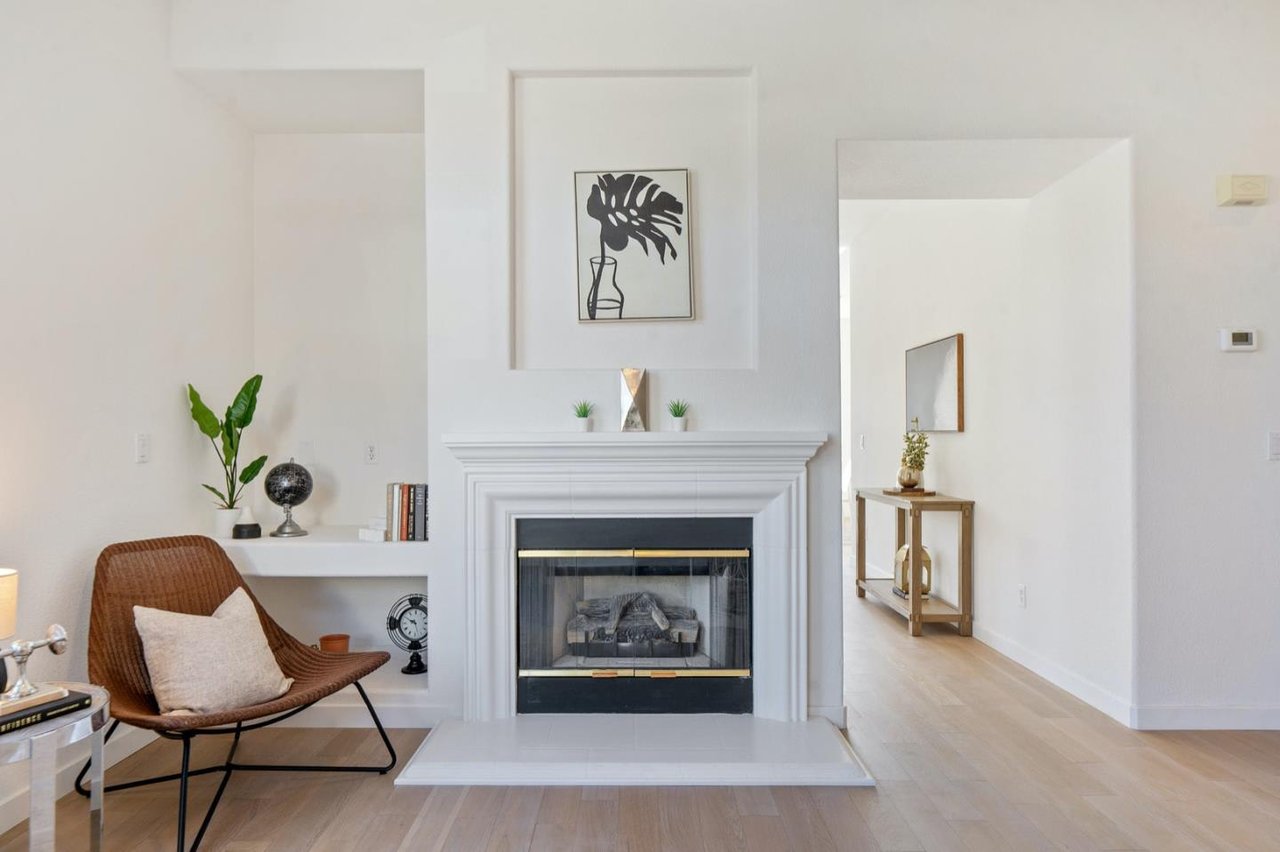
Living room with a white fireplace, built-in shelves, and a white stair railing.
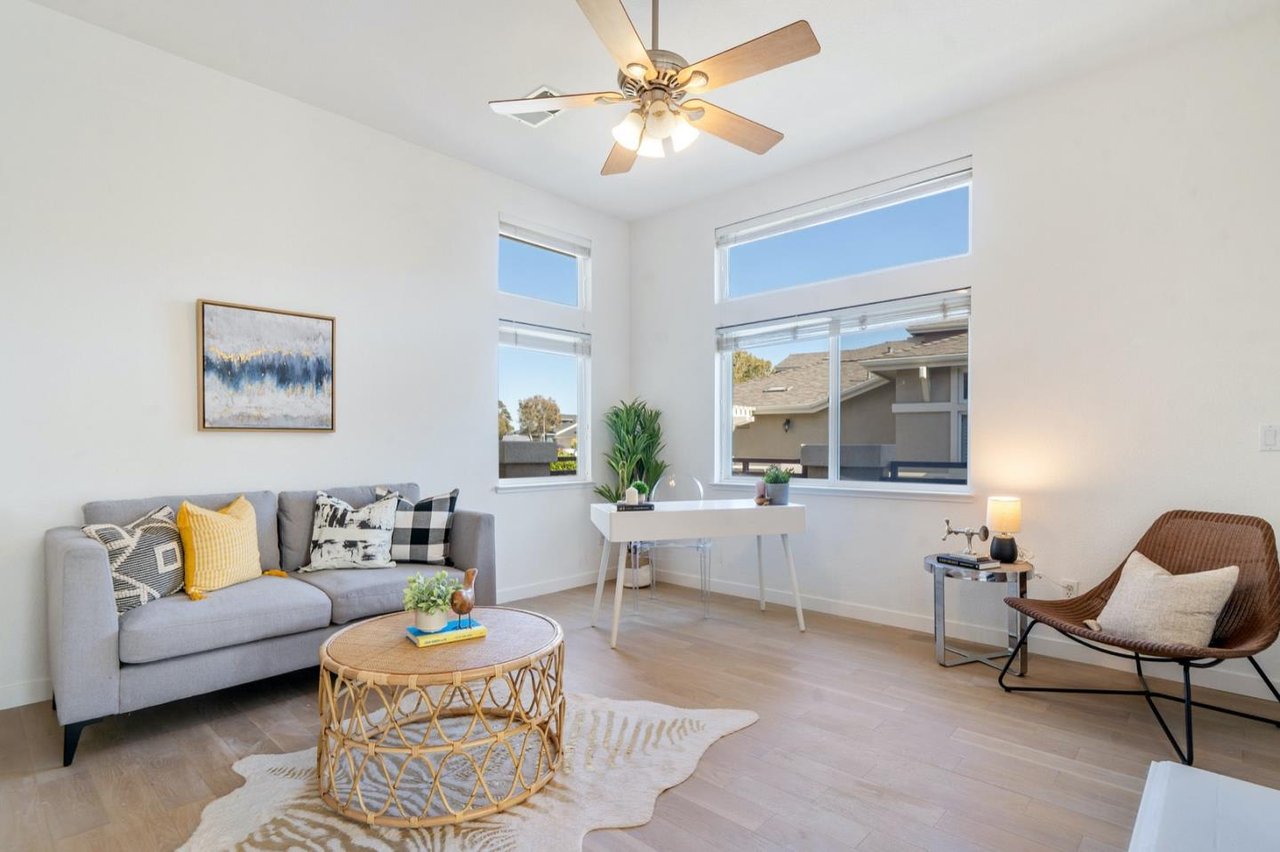
Staged living room with high ceilings, large windows, a gray sofa, and woven accent chair.
Living room with a white fireplace, built-in shelves, and a woven accent chair.
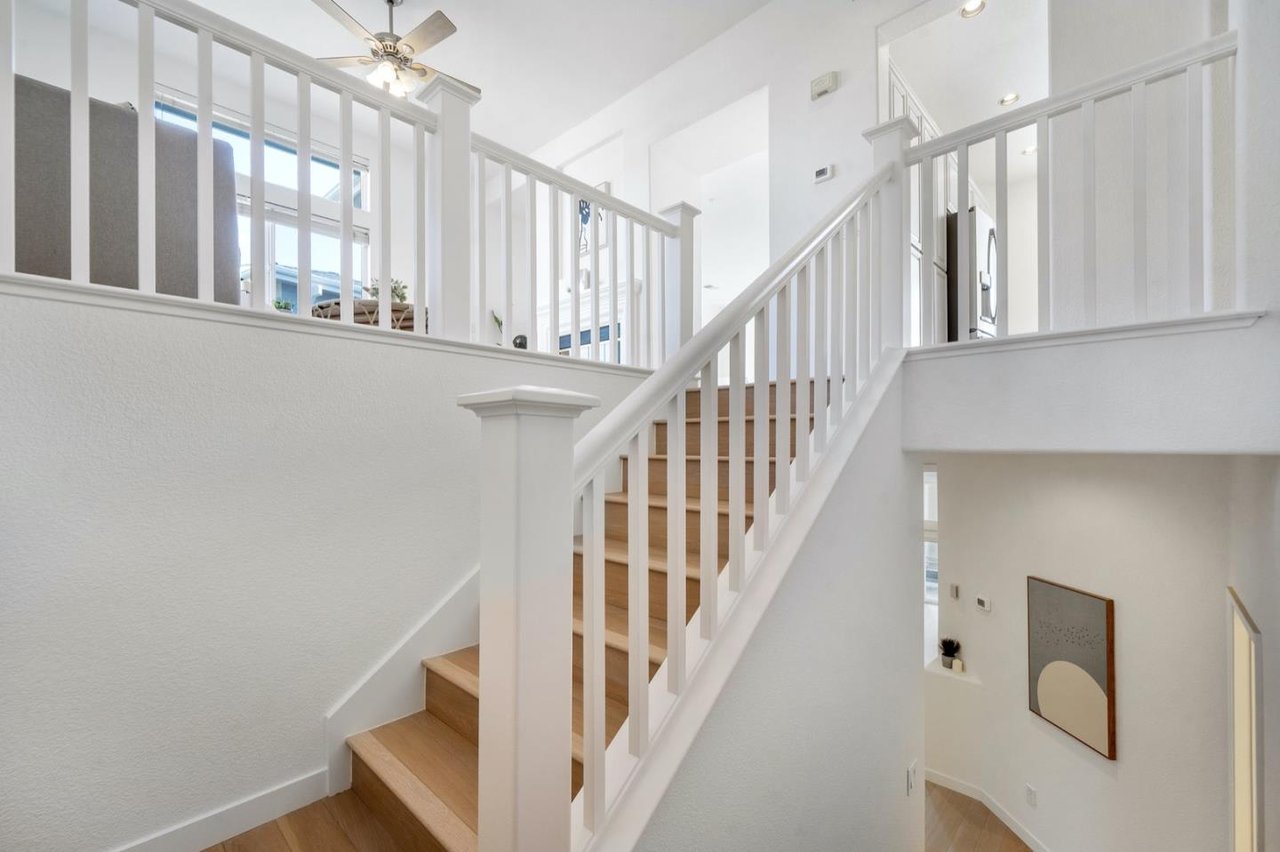
Two-story staircase with light wood steps, white railings, and a ceiling fan.
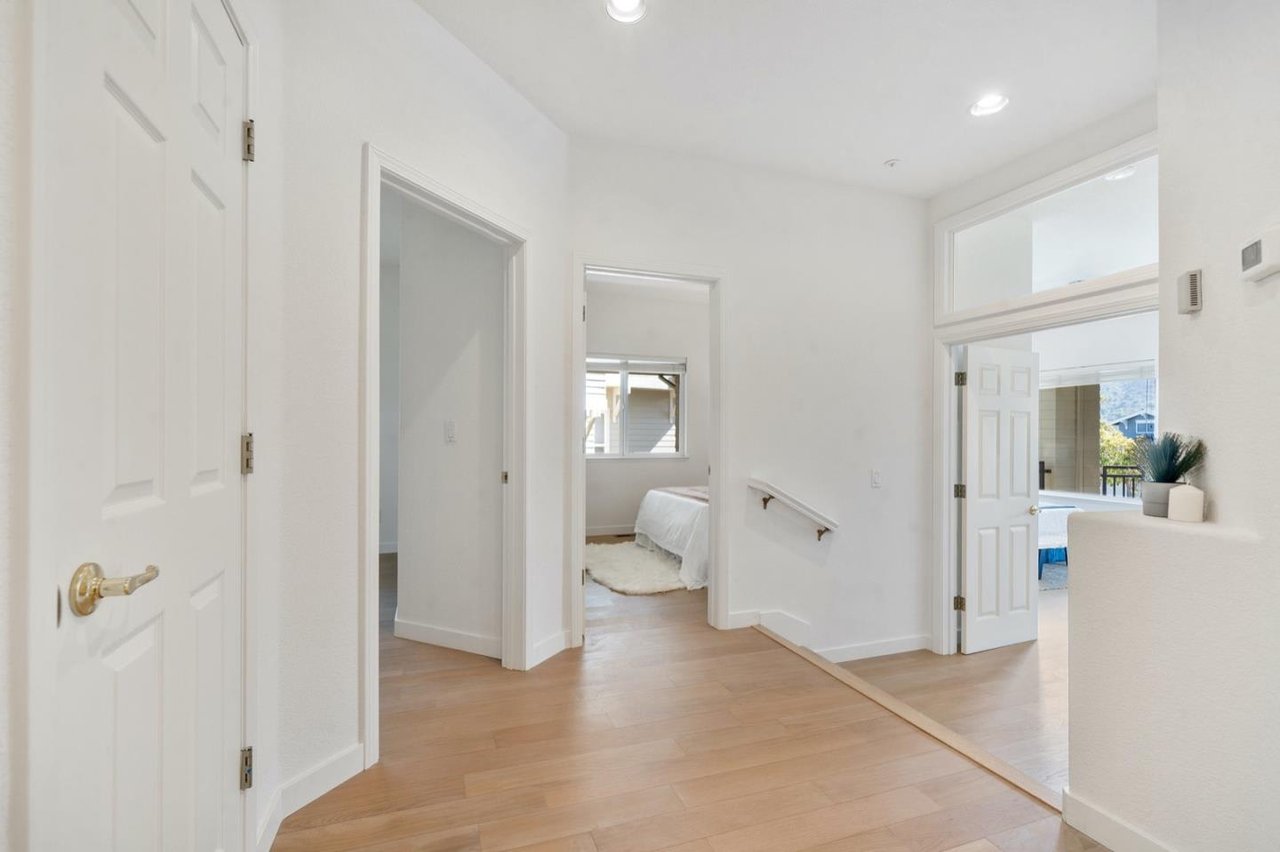
Upstairs hallway with light wood floors and an open doorway revealing a white bedroom.
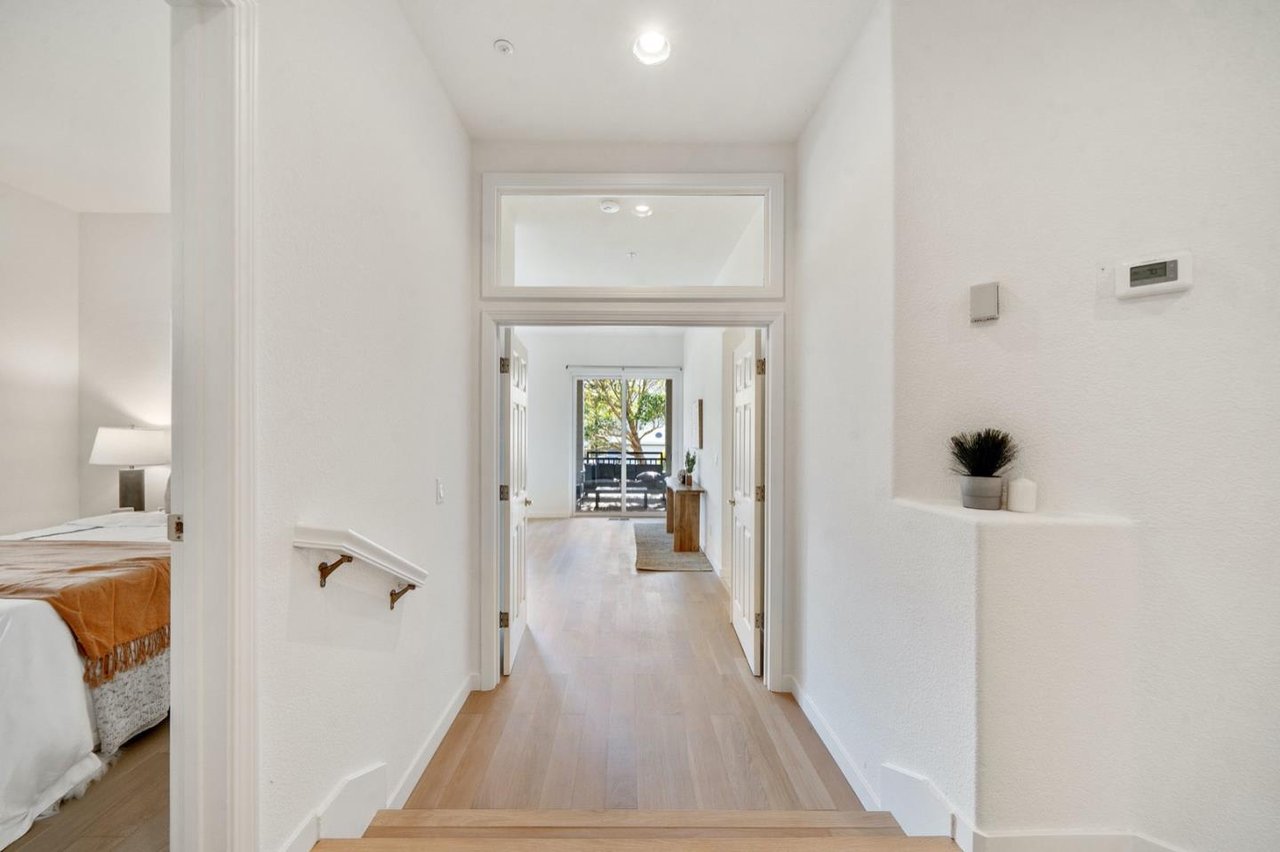
Bright hallway with light wood floors, double doors, and a furnished bedroom visible to the left.
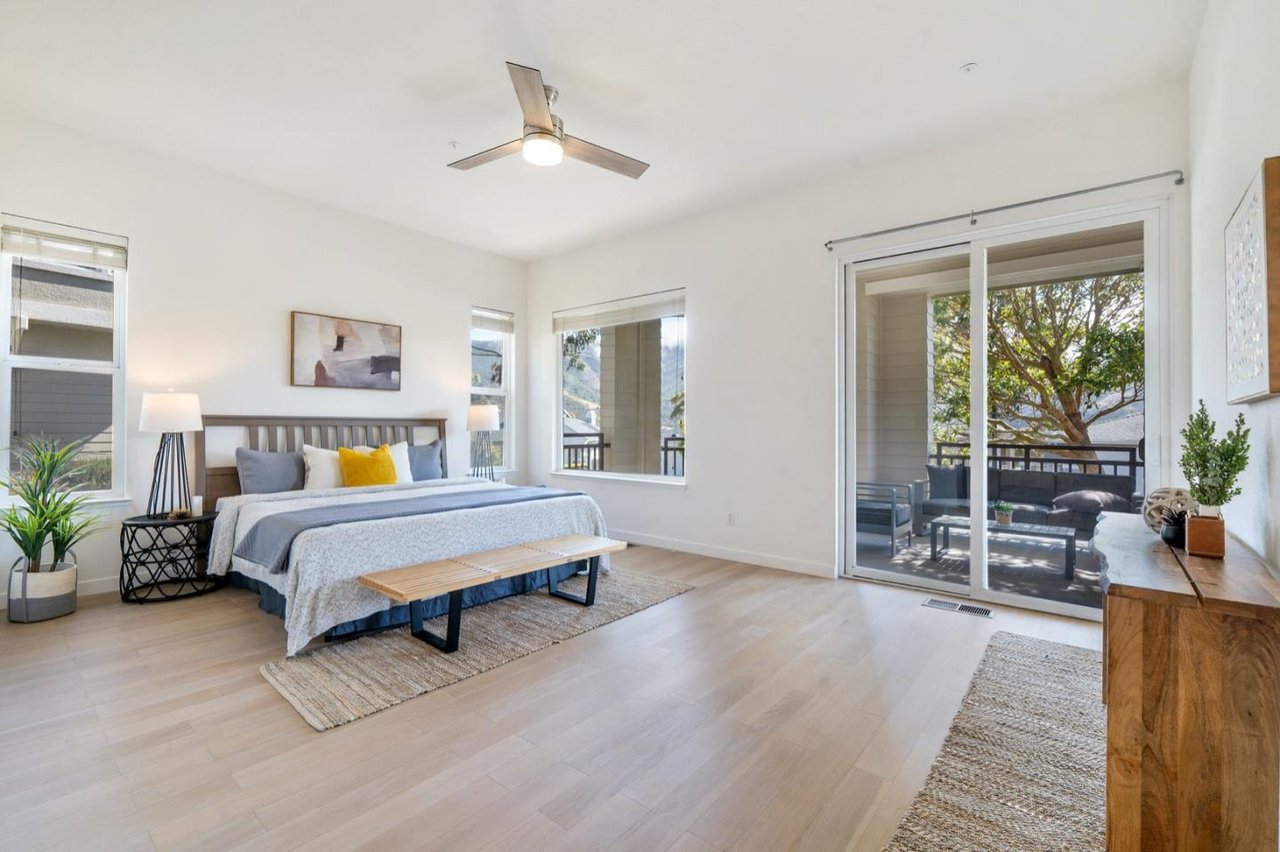
Bright bedroom with a king-size bed and sliding doors opening to a covered patio.
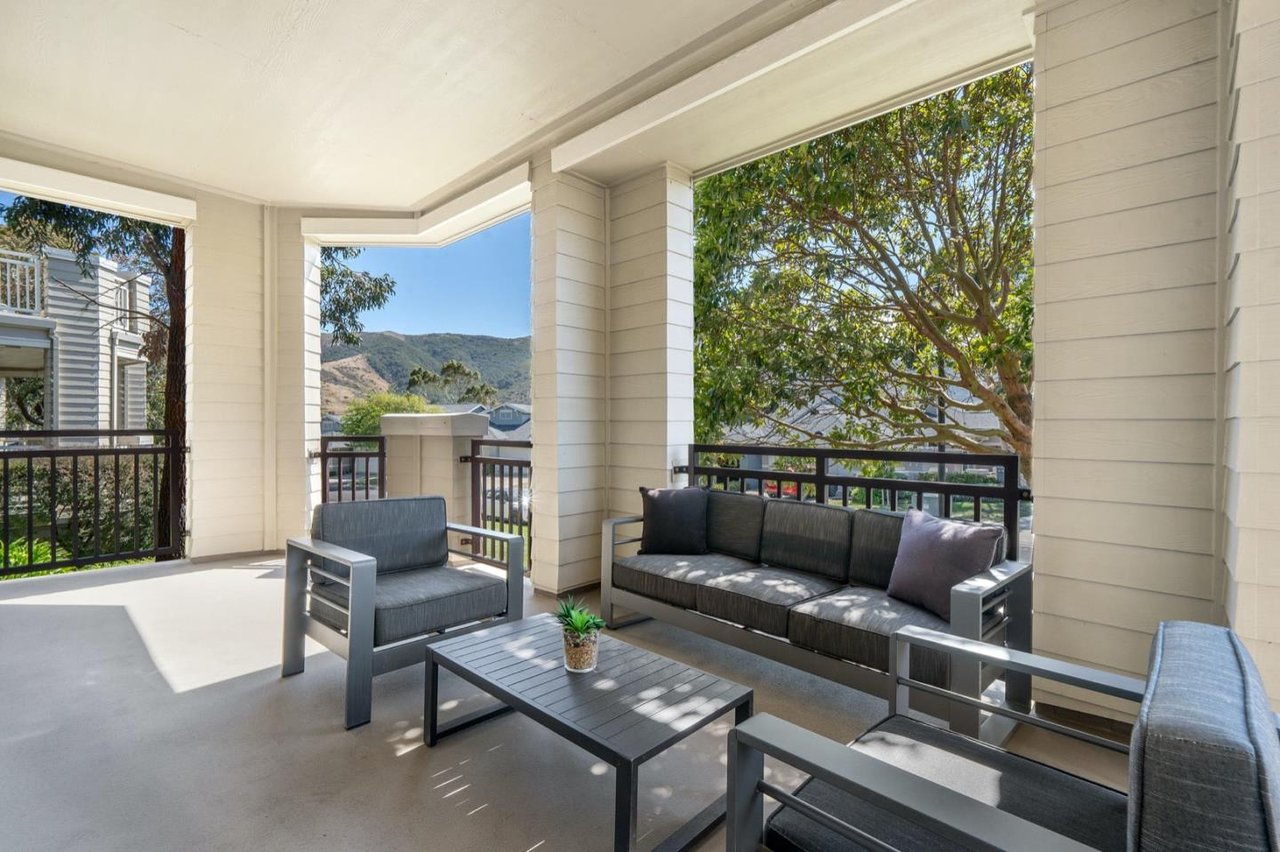
Covered patio with gray outdoor seating, black railings, and a mountain view.
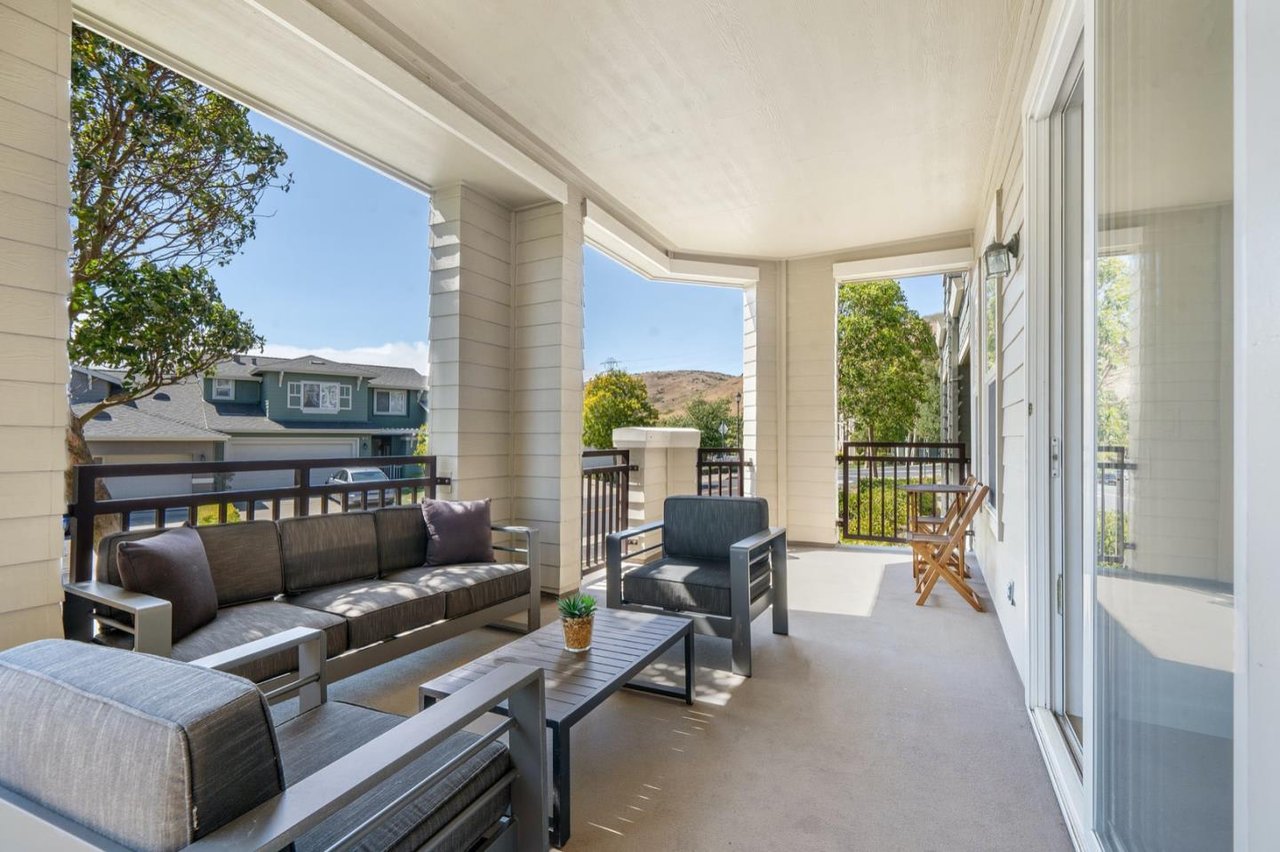
Covered patio furnished with gray outdoor seating and a coffee table, overlooking trees and distant hills.
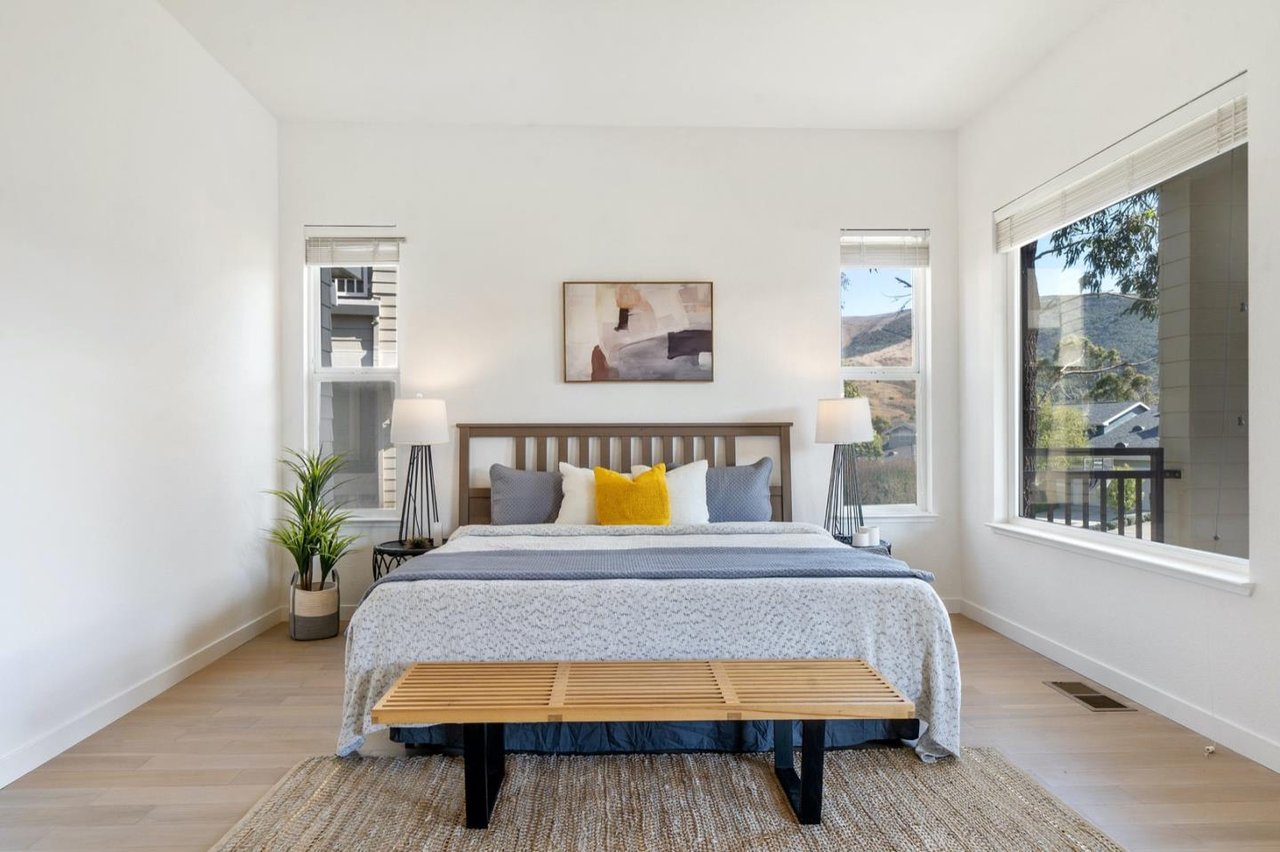
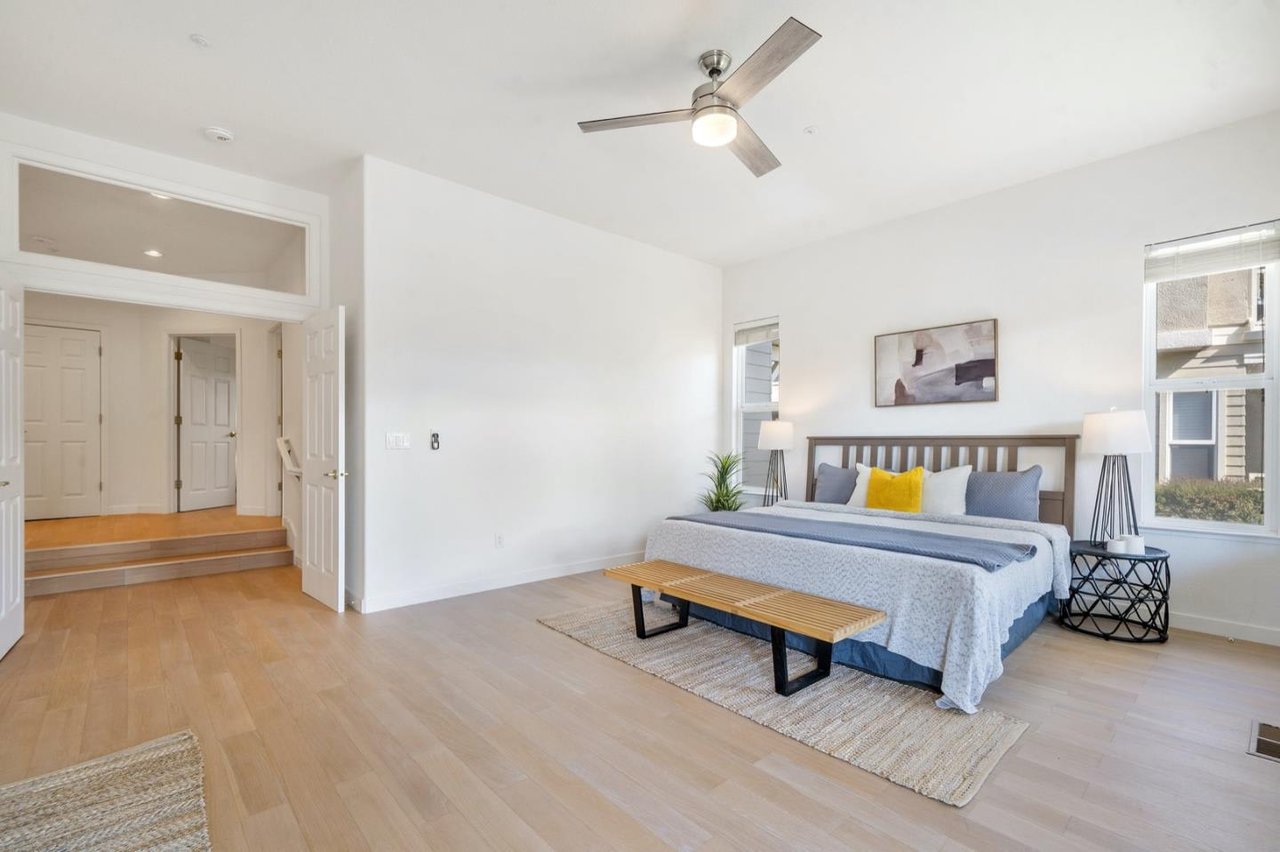
Staged bedroom with a king bed, wooden bench, and mountain views through large windows.
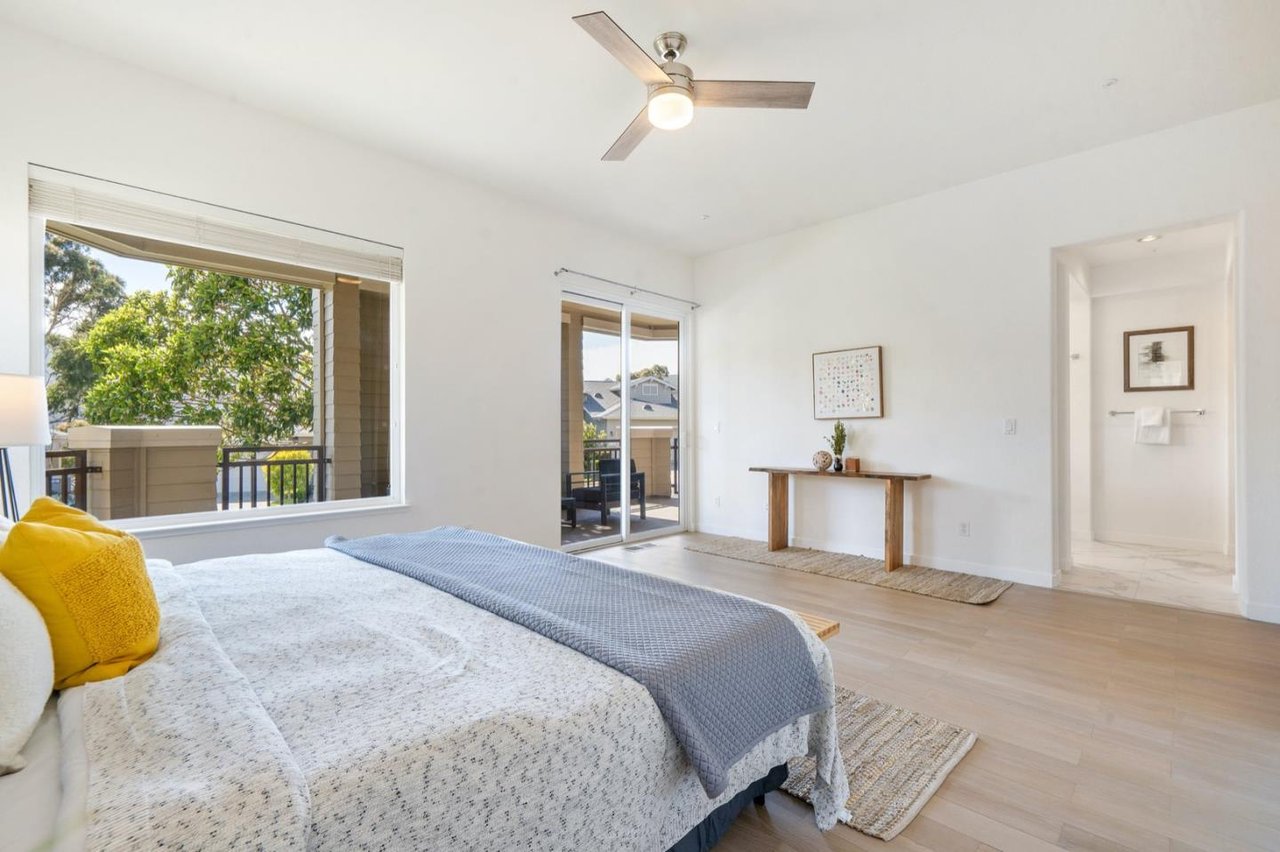
Staged bedroom with a king-size bed, yellow accent pillow, wood bench, and ceiling fan.
Bright bedroom with balcony access, a ceiling fan, and trees visible through the window.
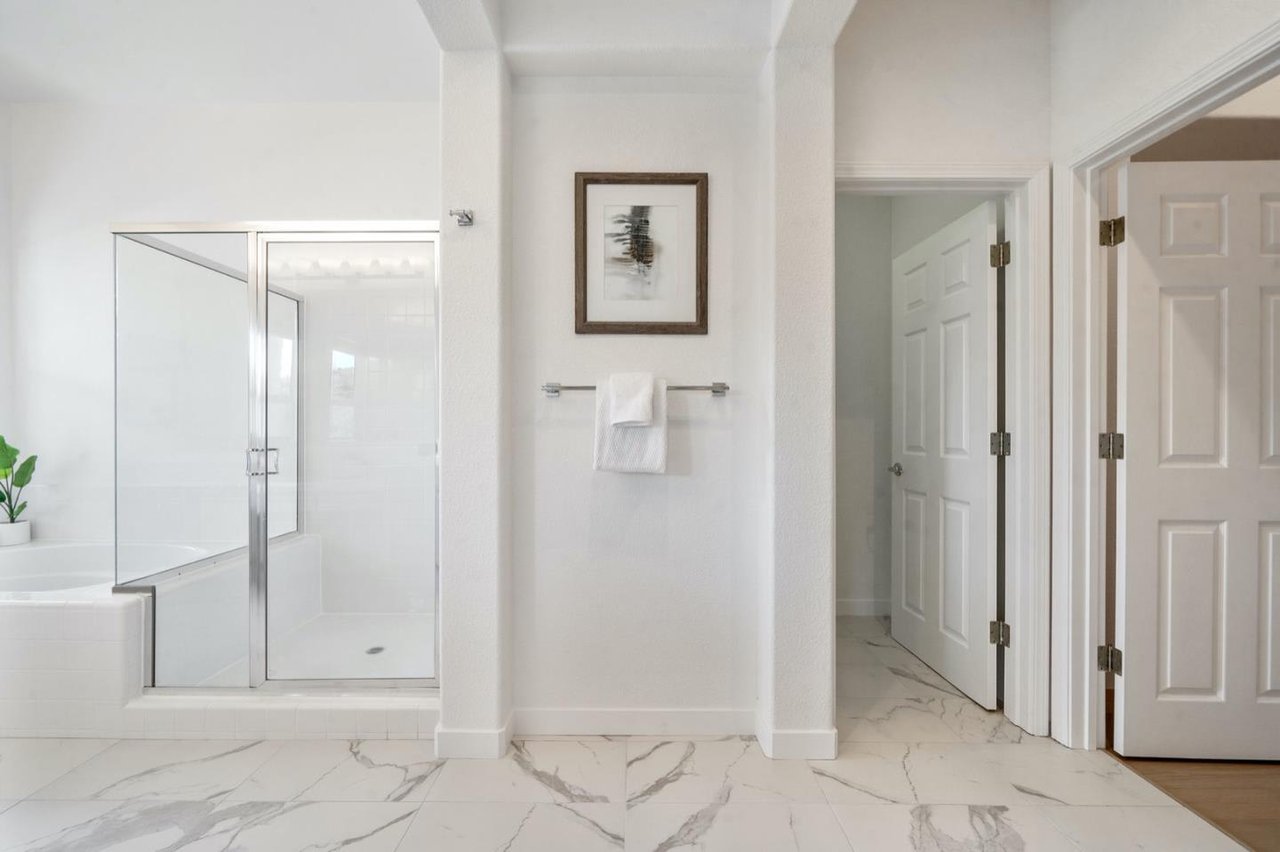
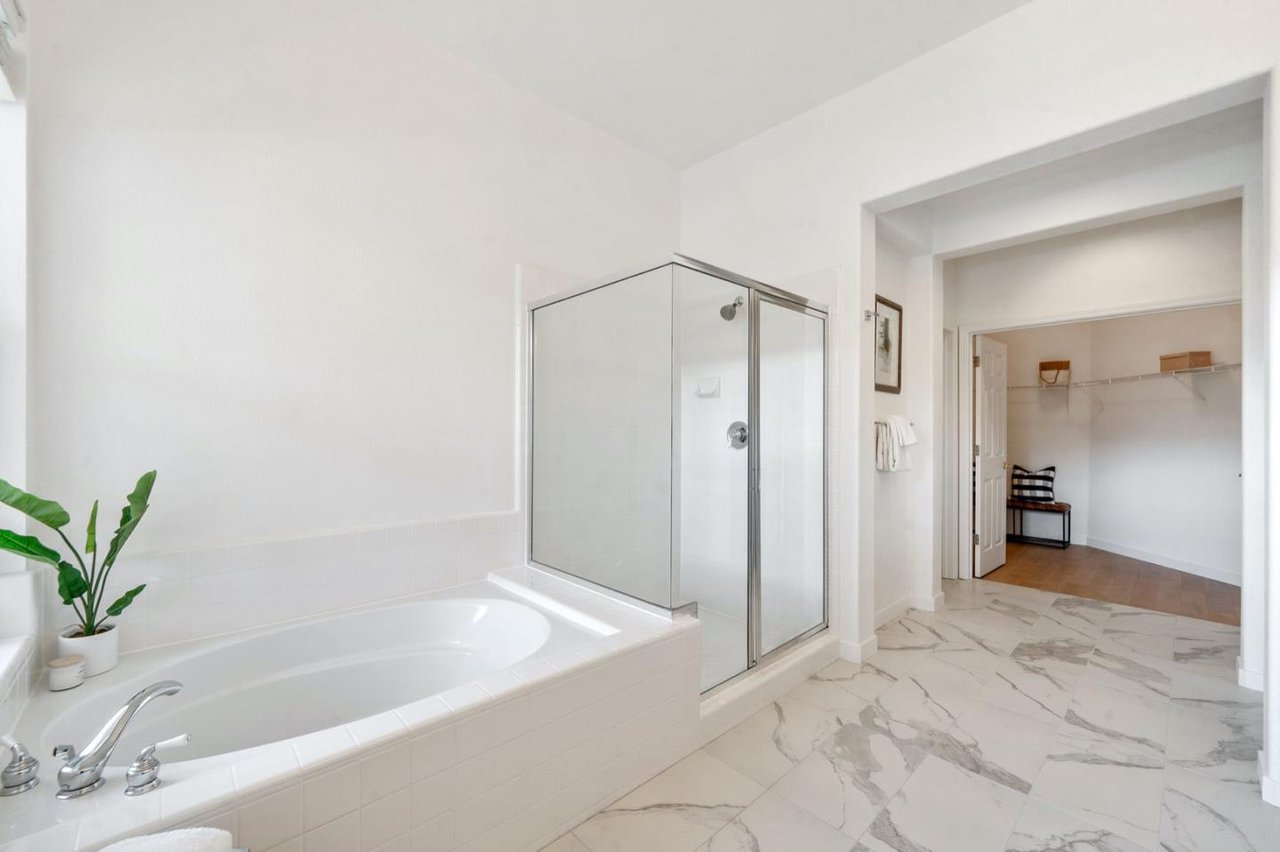
Bright bathroom with a glass-enclosed shower, built-in tub, and marble-look tile flooring.
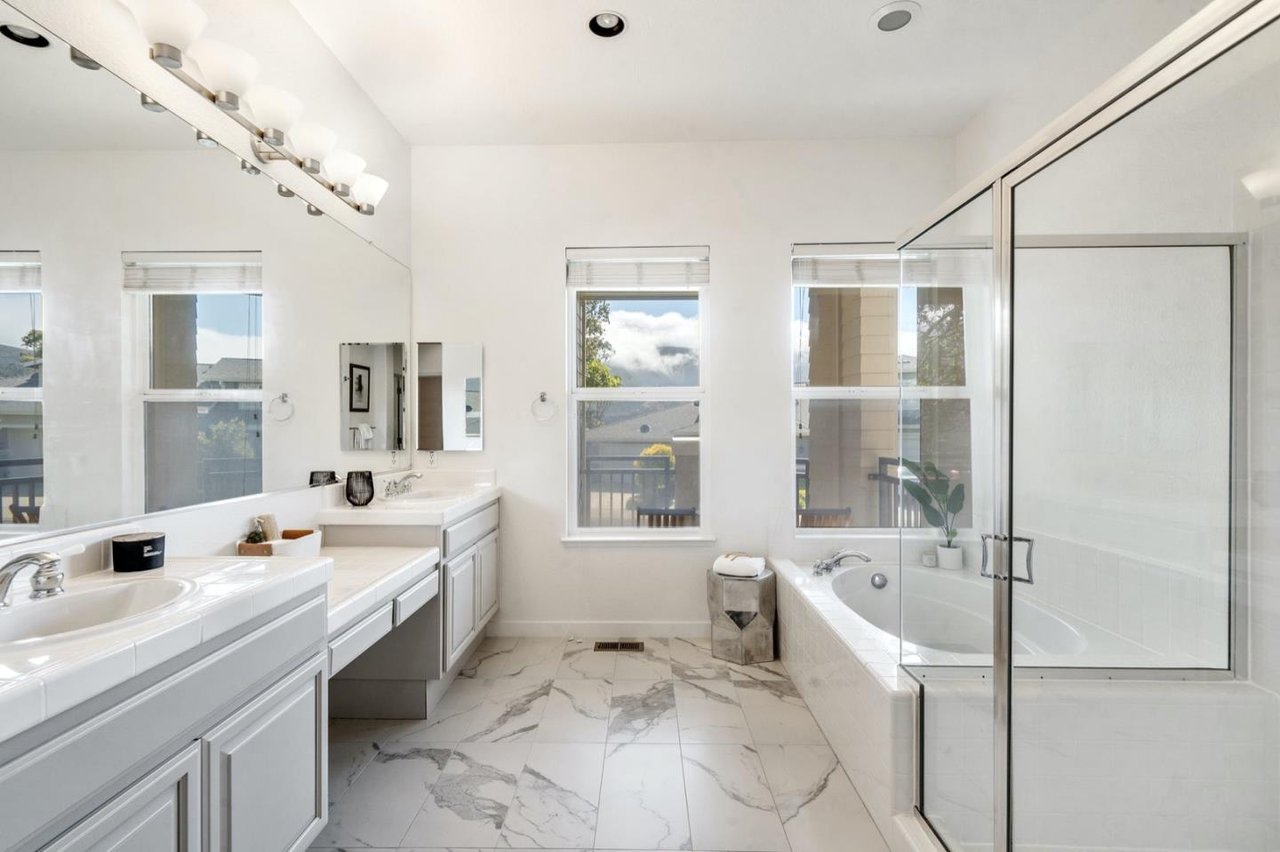
Bright bathroom with double vanities, a soaking tub, glass shower enclosure, and marble-look tile flooring.
Primary bathroom with a built-in soaking tub, glass shower, and marble-pattern floor.
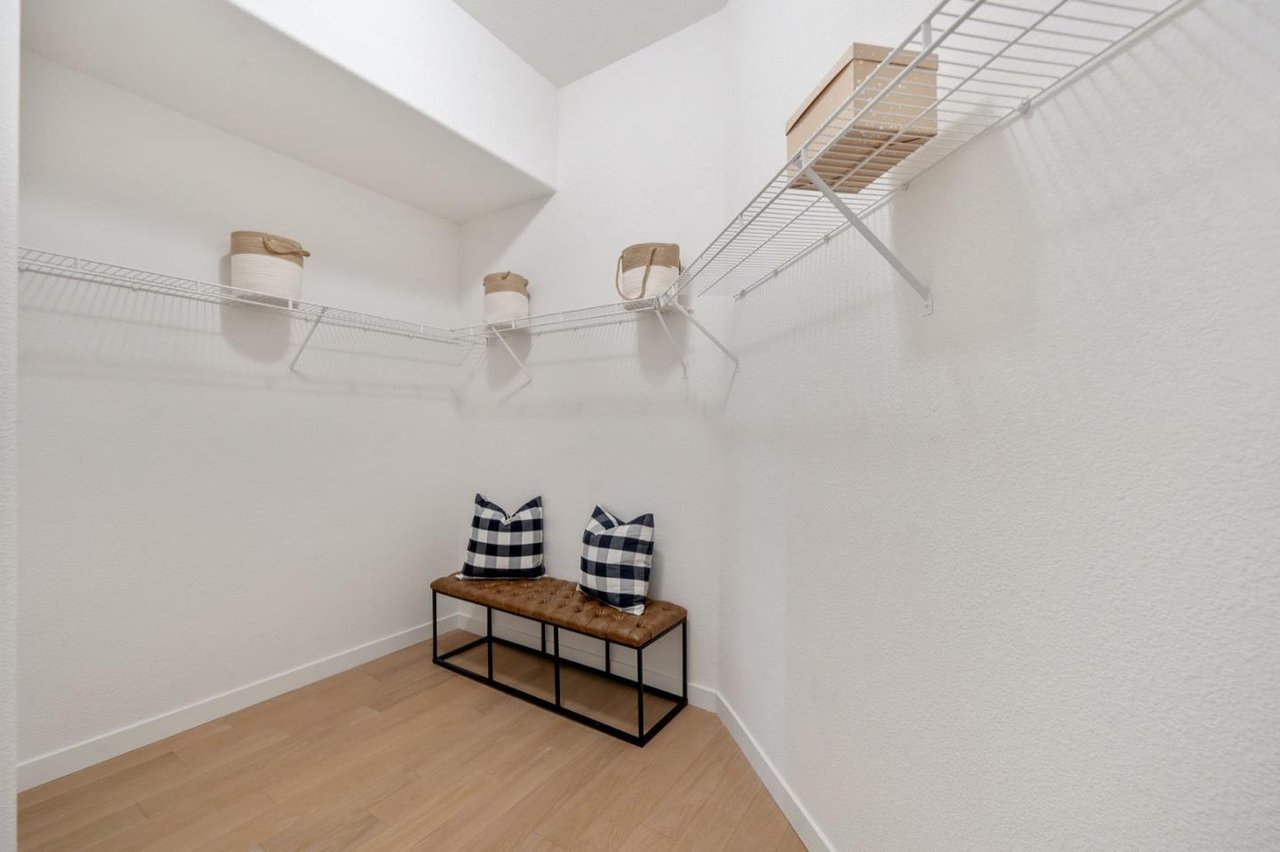
Walk-in closet with wire shelving, storage baskets, and a bench with plaid pillows.
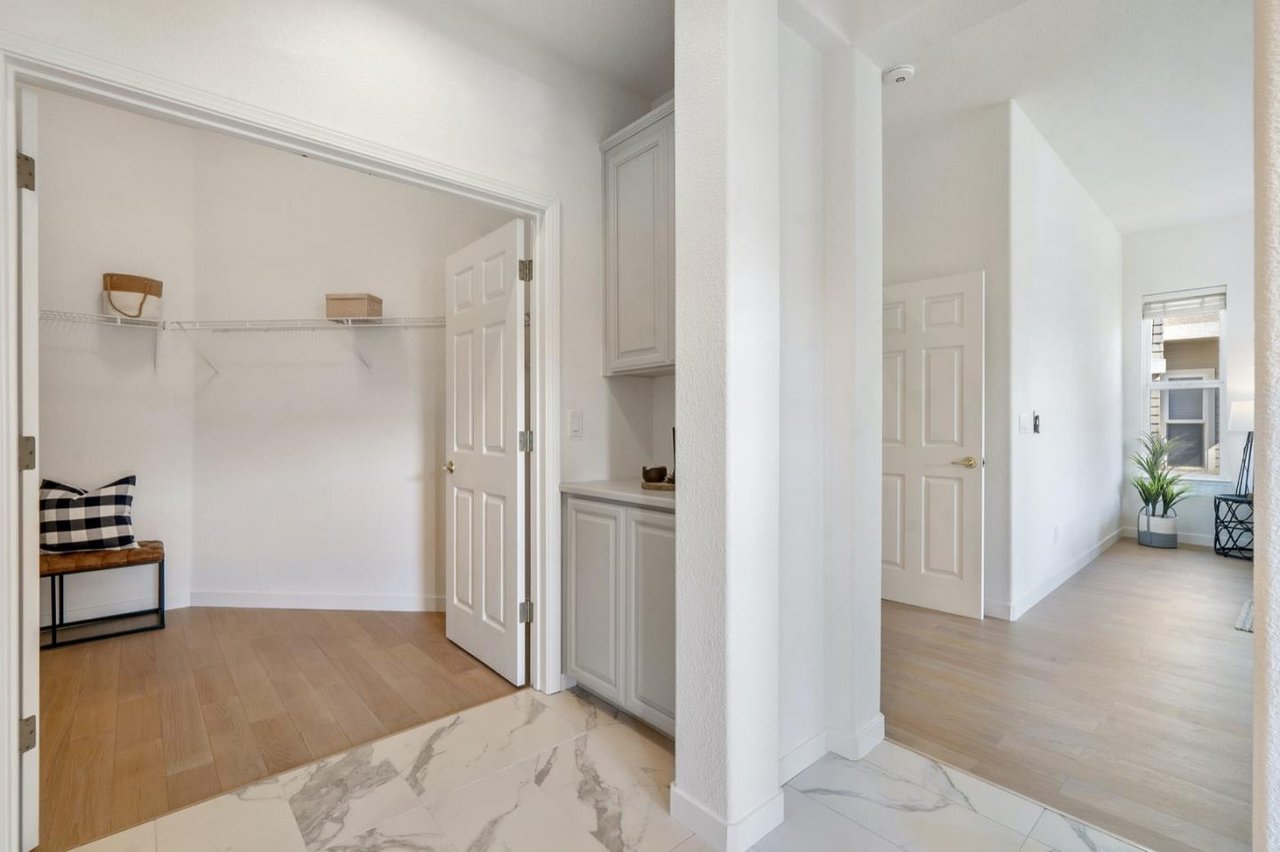
Walk-in closet with wire shelving and a checkered pillow on a bench, beside a bright hallway.
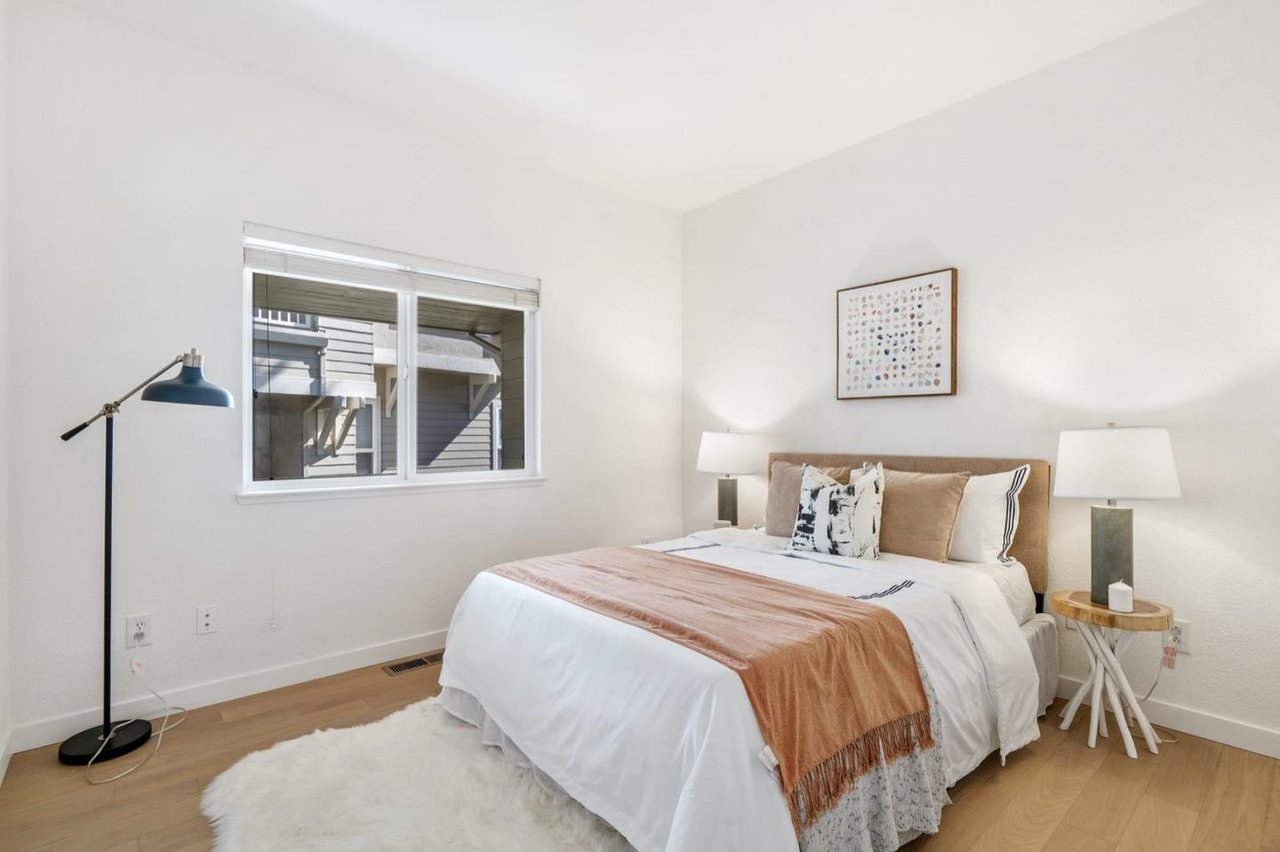
Bedroom with a white bed, rust-colored throw, large window, and light wood flooring.
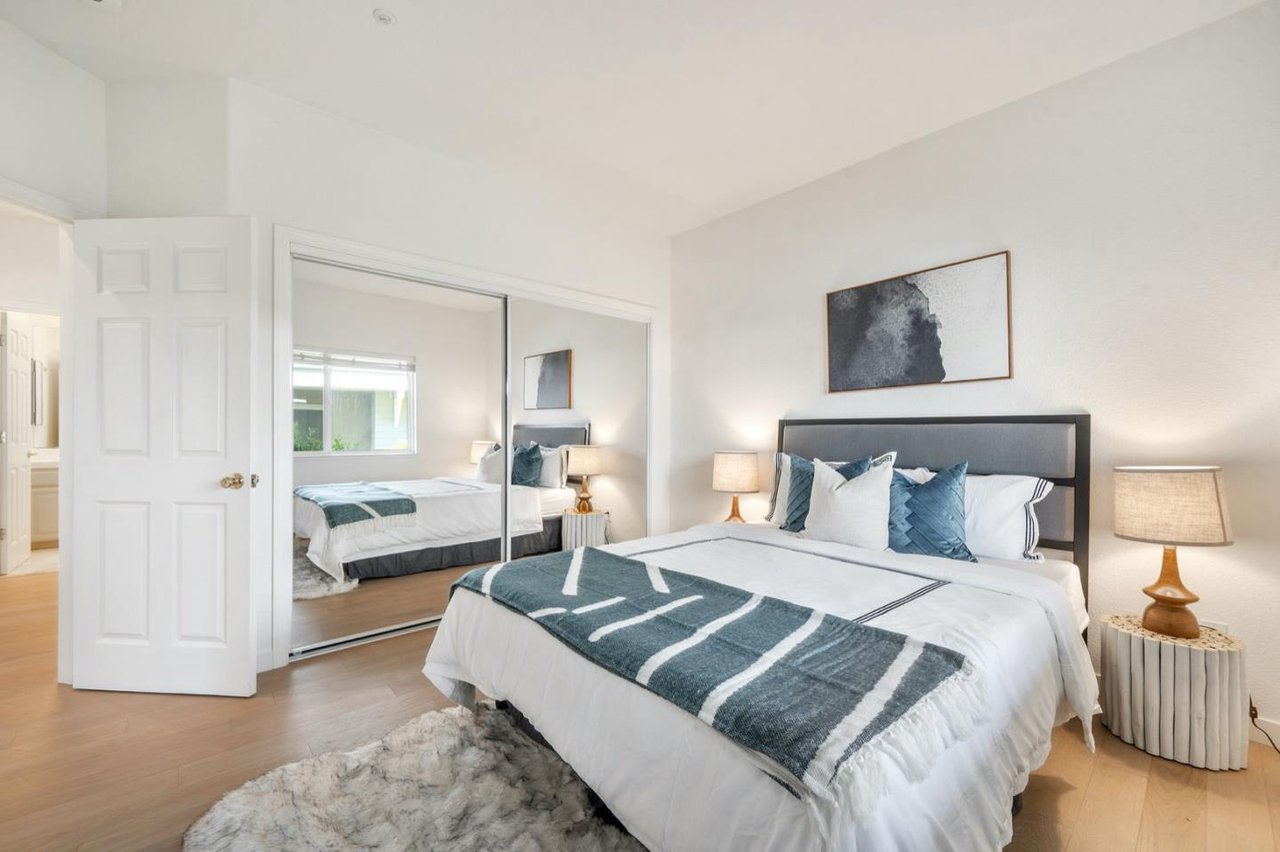
Staged bedroom with a large bed, mirrored closet doors, and light wood flooring.
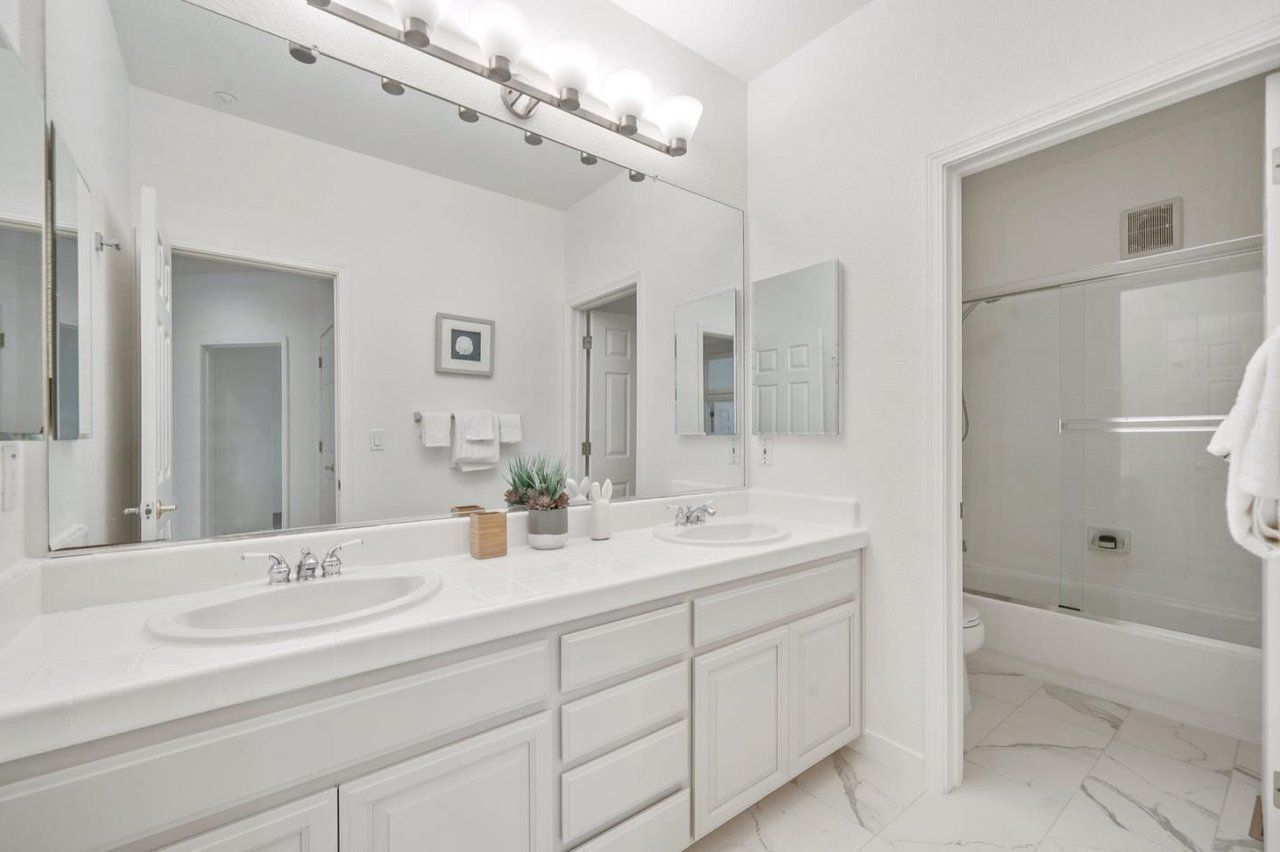
Bright bathroom with a white double vanity, broad mirror, and tub-shower enclosure.
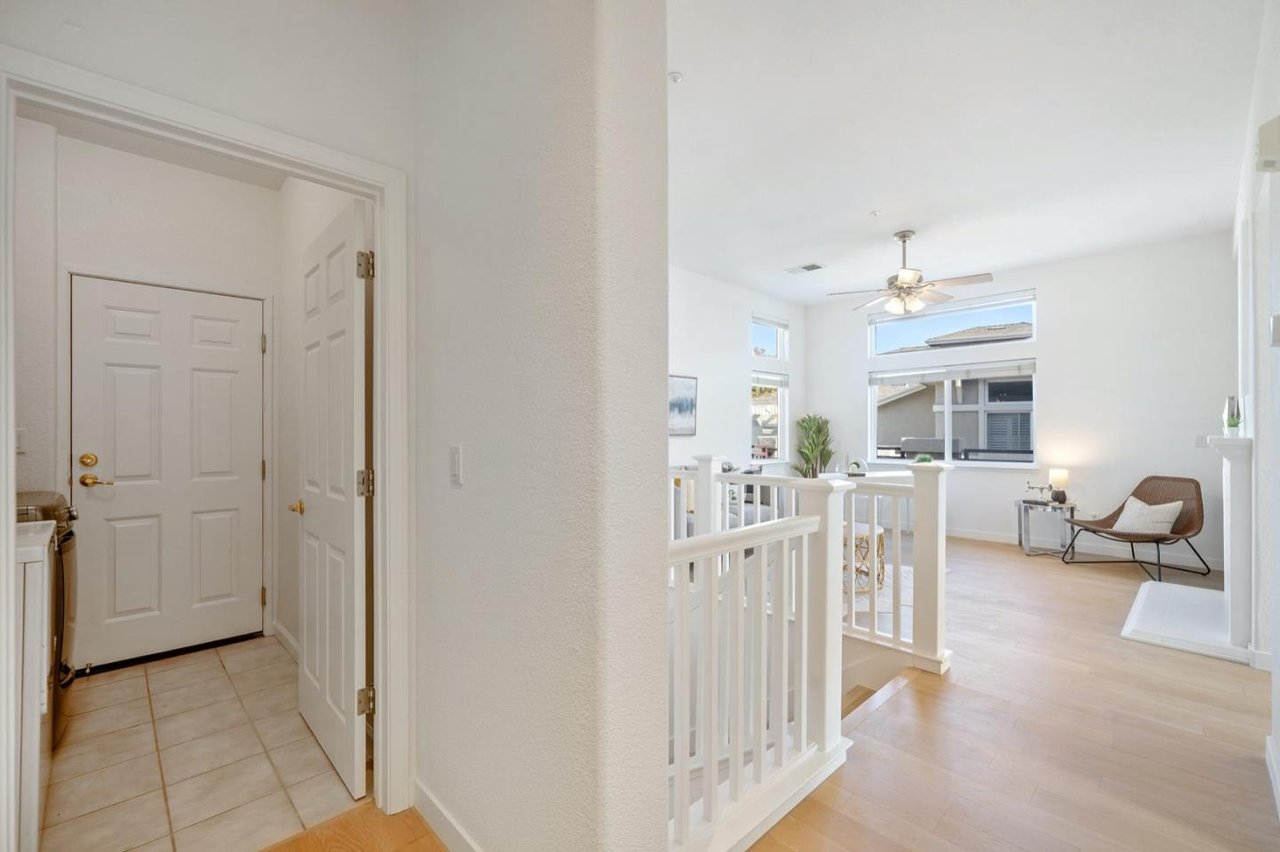
Bright entryway with tiled vestibule, white stair railing, and adjoining windowed sitting area.
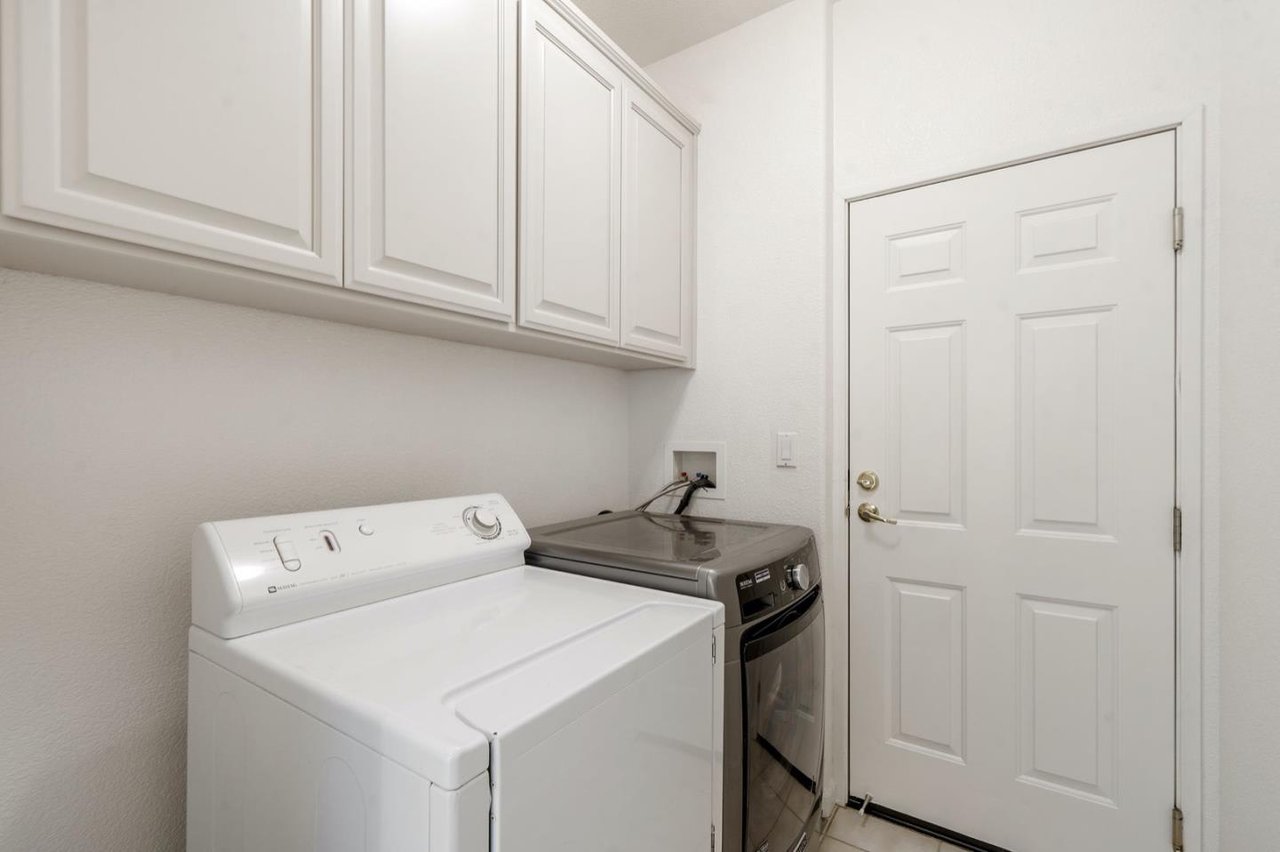
Laundry room with a top-loading washer, dark dryer, and white upper cabinets.
SEE ALL PHOTOS
Bright dining room with a glass table, white chairs, and mountain views through large windows.
Gray two-story home with a covered balcony, white garage door, and landscaped garden beds.
Covered front porch with a gray entry door, black railing, and mountain views.
Furnished entryway with an open front door, gray bench, console table, and wood flooring.
Bright open-plan living and dining room with high ceilings, large windows, and hillside views.
Living room with high ceilings, large windows, neutral seating, and mountain views.
Living and dining area with tall mountain-view windows, a light sofa, and a brown leather ottoman.
Open-plan dining area with a glass table, white chairs, and living room beneath tall windows.
Bright dining area with sliding glass doors opening to a balcony and mountain views.
Dining area with a white table beside sliding doors overlooking a balcony and mountains.
Outdoor terrace with lounge seating and a mountain view.
Furnished terrace with white chairs and a sofa overlooking rolling hills.
Mountain ridges and low clouds rise above neighboring rooftops under a clear blue sky.
Bright kitchen with white cabinets, granite counters, stainless appliances, and a breakfast table beside a mountain-view balcony.
Kitchen with white cabinets, brown granite counters, and a gas cooktop.
Kitchen with white cabinetry, granite counters, and stainless steel refrigerator and double wall oven.
Kitchen with white paneled cabinets, stone counters, a breakfast bar, and stainless steel refrigerator.
Bathroom with a white tiled vanity, oval sink, large mirror, and toilet.
Living room with a white fireplace, built-in shelves, and a white stair railing.
Staged living room with high ceilings, large windows, a gray sofa, and woven accent chair.
Living room with a white fireplace, built-in shelves, and a woven accent chair.
Two-story staircase with light wood steps, white railings, and a ceiling fan.
Upstairs hallway with light wood floors and an open doorway revealing a white bedroom.
Bright hallway with light wood floors, double doors, and a furnished bedroom visible to the left.
Bright bedroom with a king-size bed and sliding doors opening to a covered patio.
Covered patio with gray outdoor seating, black railings, and a mountain view.
Covered patio furnished with gray outdoor seating and a coffee table, overlooking trees and distant hills.
Staged bedroom with a king bed, wooden bench, and mountain views through large windows.
Staged bedroom with a king-size bed, yellow accent pillow, wood bench, and ceiling fan.
Bright bedroom with balcony access, a ceiling fan, and trees visible through the window.
Bright bathroom with a glass-enclosed shower, built-in tub, and marble-look tile flooring.
Bright bathroom with double vanities, a soaking tub, glass shower enclosure, and marble-look tile flooring.
Primary bathroom with a built-in soaking tub, glass shower, and marble-pattern floor.
Walk-in closet with wire shelving, storage baskets, and a bench with plaid pillows.
Walk-in closet with wire shelving and a checkered pillow on a bench, beside a bright hallway.
Bedroom with a white bed, rust-colored throw, large window, and light wood flooring.
Staged bedroom with a large bed, mirrored closet doors, and light wood flooring.
Bright bathroom with a white double vanity, broad mirror, and tub-shower enclosure.
Bright entryway with tiled vestibule, white stair railing, and adjoining windowed sitting area.
Laundry room with a top-loading washer, dark dryer, and white upper cabinets.
Sold

151 Fox Sparrow Ln

151 Fox Sparrow Lane, Brisbane, CA 94005

$1,350,000

This gorgeous townhome is detached on 3 sides and includes 2,270 sqft. The entry leads into a light-filled living room with 12ft ceilings and clerestory windows. Bbq or exercise on the sunny deck or watch sunsets and fog roll over the San Bruno Mountains. Create a culinary masterpiece in the kitchen, then dine in the dining room or opt for the breakfast nook. The family room with fireplace can double as a home office. A half-bath completes the living areas. The lower level emcompasses 3 bedrooms and features a stunning main bedroom with private loggia and ensuite with dual sinks, soaking tub, porcelain tile, and walk-in closet. The 2nd bath with shower room will ensure everyone can be ready on time! Wide 2-car garage and wood floors round out this stunning home. Regarding your roof, garage door, exterior paint, outdoor sewers/drains, and landscaping, let the HOA handle that for you. Viewpoint at the Ridge has street parking, gym, clubhouse, hot tub, and park with playground.

3
beds

2.5
baths

2,273 Sq.Ft. LIVING AREA

0.38 Acres lot

Myron Potter

Myron Potter

Features & Amenities

Interior

  • total bedrooms3
  • Total bathrooms2.5
  • full bathrooms2
  • half bathroom1
  • other interior Features Breakfast Bar, Breakfast Nook, Fireplace, Ceiling Fan(s), Walk-In Closet, Ensuite With Dual Sinks

Area & Lot

  • Status Sold
  • Living Area2,273 Sq.Ft.
  • Lot Area0.38 Acres
  • MLS® IDML81806286
  • TypeResidential
  • YEAR BUILT1999

Exterior

  • Garage Space2
  • other exterior FeaturesAttached Garage, Exterior Paint, Landscaping

Financial

  • Sales Price$1,350,000
Bright dining room with a glass table, white chairs, and mountain views through large windows.
Gray two-story home with a covered balcony, white garage door, and landscaped garden beds.

Create a culinary masterpiece in the kitchen, then dine in the dining room or opt for the breakfast nook.

– Myron Potter
Covered front porch with a gray entry door, black railing, and mountain views.

Work With Myron

To Myron, there’s nothing better than the feeling of helping a client make the biggest purchase of their life and serving as a trusted advocate when they decide to sell their home.

Follow Me on Instagram