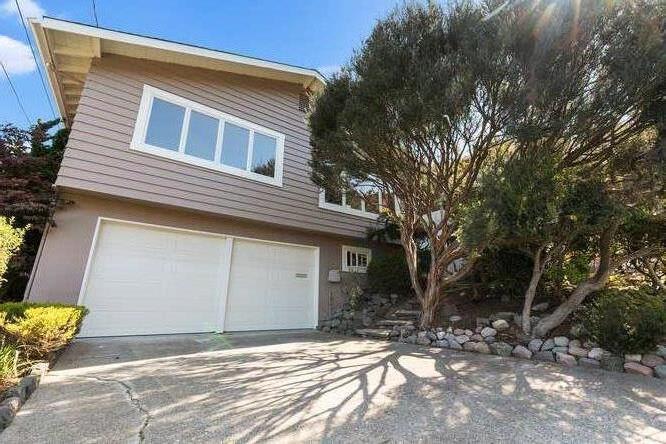
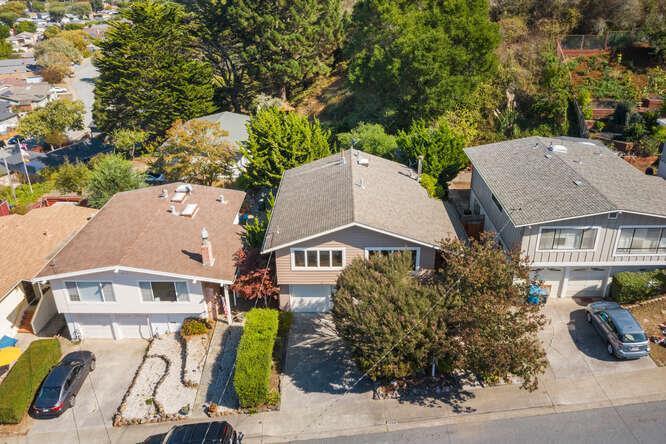


Two-story taupe home with a double garage, broad driveway, and mature trees.
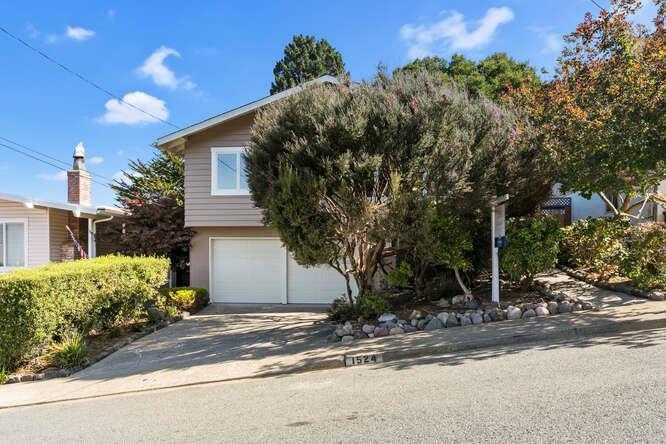
Two-story beige home with a white garage door, mature trees, and curb number 1524.
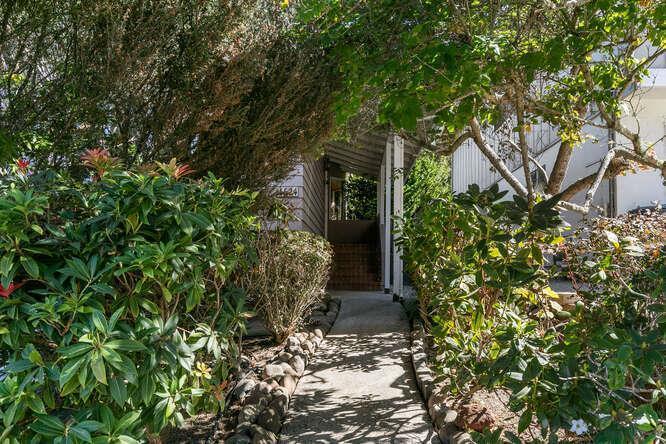
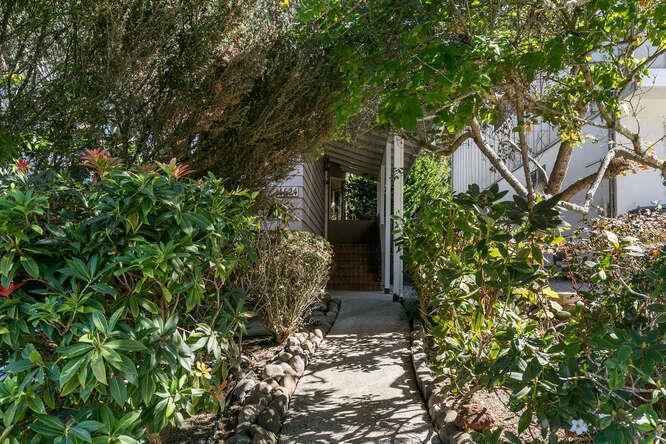
House entrance at the end of a stone-edged walkway, shaded by mature trees and dense greenery.
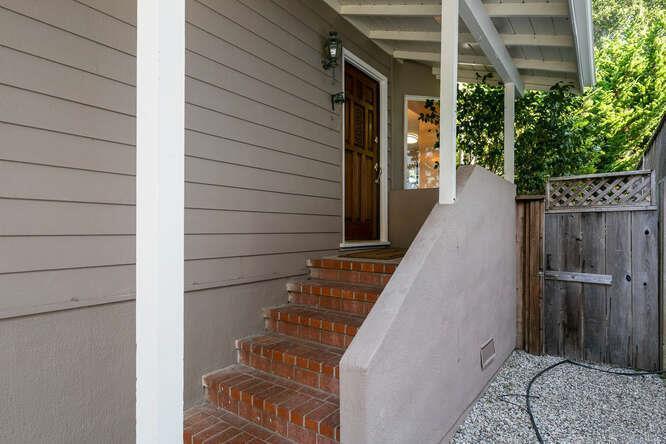
Covered home entry with brick steps, dark wooden door, and gravel path beside a wooden fence.
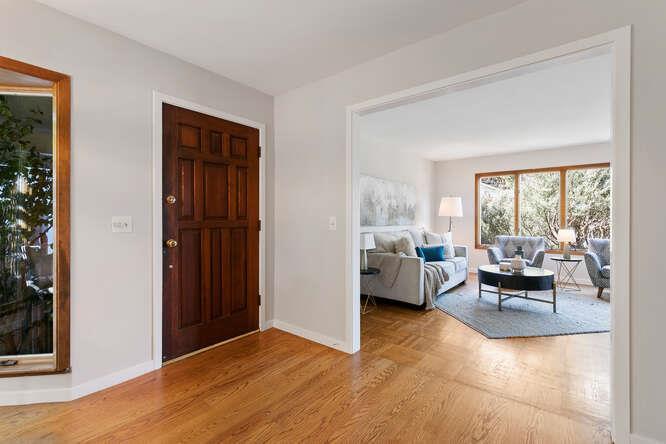
Entryway with hardwood floors and a dark wood front door opening to a bright living room.
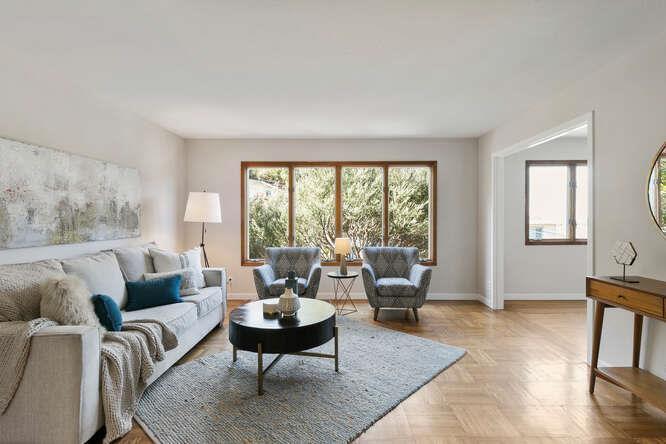
Furnished living room with a gray sofa, two armchairs, and a large window overlooking greenery.
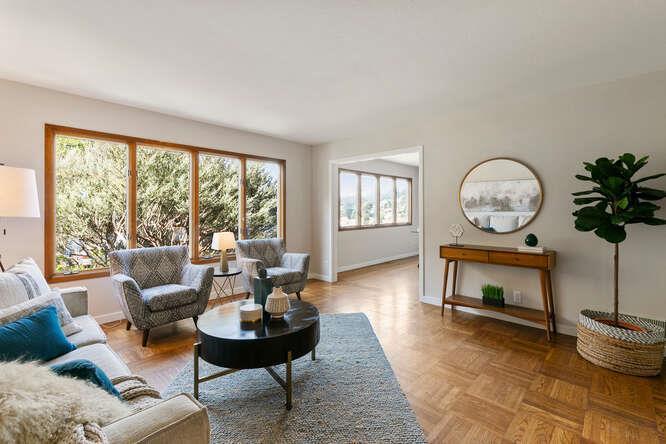
Living room with parquet floors, large sunlit windows, and an open doorway to the dining area.
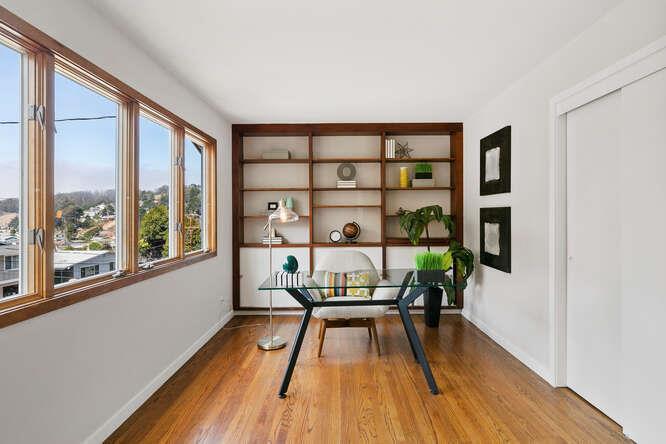
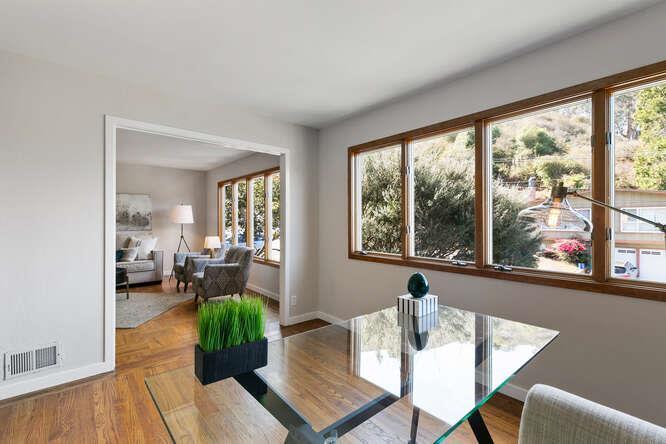
Home office with a built-in bookcase, hardwood floors, and large windows overlooking the neighborhood.
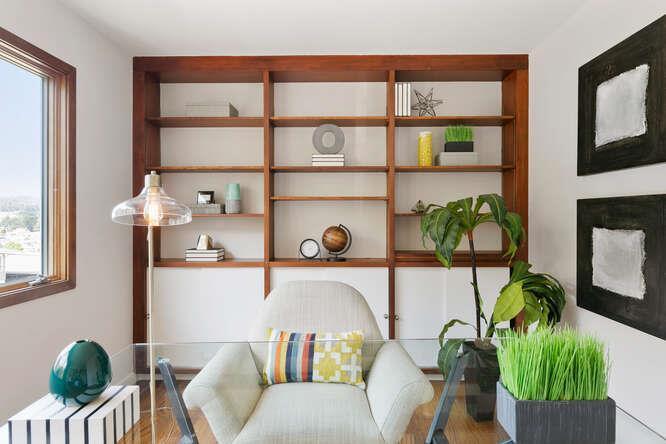
Bright home office with built-in wooden shelves, a white chair, glass desk, and leafy plants.
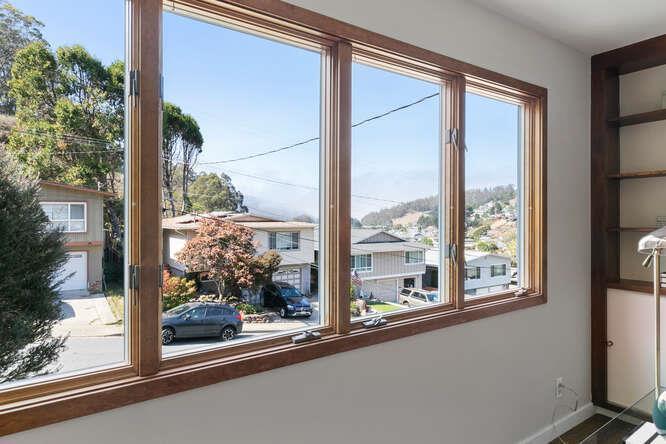
Bright room with wide wood-trimmed windows overlooking a hillside neighborhood.
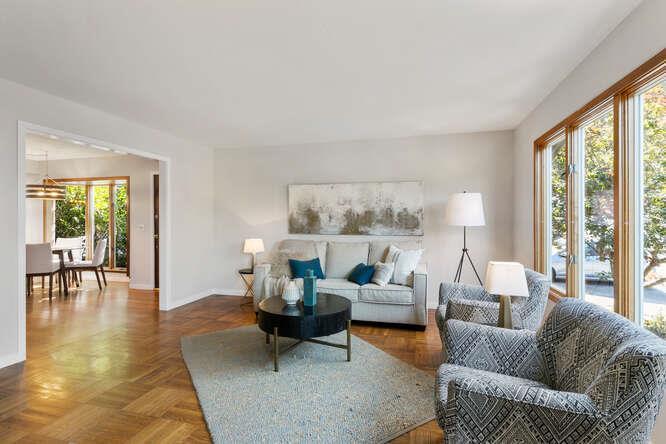
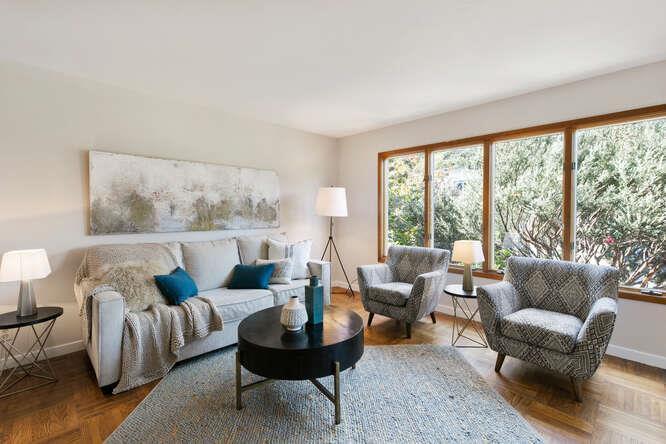
Living room with a light sofa, patterned armchairs, and large windows overlooking trees.
Living room with large wood-framed windows, a seating area, and parquet floors.
Dining area with a glass-top table, hardwood floors, and wide windows overlooking greenery.
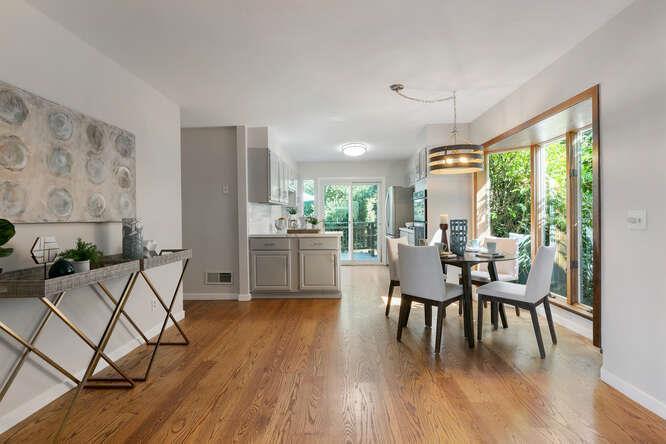
Open-plan dining area with hardwood floors, large glass doors, and a patterned accent wall.
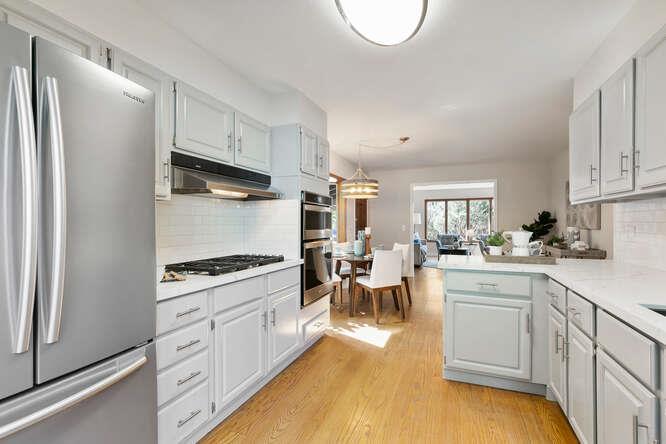
Bright white kitchen with stainless-steel appliances, an island, and hardwood floors opening to dining area.
Bright white kitchen with a large island, stainless appliances, and sliding doors to a deck.
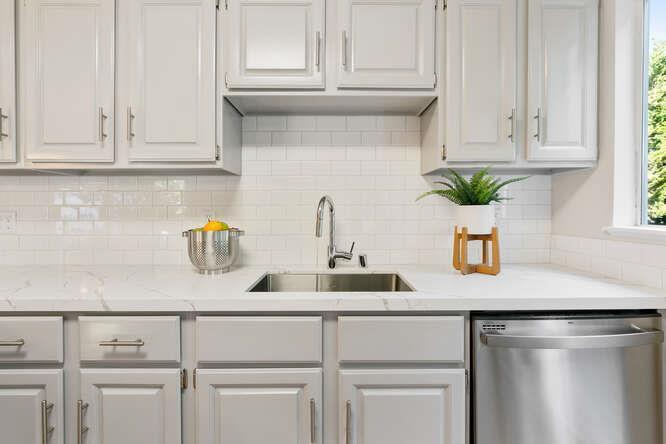
Bright white kitchen with paneled cabinets, tile backsplash, stainless steel sink, and dishwasher.
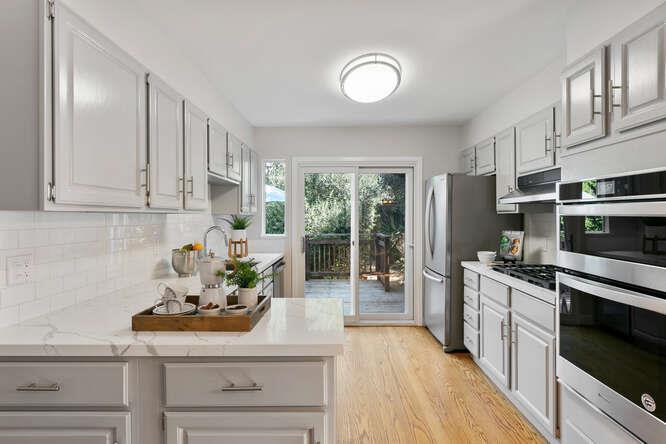
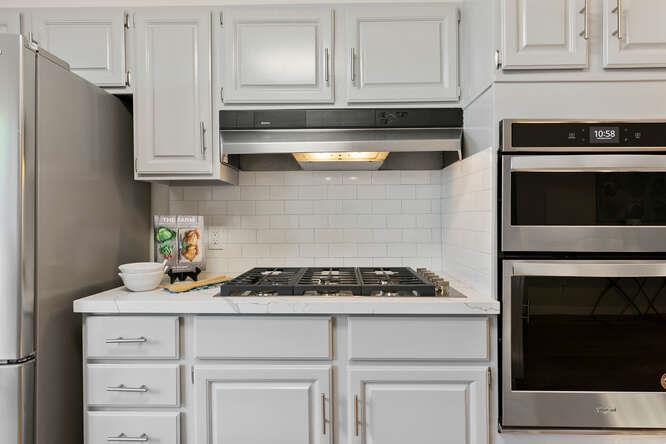
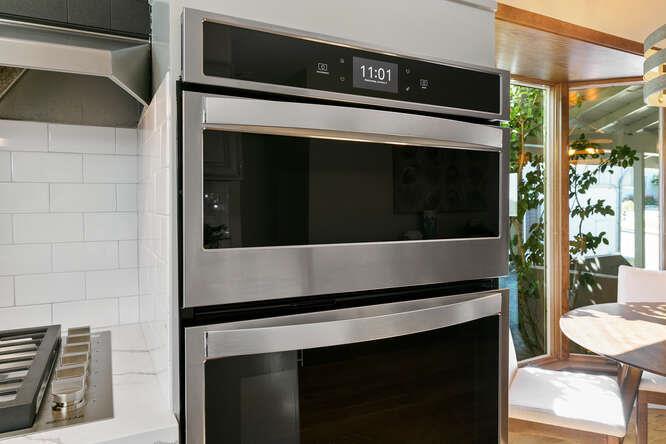
Kitchen with white shaker cabinets, a gas cooktop, and built-in stainless steel microwave and oven.
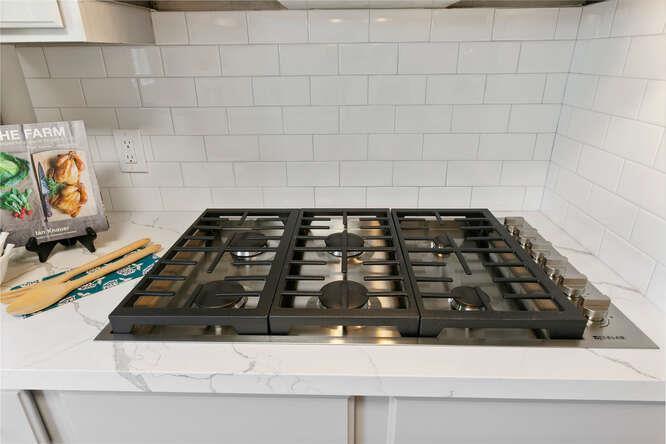
Six-burner gas cooktop beneath a white subway tile backsplash, with a cookbook and utensils nearby.
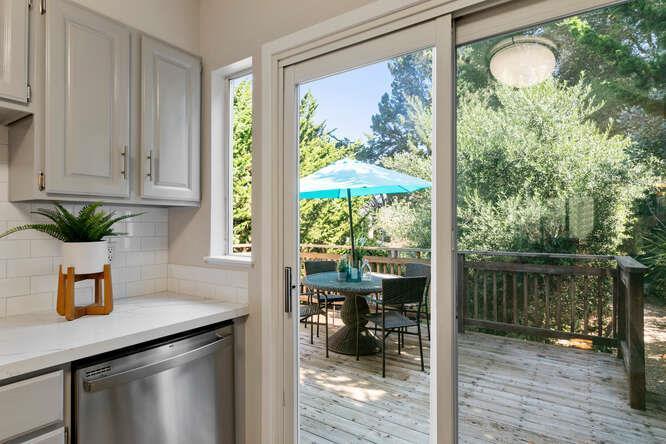
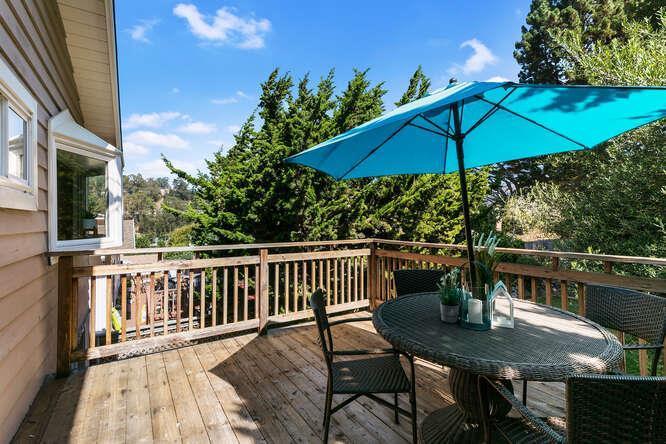
Kitchen opens onto a wooded deck with patio furniture and a turquoise umbrella.
Modern kitchen with a stainless-steel double wall oven, white subway tile, and nearby dining area.
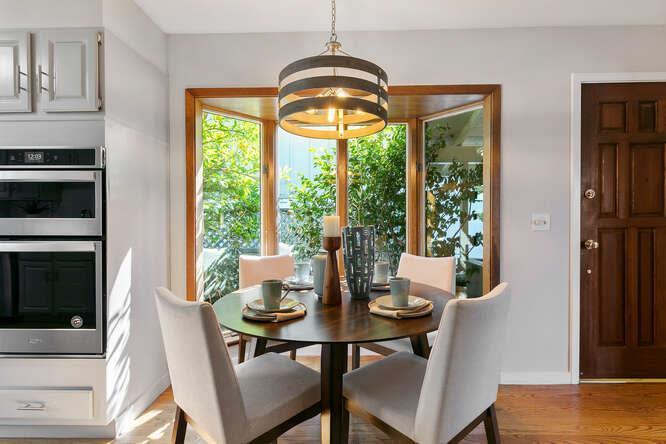
Dining area with a round table, pendant light, and glass doors overlooking greenery.
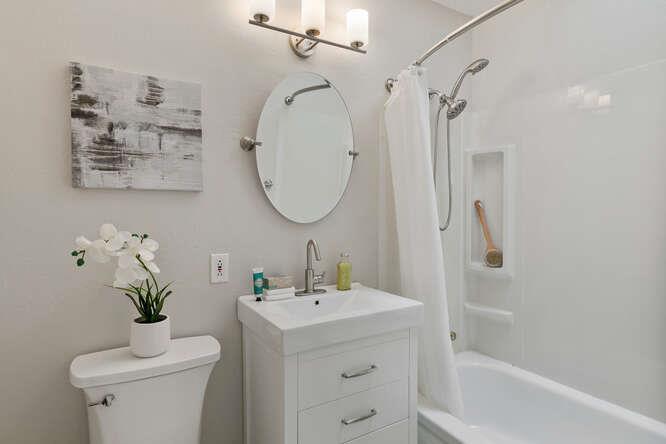
Bathroom with a white vanity, oval mirror, tub-shower, and white orchid on the toilet tank.
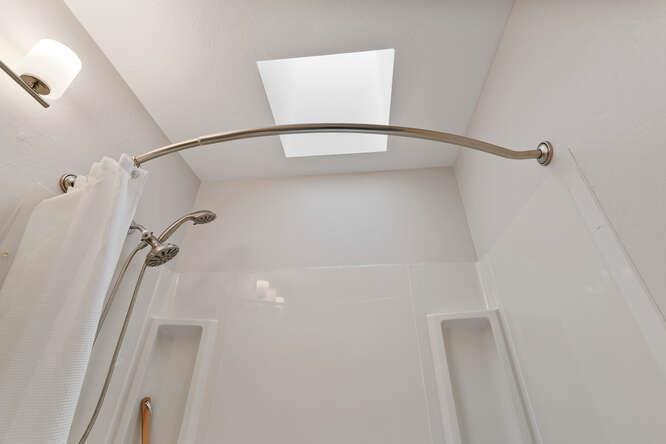
White-tiled shower with a skylight, curved chrome curtain rod, and recessed wall niches.
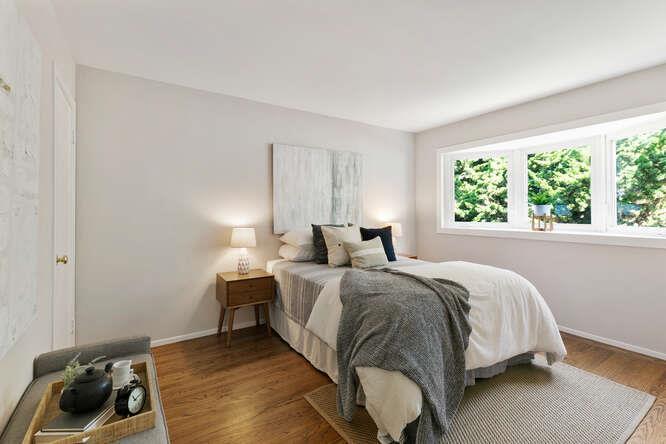
Bedroom with a neatly made bed, gray throw, wood flooring, and a wide window overlooking greenery.
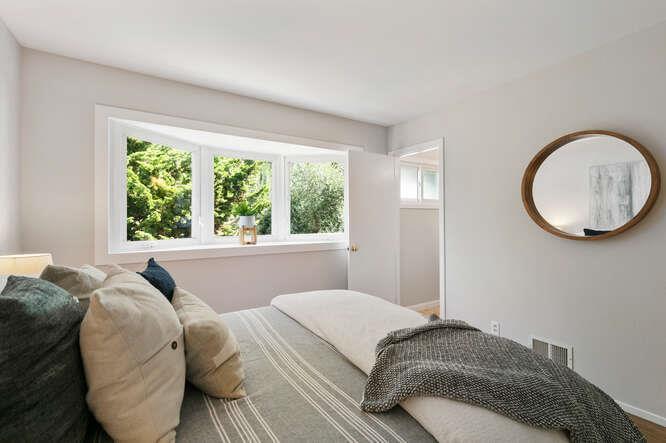
Staged bedroom with neutral bedding, a wide window overlooking greenery, and a round wood-framed mirror.
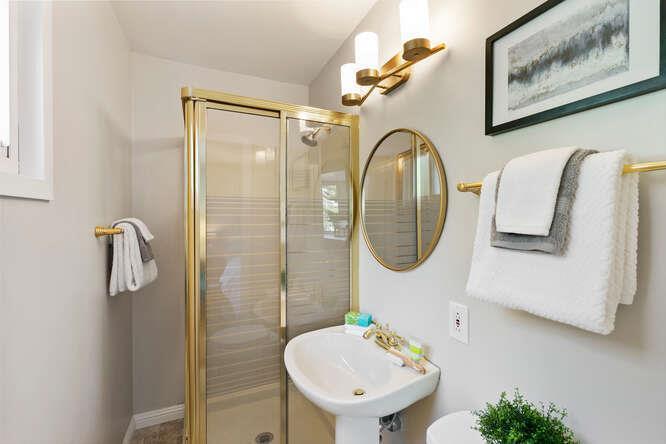
Bathroom with a gold-trimmed glass shower, pedestal sink, and oval mirror.
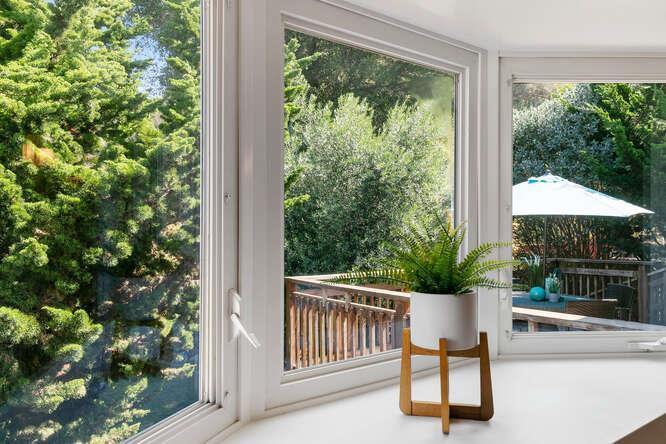
Large windows overlook a wooded deck; a potted fern sits on a wooden stand beside them.
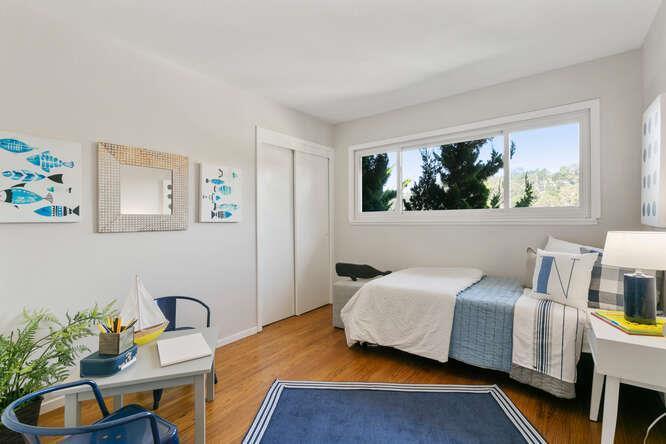
Bedroom with blue and white bedding, a wide window overlooking trees, and fish-themed wall art.
Living room with a gray sofa, pale rug, and sliding glass doors to a deck.
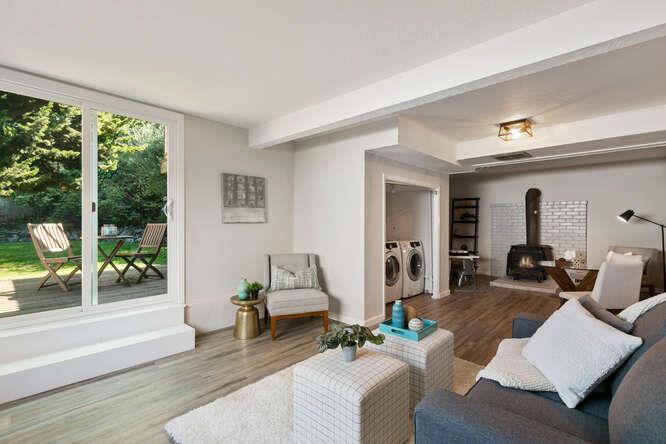
Living room with a gray sectional, wood-burning stove, and sliding doors opening onto a leafy deck.
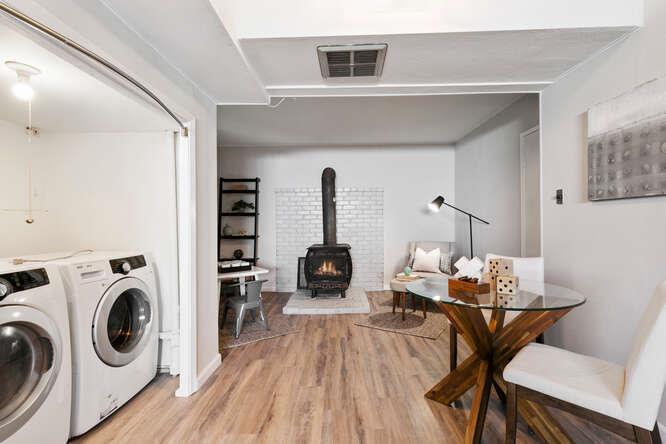
Staged living and dining area with a black wood stove, glass table, and adjoining washer and dryer.
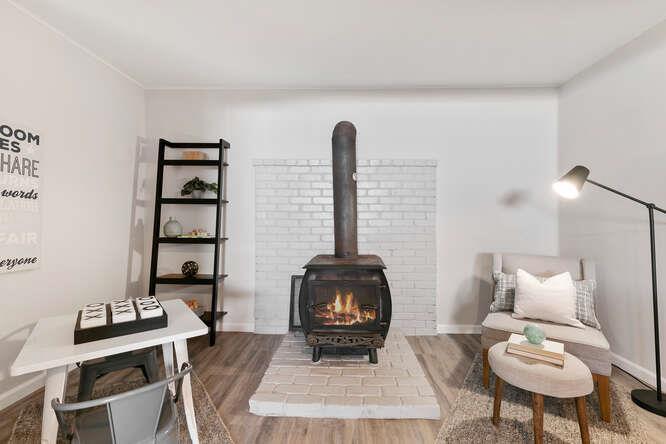
Living area with a black wood-burning stove, white brick wall, small desk, and cushioned chair.
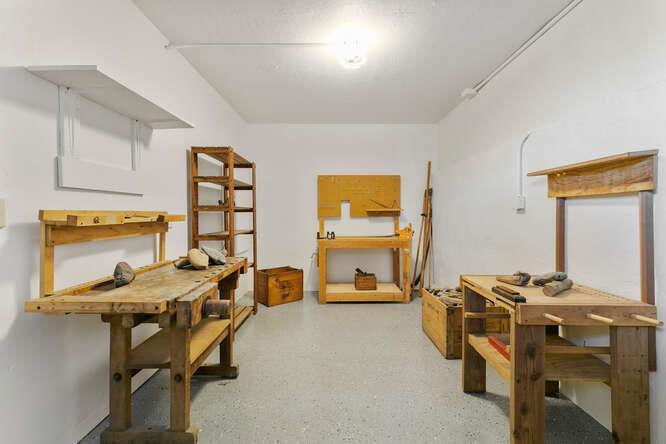
Workshop with wooden workbenches, shelving, and woodworking tools.
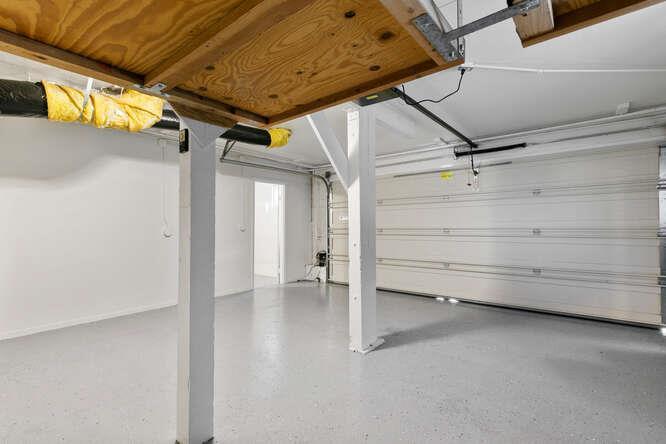
Empty garage with a wide white door, smooth gray floor, and overhead wooden storage platform.
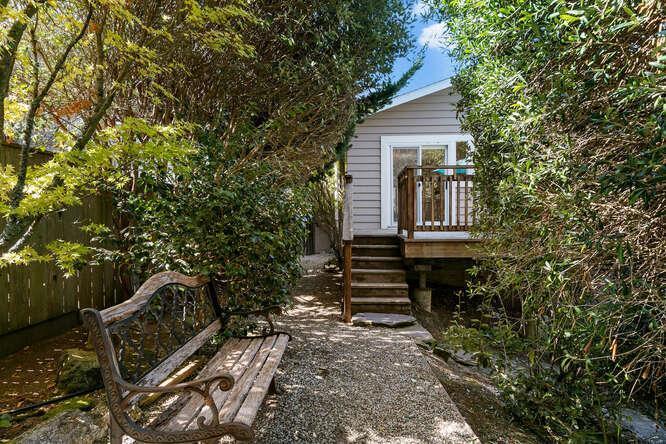
House entrance reached by a stone-edged walkway through dense shrubs and overhanging trees.
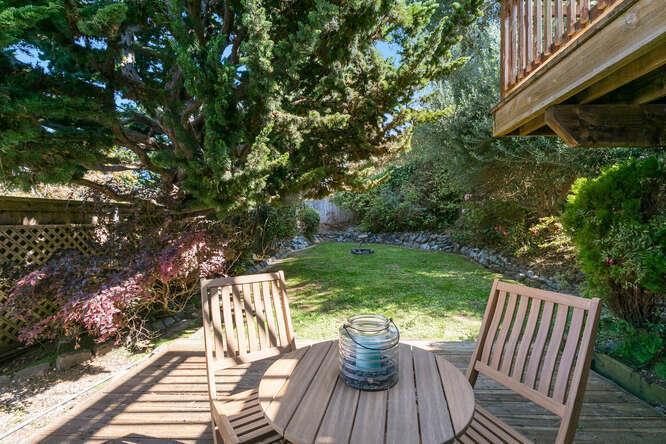
Wooden deck with a round table and chairs overlooking a shaded, landscaped backyard.
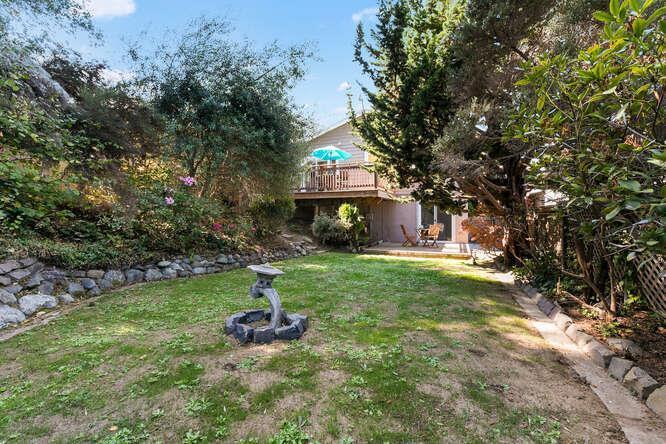
Pacifica home backyard with a lawn, stone fountain, mature landscaping, and raised deck with turquoise umbrella.
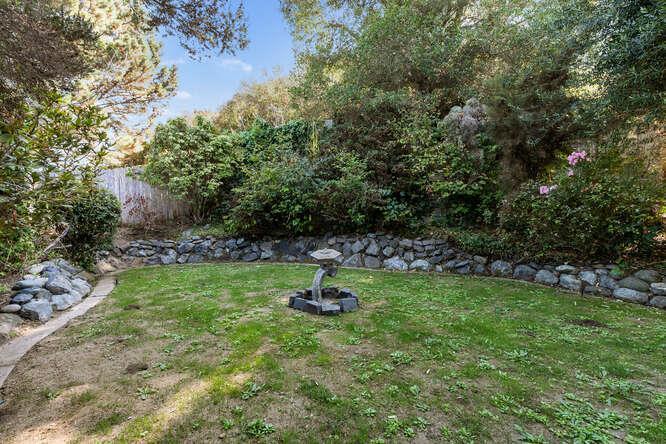
Backyard lawn with a stone birdbath, retaining wall, and dense greenery.
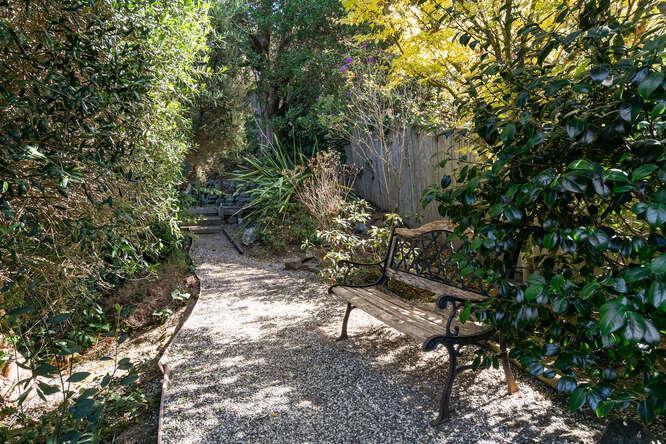
Gravel garden path winding past a metal bench between dense greenery and a wooden fence.
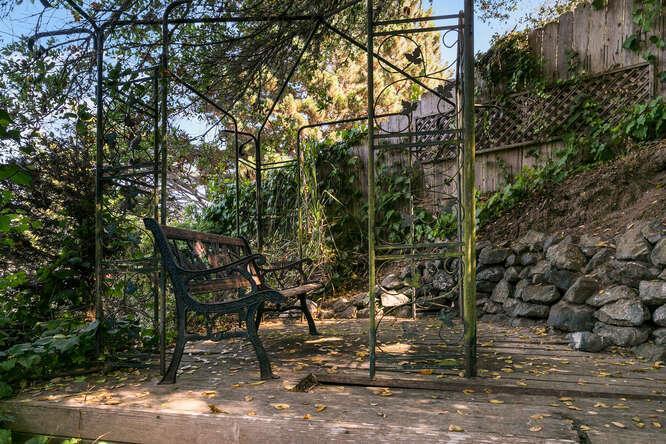
Garden patio with a black metal bench beneath a vine-covered arbor beside a stone retaining wall.
Wooden deck with outdoor dining furniture beneath a turquoise umbrella, surrounded by evergreen trees.
Backyard gravel path with a metal bench leading to wooden steps and a raised deck.
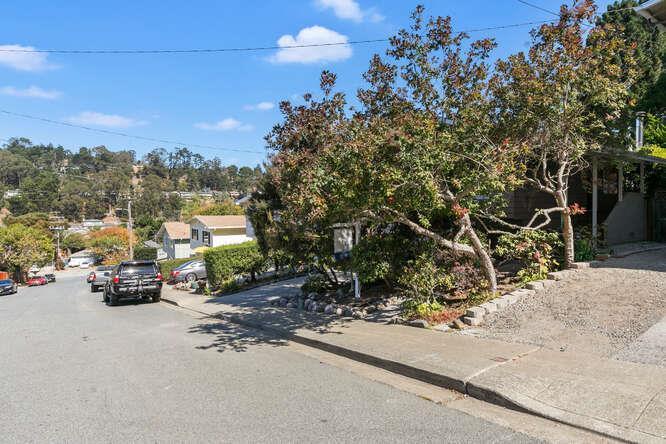
1524 Valdez Way street frontage with a sloped driveway, leafy trees, and neighboring homes.
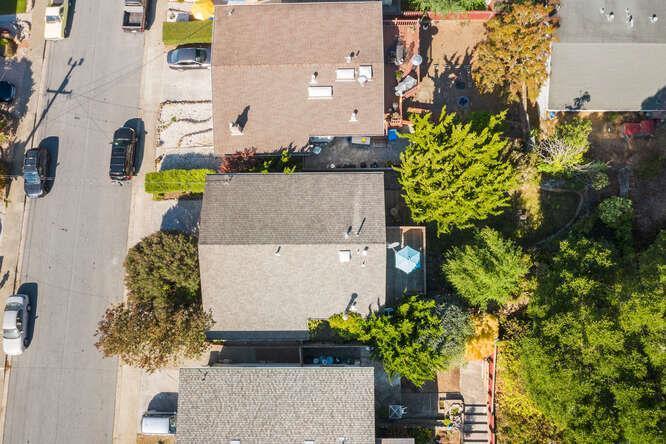
Single-story home with a front driveway, neighboring houses, and mature trees, viewed from above.
Aerial view of a home and neighboring roofs, with mature trees and street parking.
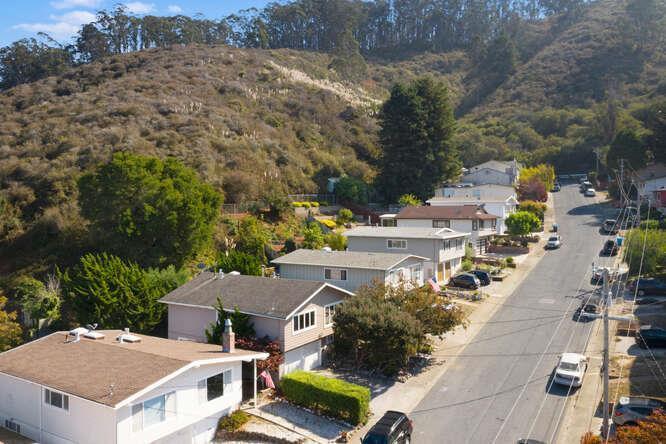
Aerial view of homes along a residential street below a wooded hillside.
Aerial view of a single-story home on a tree-lined street with hills in the distance.
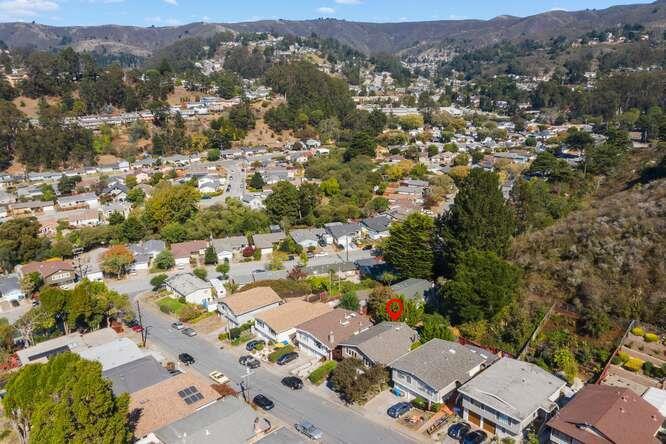
Aerial view of the Valdez Way home among neighborhood houses, with hills in the background.
Aerial view of homes along residential streets below wooded hills.
SEE ALL PHOTOS
Two-story taupe home with a double garage, broad driveway, and mature trees.
Two-story beige home with a white garage door, mature trees, and curb number 1524.
House entrance at the end of a stone-edged walkway, shaded by mature trees and dense greenery.
Covered home entry with brick steps, dark wooden door, and gravel path beside a wooden fence.
Entryway with hardwood floors and a dark wood front door opening to a bright living room.
Furnished living room with a gray sofa, two armchairs, and a large window overlooking greenery.
Living room with parquet floors, large sunlit windows, and an open doorway to the dining area.
Home office with a built-in bookcase, hardwood floors, and large windows overlooking the neighborhood.
Bright home office with built-in wooden shelves, a white chair, glass desk, and leafy plants.
Bright room with wide wood-trimmed windows overlooking a hillside neighborhood.
Living room with a light sofa, patterned armchairs, and large windows overlooking trees.
Living room with large wood-framed windows, a seating area, and parquet floors.
Dining area with a glass-top table, hardwood floors, and wide windows overlooking greenery.
Open-plan dining area with hardwood floors, large glass doors, and a patterned accent wall.
Bright white kitchen with stainless-steel appliances, an island, and hardwood floors opening to dining area.
Bright white kitchen with a large island, stainless appliances, and sliding doors to a deck.
Bright white kitchen with paneled cabinets, tile backsplash, stainless steel sink, and dishwasher.
Kitchen with white shaker cabinets, a gas cooktop, and built-in stainless steel microwave and oven.
Six-burner gas cooktop beneath a white subway tile backsplash, with a cookbook and utensils nearby.
Kitchen opens onto a wooded deck with patio furniture and a turquoise umbrella.
Modern kitchen with a stainless-steel double wall oven, white subway tile, and nearby dining area.
Dining area with a round table, pendant light, and glass doors overlooking greenery.
Bathroom with a white vanity, oval mirror, tub-shower, and white orchid on the toilet tank.
White-tiled shower with a skylight, curved chrome curtain rod, and recessed wall niches.
Bedroom with a neatly made bed, gray throw, wood flooring, and a wide window overlooking greenery.
Staged bedroom with neutral bedding, a wide window overlooking greenery, and a round wood-framed mirror.
Bathroom with a gold-trimmed glass shower, pedestal sink, and oval mirror.
Large windows overlook a wooded deck; a potted fern sits on a wooden stand beside them.
Bedroom with blue and white bedding, a wide window overlooking trees, and fish-themed wall art.
Living room with a gray sofa, pale rug, and sliding glass doors to a deck.
Living room with a gray sectional, wood-burning stove, and sliding doors opening onto a leafy deck.
Staged living and dining area with a black wood stove, glass table, and adjoining washer and dryer.
Living area with a black wood-burning stove, white brick wall, small desk, and cushioned chair.
Workshop with wooden workbenches, shelving, and woodworking tools.
Empty garage with a wide white door, smooth gray floor, and overhead wooden storage platform.
House entrance reached by a stone-edged walkway through dense shrubs and overhanging trees.
Wooden deck with a round table and chairs overlooking a shaded, landscaped backyard.
Pacifica home backyard with a lawn, stone fountain, mature landscaping, and raised deck with turquoise umbrella.
Backyard lawn with a stone birdbath, retaining wall, and dense greenery.
Gravel garden path winding past a metal bench between dense greenery and a wooden fence.
Garden patio with a black metal bench beneath a vine-covered arbor beside a stone retaining wall.
Wooden deck with outdoor dining furniture beneath a turquoise umbrella, surrounded by evergreen trees.
Backyard gravel path with a metal bench leading to wooden steps and a raised deck.
1524 Valdez Way street frontage with a sloped driveway, leafy trees, and neighboring homes.
Single-story home with a front driveway, neighboring houses, and mature trees, viewed from above.
Aerial view of a home and neighboring roofs, with mature trees and street parking.
Aerial view of homes along a residential street below a wooded hillside.
Aerial view of a single-story home on a tree-lined street with hills in the distance.
Aerial view of the Valdez Way home among neighborhood houses, with hills in the background.
Aerial view of homes along residential streets below wooded hills.
Sold

1524 Valdez Way

1524 Valdez Way, Pacifica, CA 94044

$1,237,500

This beautifully remodeled home has 3 bedrooms, 2 baths and large additional bonus room. The remodeled eat-in kitchen features fashionable cabinets with quartzite countertops, subway-tile backsplash, and stainless-steel appliances. The spacious dining area is flooded with natural light and features a cozy bay window eating area. A bank of windows in the living area provide a magnificent view of Linda Mar valley with a sneak peek at the ocean. The master bedroom features large closet, bay window and en suite bathroom. Two additional bedrooms, one converted to an office, and an updated bathroom complete the main floor. The first floor includes a large bonus room with Franklin stove, laundry area and large storage room. The yard has been lovingly designed to evoke a sense of wonder, encouraging one to explore its secret retreats and passageways. Two decks make the yard easily accessible from any part of the house. A two-car garage and large workshop complete the home.

3
beds

2
baths

1,170 Sq.Ft. LIVING AREA

5,625 Sq.Ft. lot

Myron Potter

Myron Potter

Features & Amenities

Interior

  • total bedrooms3
  • Total bathrooms2
  • full bathrooms2
  • other interior Features Fireplace, Washer/Dryer, Hardwood Floors, Stainless Steel Appliances, Eat-in Kitchen, Storage Room

Area & Lot

  • Status Sold
  • Living Area1,170 Sq.Ft.
  • Lot Area5,625 Sq.Ft.
  • MLS® IDML81814970
  • TypeResidential
  • YEAR BUILT1960

Exterior

  • Garage Space2
  • other exterior FeaturesDeck, Yard, Forced Air Heating, Attached Garage

Financial

  • Sales Price$1,237,500
Two-story taupe home with a double garage, broad driveway, and mature trees.
Two-story beige home with a white garage door, mature trees, and curb number 1524.

Magnificent view of Linda Mar valley with a sneak peek at the ocean.

– Myron Potter
House entrance at the end of a stone-edged walkway, shaded by mature trees and dense greenery.

Work With Myron

To Myron, there’s nothing better than the feeling of helping a client make the biggest purchase of their life and serving as a trusted advocate when they decide to sell their home.

Follow Me on Instagram