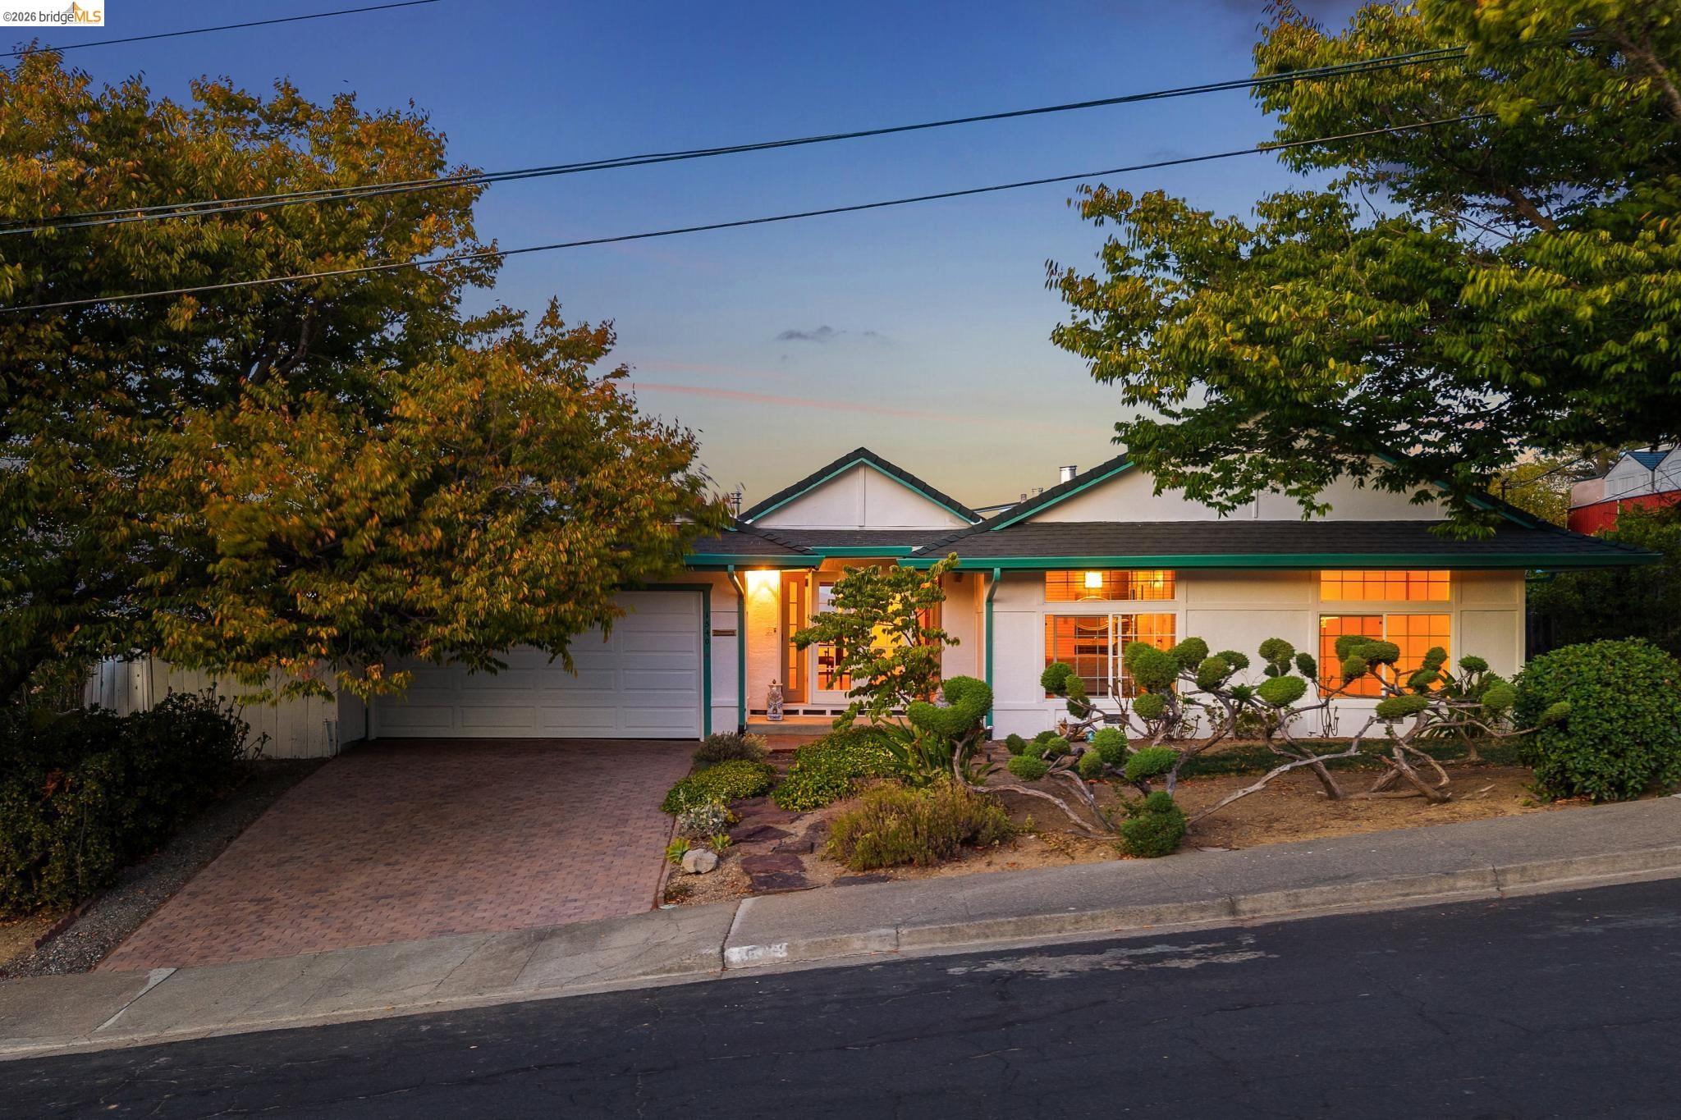
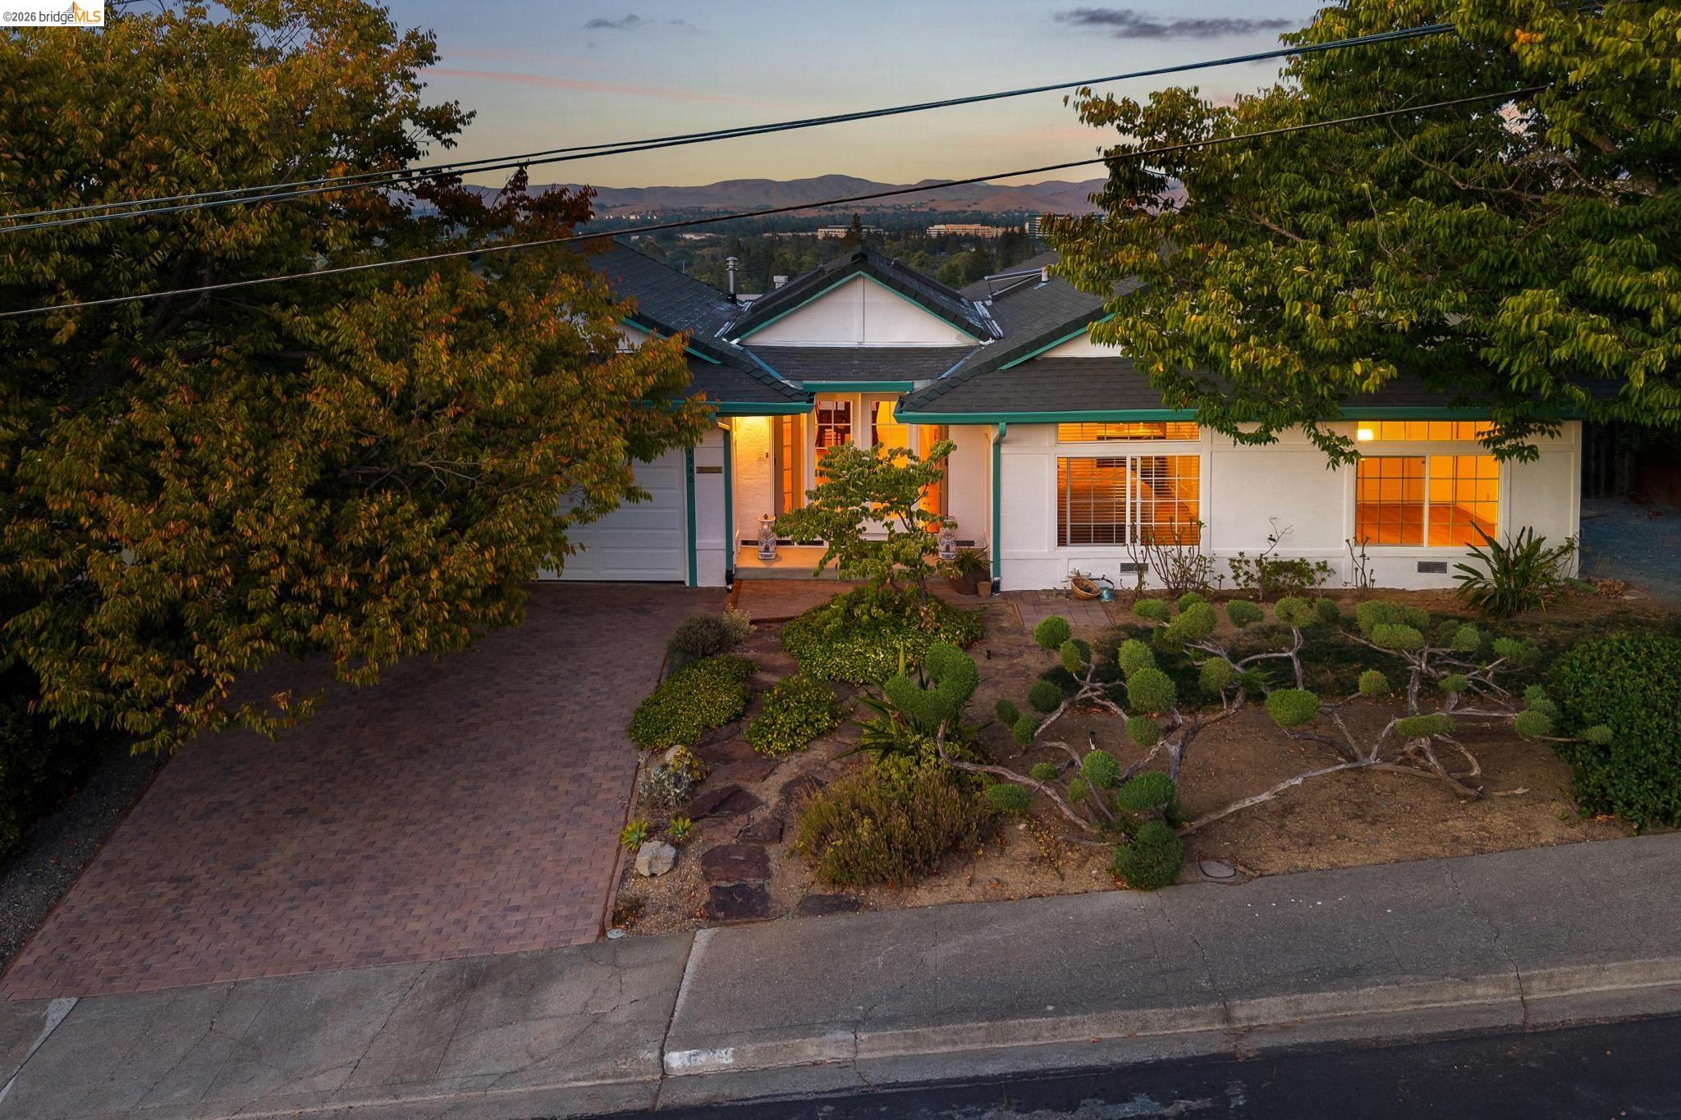
Single-story home with green trim, illuminated windows, and sculpted front-yard shrubs at dusk.
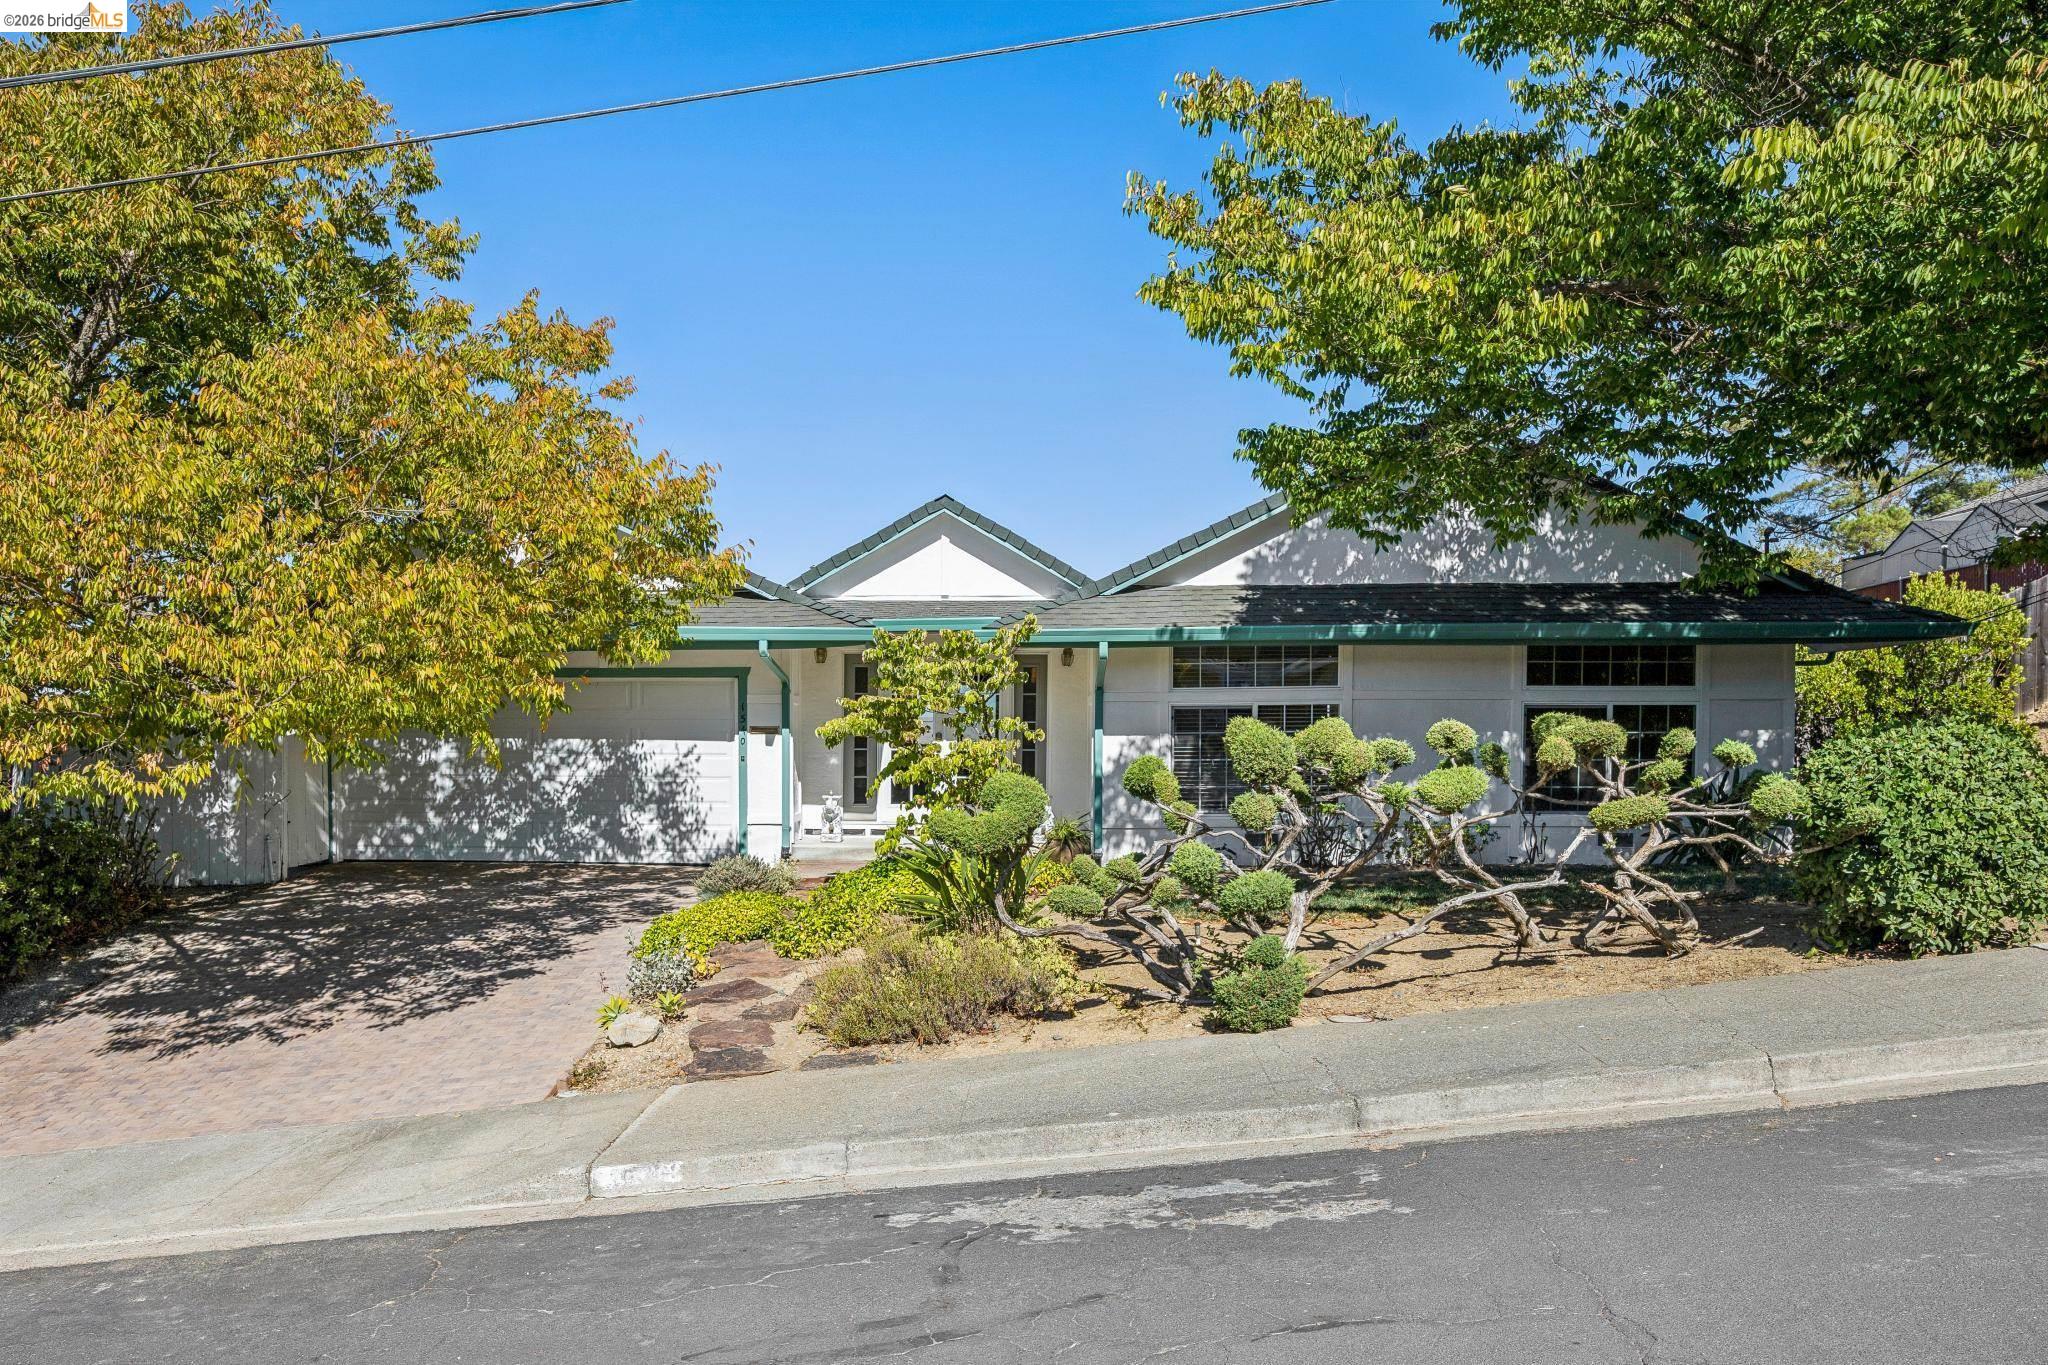
Single-story home with green trim, a two-car garage, and sculpted front-yard shrubs.
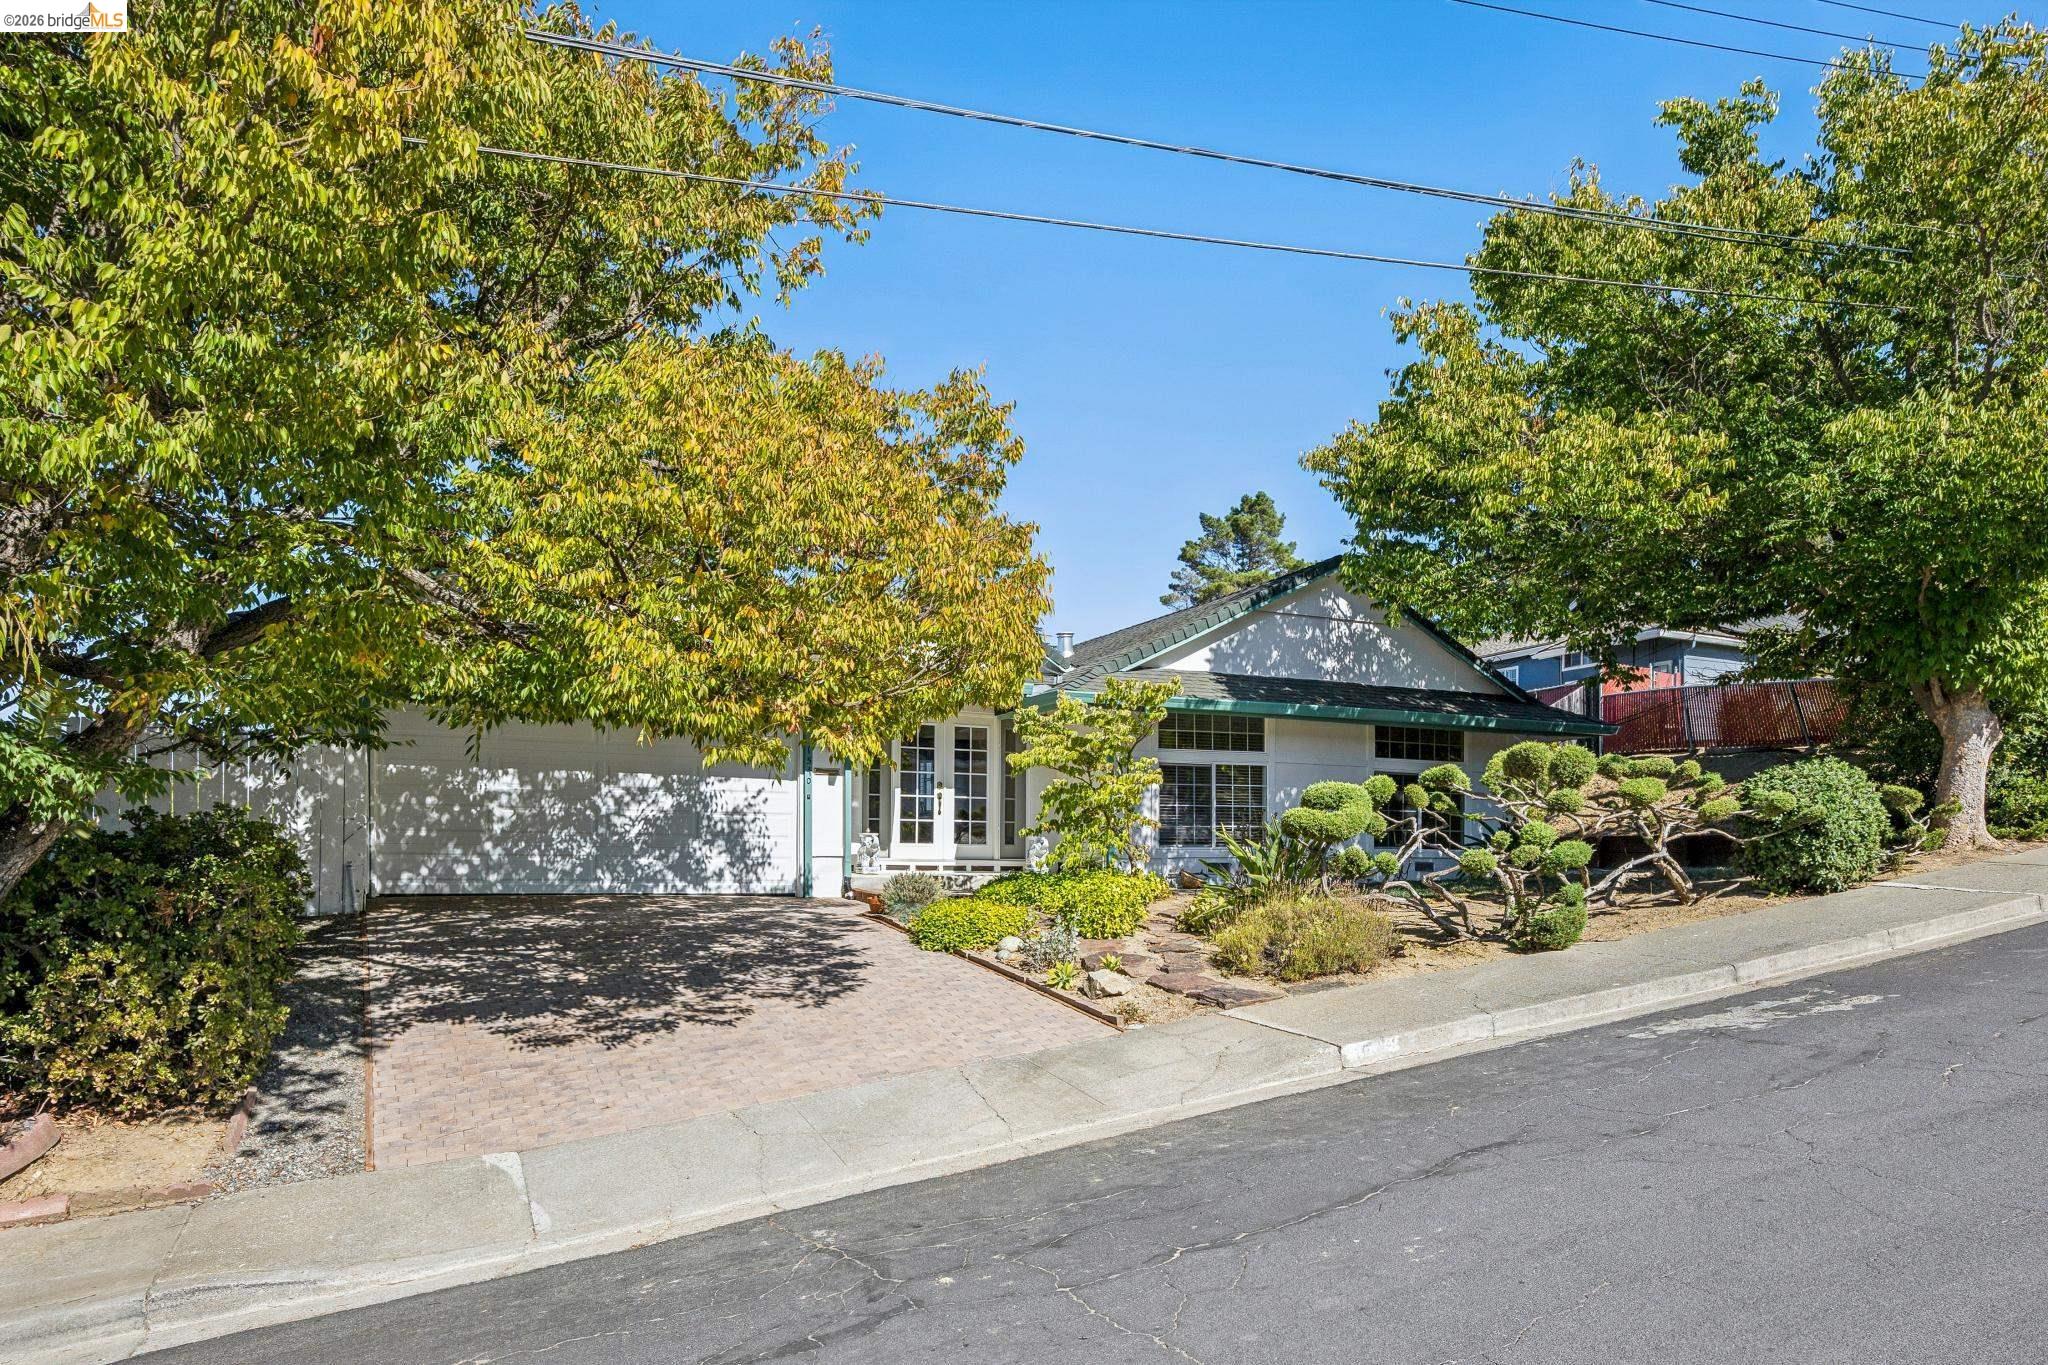
Single-story home with green trim, a brick driveway, and mature trees.
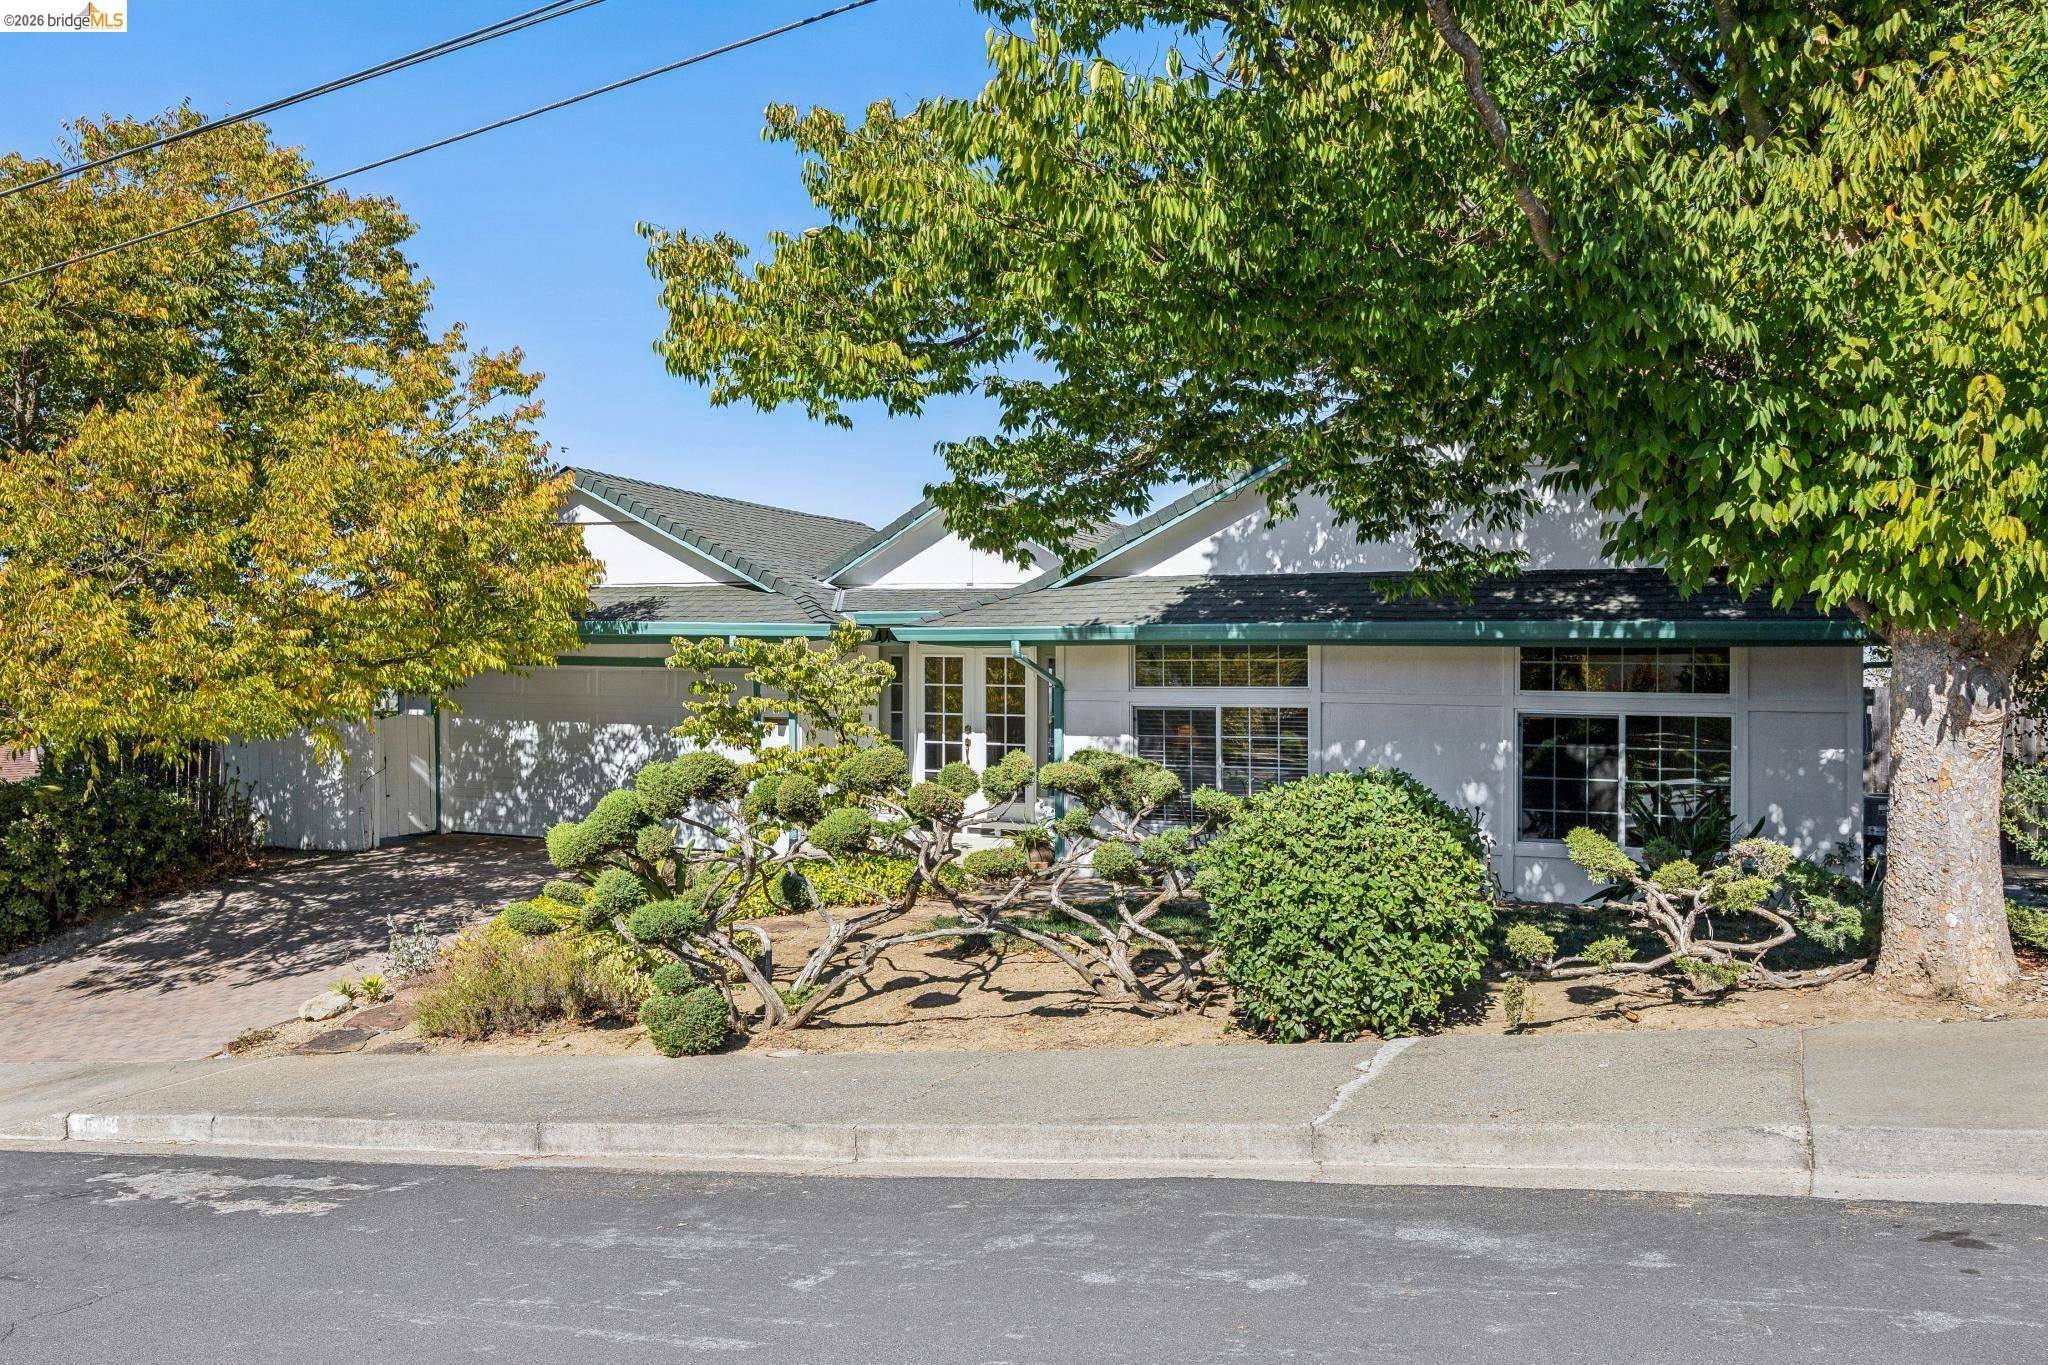
Single-story home with green roof trim, sculpted shrubs, and mature shade trees.
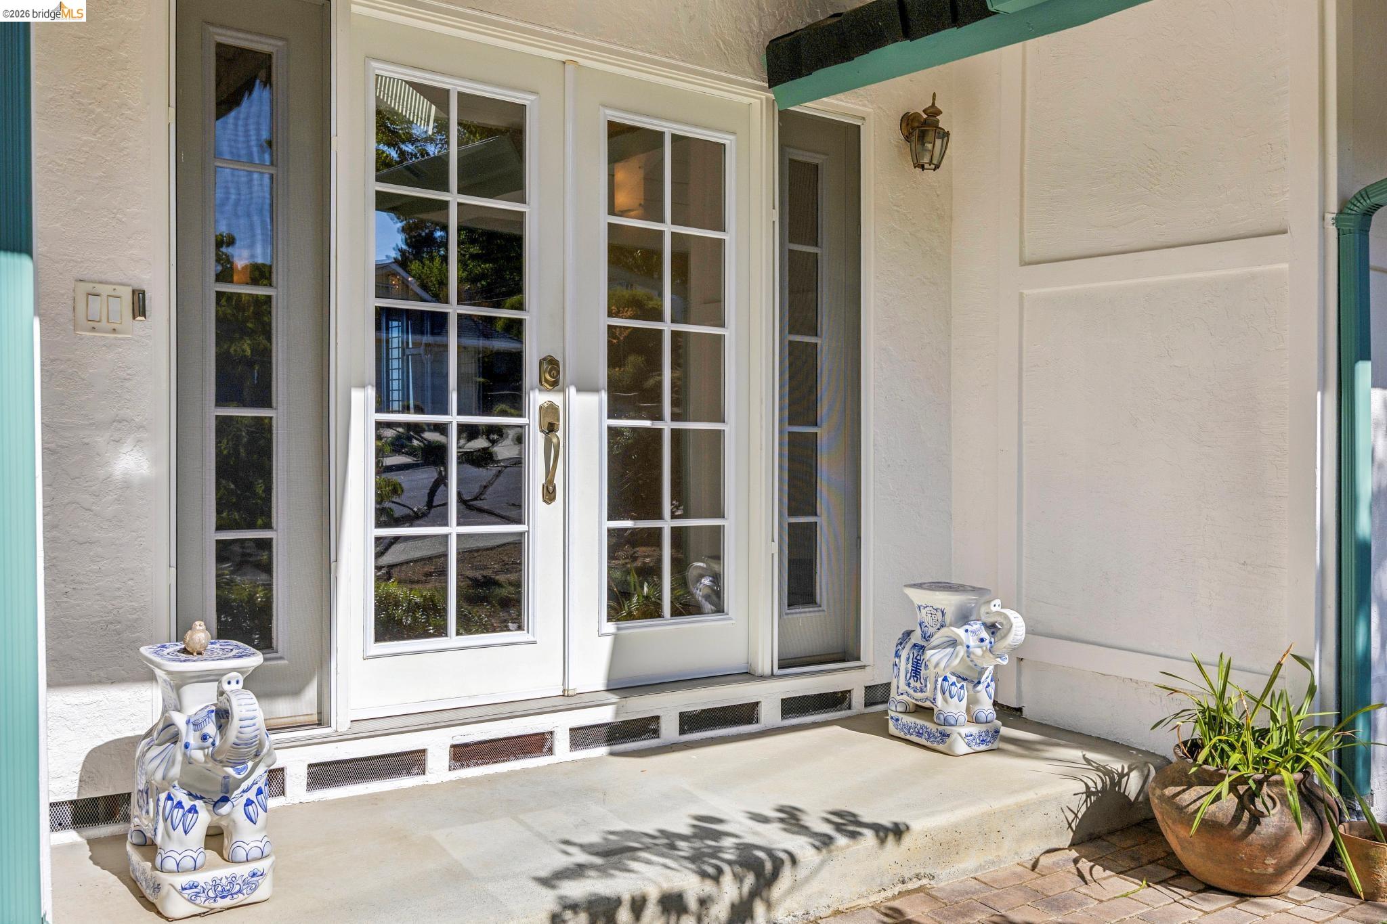
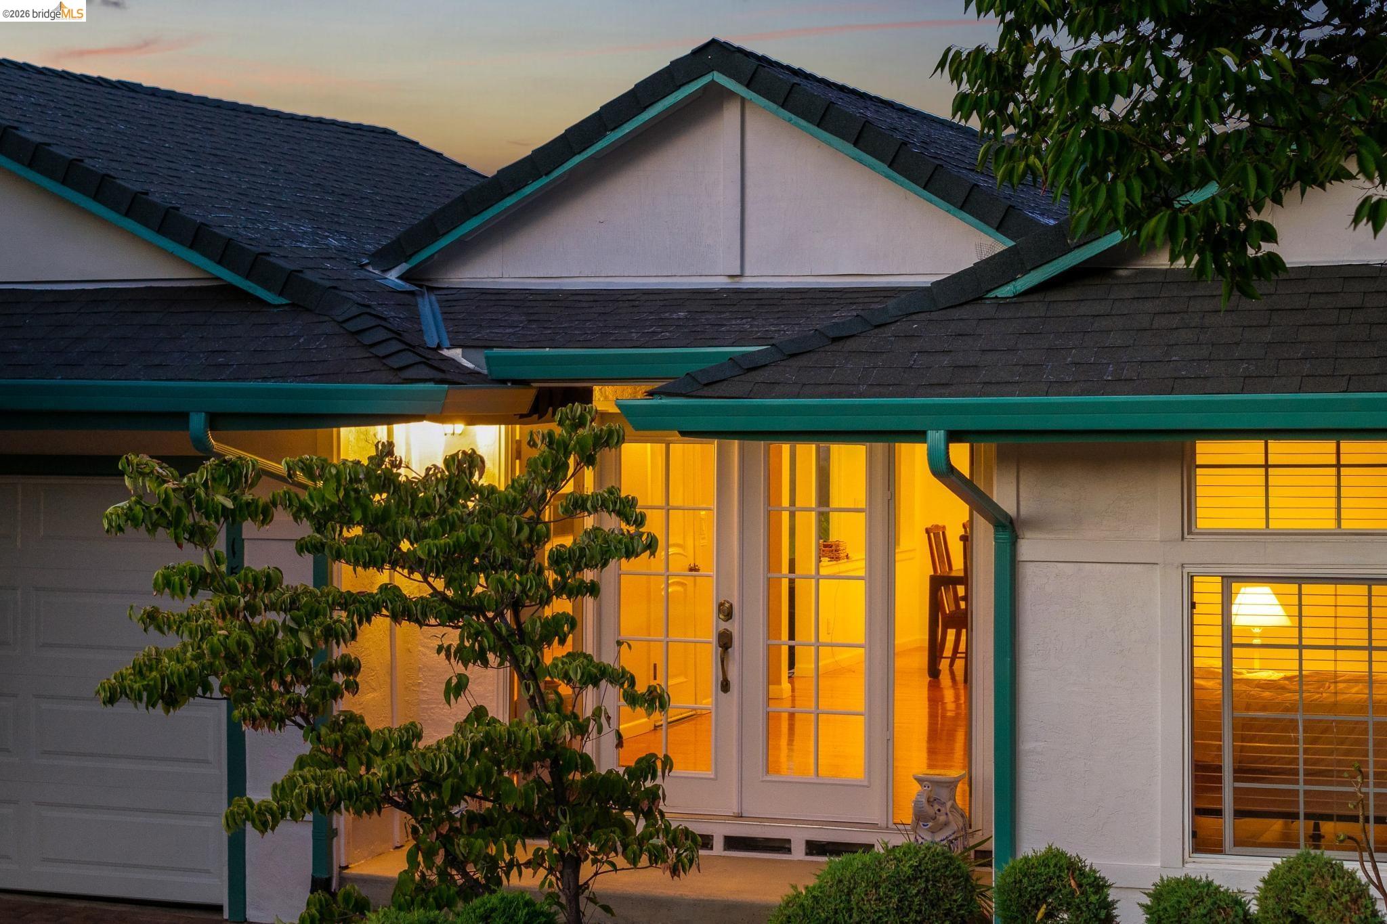
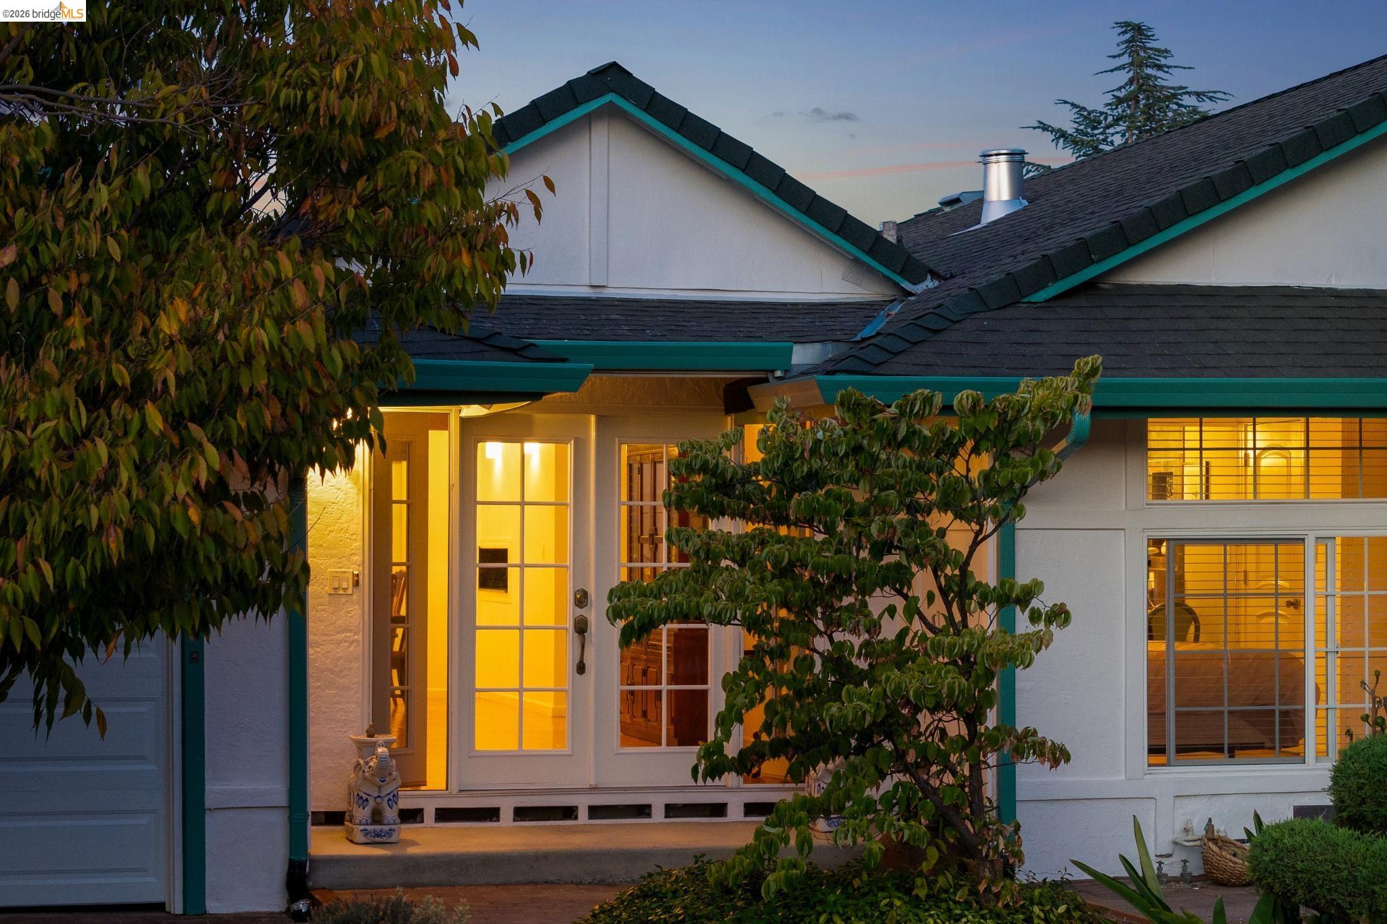
Front entry with white French doors, narrow sidelights, and blue-and-white elephant stools.
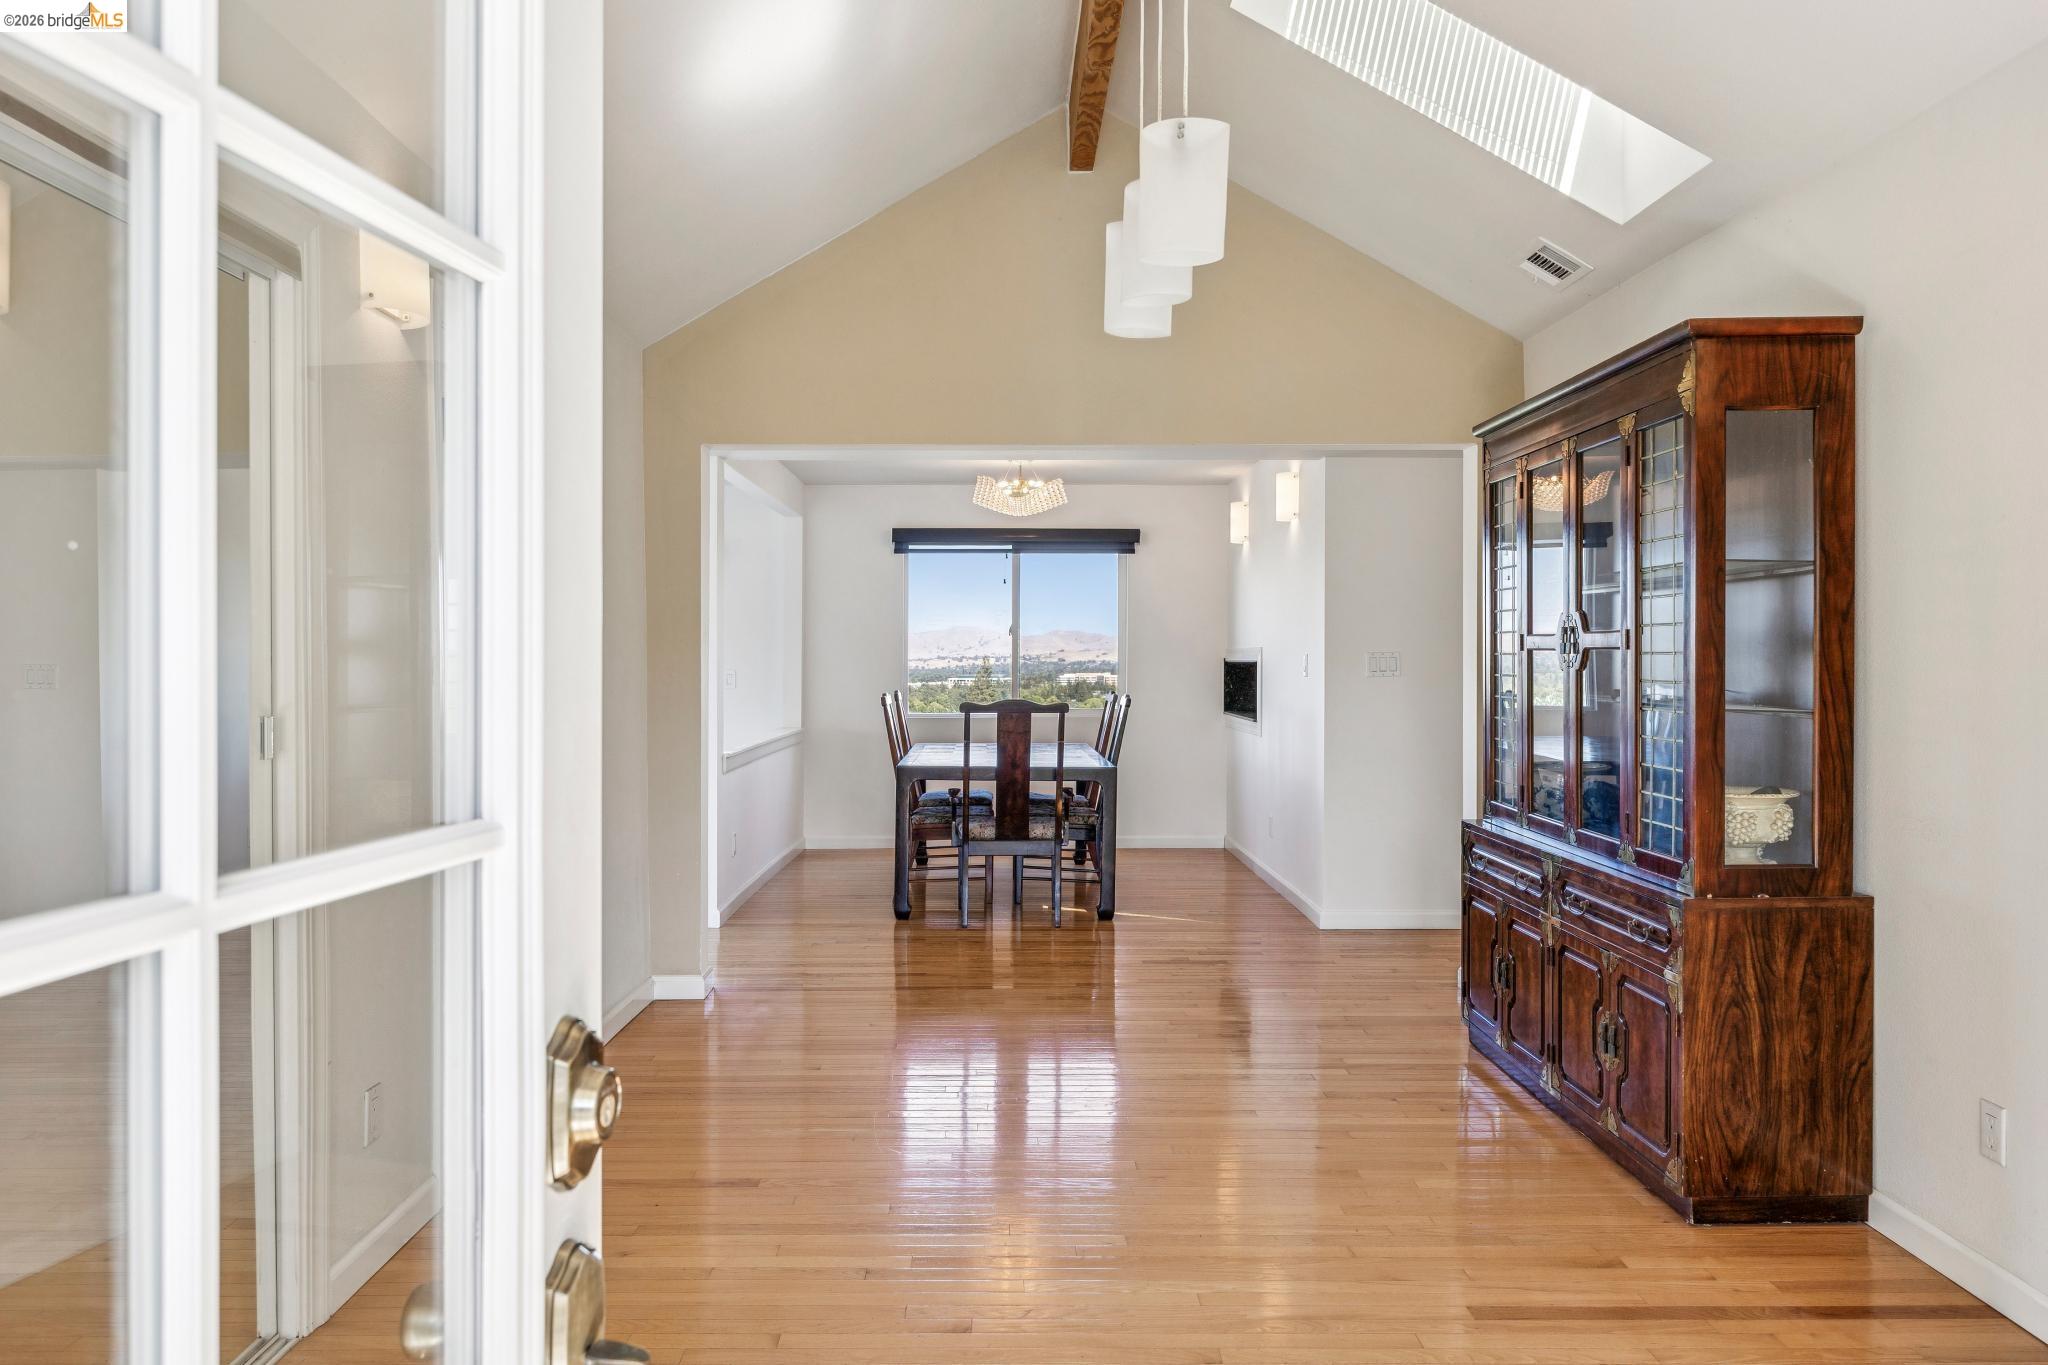
Dining room with a vaulted ceiling, skylight, dark wood hutch, and a table by a window overlooking hills.
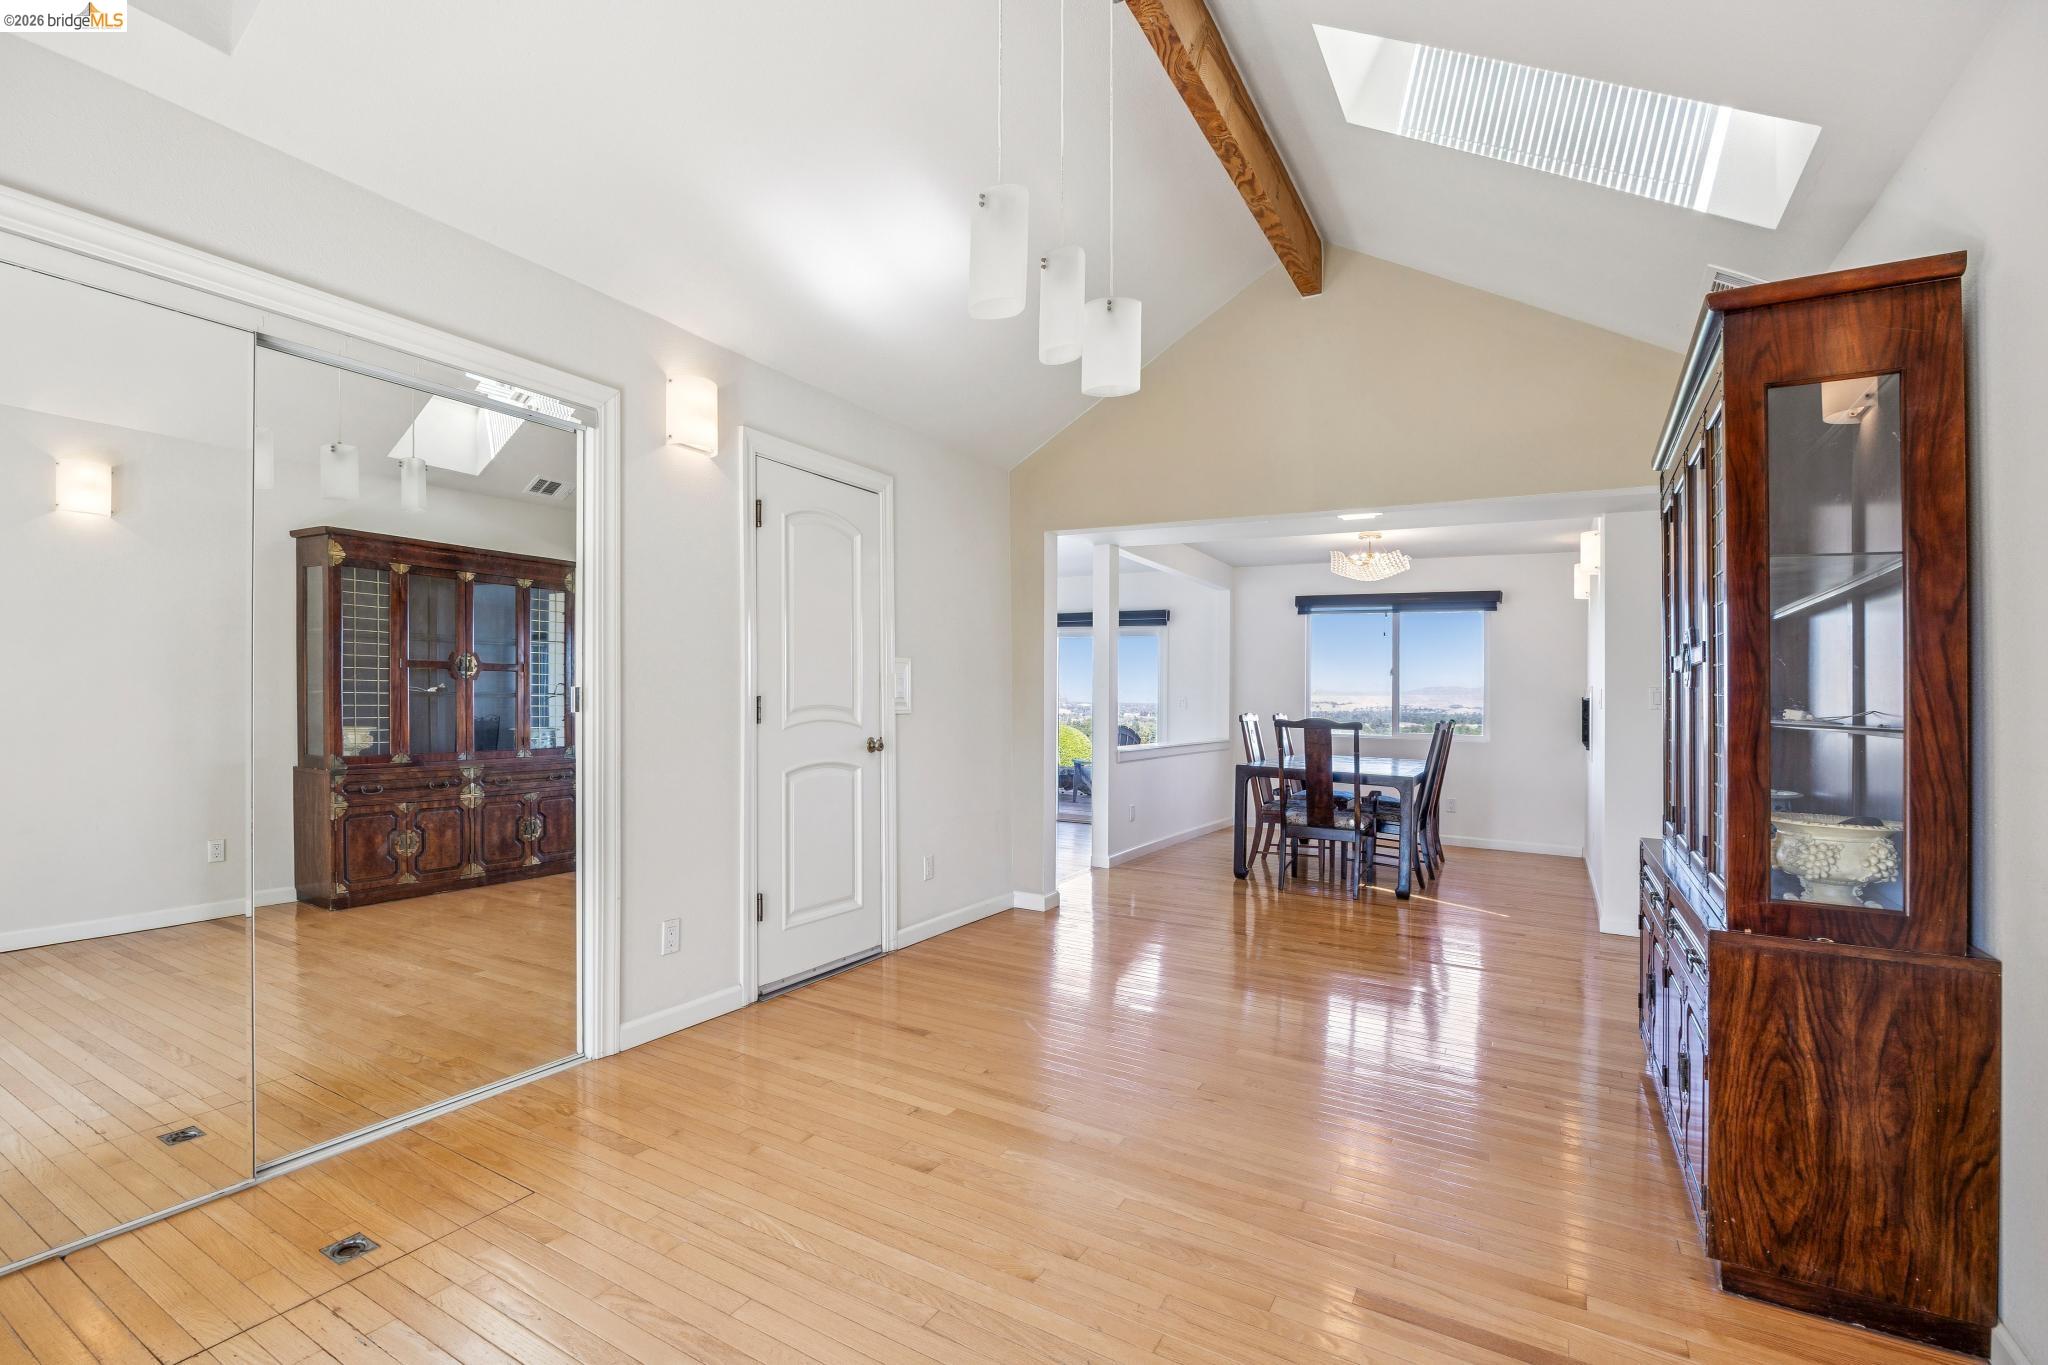
Bright dining room with hardwood floors, mirrored doors, exposed beam, and skylight.
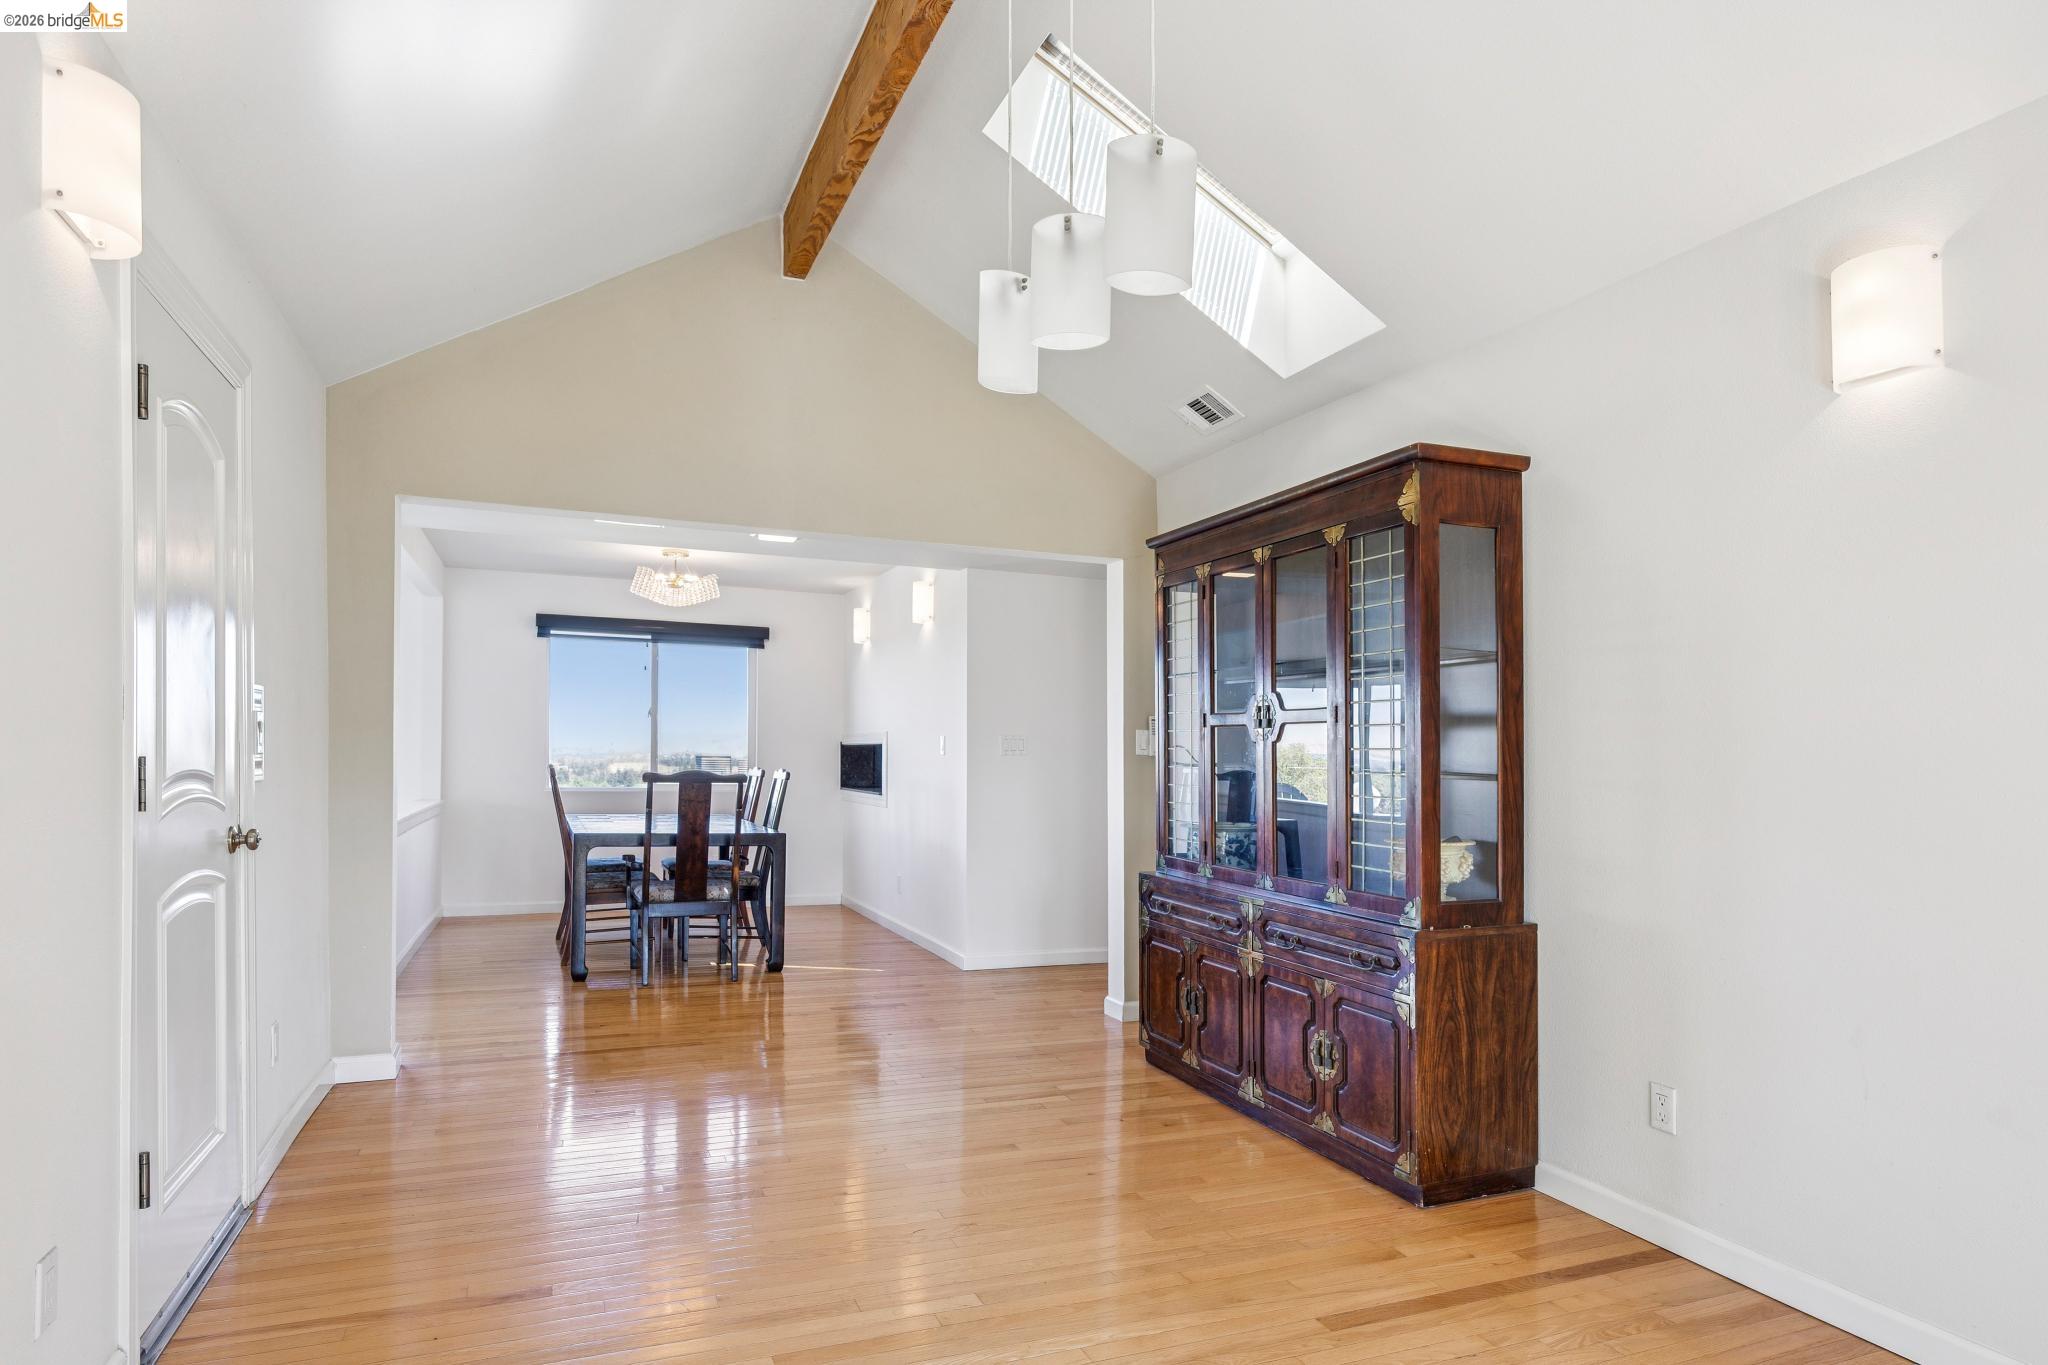
Dining room with vaulted ceiling, exposed wood beam, skylight, and hardwood floors.
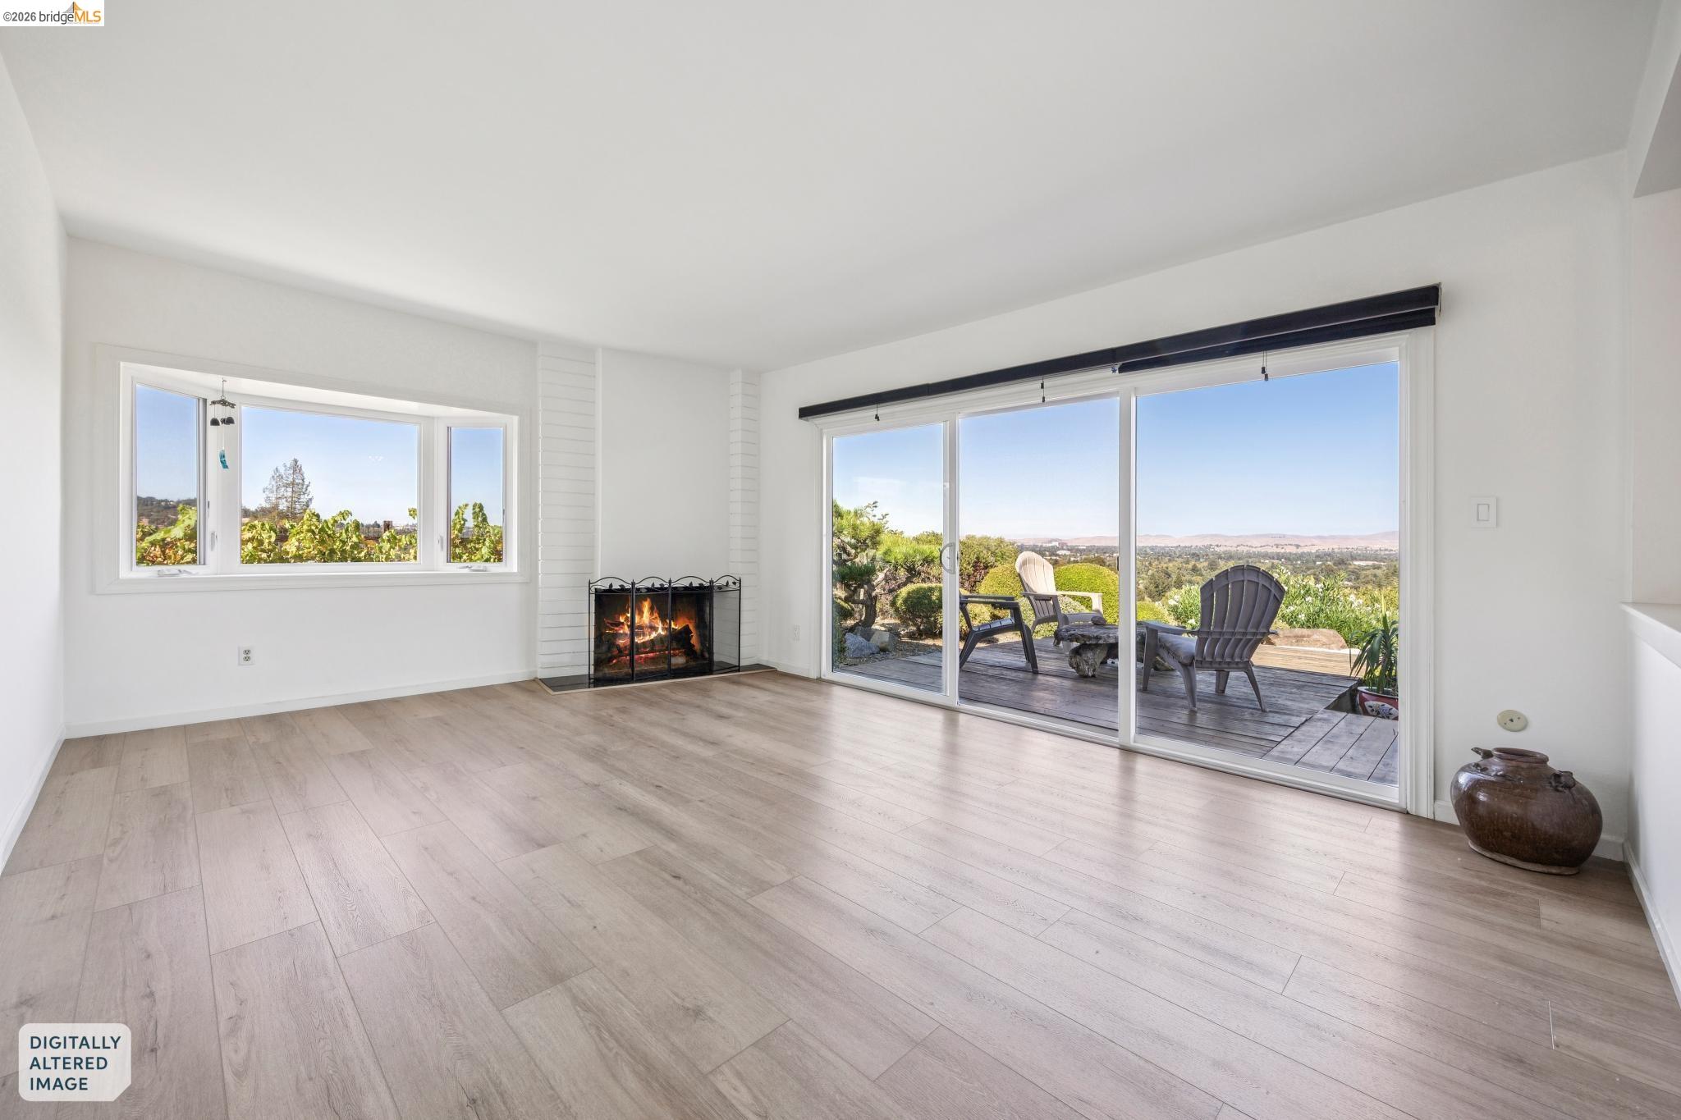
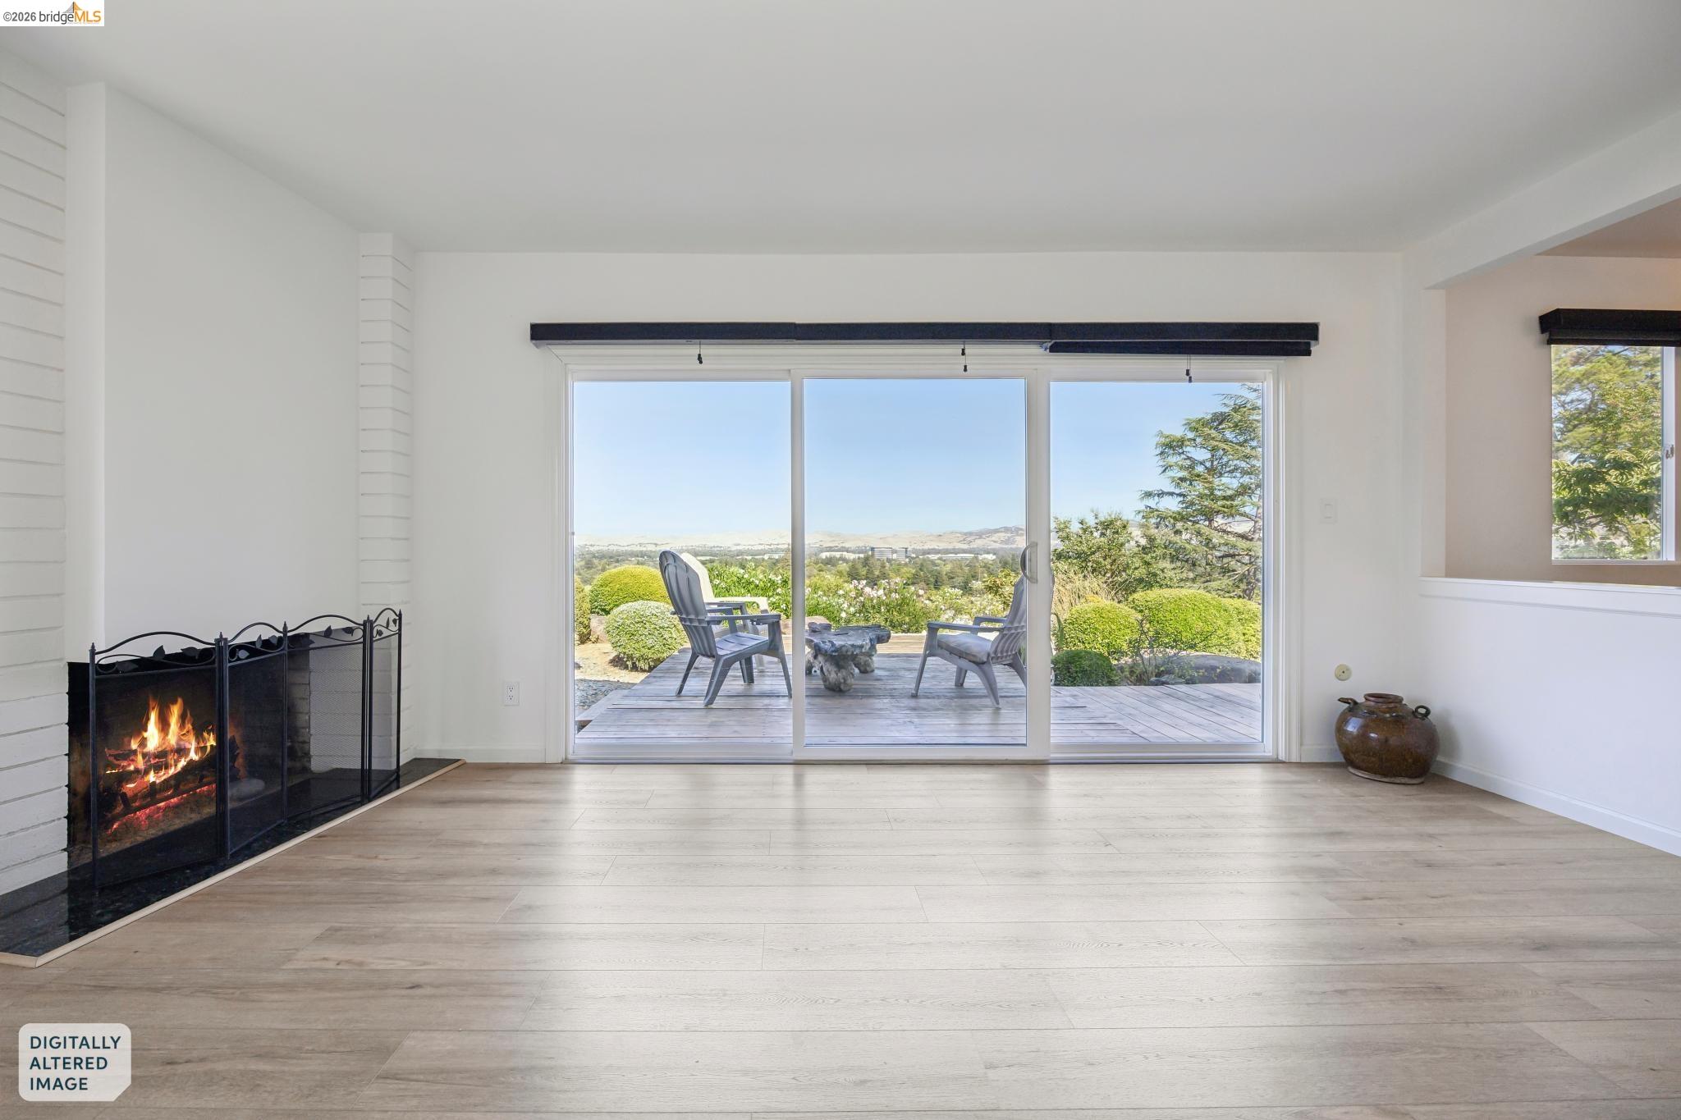
Living room with a fireplace, wide sliding doors, and a view of rolling hills.
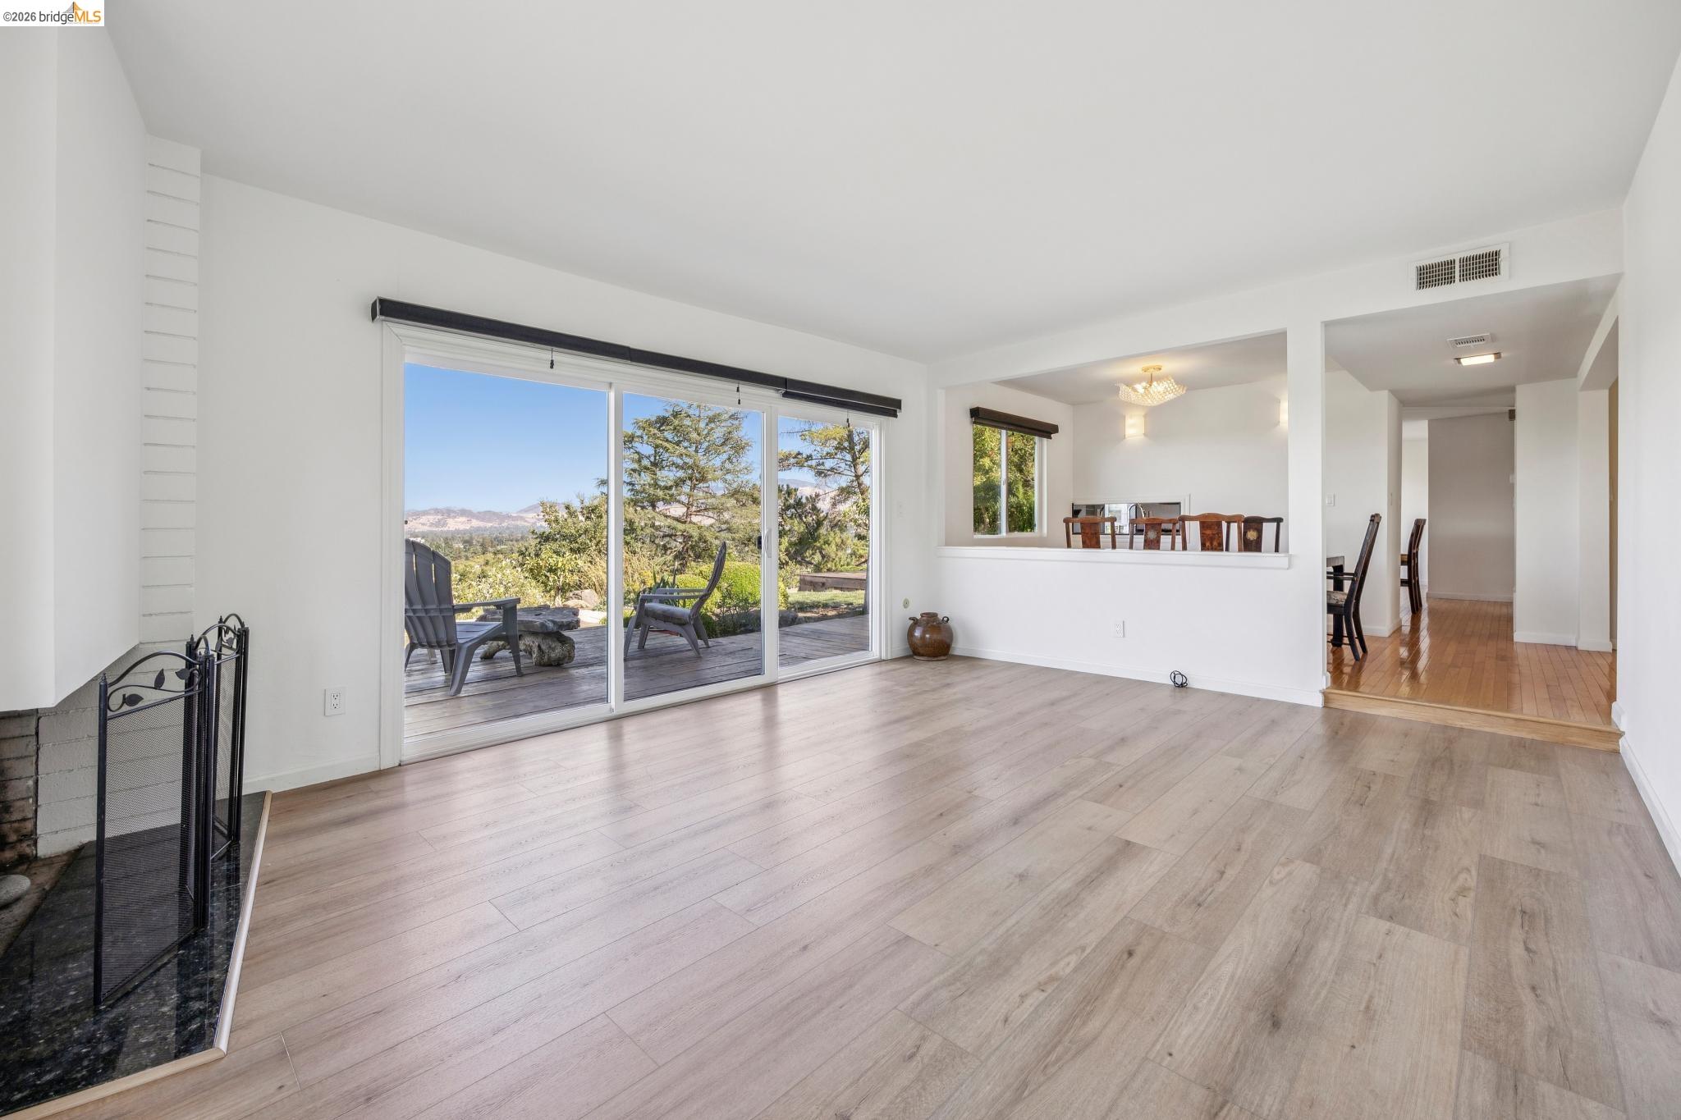
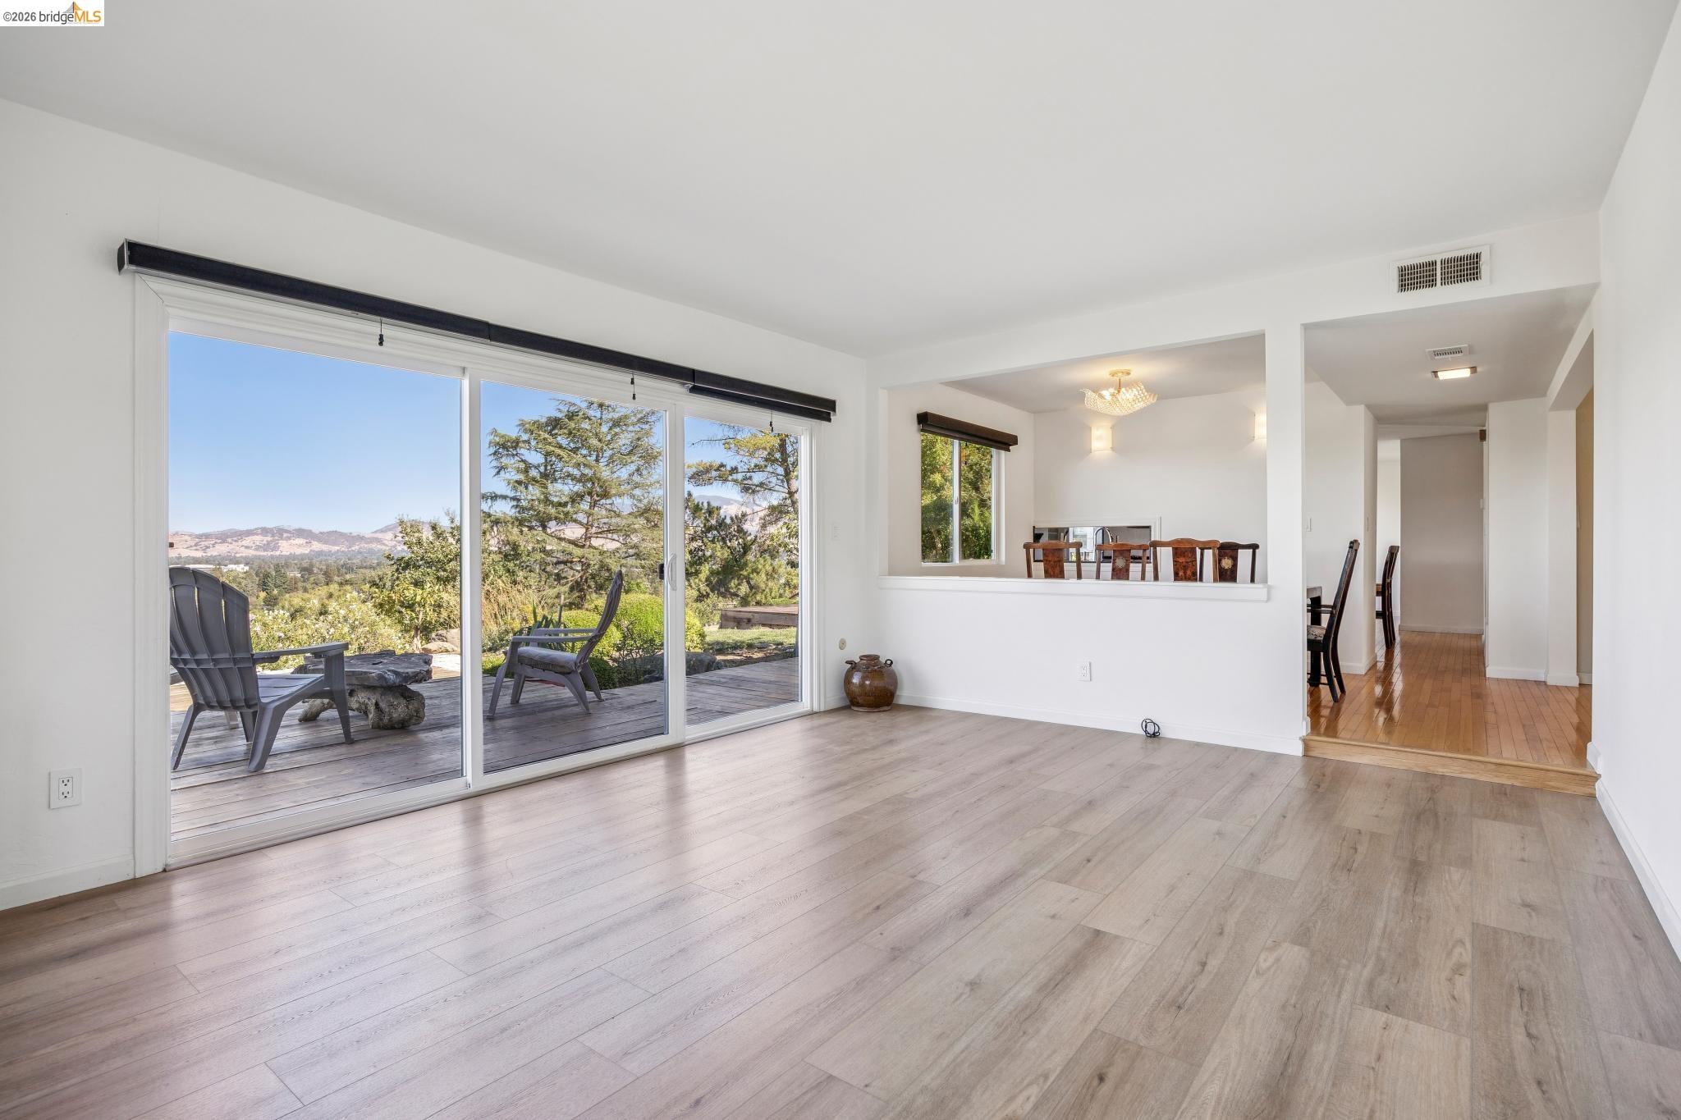
Bright living room with a fireplace, sliding glass doors, and views of trees and distant hills.
Living room with sliding glass doors opening to a deck and hillside views, beside a dining area.
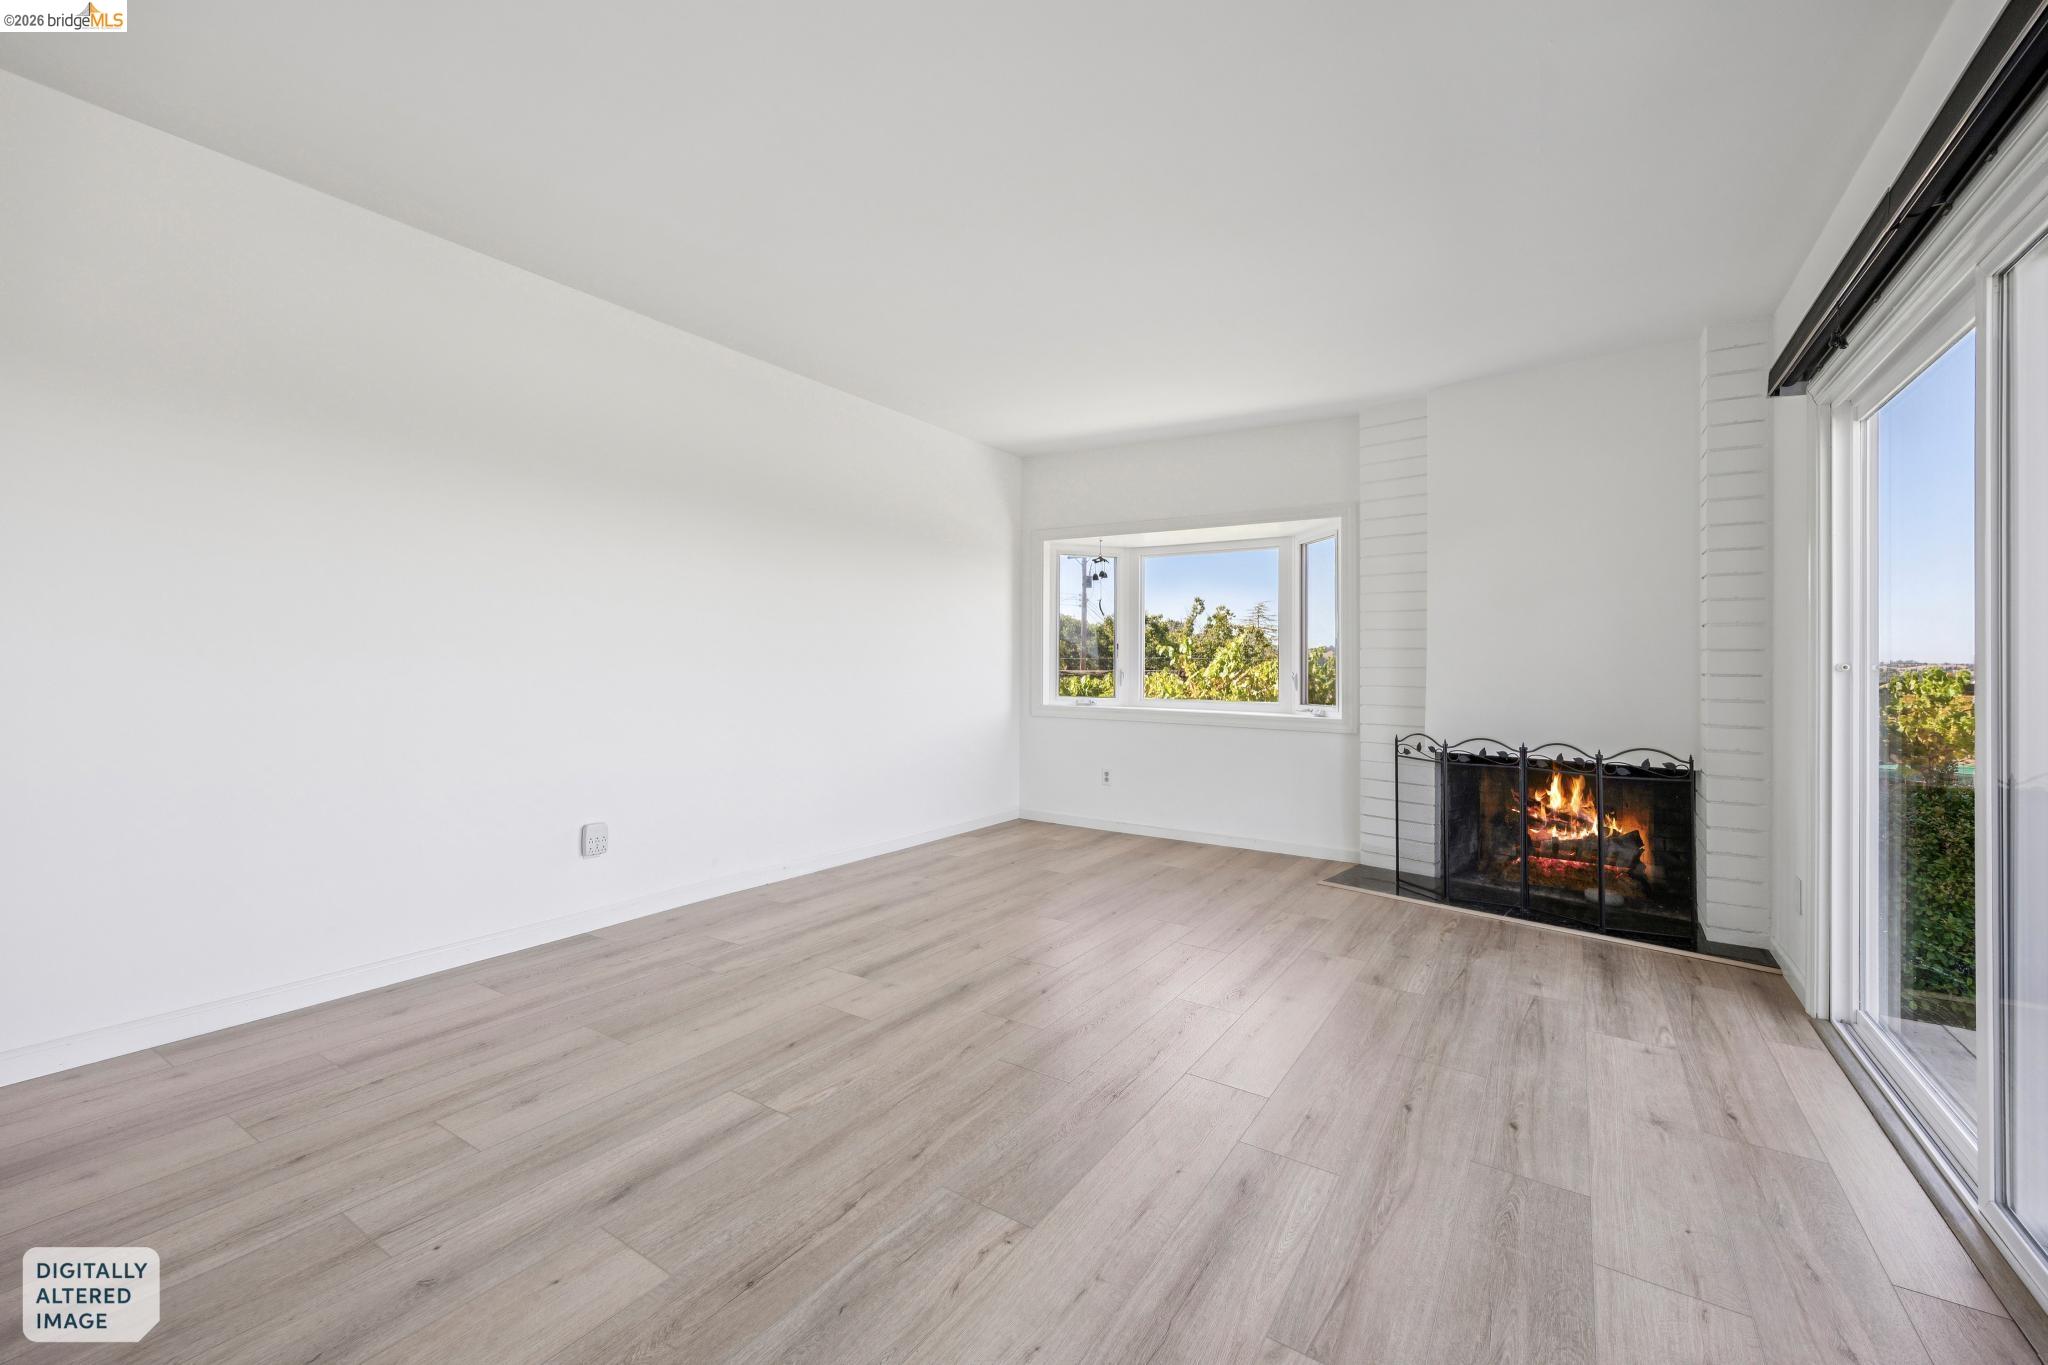
Vacant living room with a white fireplace, pale wood flooring, and large sliding glass doors.
Living room with a lit fireplace and sliding glass doors opening to a deck with hillside views.
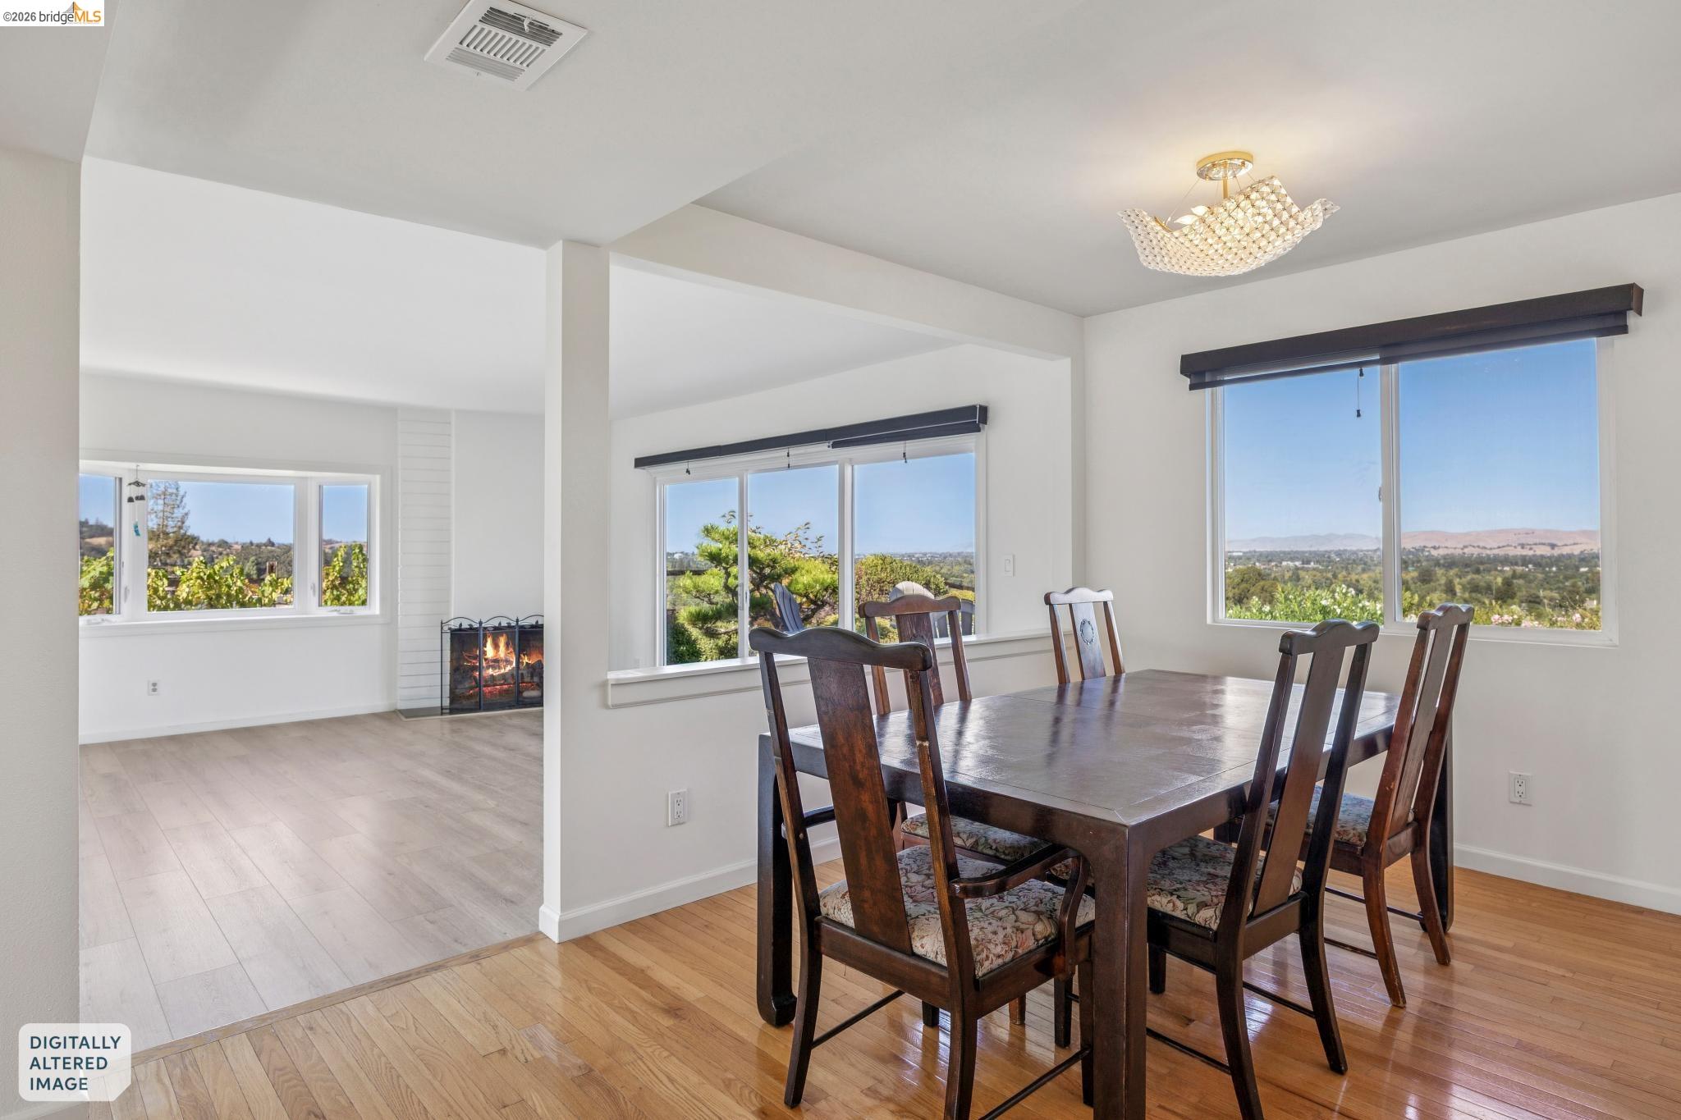
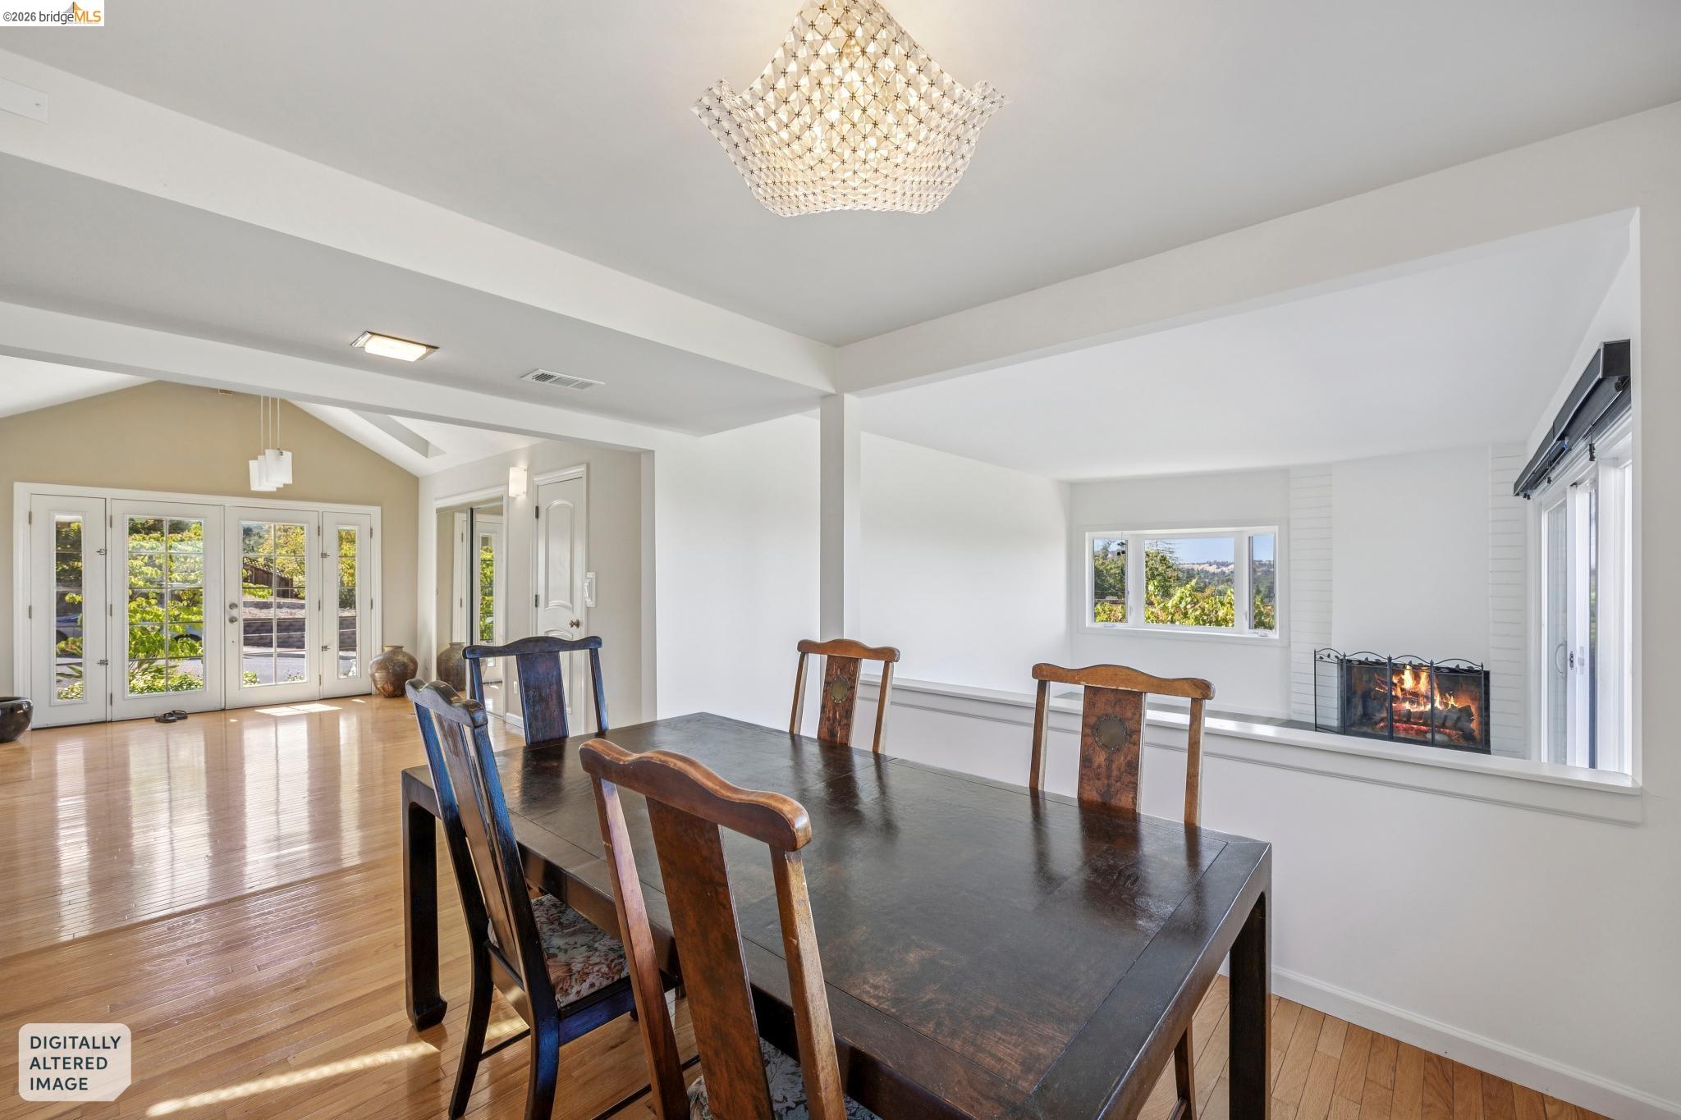
Dining room with dark wood table, large windows, and views of hills; adjoining living area has a fireplace.
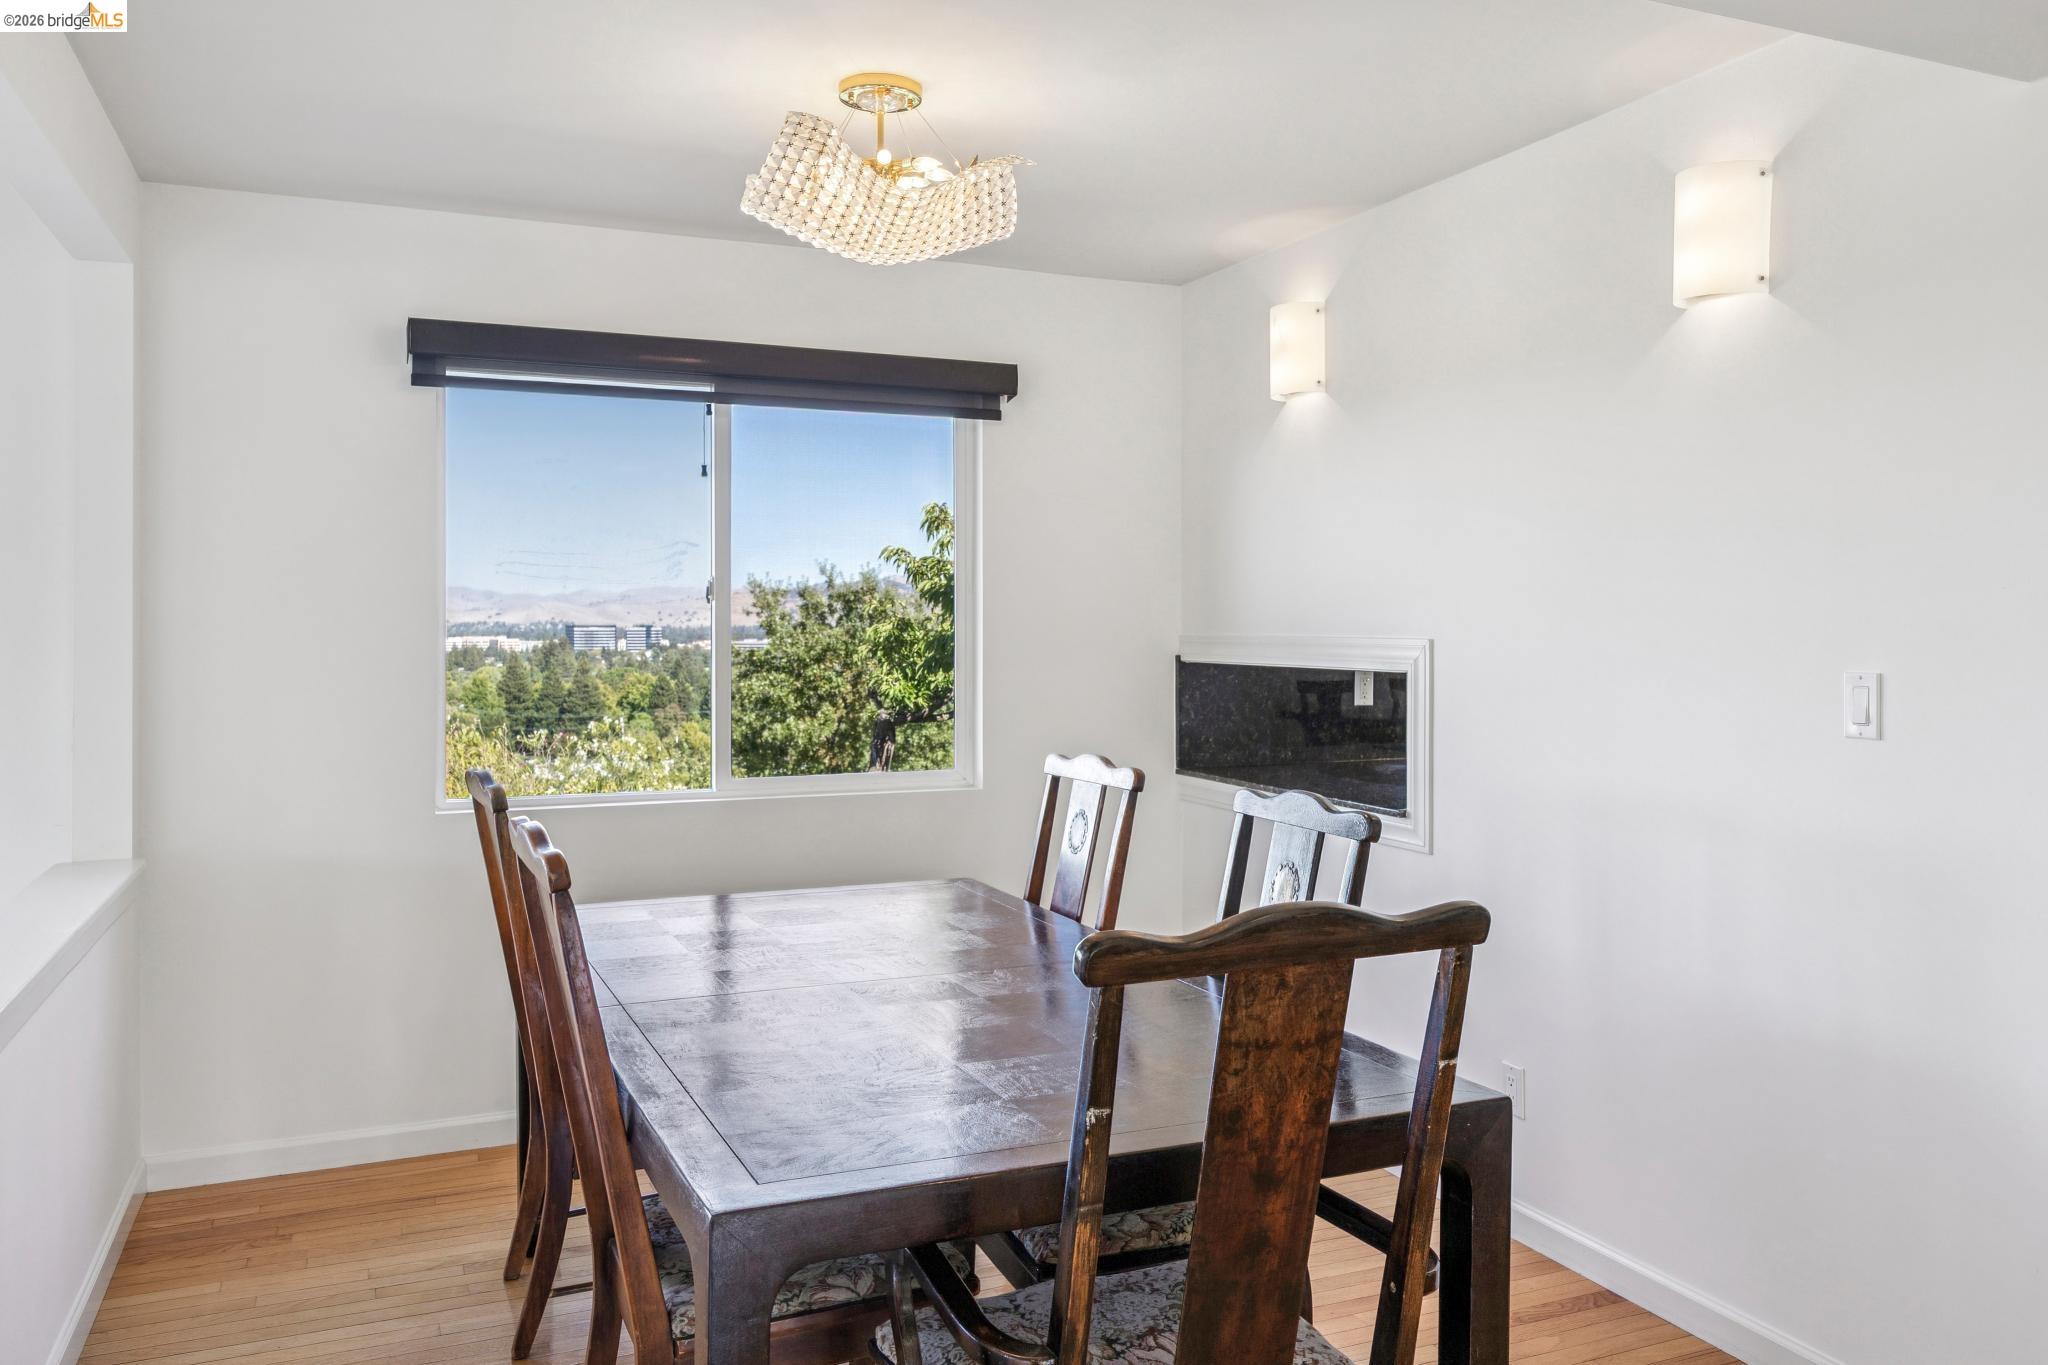
Dining room with a dark wood table, chandelier, and a large window overlooking trees and distant hills.
Dining room with a dark wood table, decorative chandelier, and French doors opening to greenery.
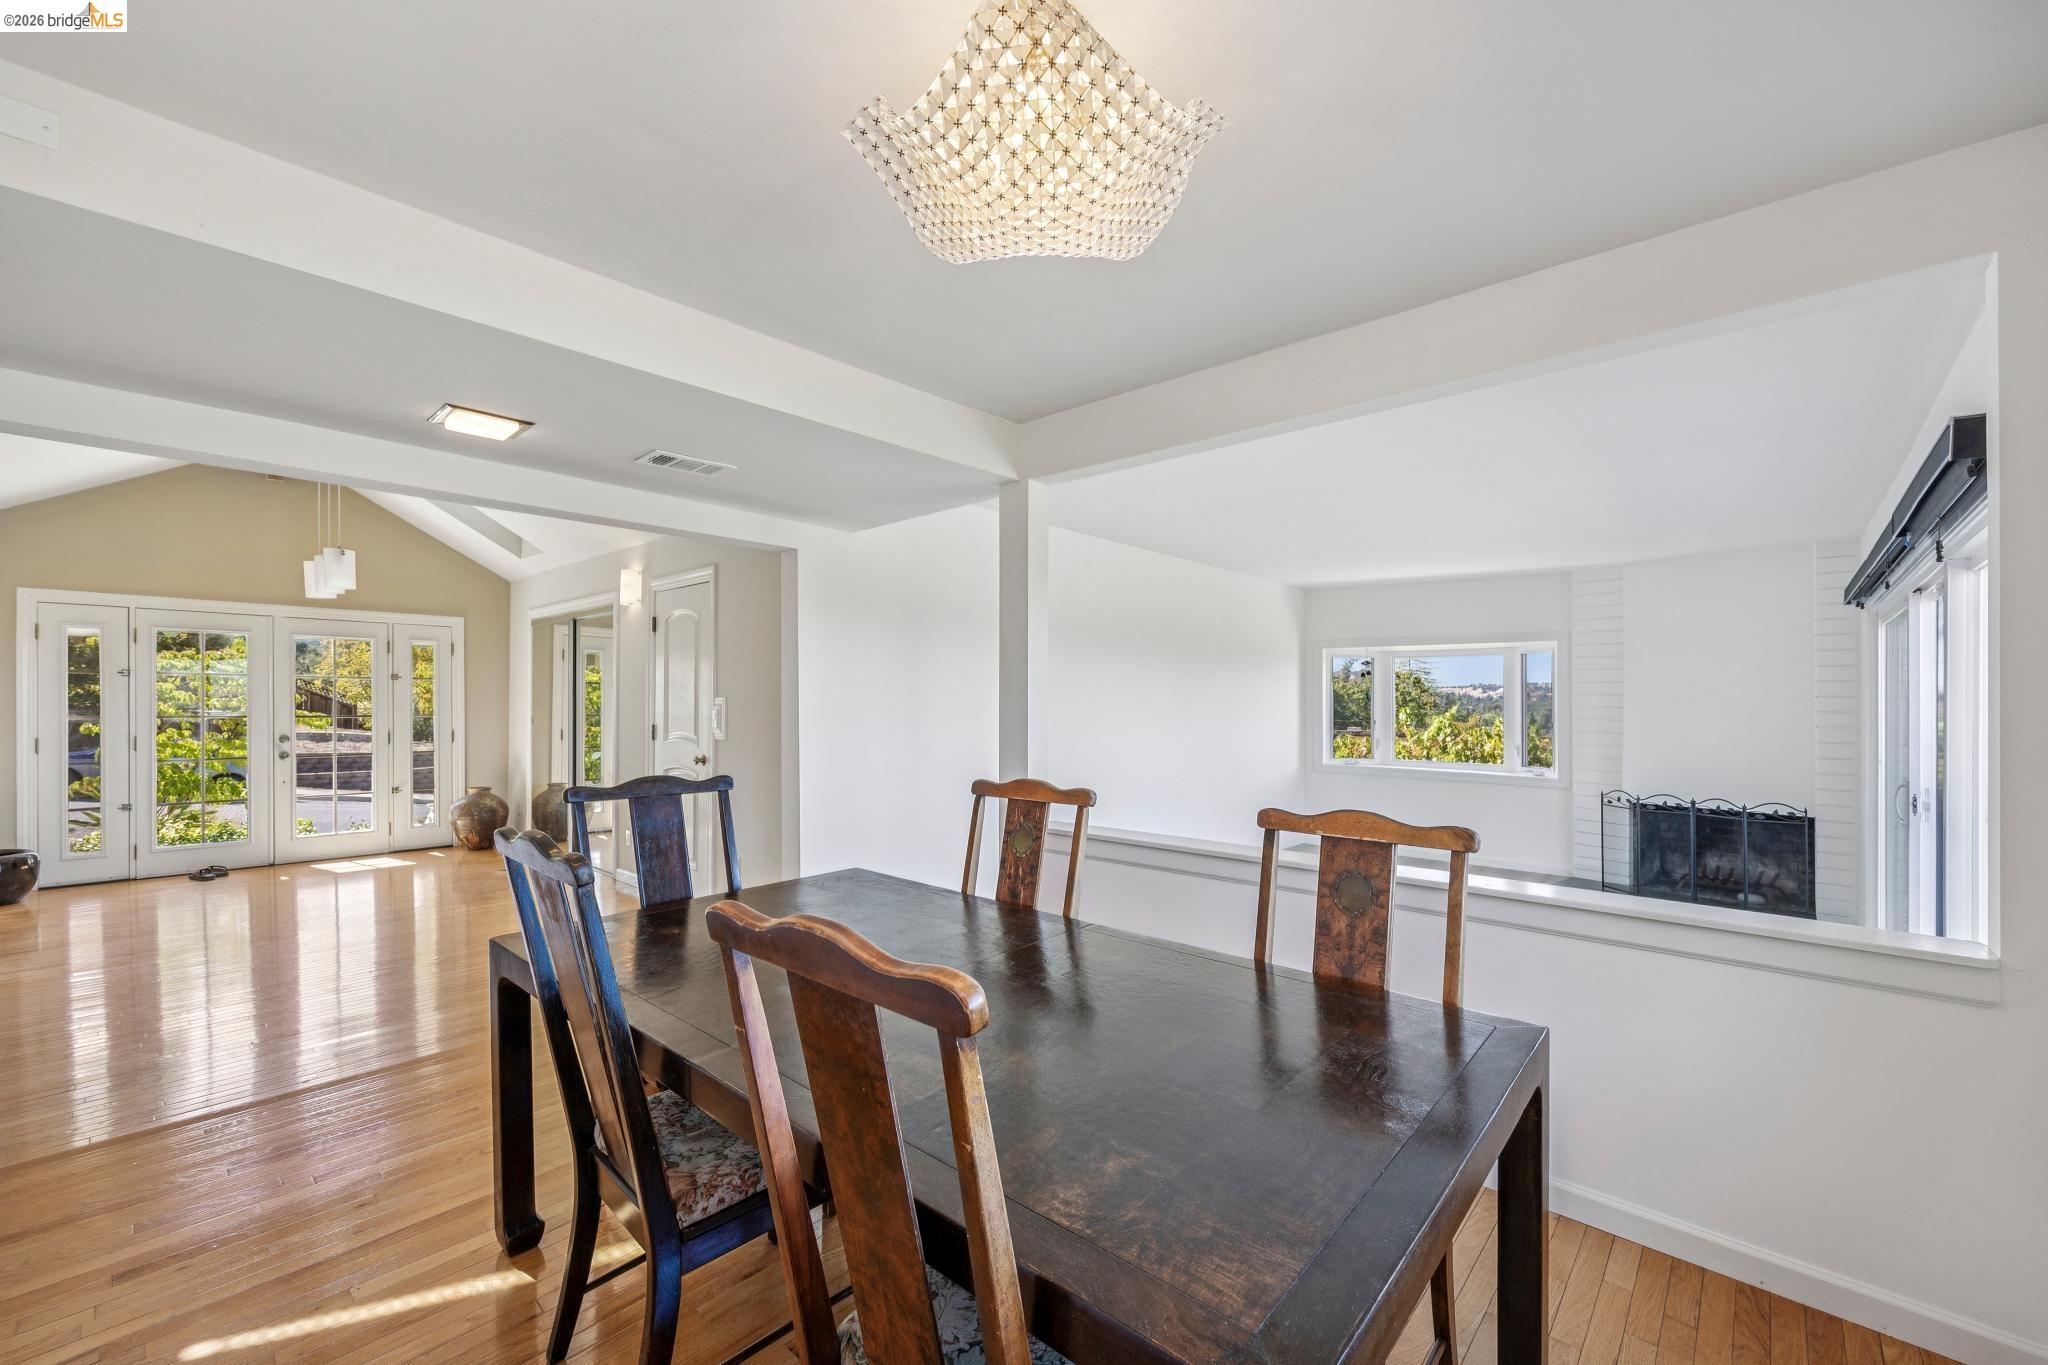
Dining room with a dark wood table, chandelier, hardwood floors, and a fireplace.
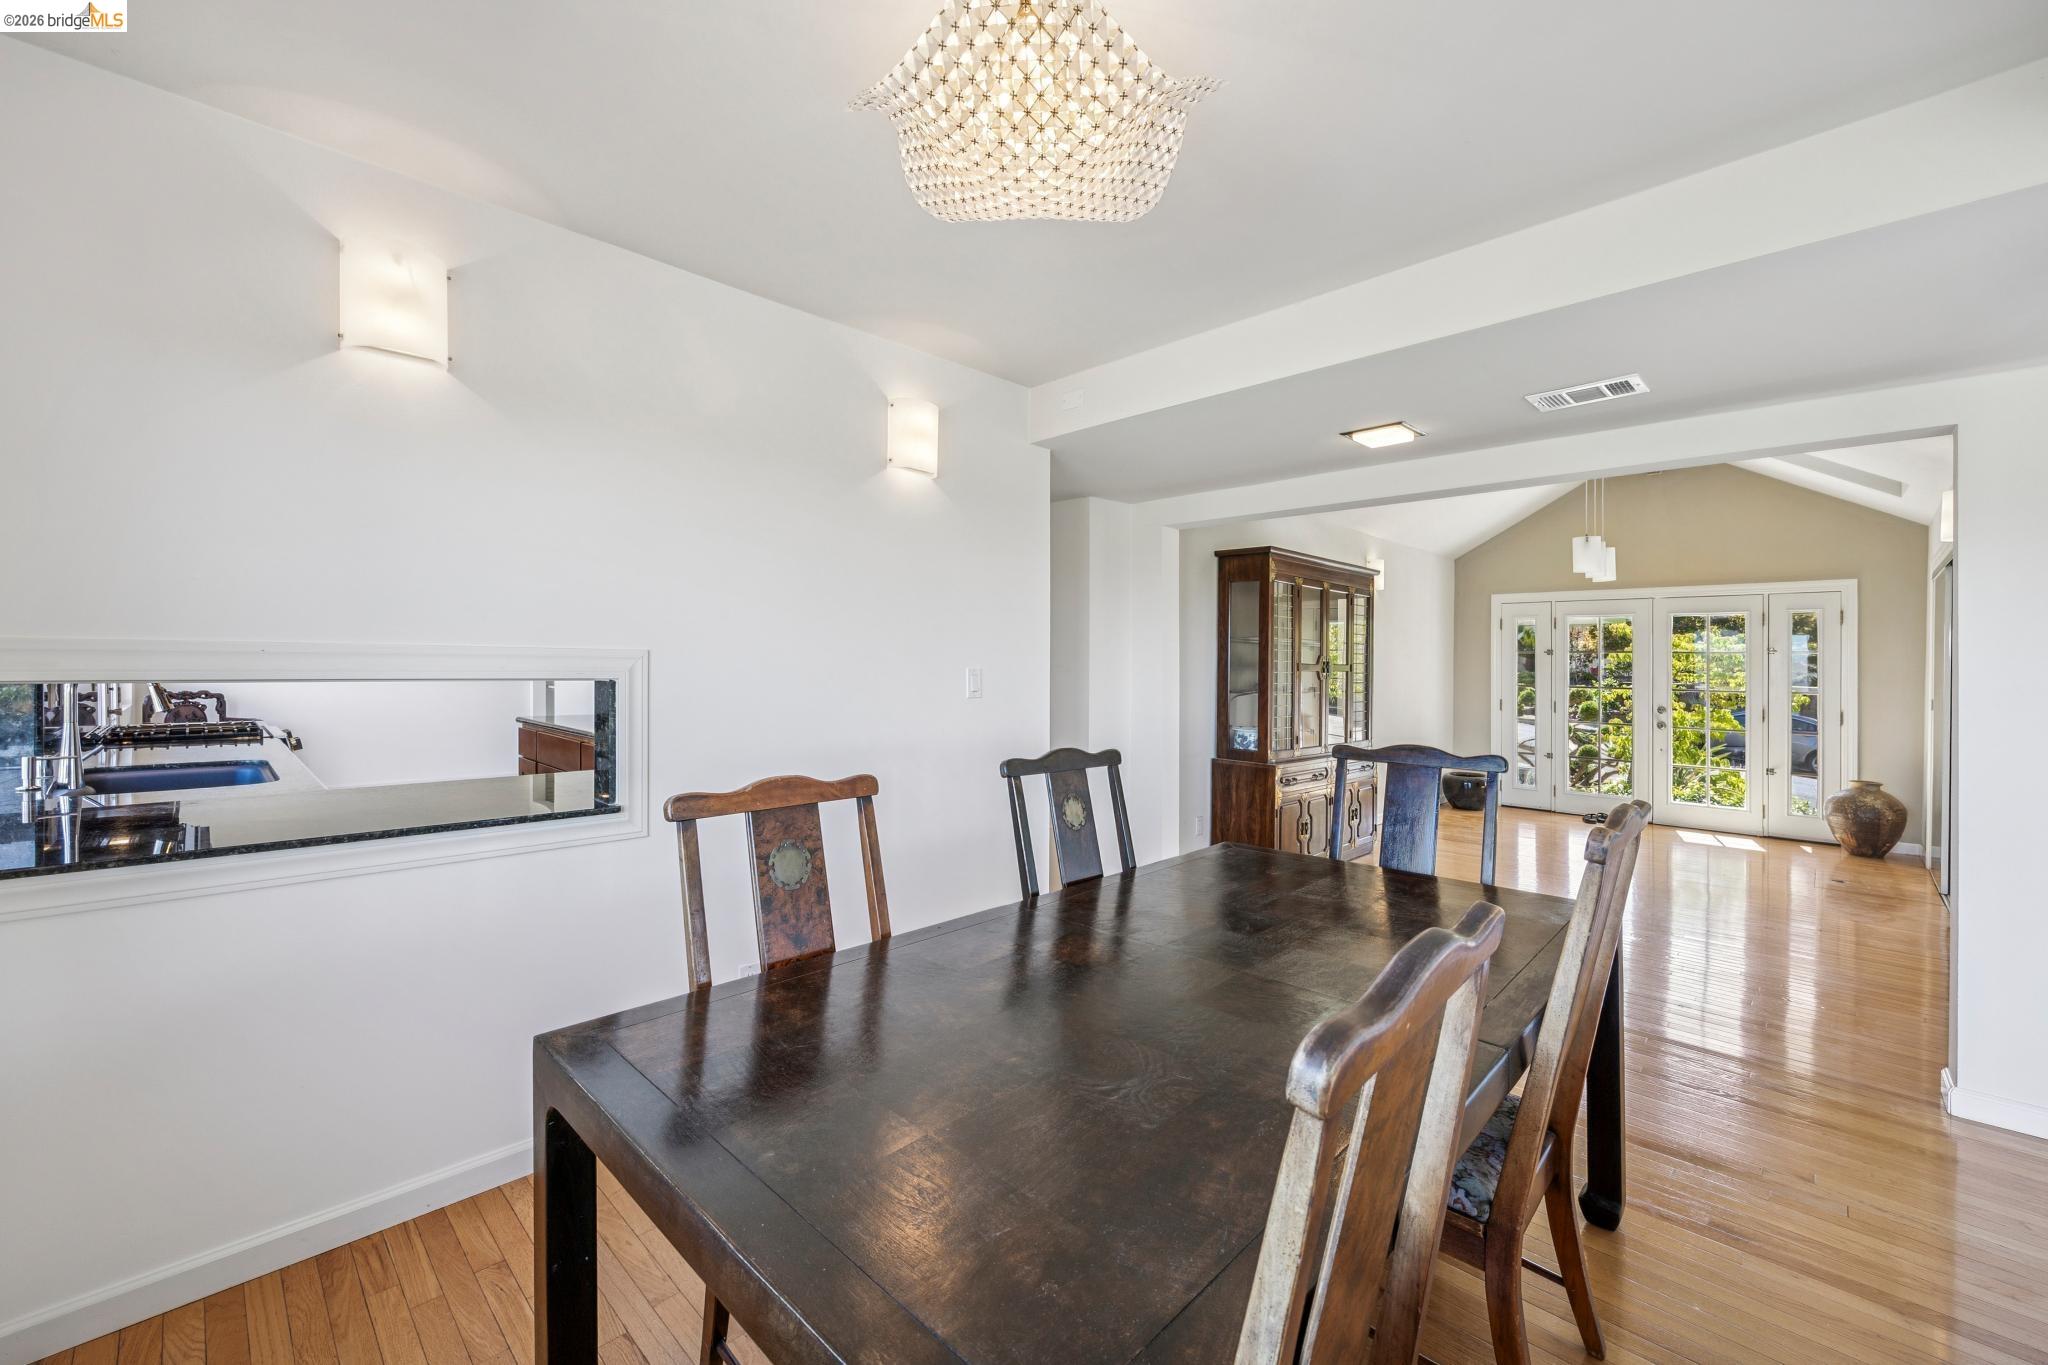
Dining room with a dark wood table, sculptural chandelier, and French doors opening to the outdoors.
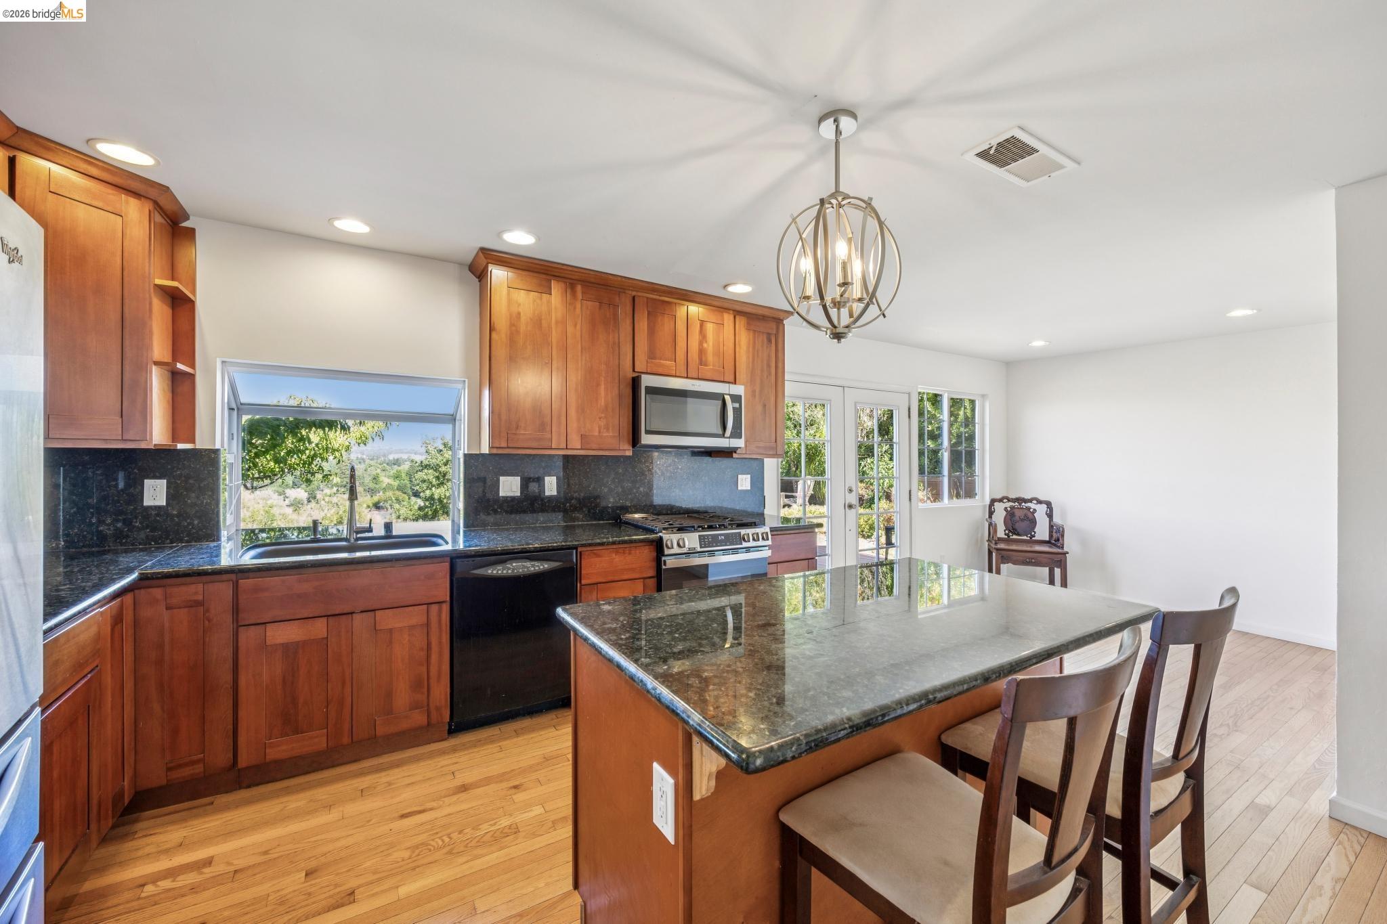
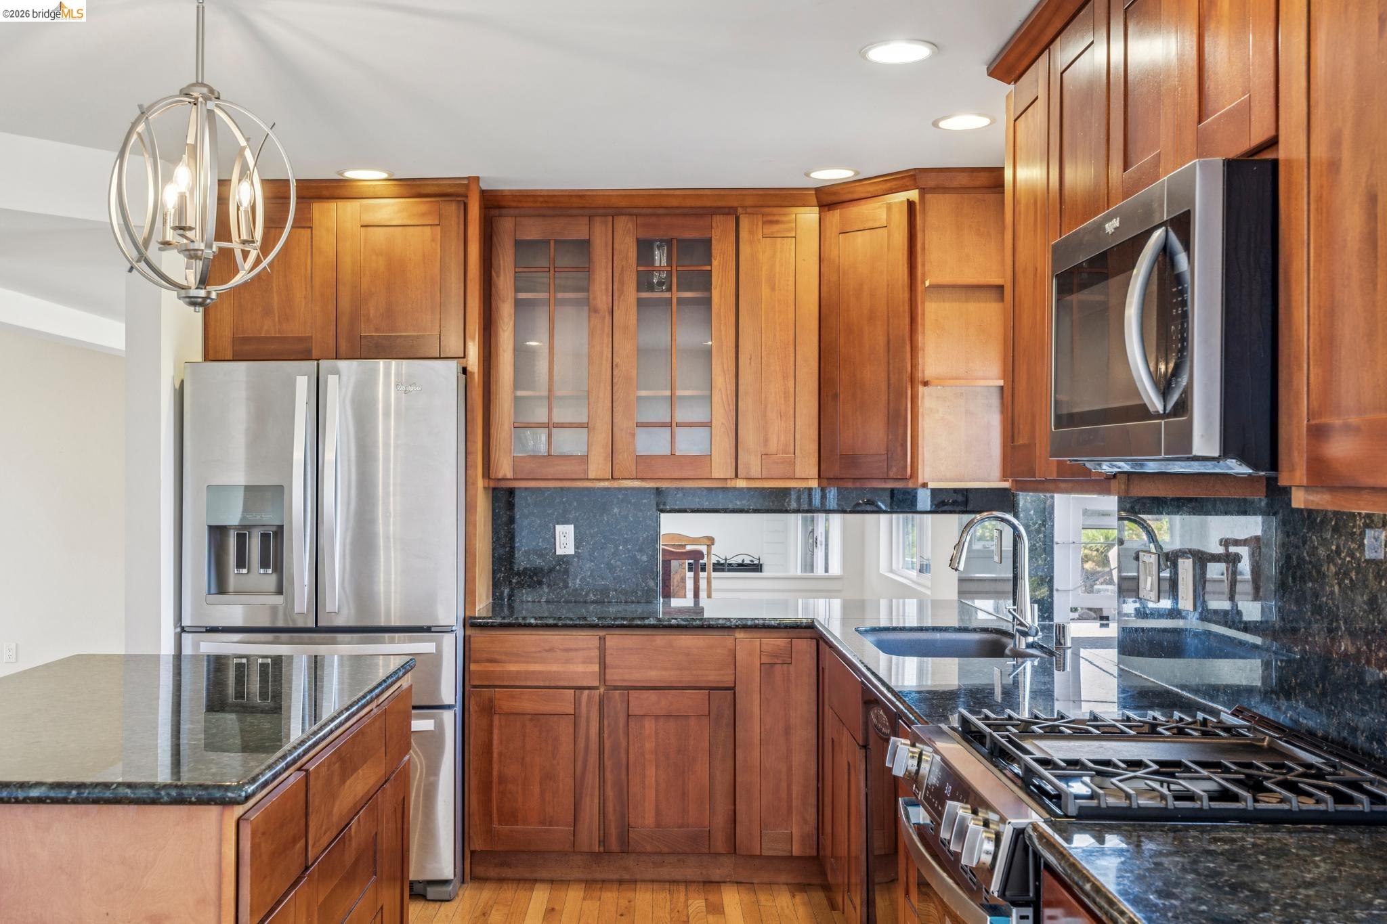
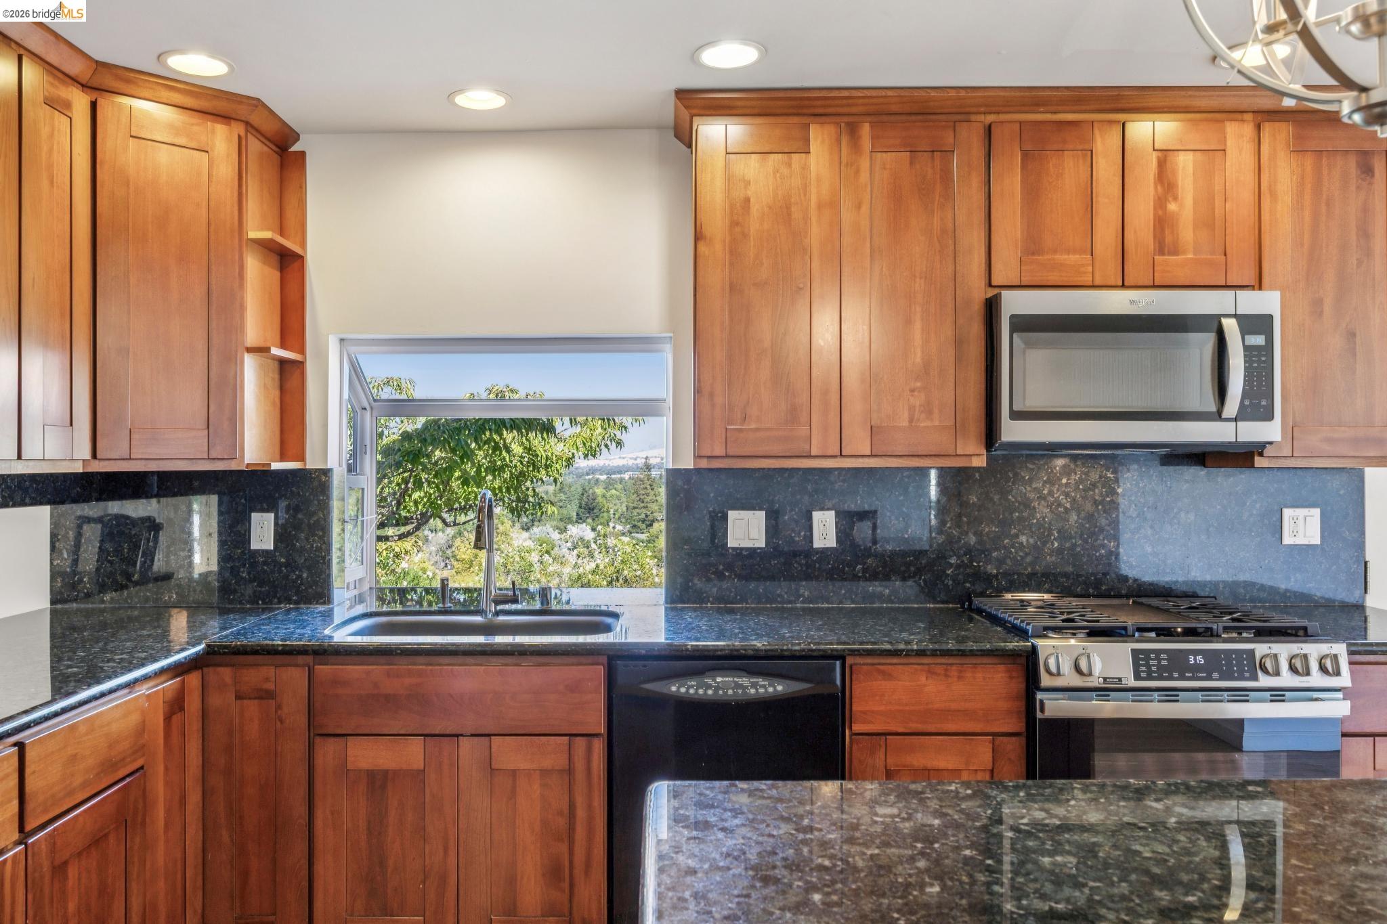
Kitchen with cherry cabinets, granite island, stainless appliances, and a window overlooking greenery.
Kitchen with warm wood cabinetry, dark stone counters, stainless appliances, and a breakfast island.
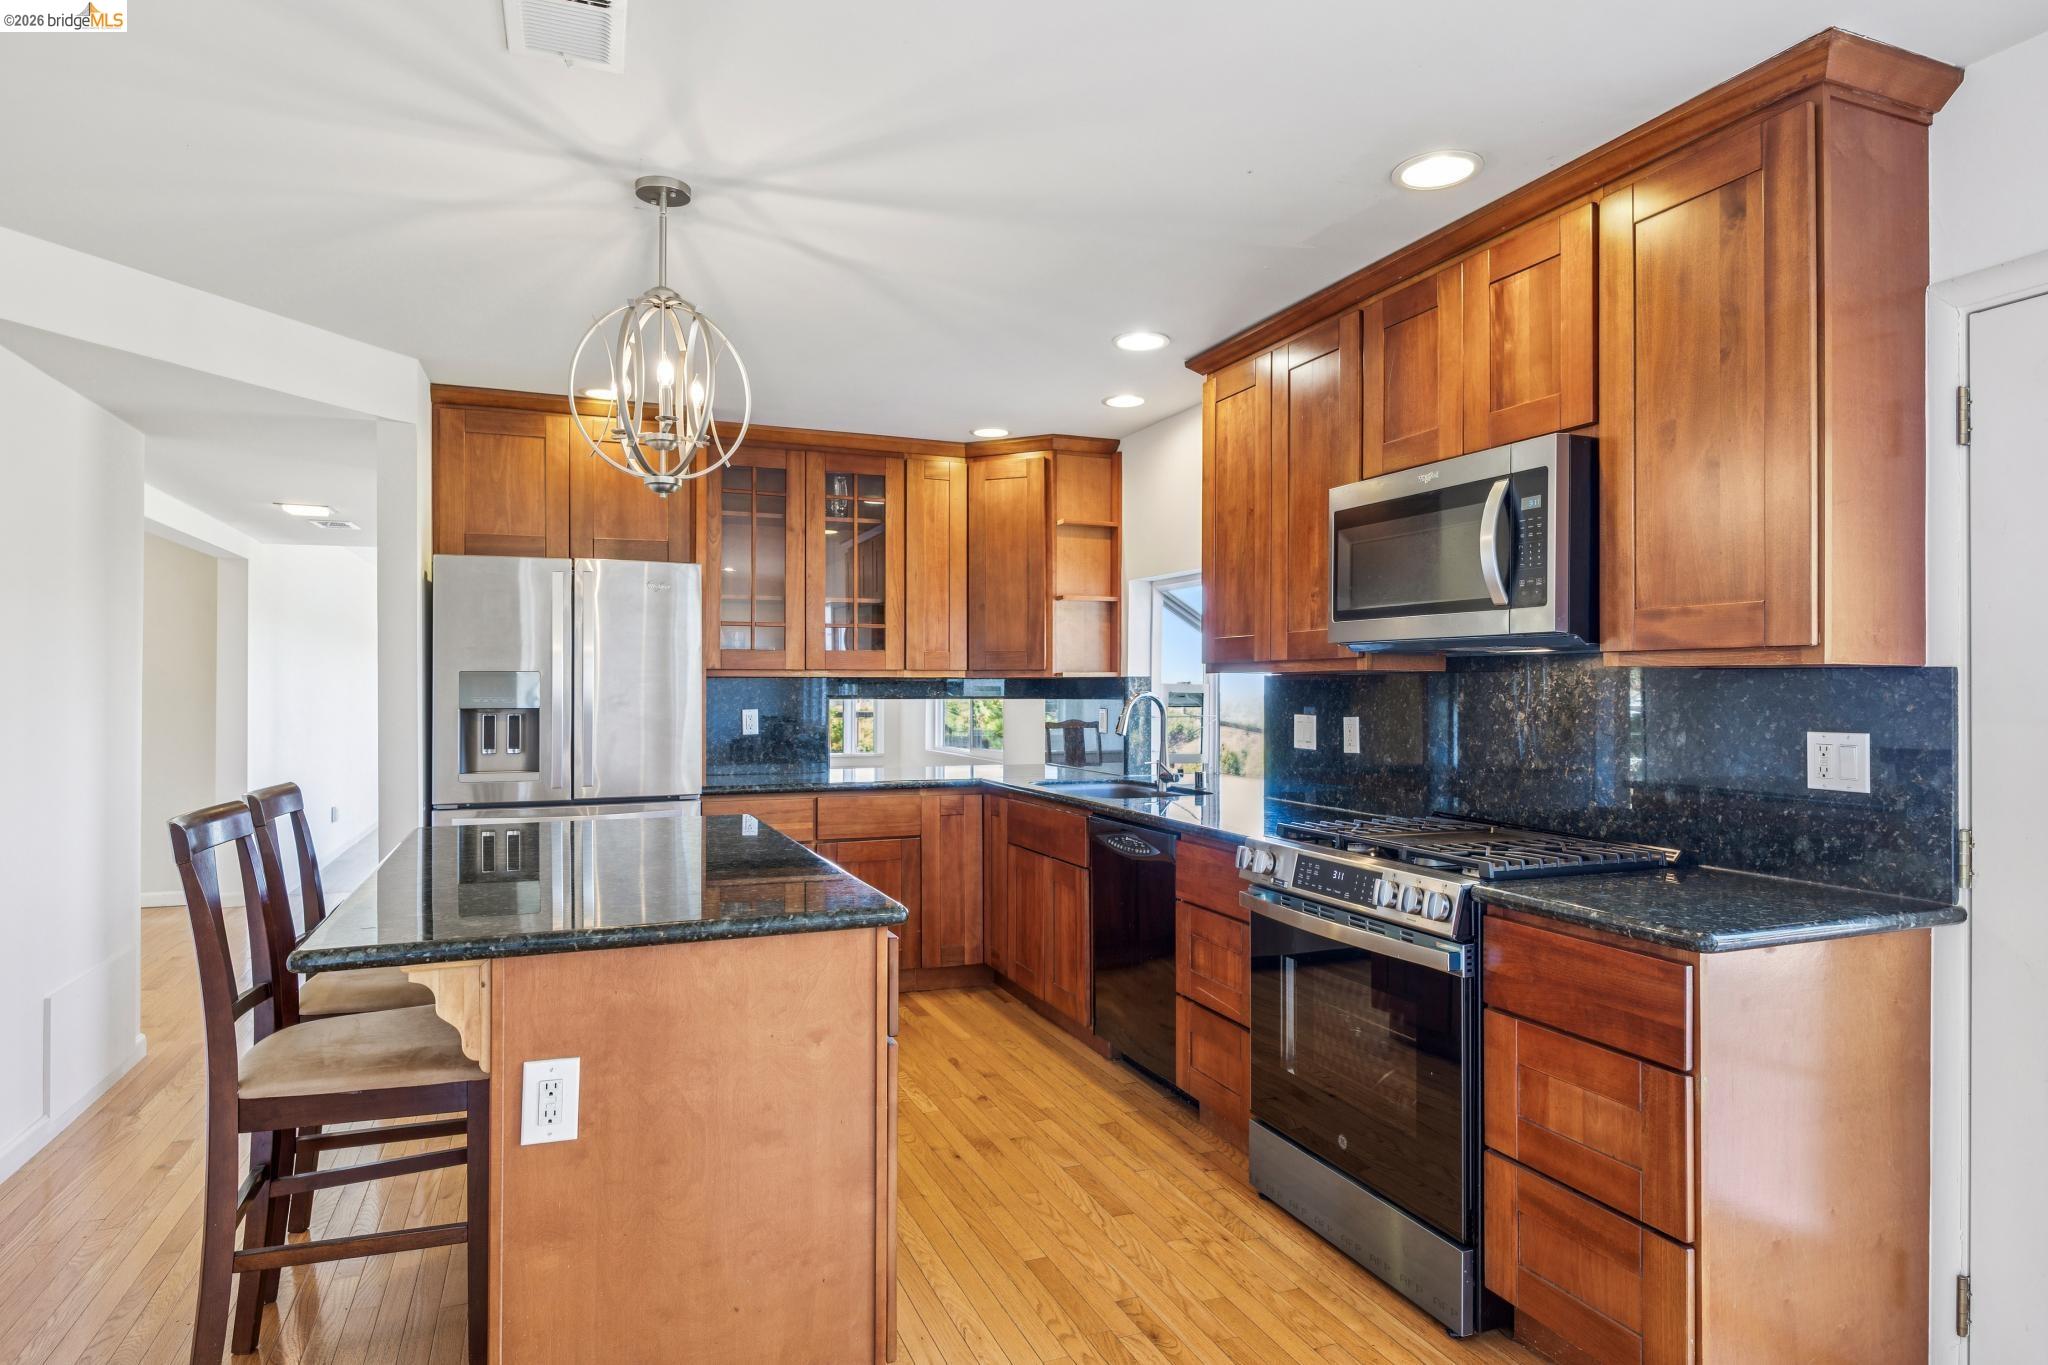
Kitchen with warm wood cabinets, dark stone counters, stainless appliances, and a gas range.
Kitchen with warm wood cabinets, dark stone counters, and a window overlooking trees.
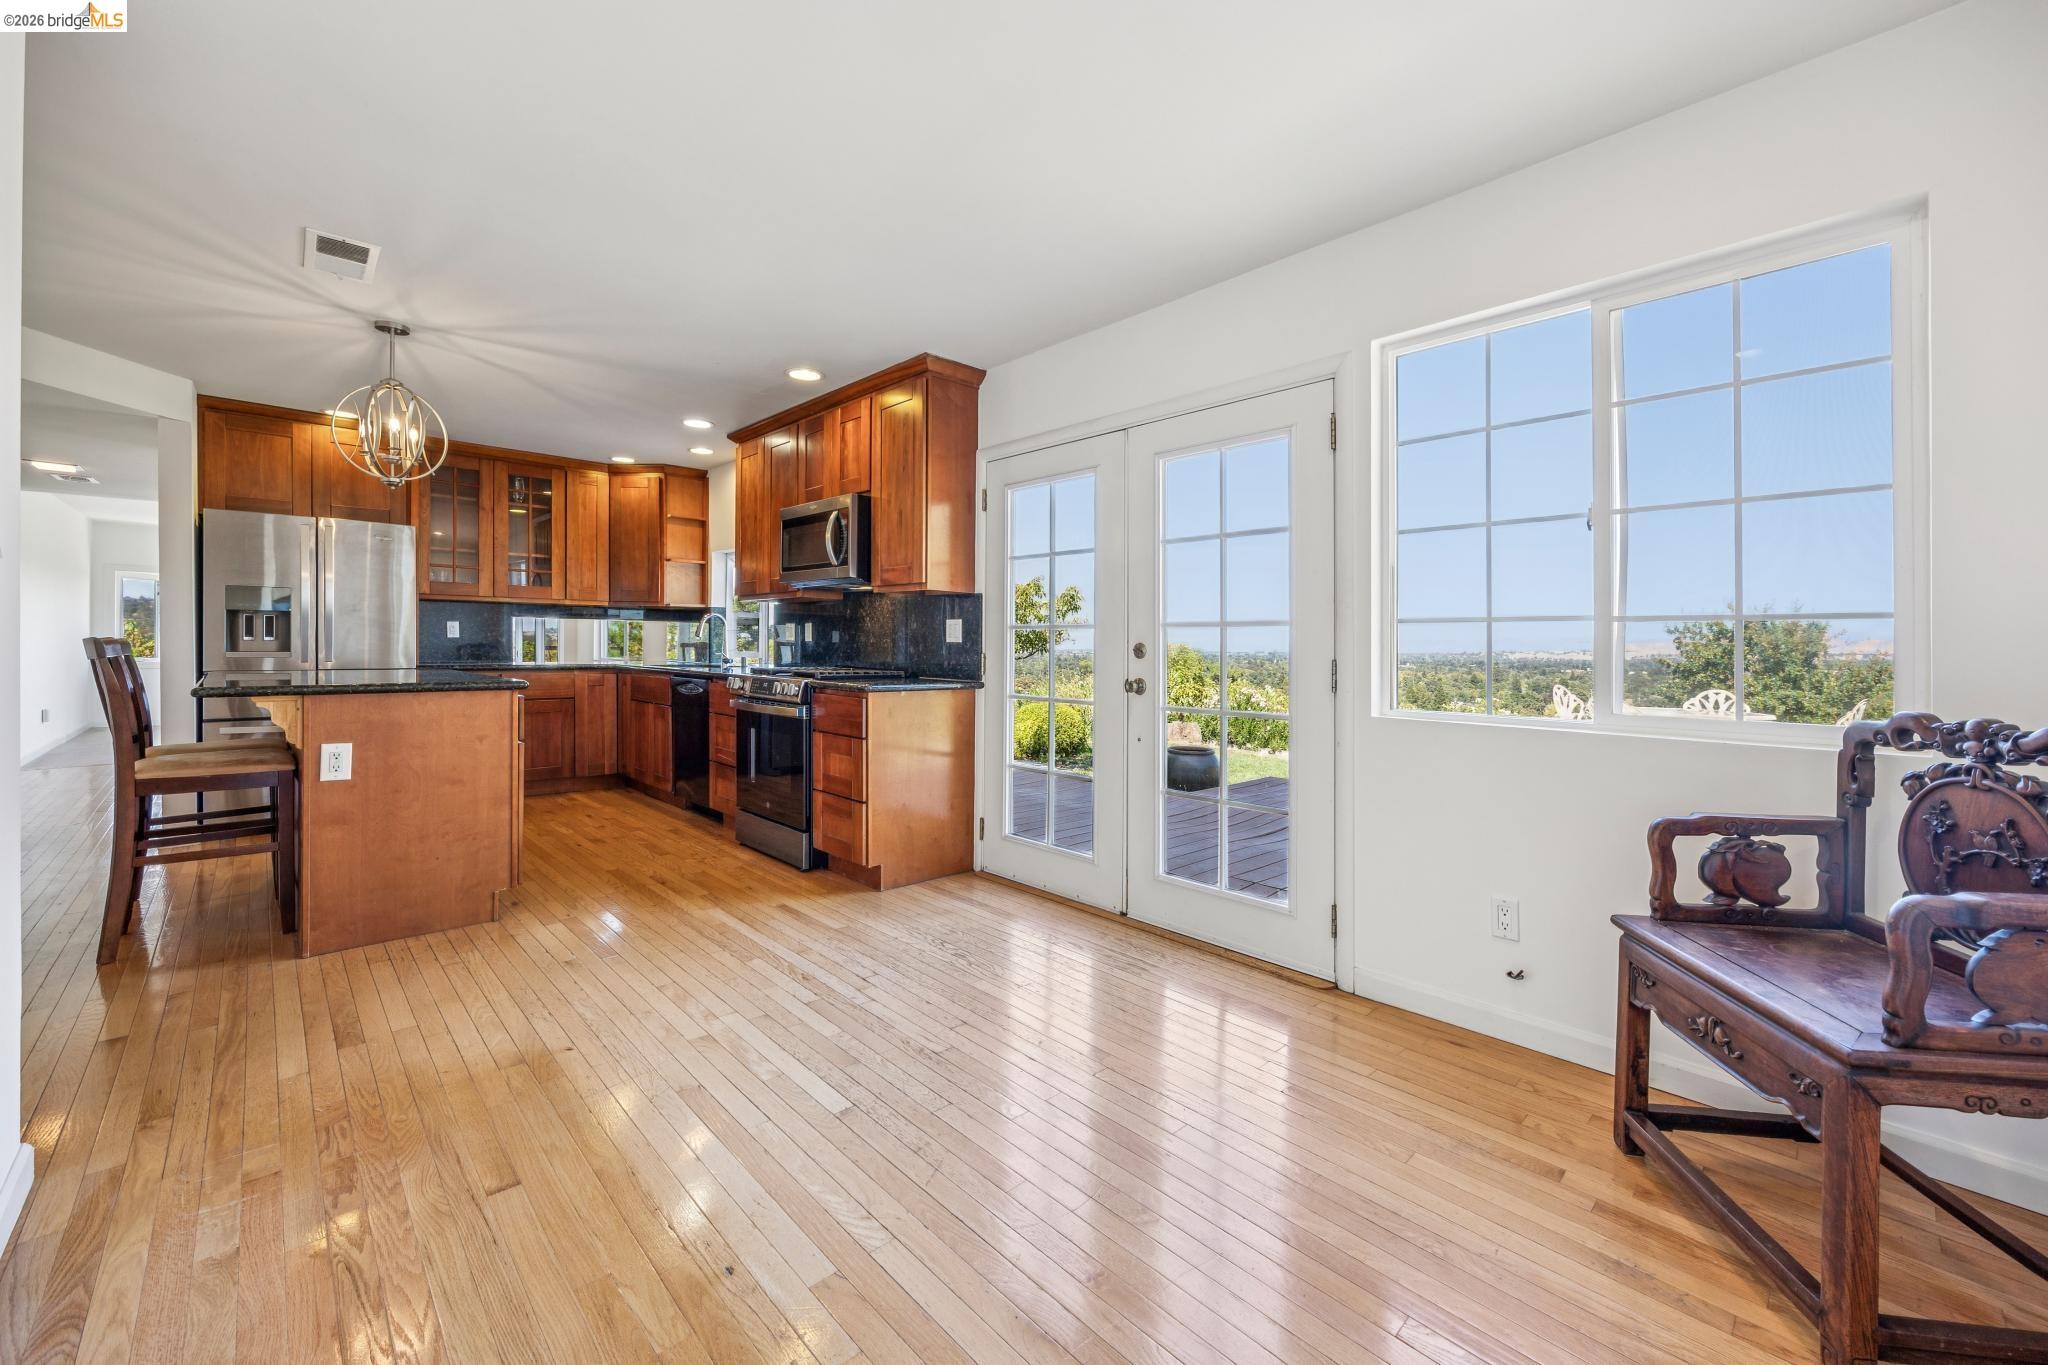
Kitchen with warm wood cabinets, hardwood floors, and large windows overlooking greenery.
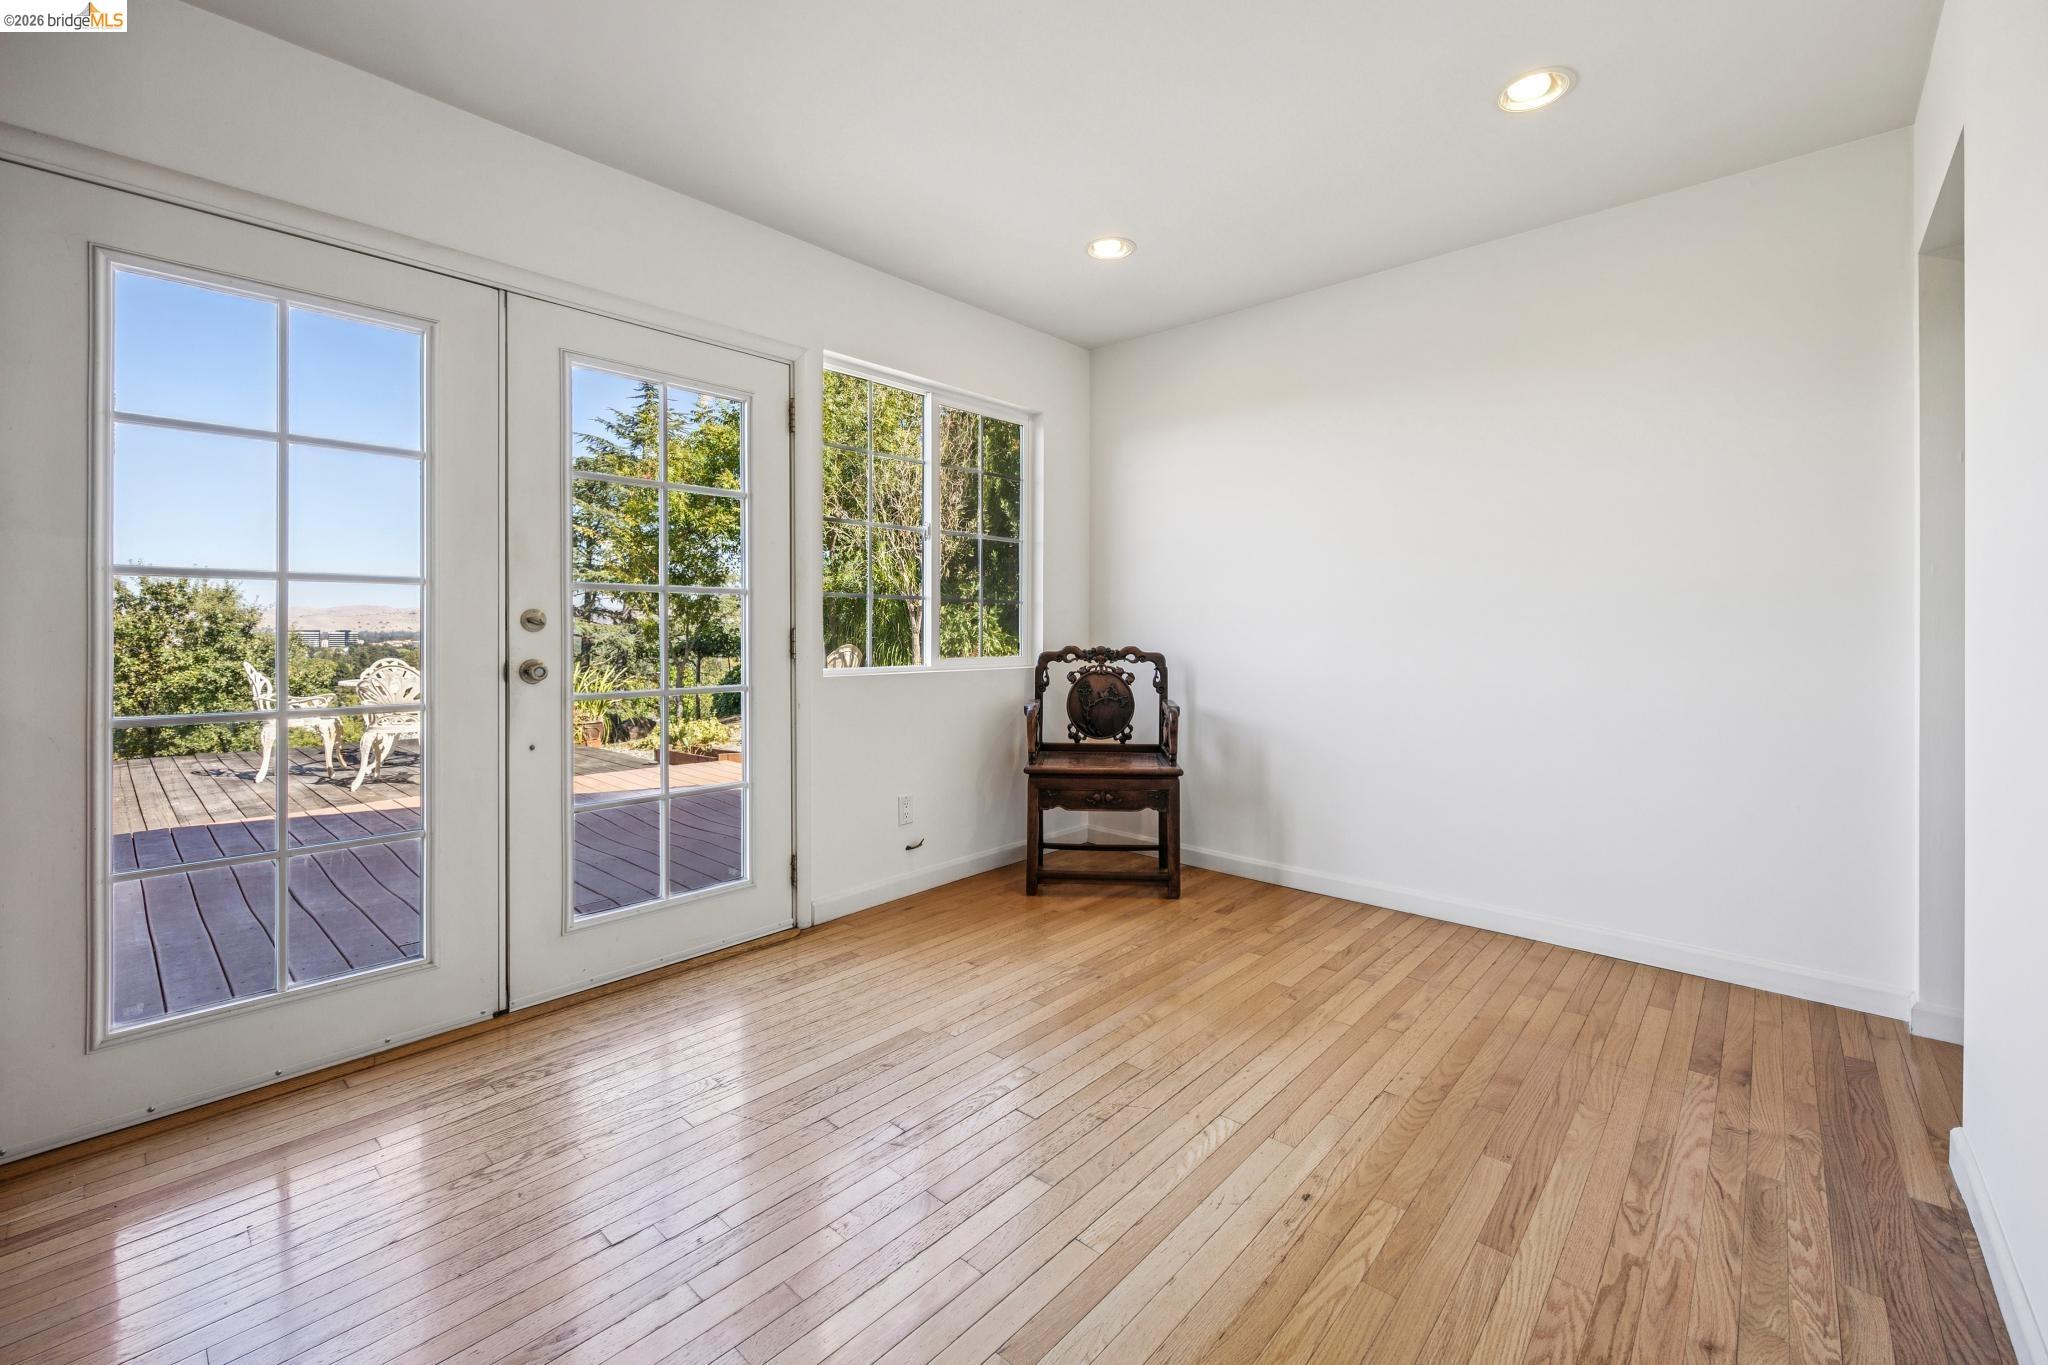
Bright room with hardwood floors, French doors opening to a deck, and a carved wooden chair.
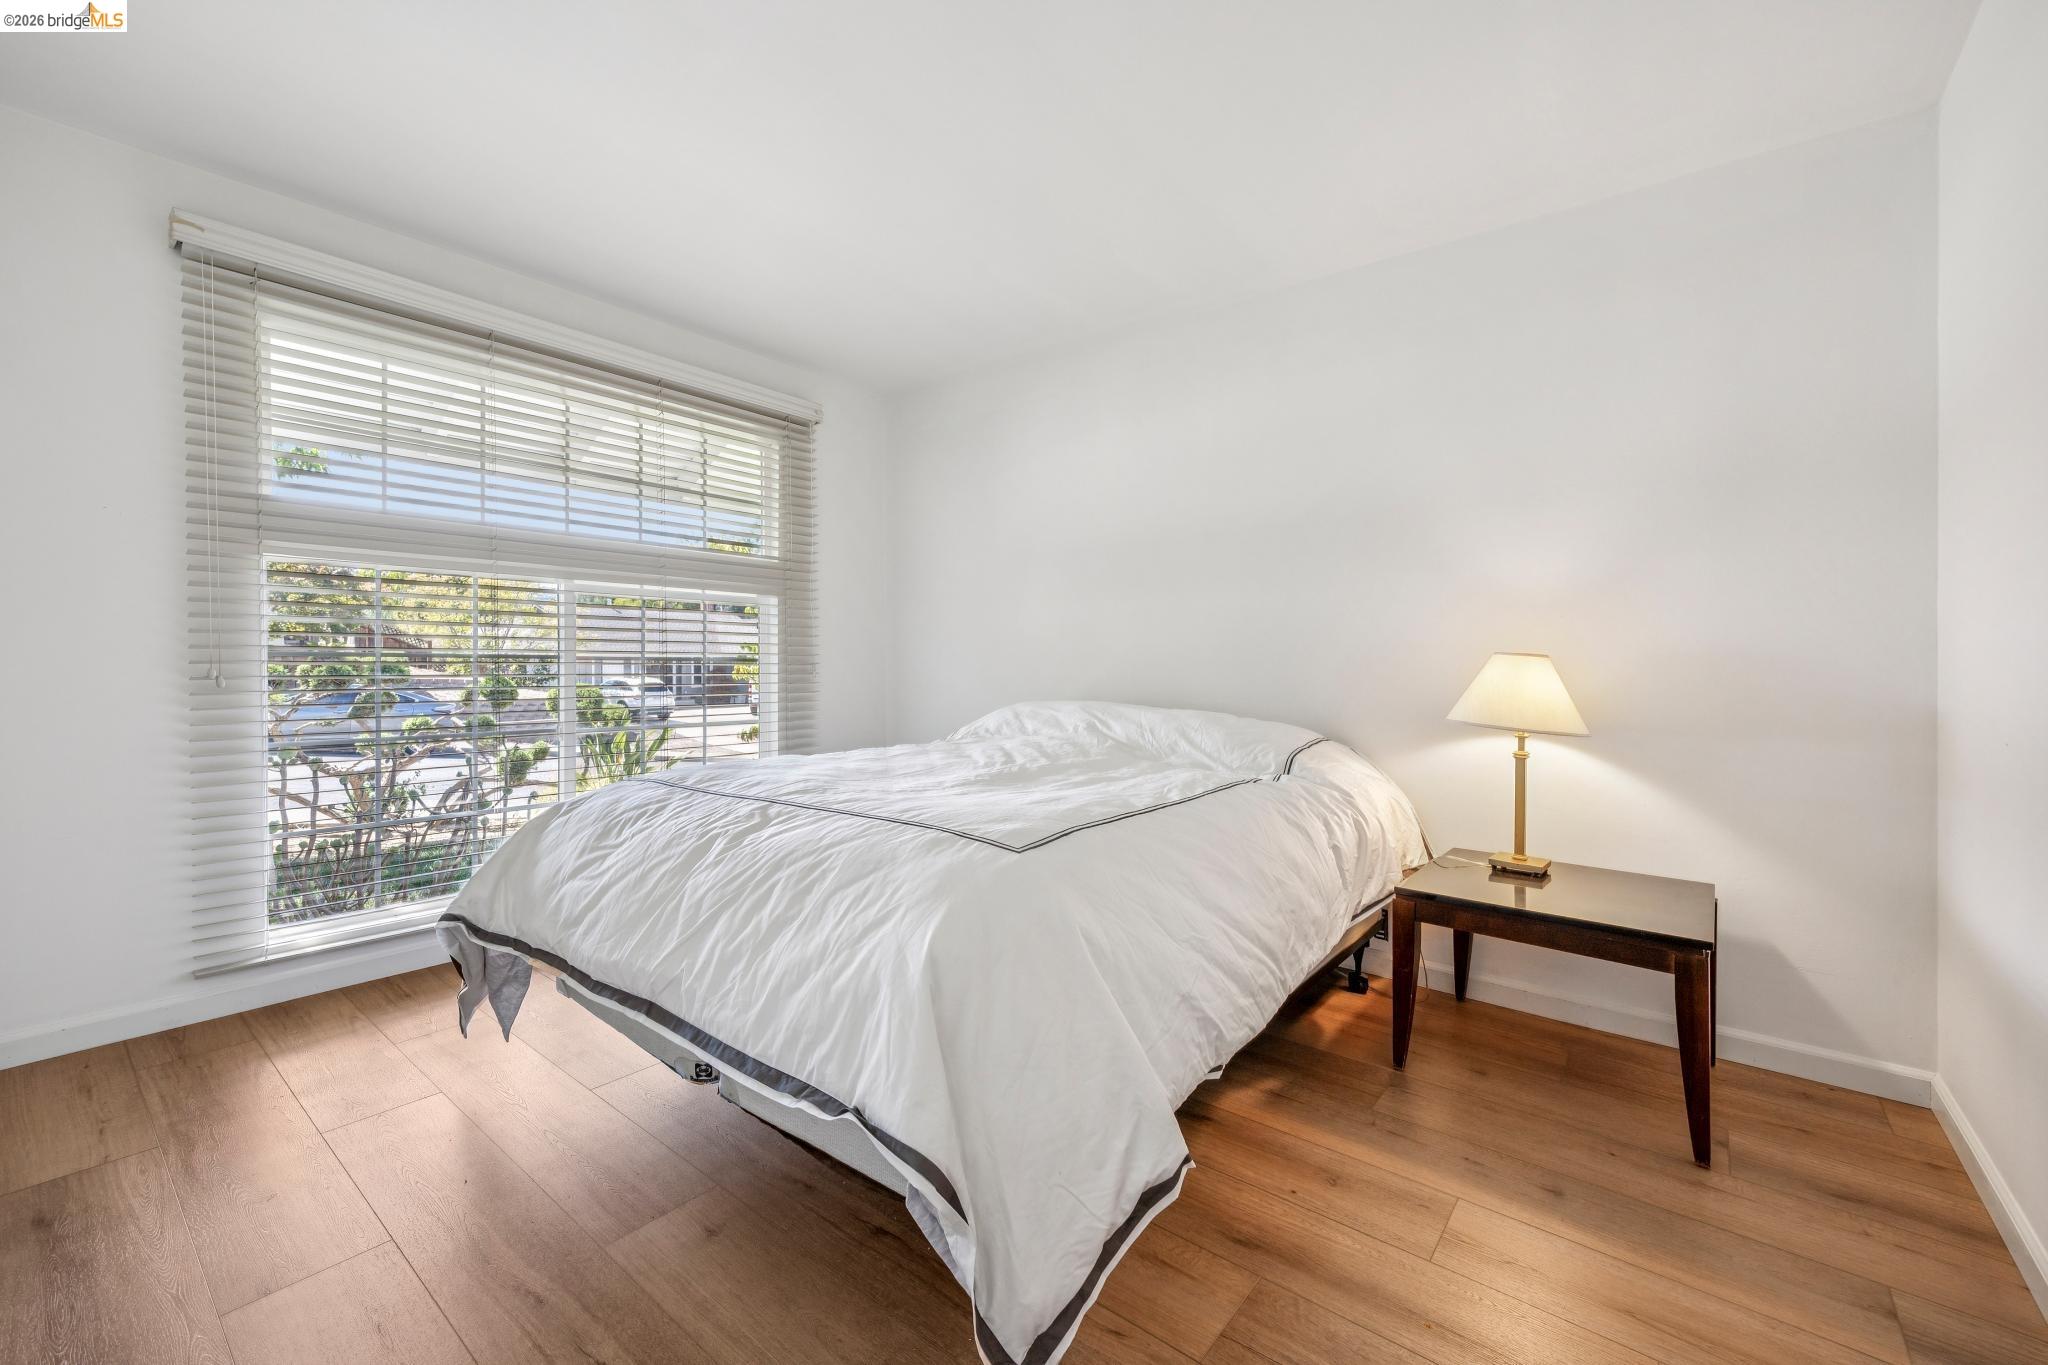
Bedroom with a white-covered bed, wood flooring, and a large window with blinds.
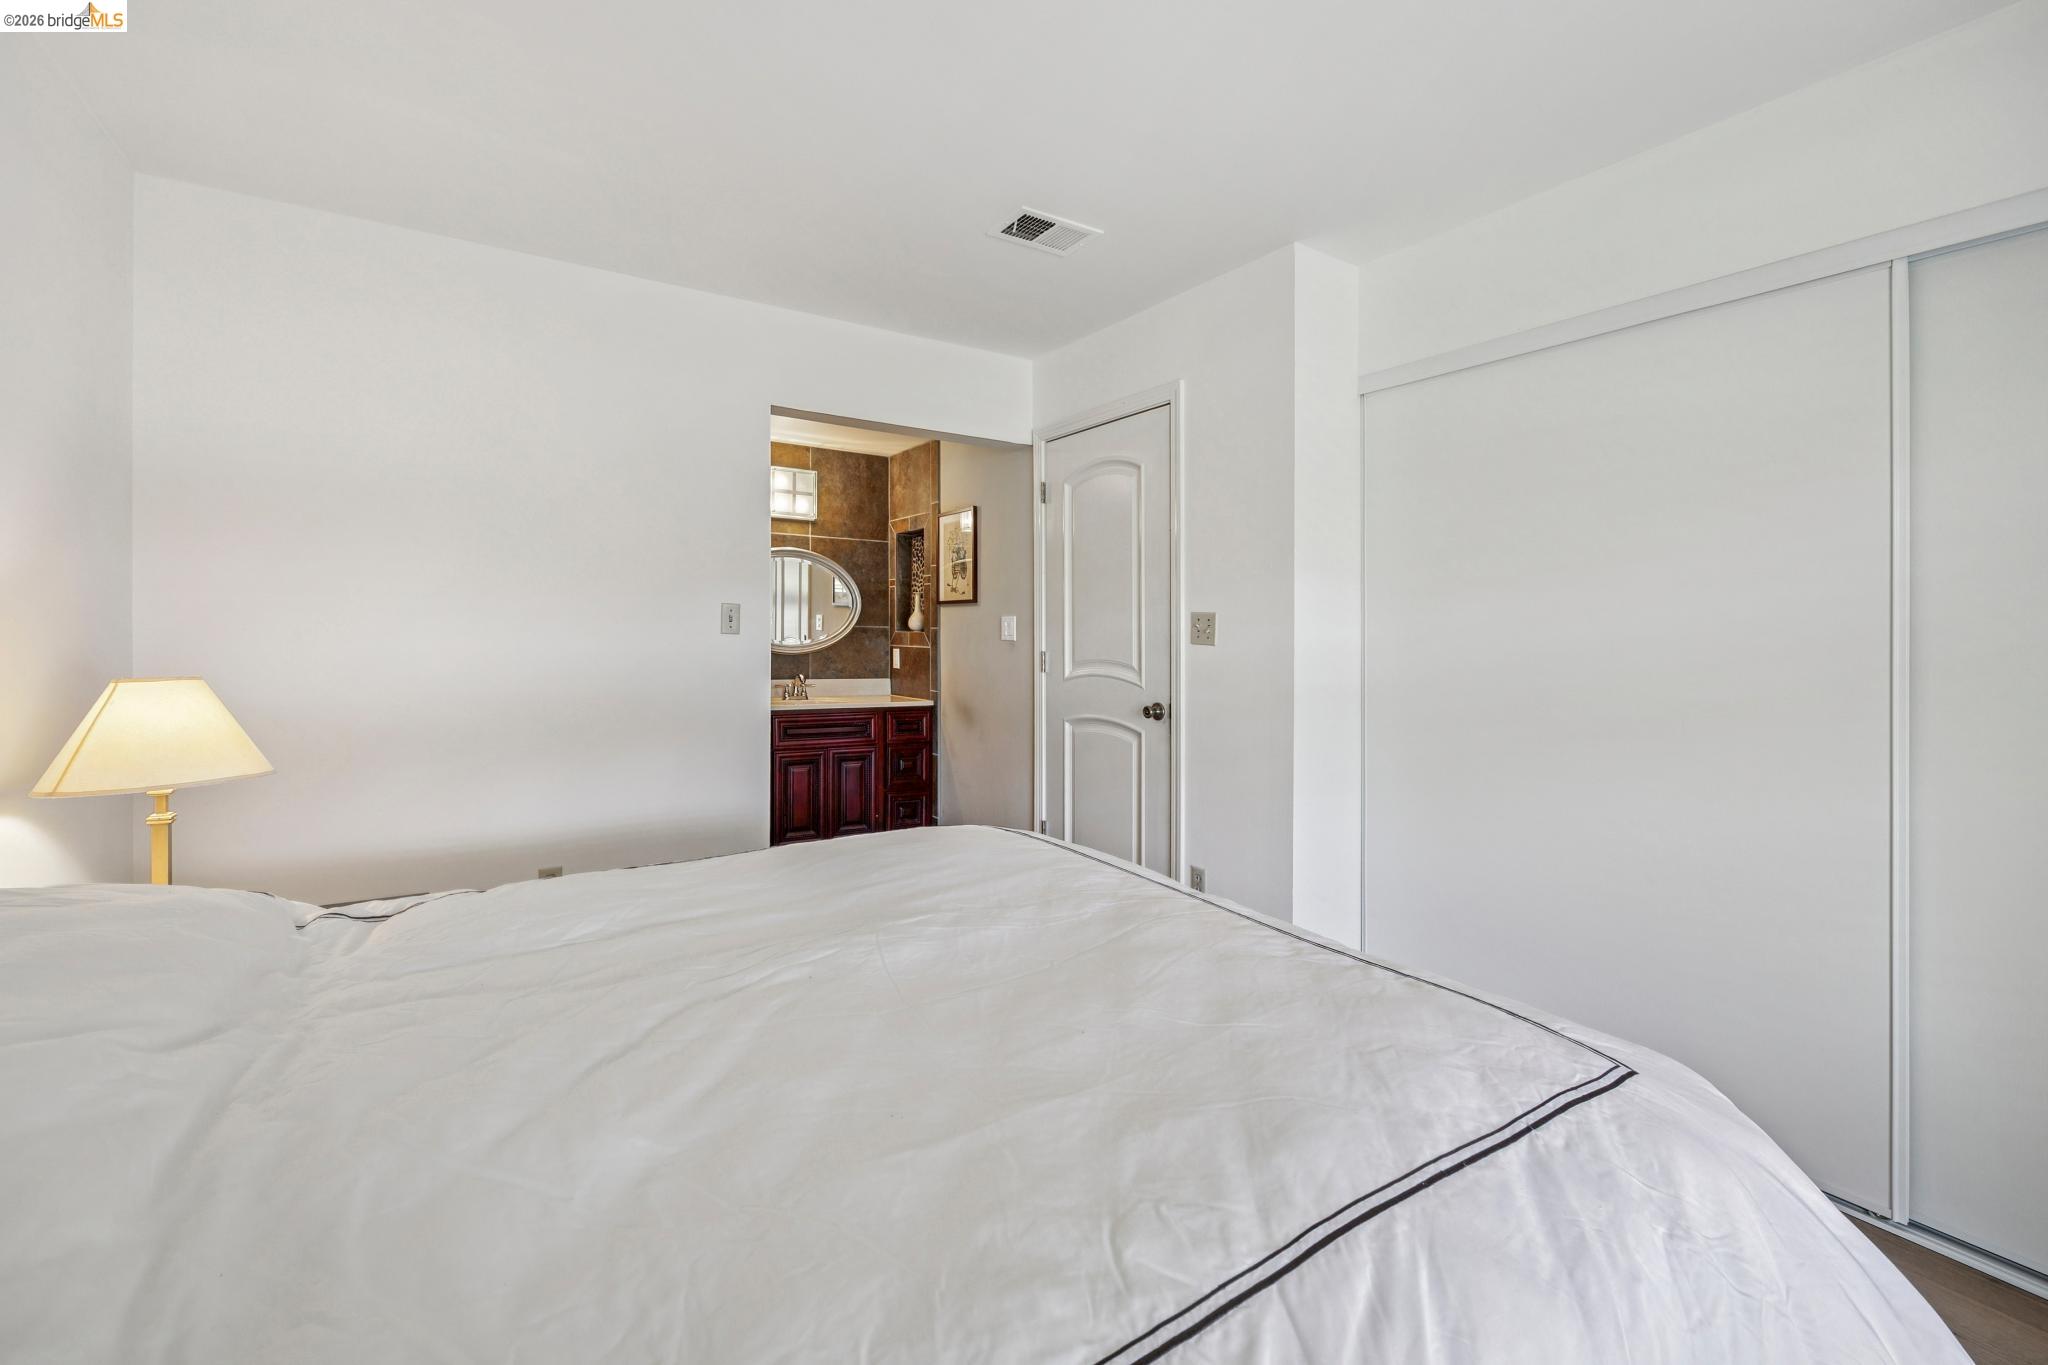
Bedroom with a large white bed, sliding closet doors, and an open view to the vanity.
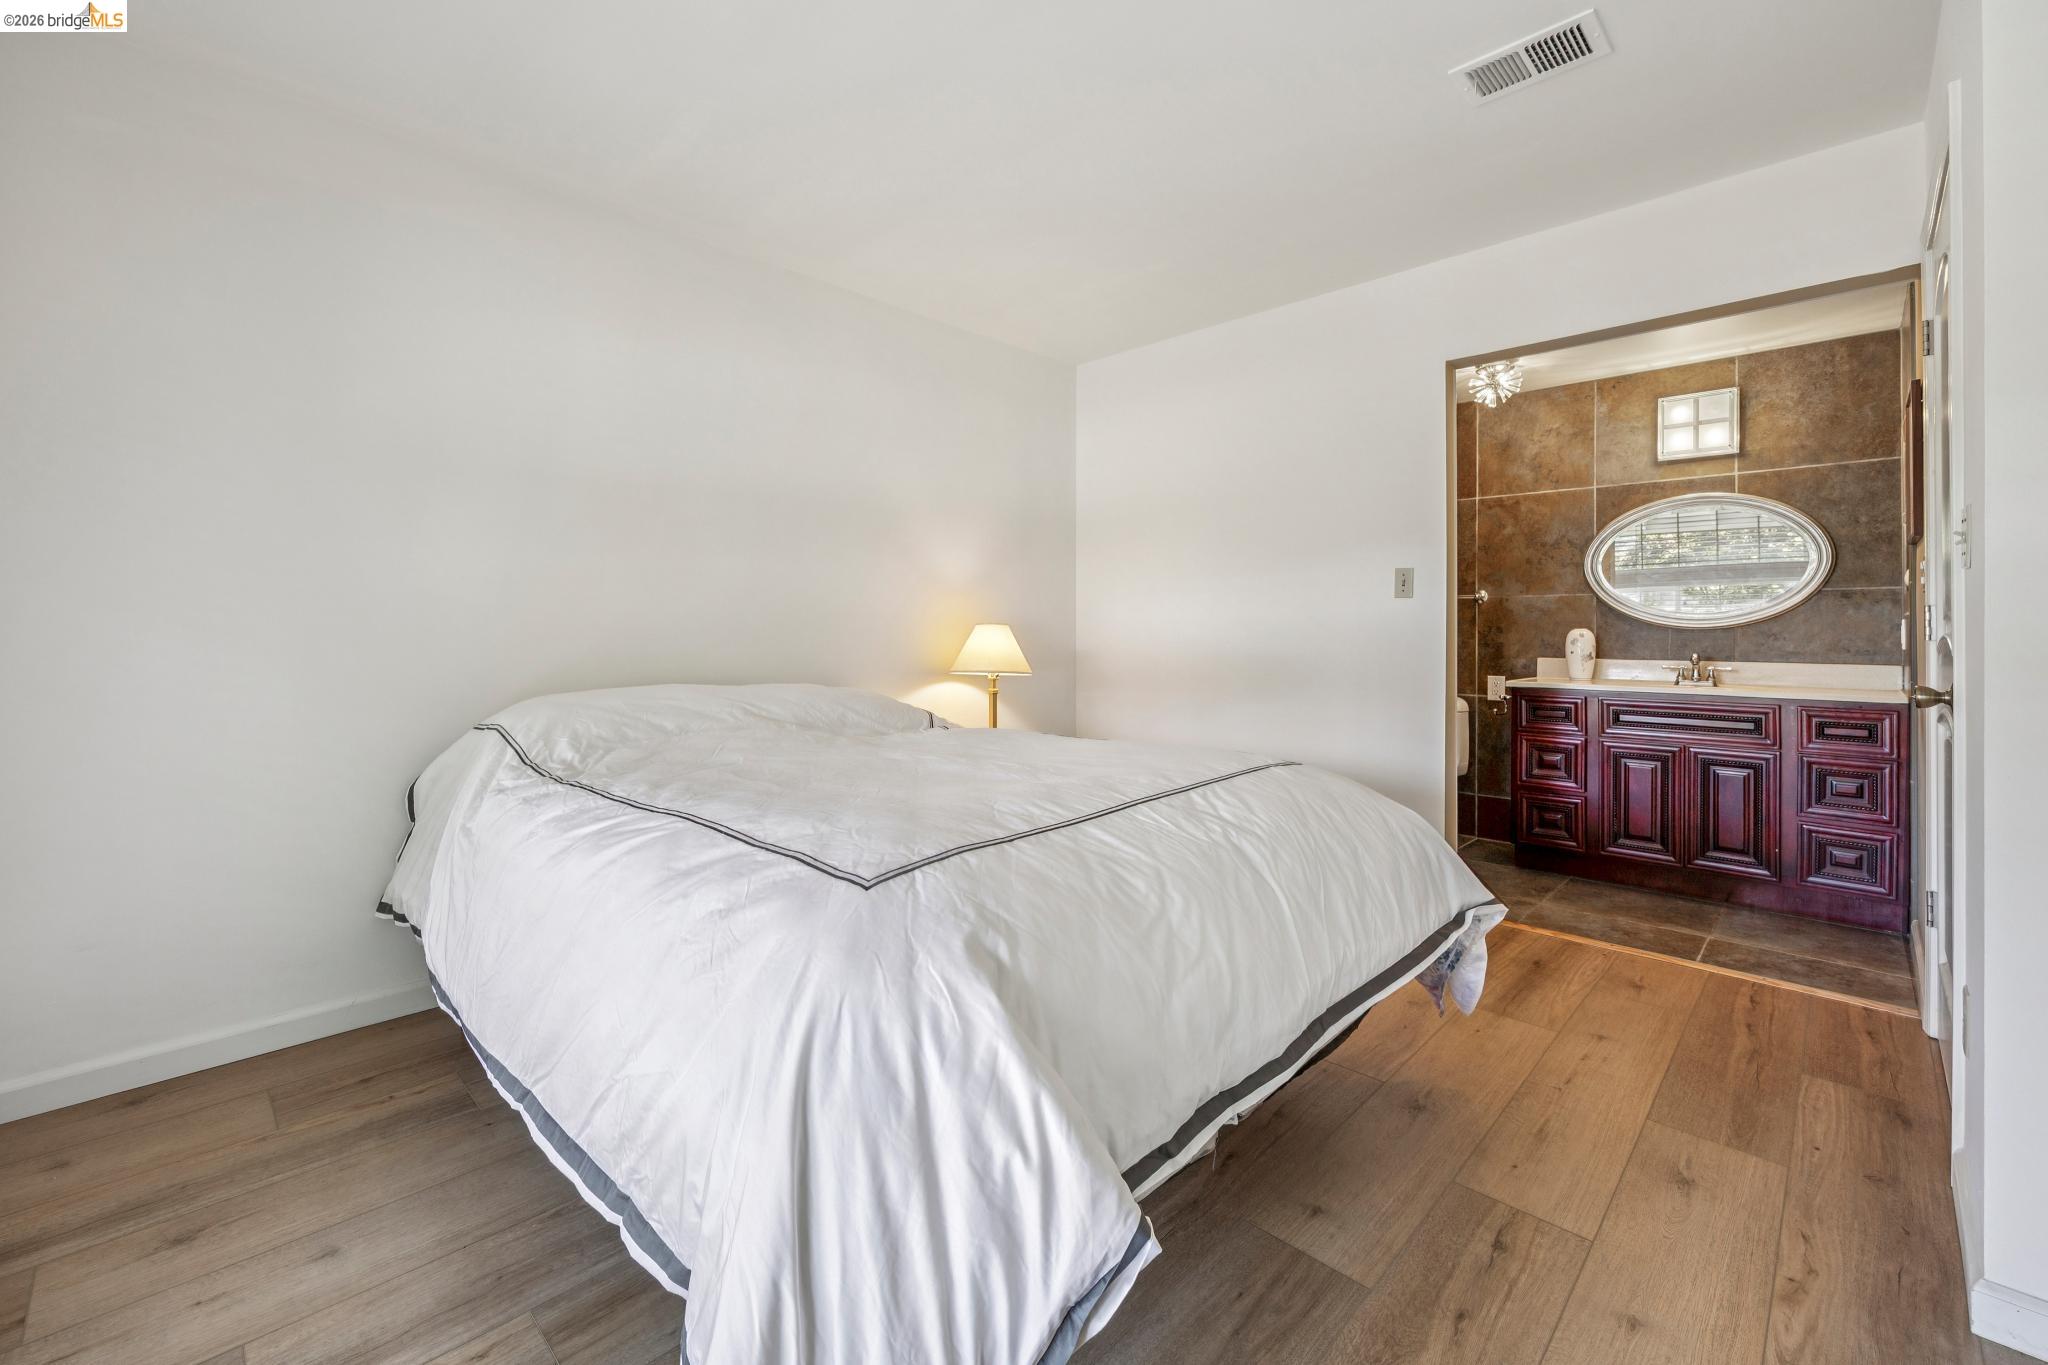
Bedroom with a white-covered bed and an adjoining tiled bathroom with an oval mirror.
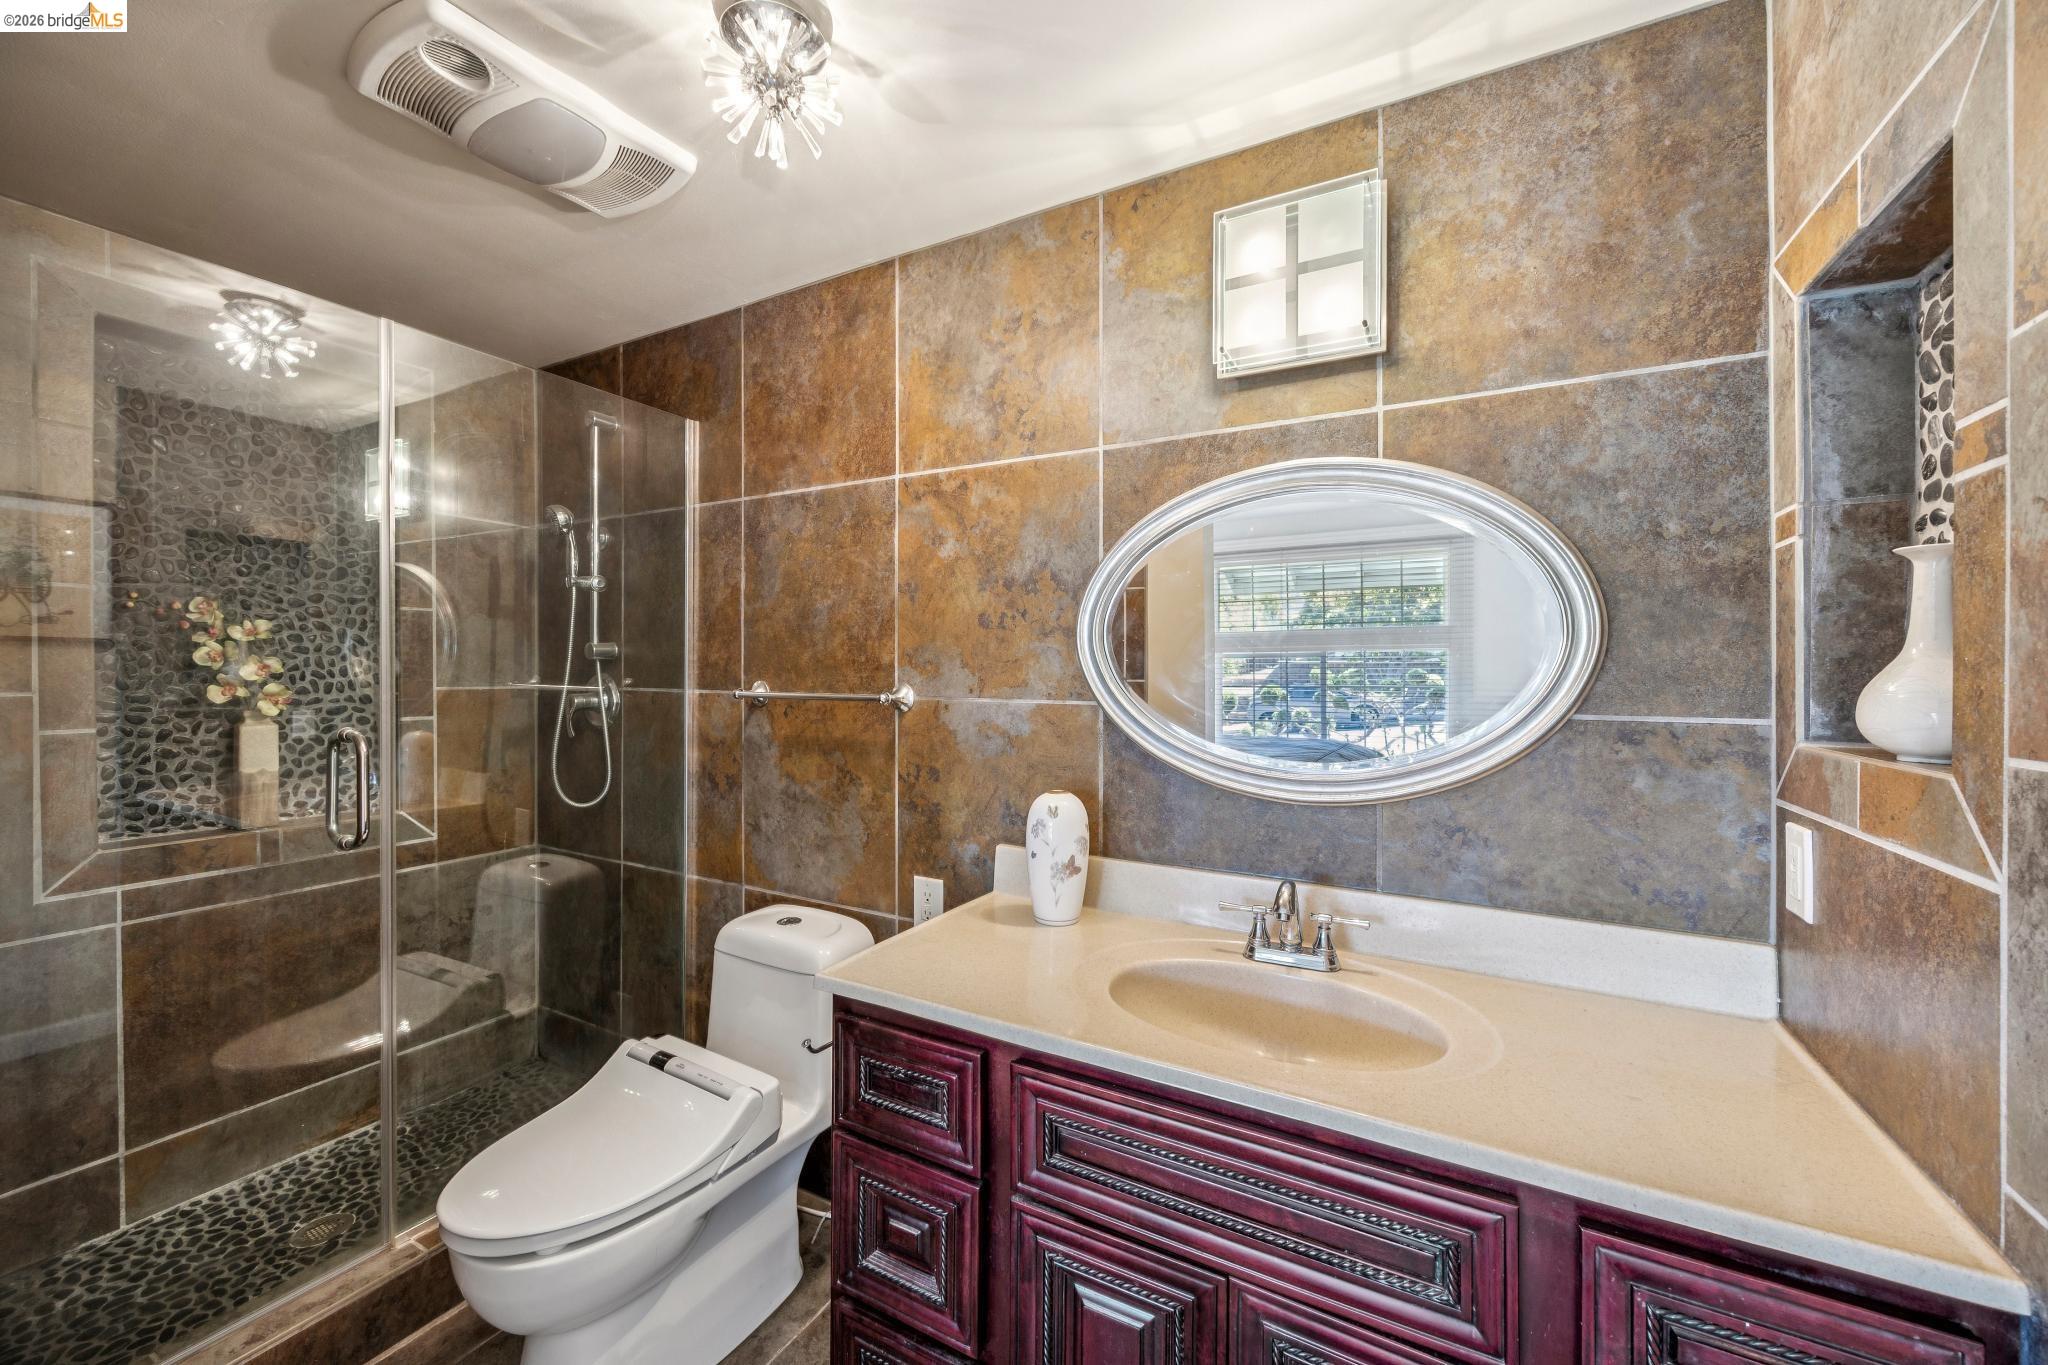
Bathroom with a glass-enclosed pebble-floor shower, oval mirror, and dark red vanity.
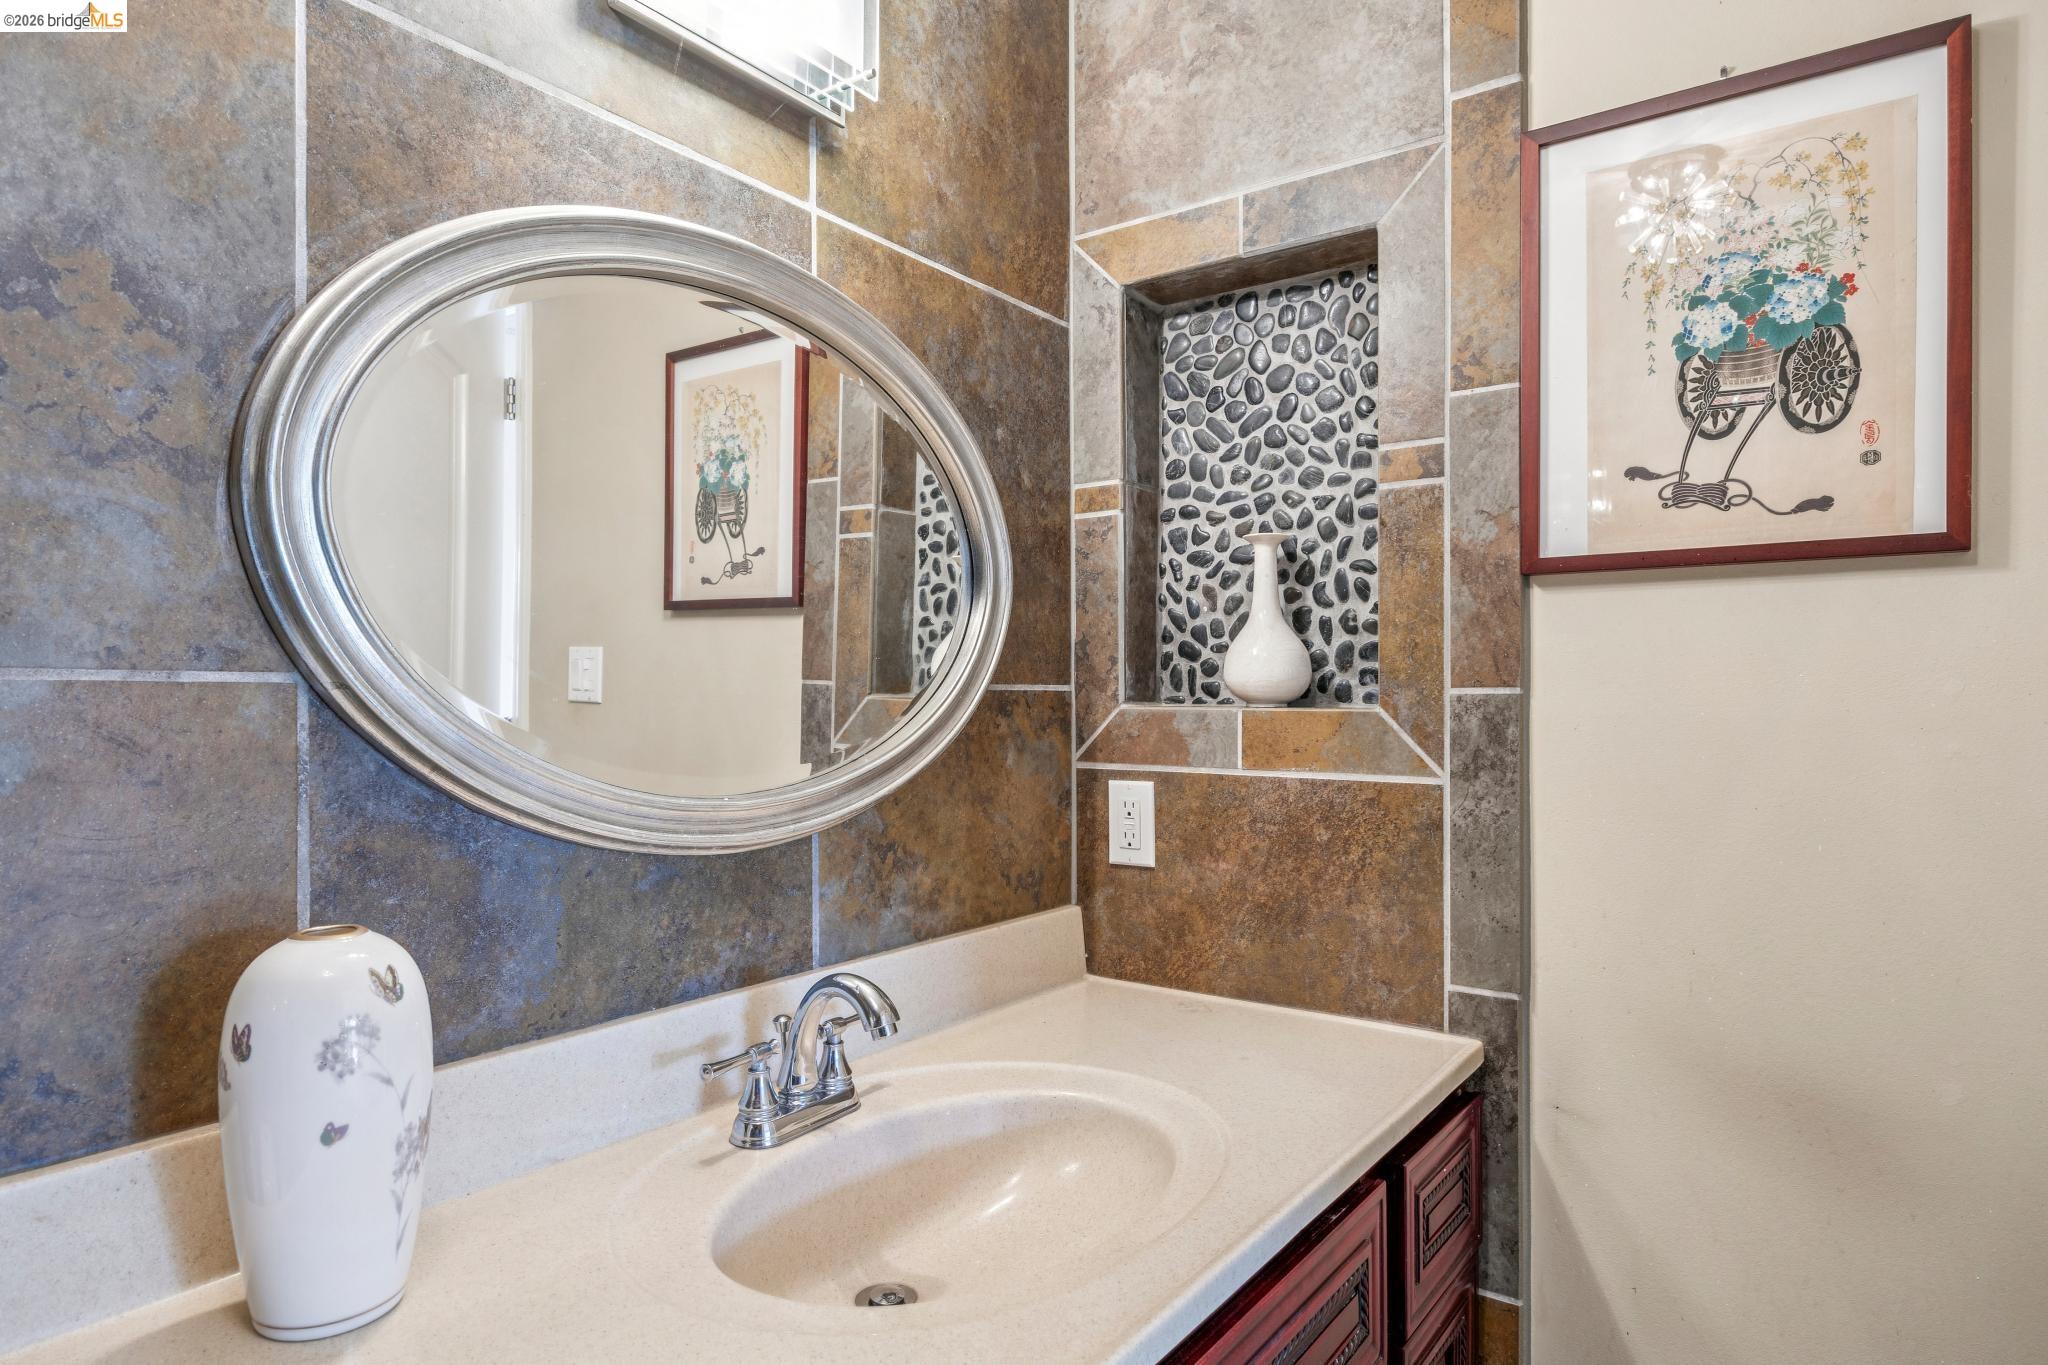
Bathroom vanity with an oval mirror, multicolored tile, and a pebble-tile display niche.
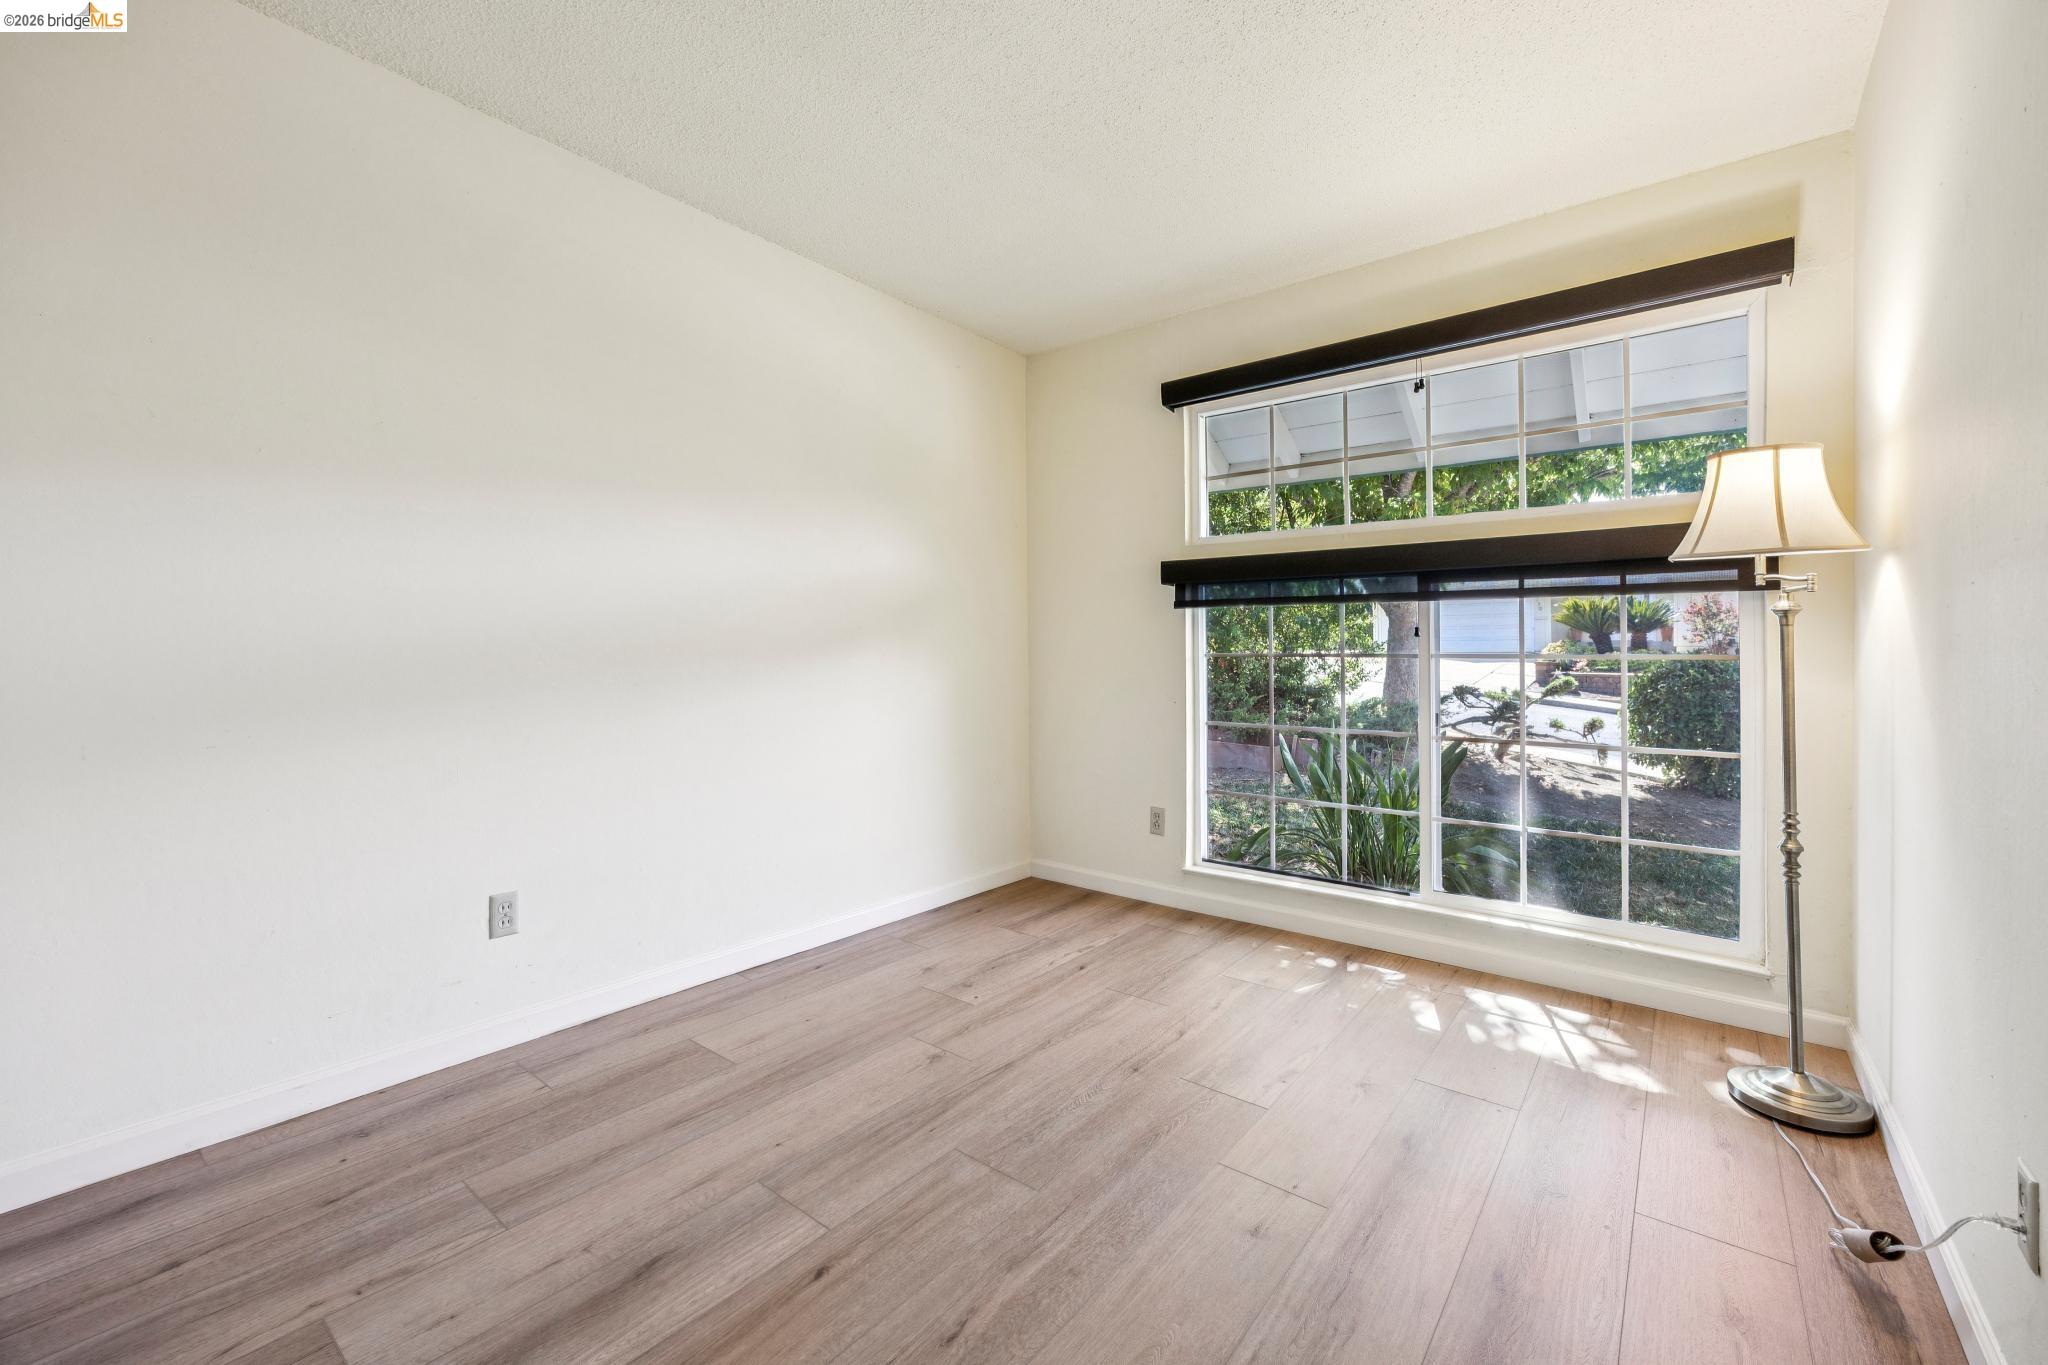
An unfurnished room with wood-look flooring, a large garden-facing window, and a floor lamp.
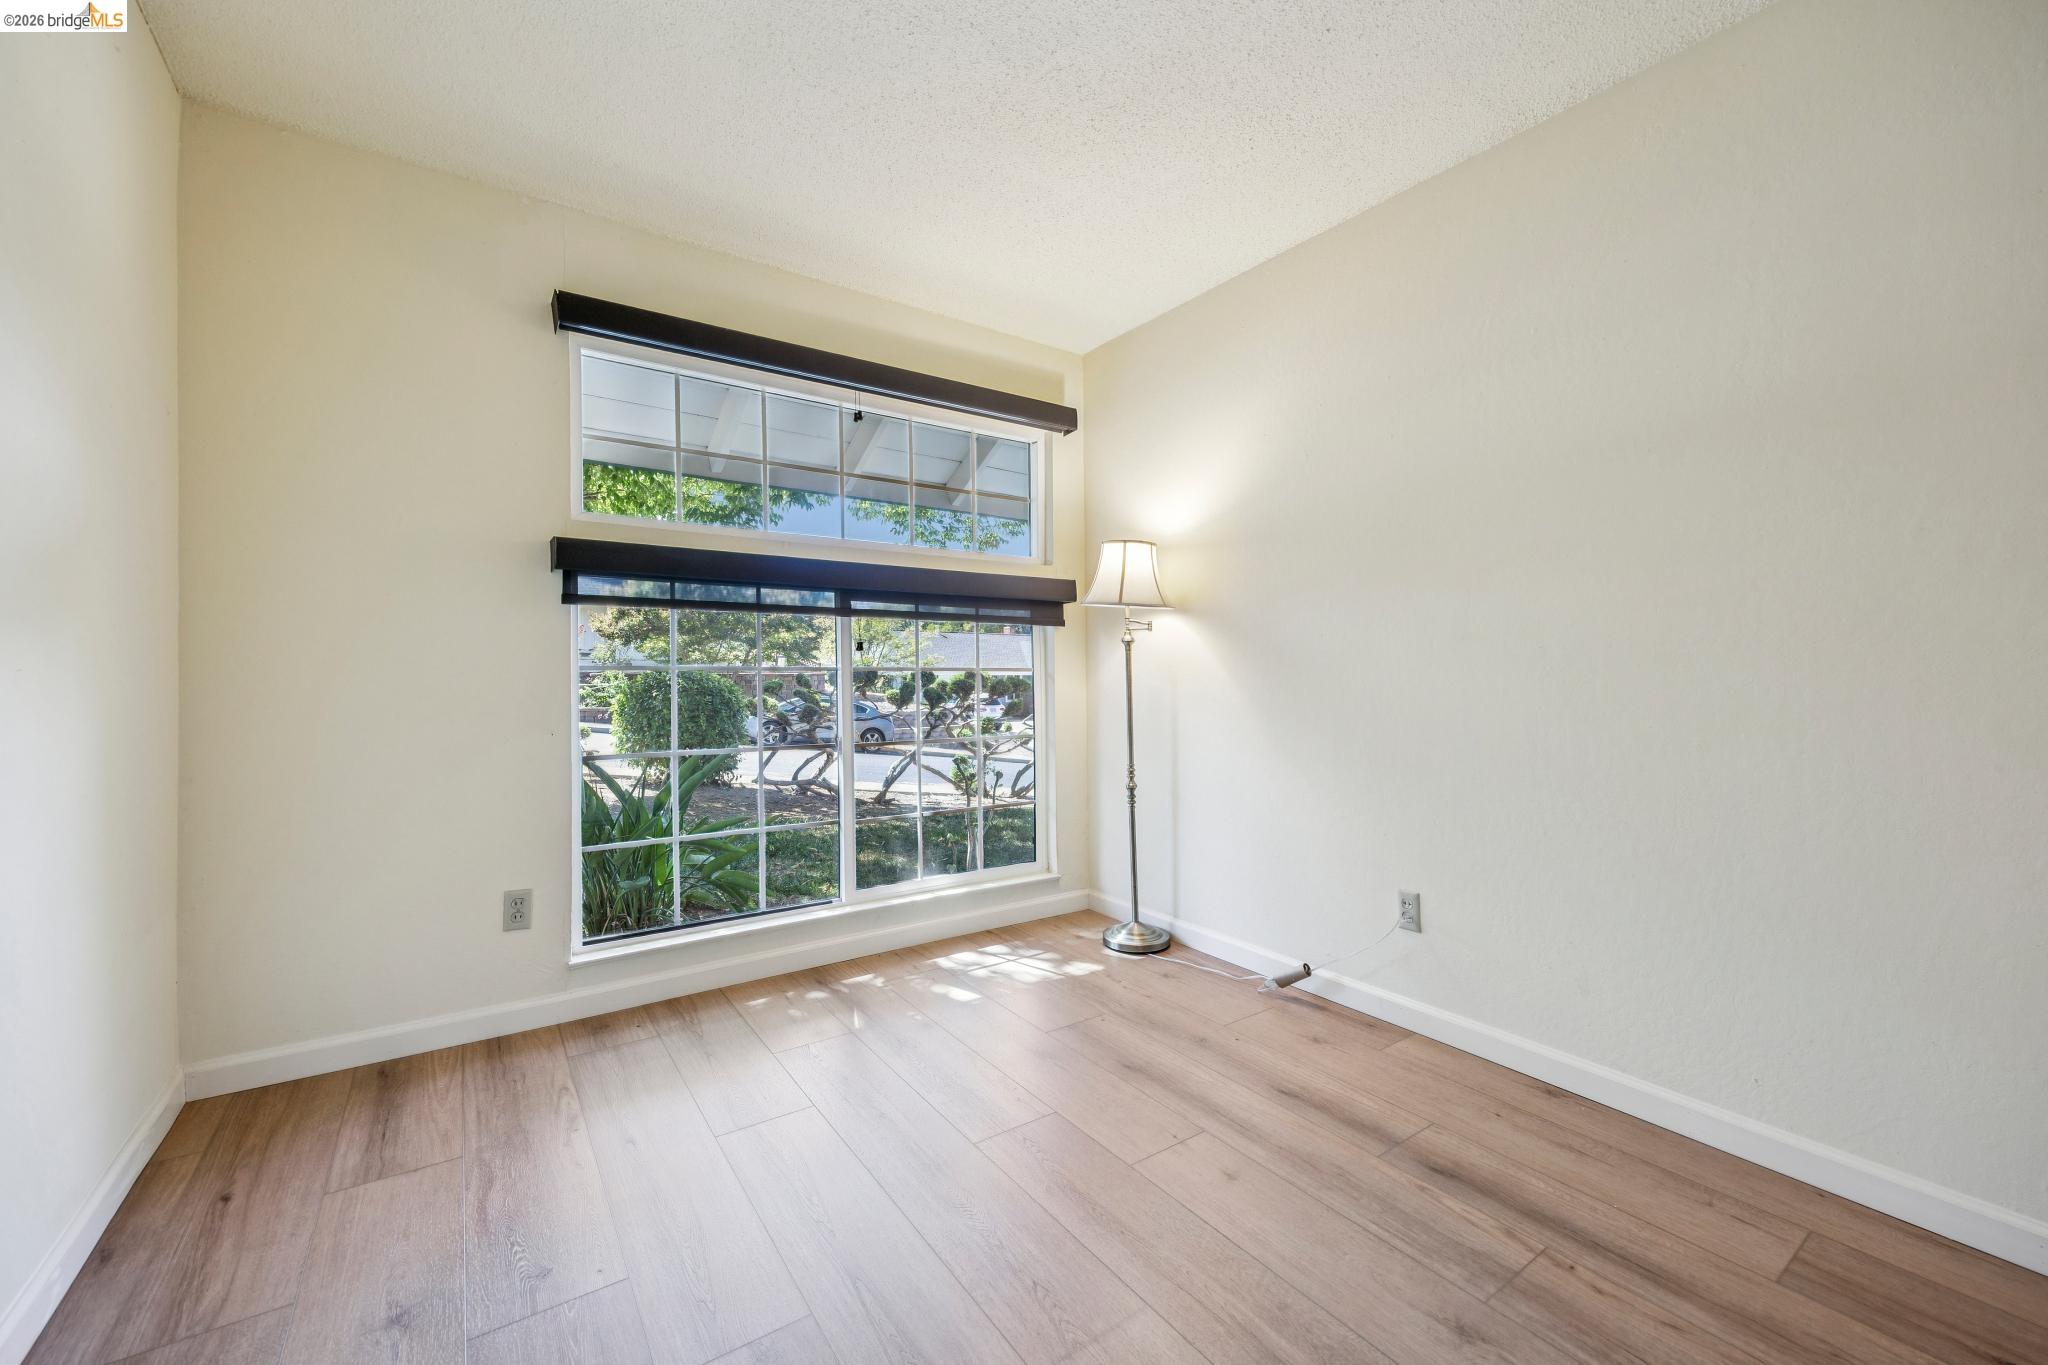
Empty room with wood flooring, a floor lamp, and large two-level windows overlooking greenery.
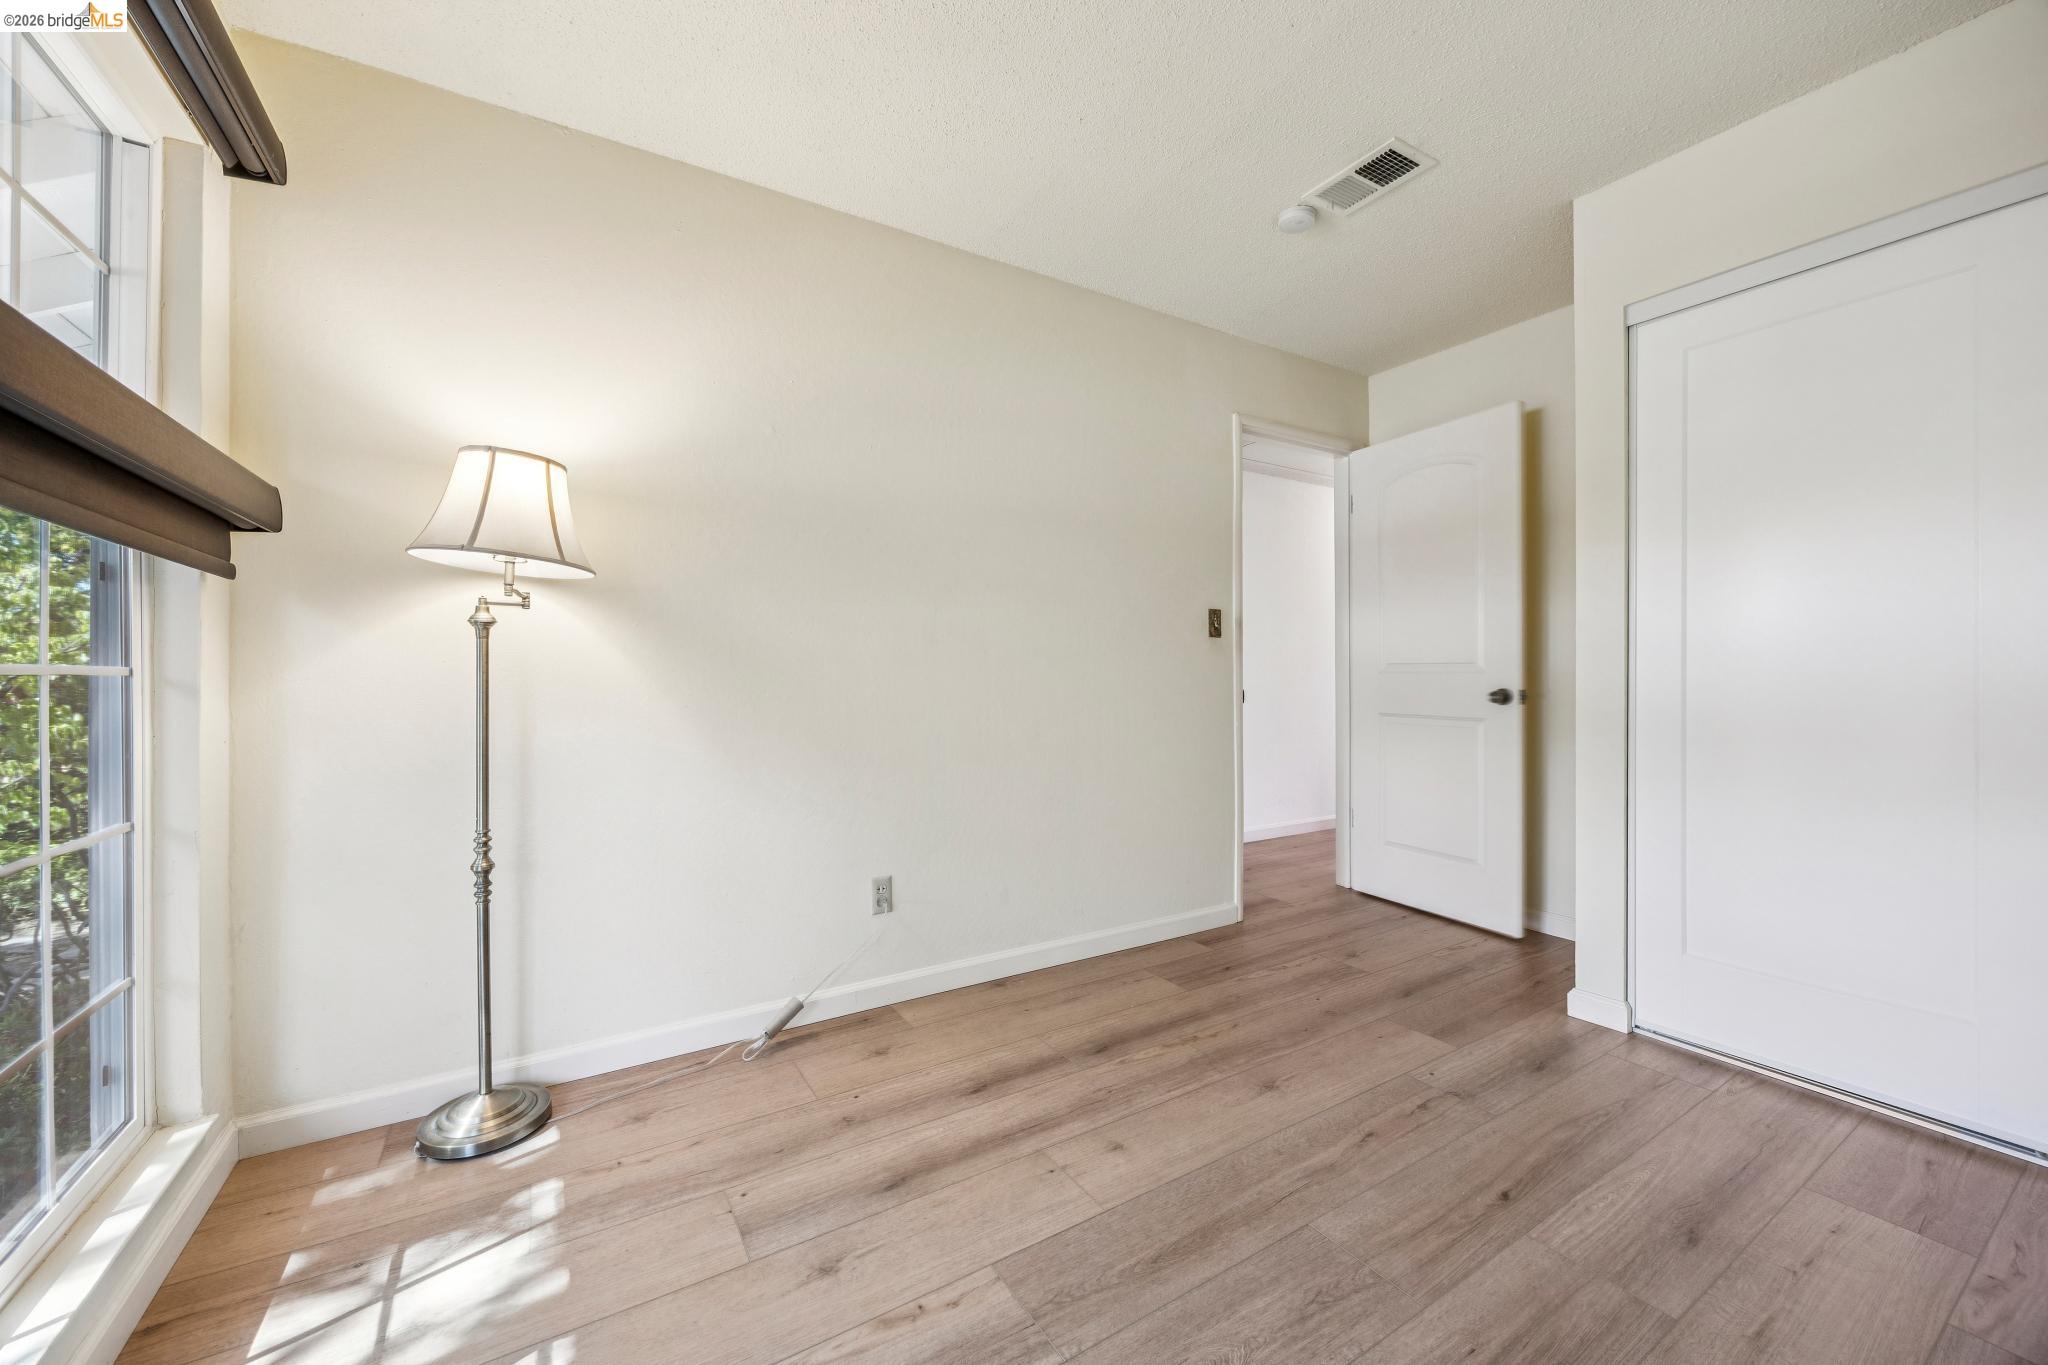
Empty room with wood flooring, a large window, floor lamp, and closet door.
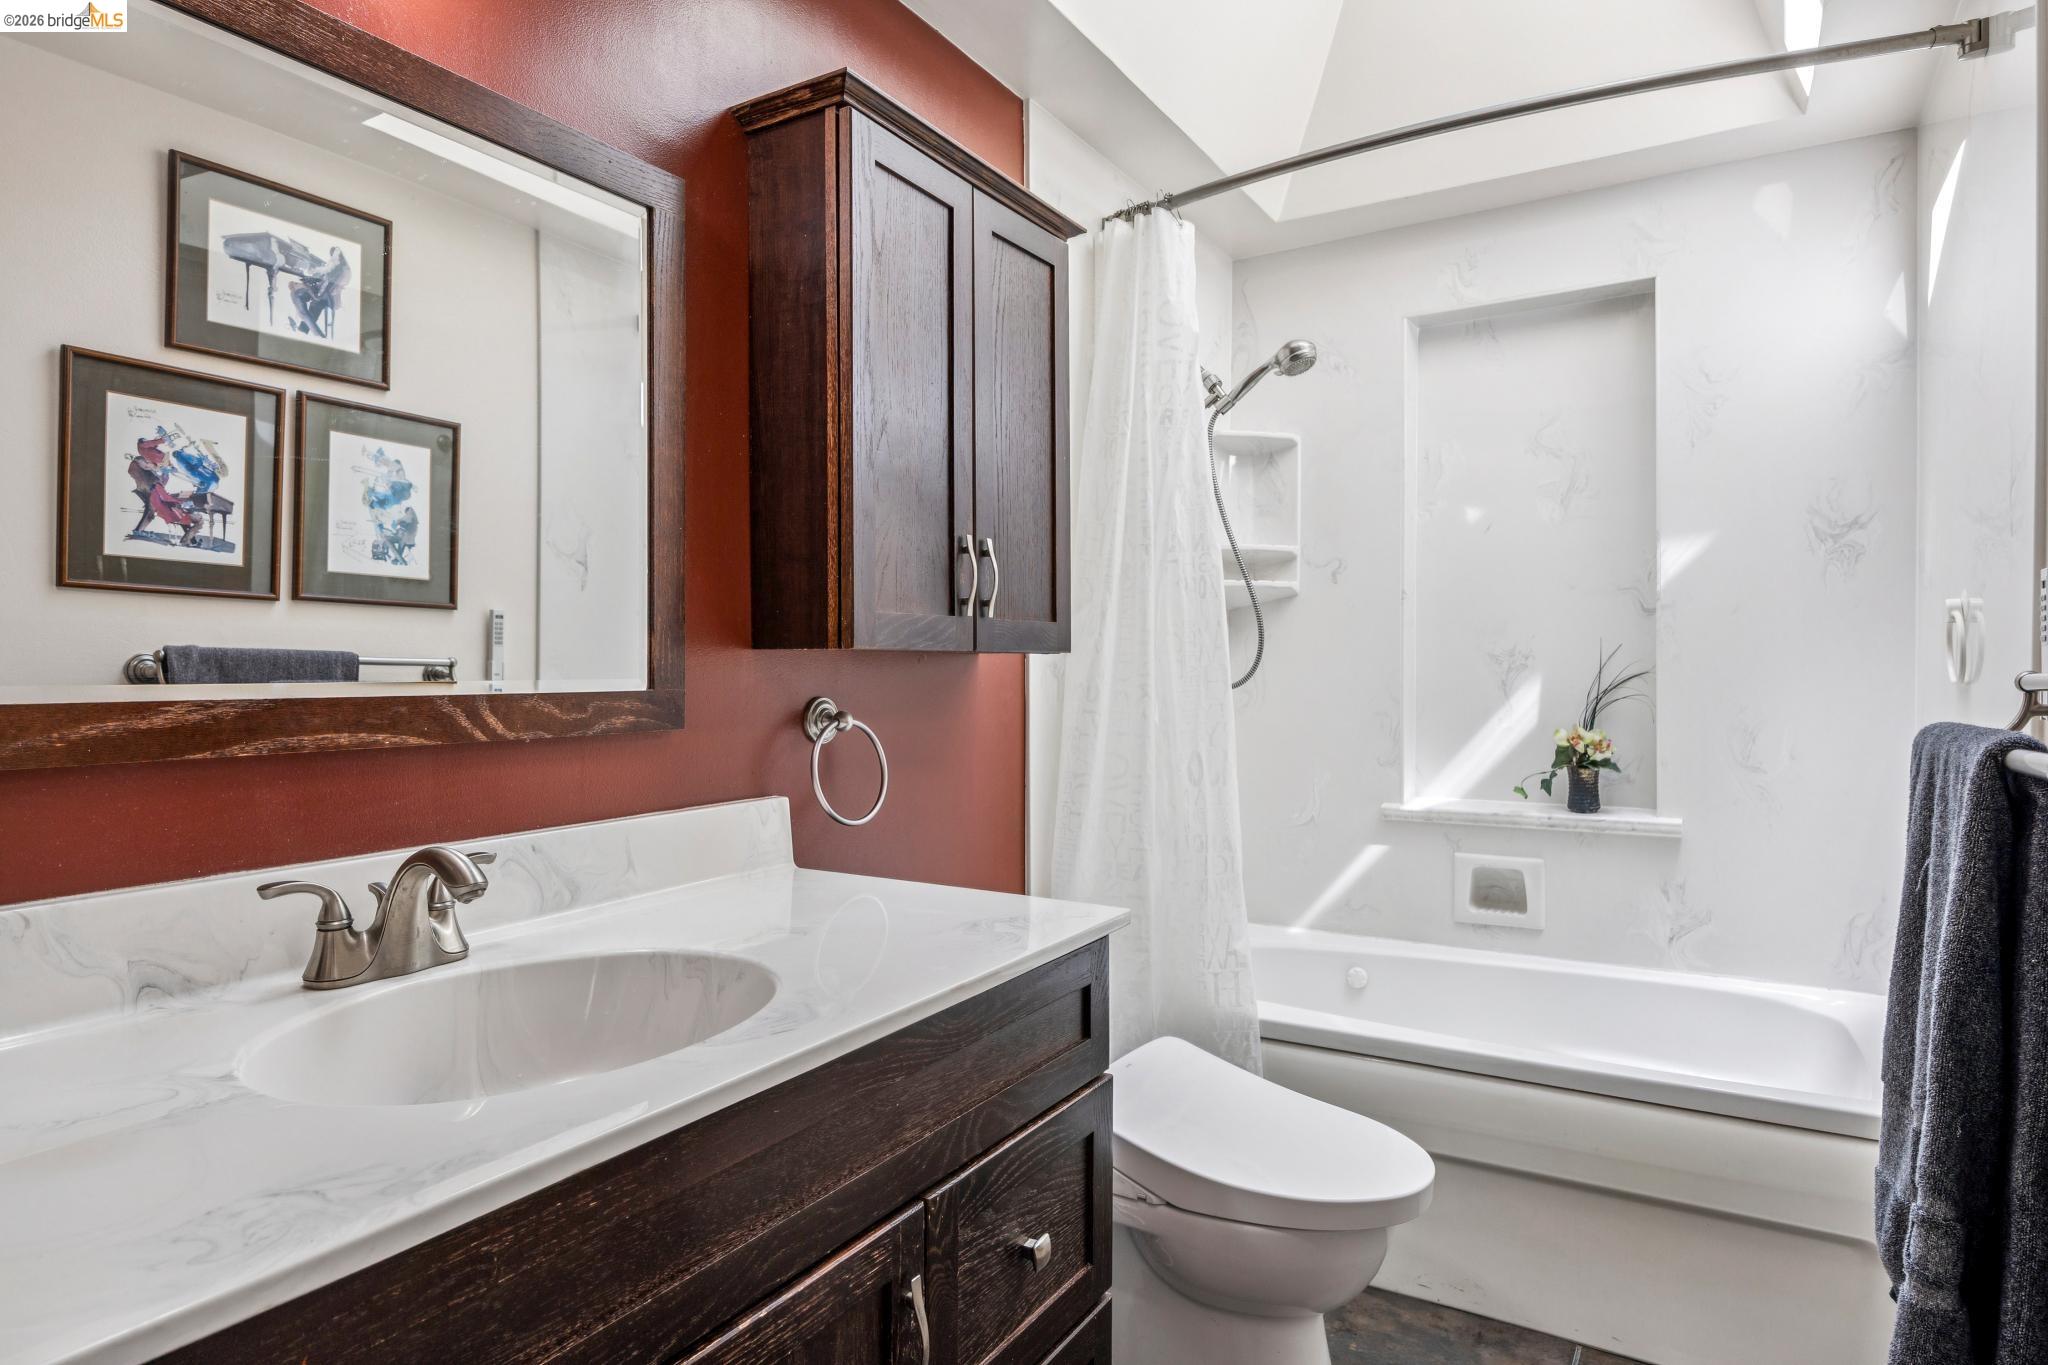
Bathroom with a dark wood vanity, marble-look countertop, and white tub-shower.
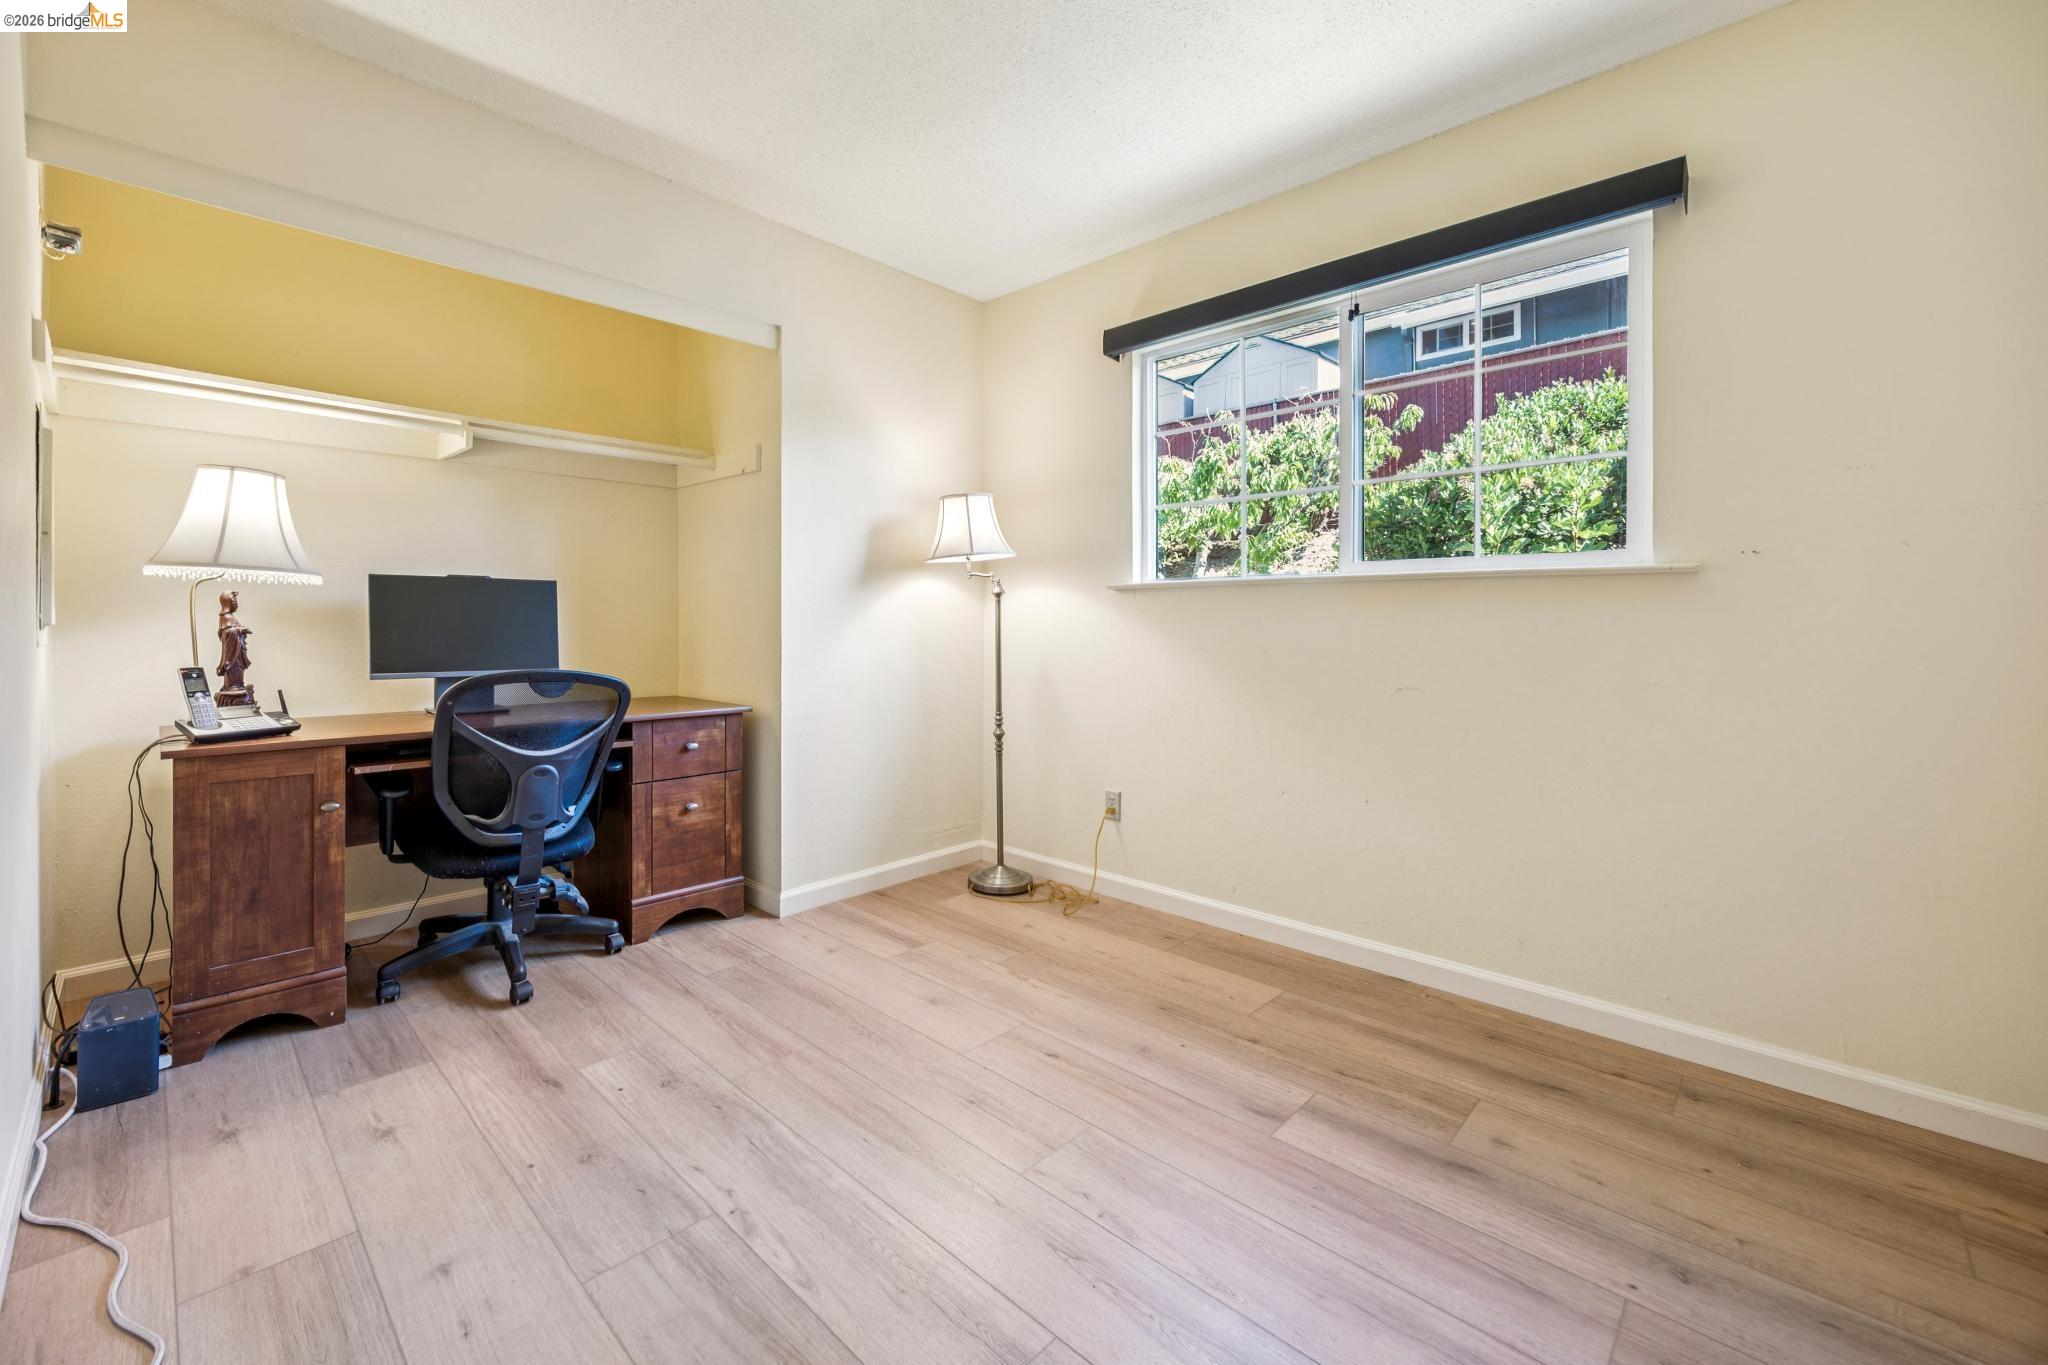
Home office with a dark wood desk and chair beside a large window overlooking greenery.
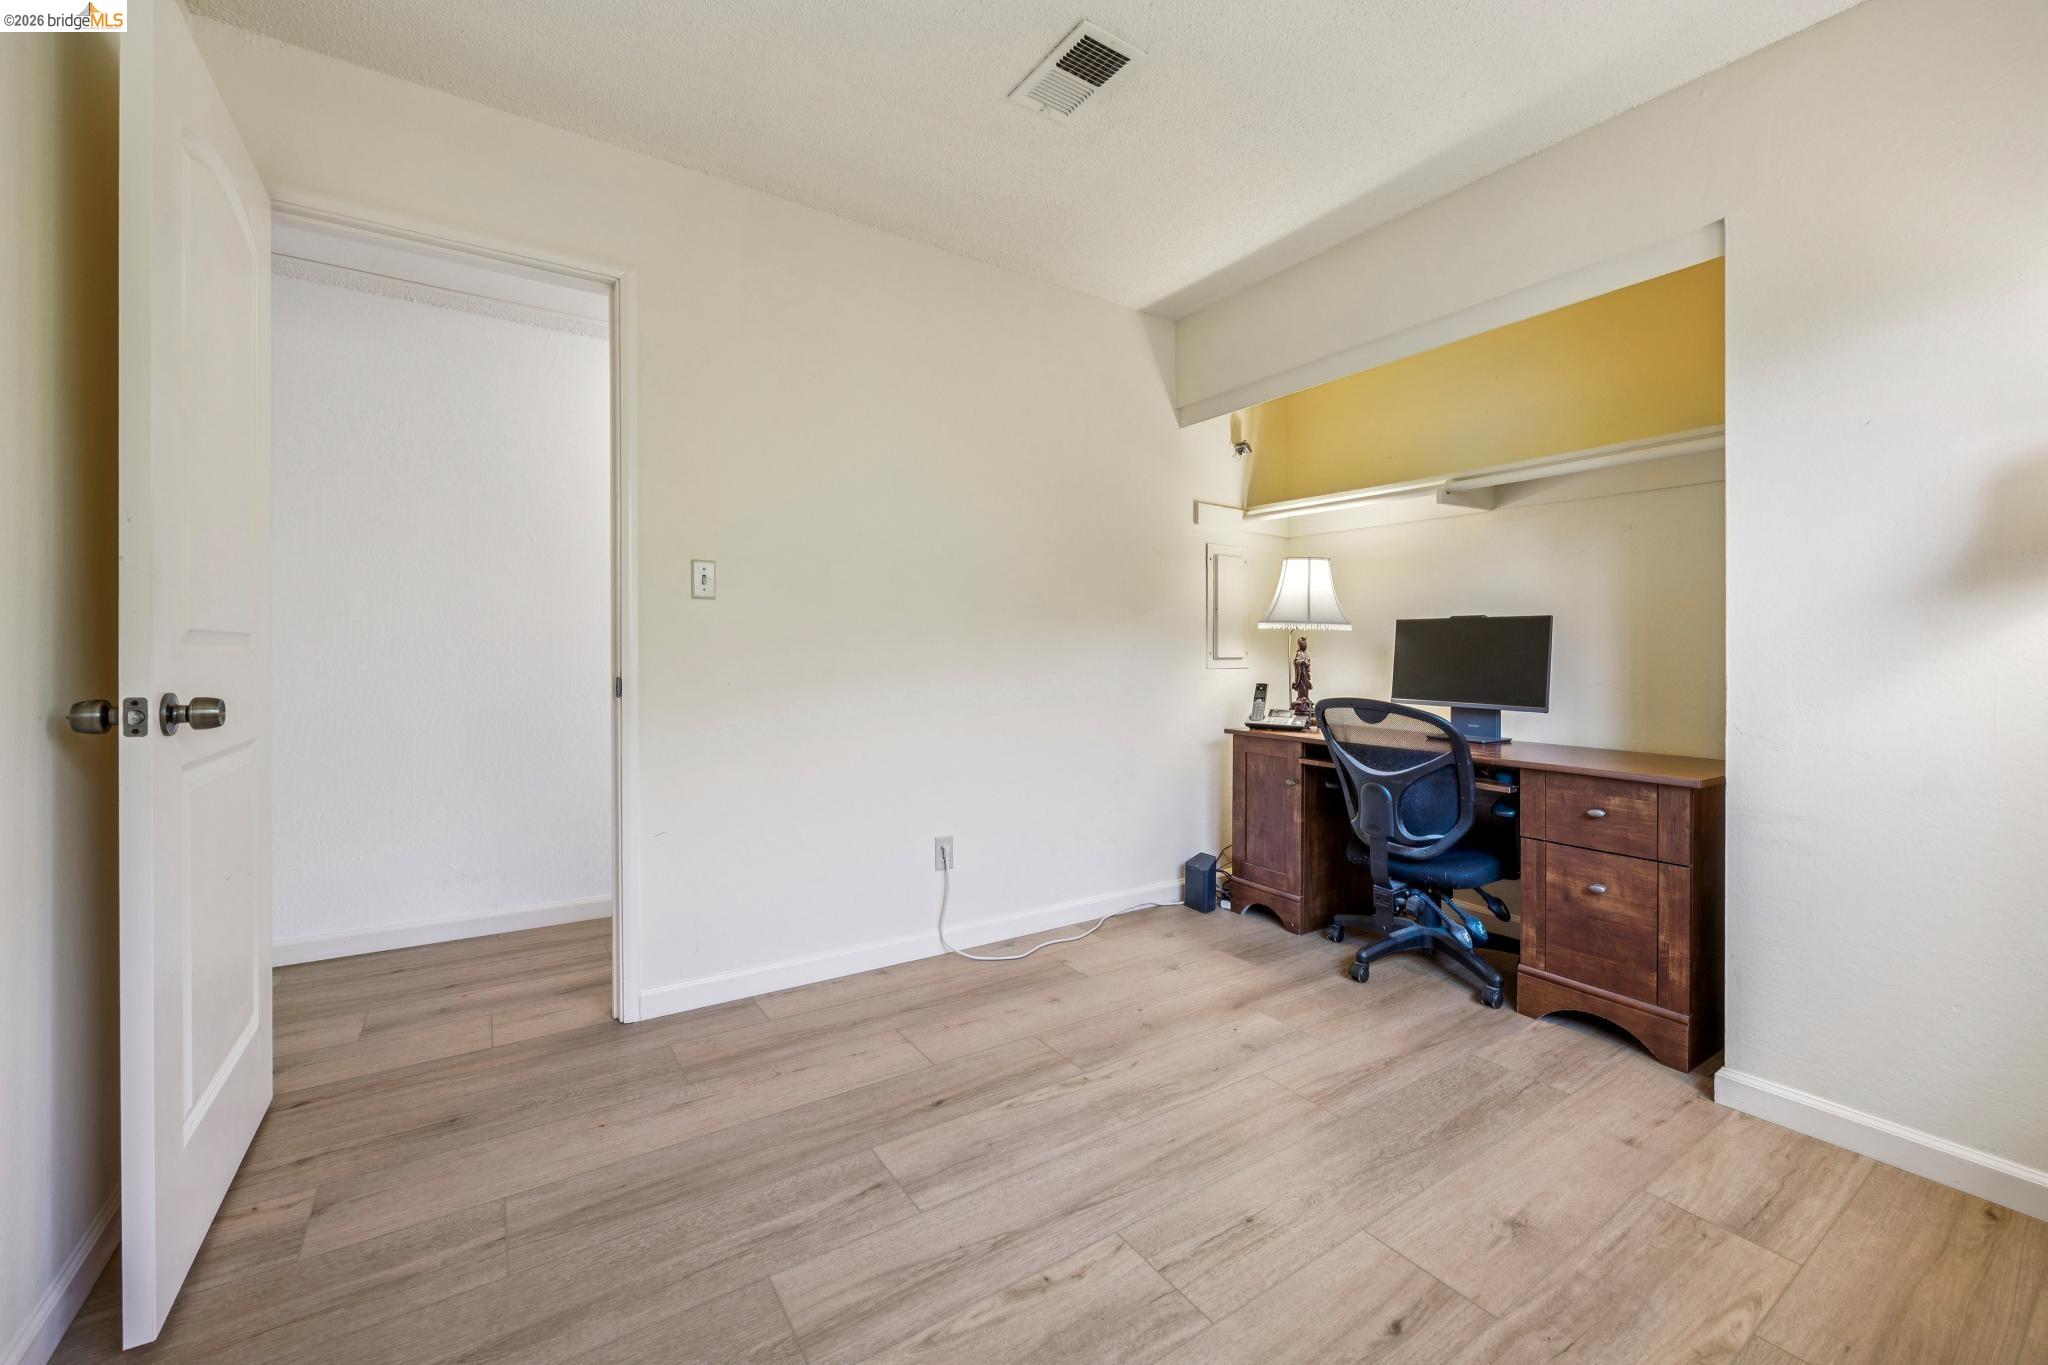
Home office nook with a wooden desk, office chair, and light wood-look flooring.
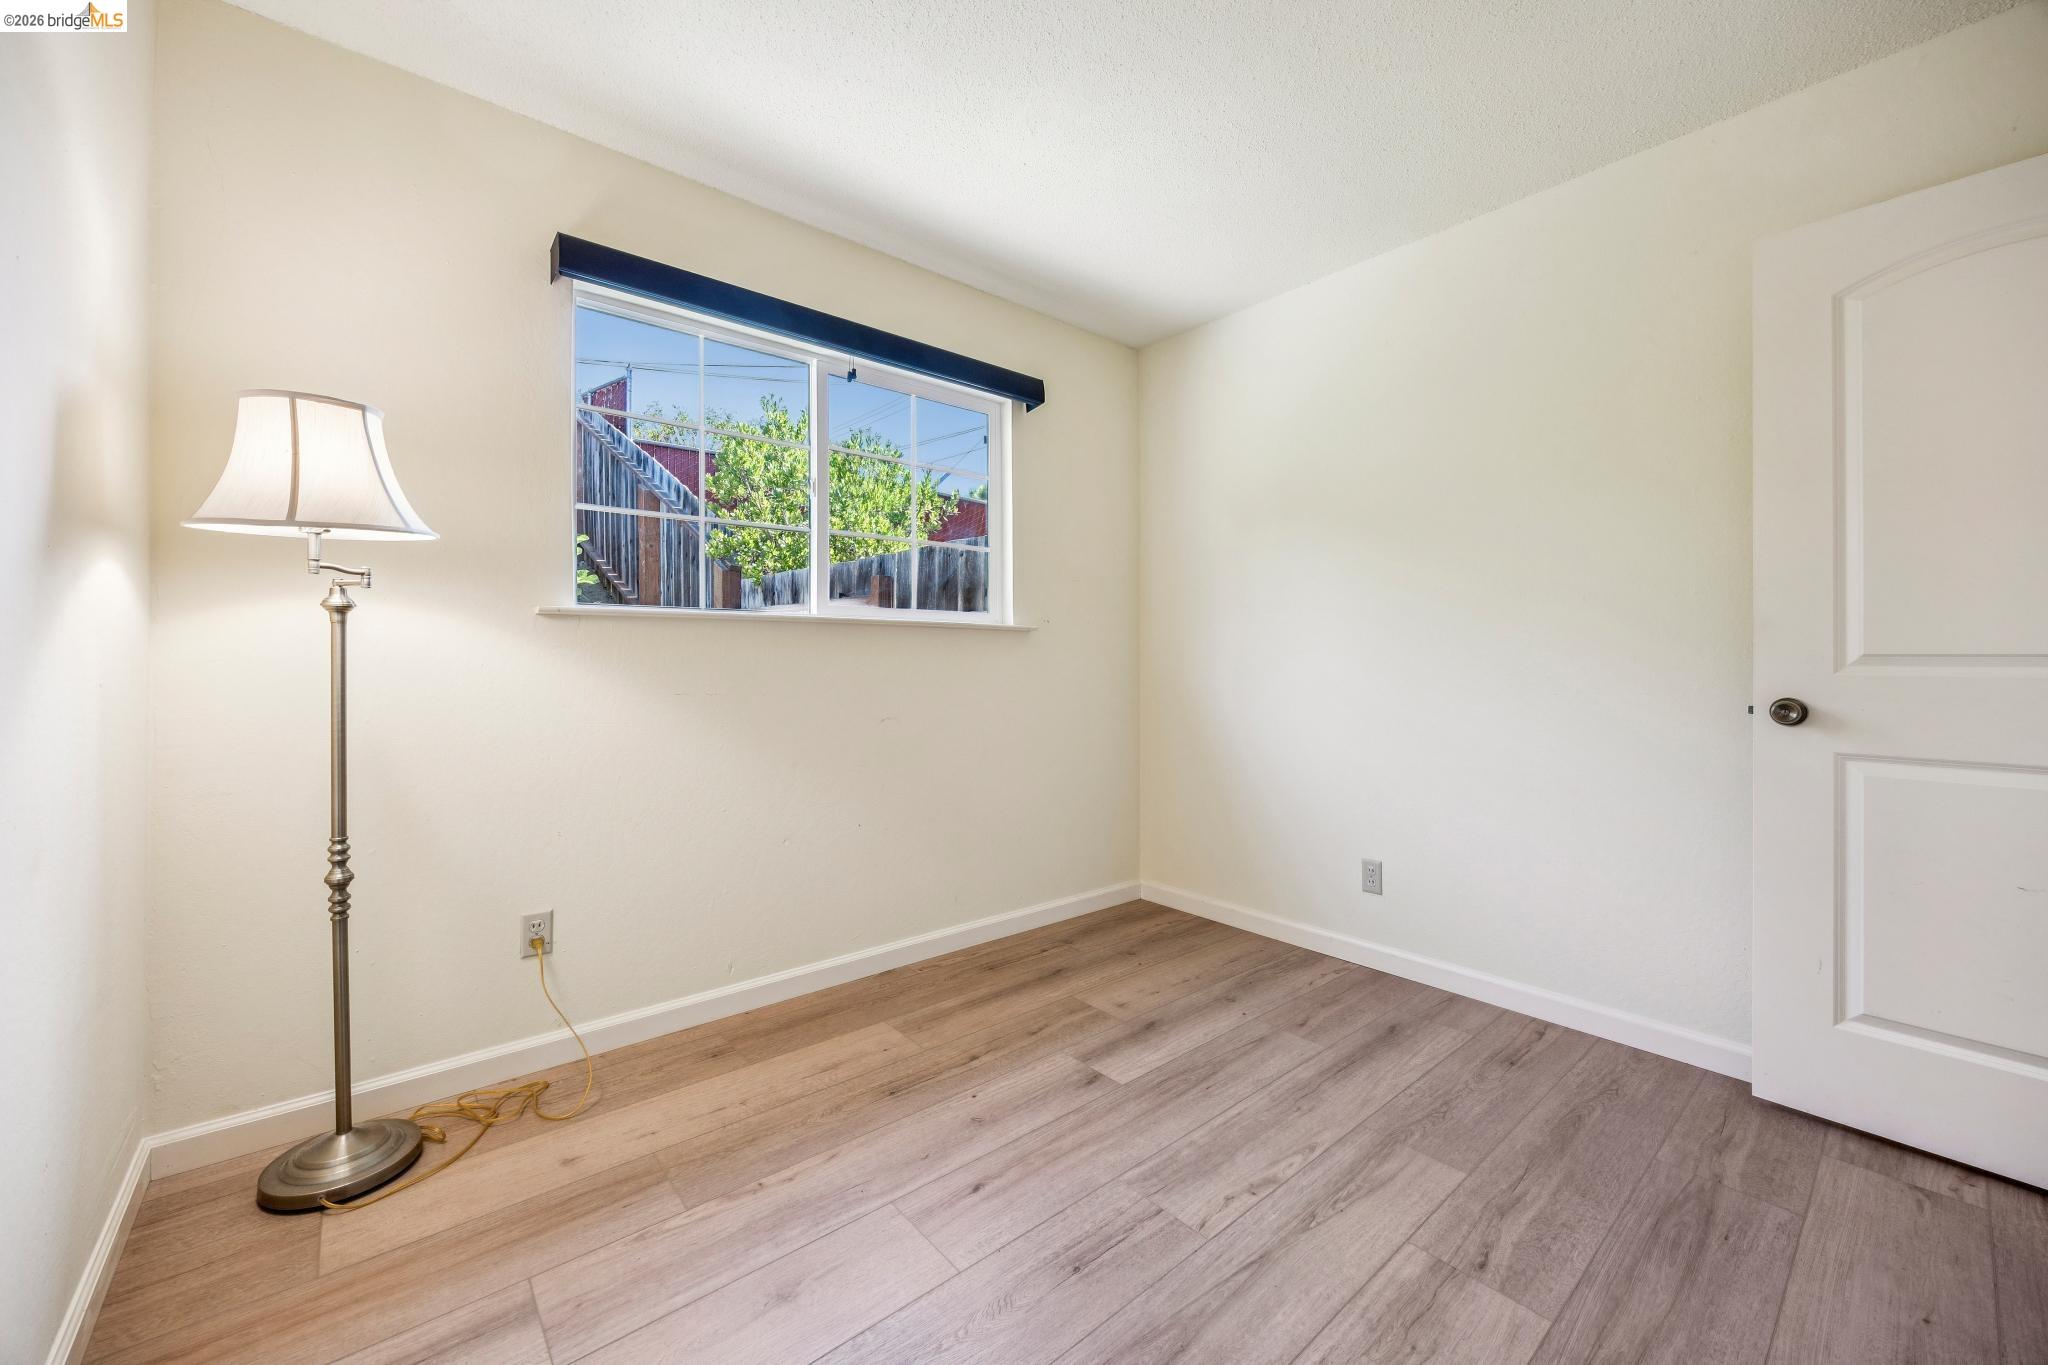
Empty room with wood-look flooring, a window, and a standing lamp.
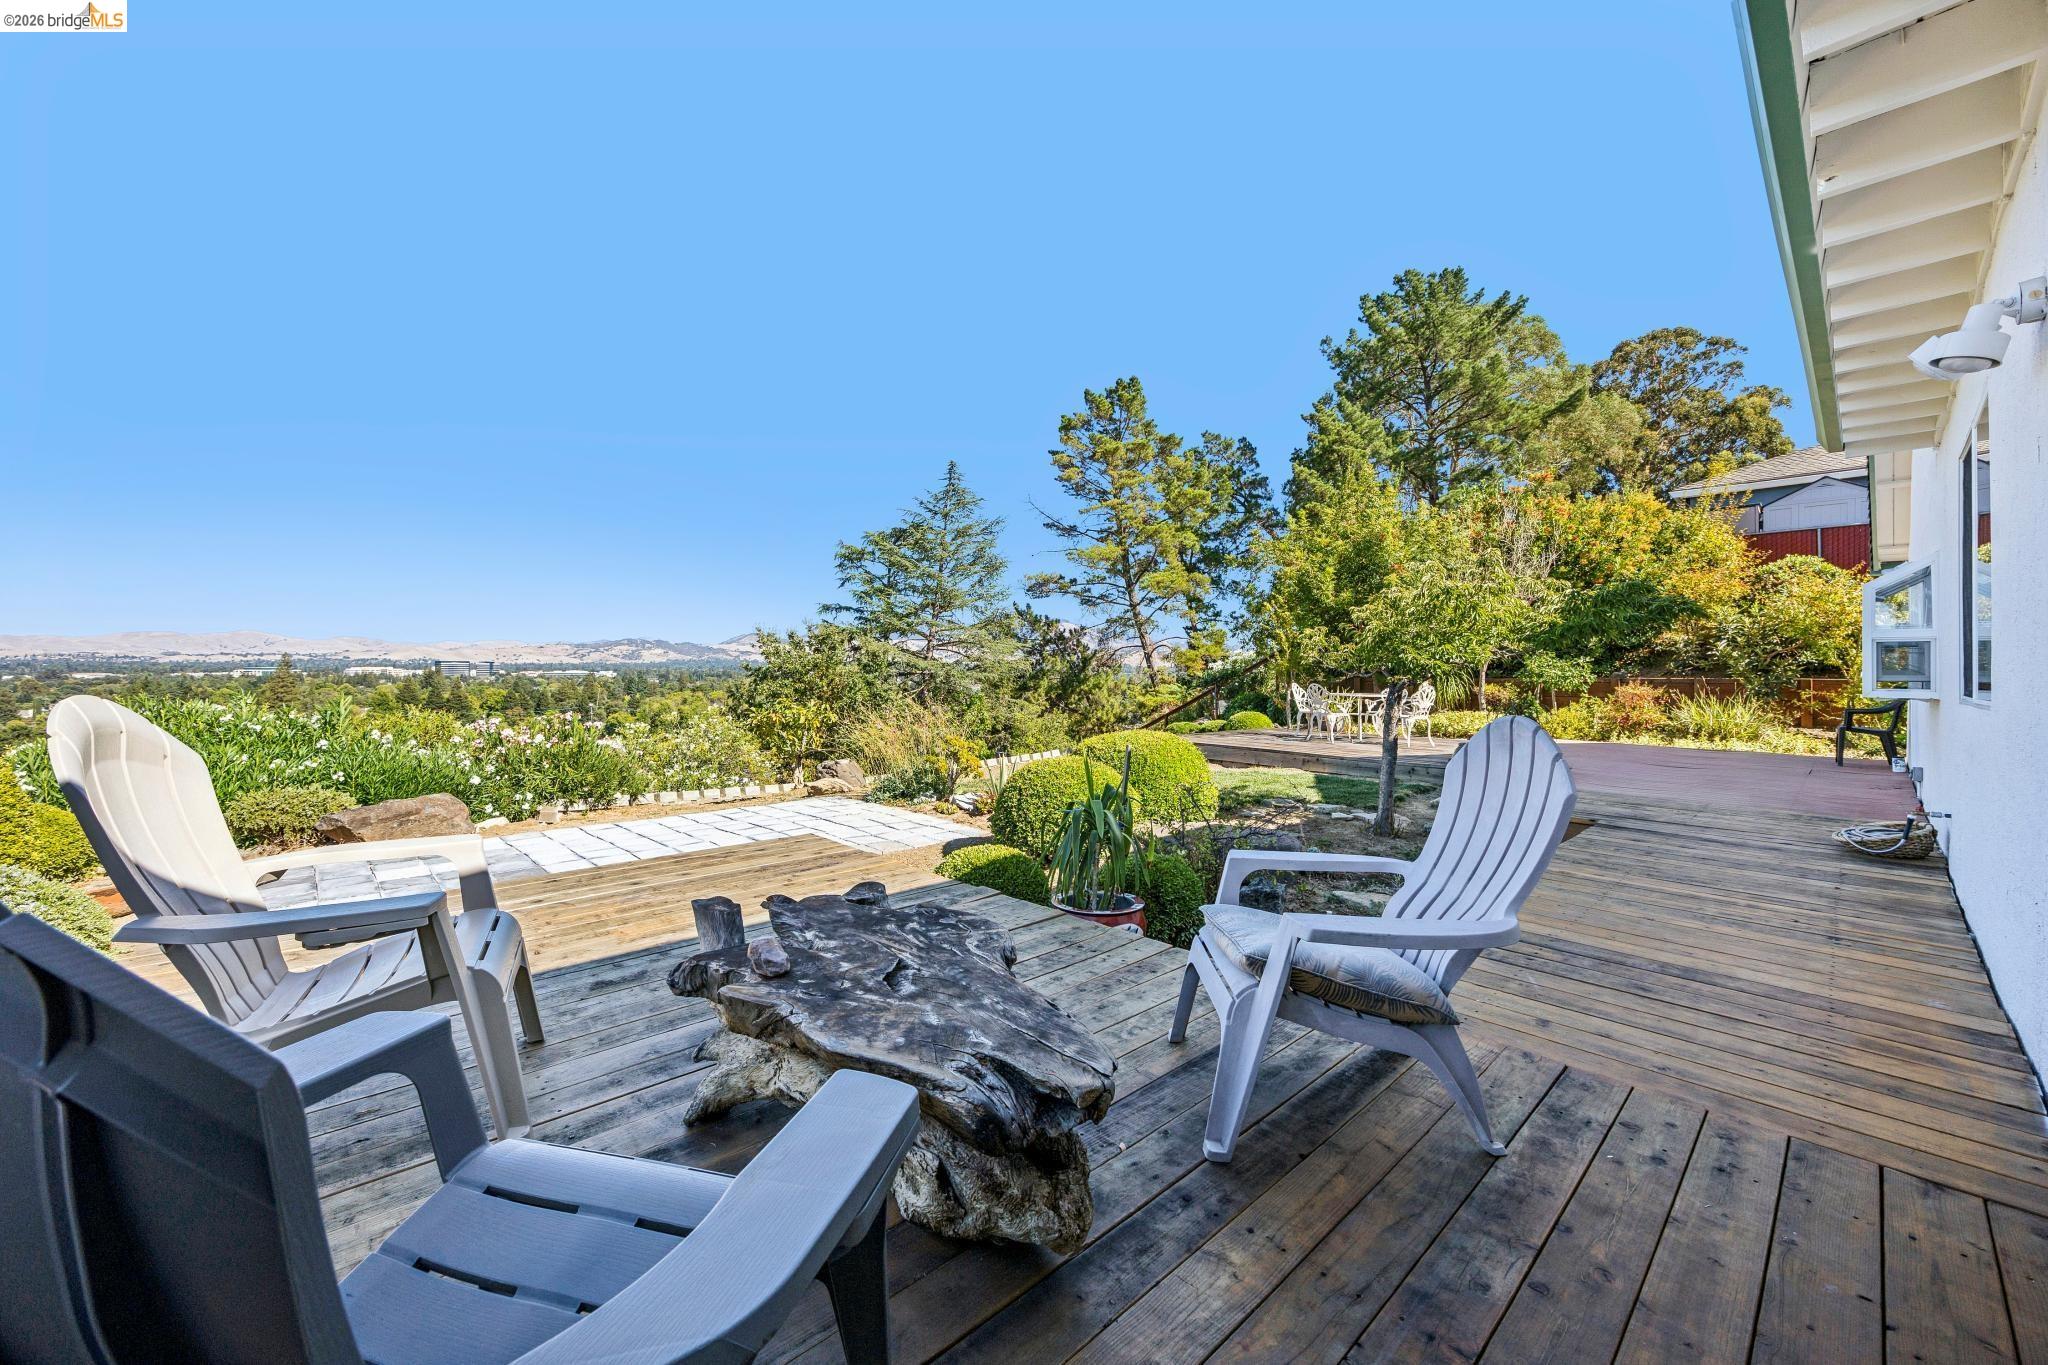
Wooden deck with white lounge chairs and a stump table overlooking landscaped grounds and distant hills.
Outdoor deck with Adirondack chairs, a natural wood table, and landscaped hillside views.
Elevated wooden deck with outdoor dining set overlooking a landscaped yard and distant hills.
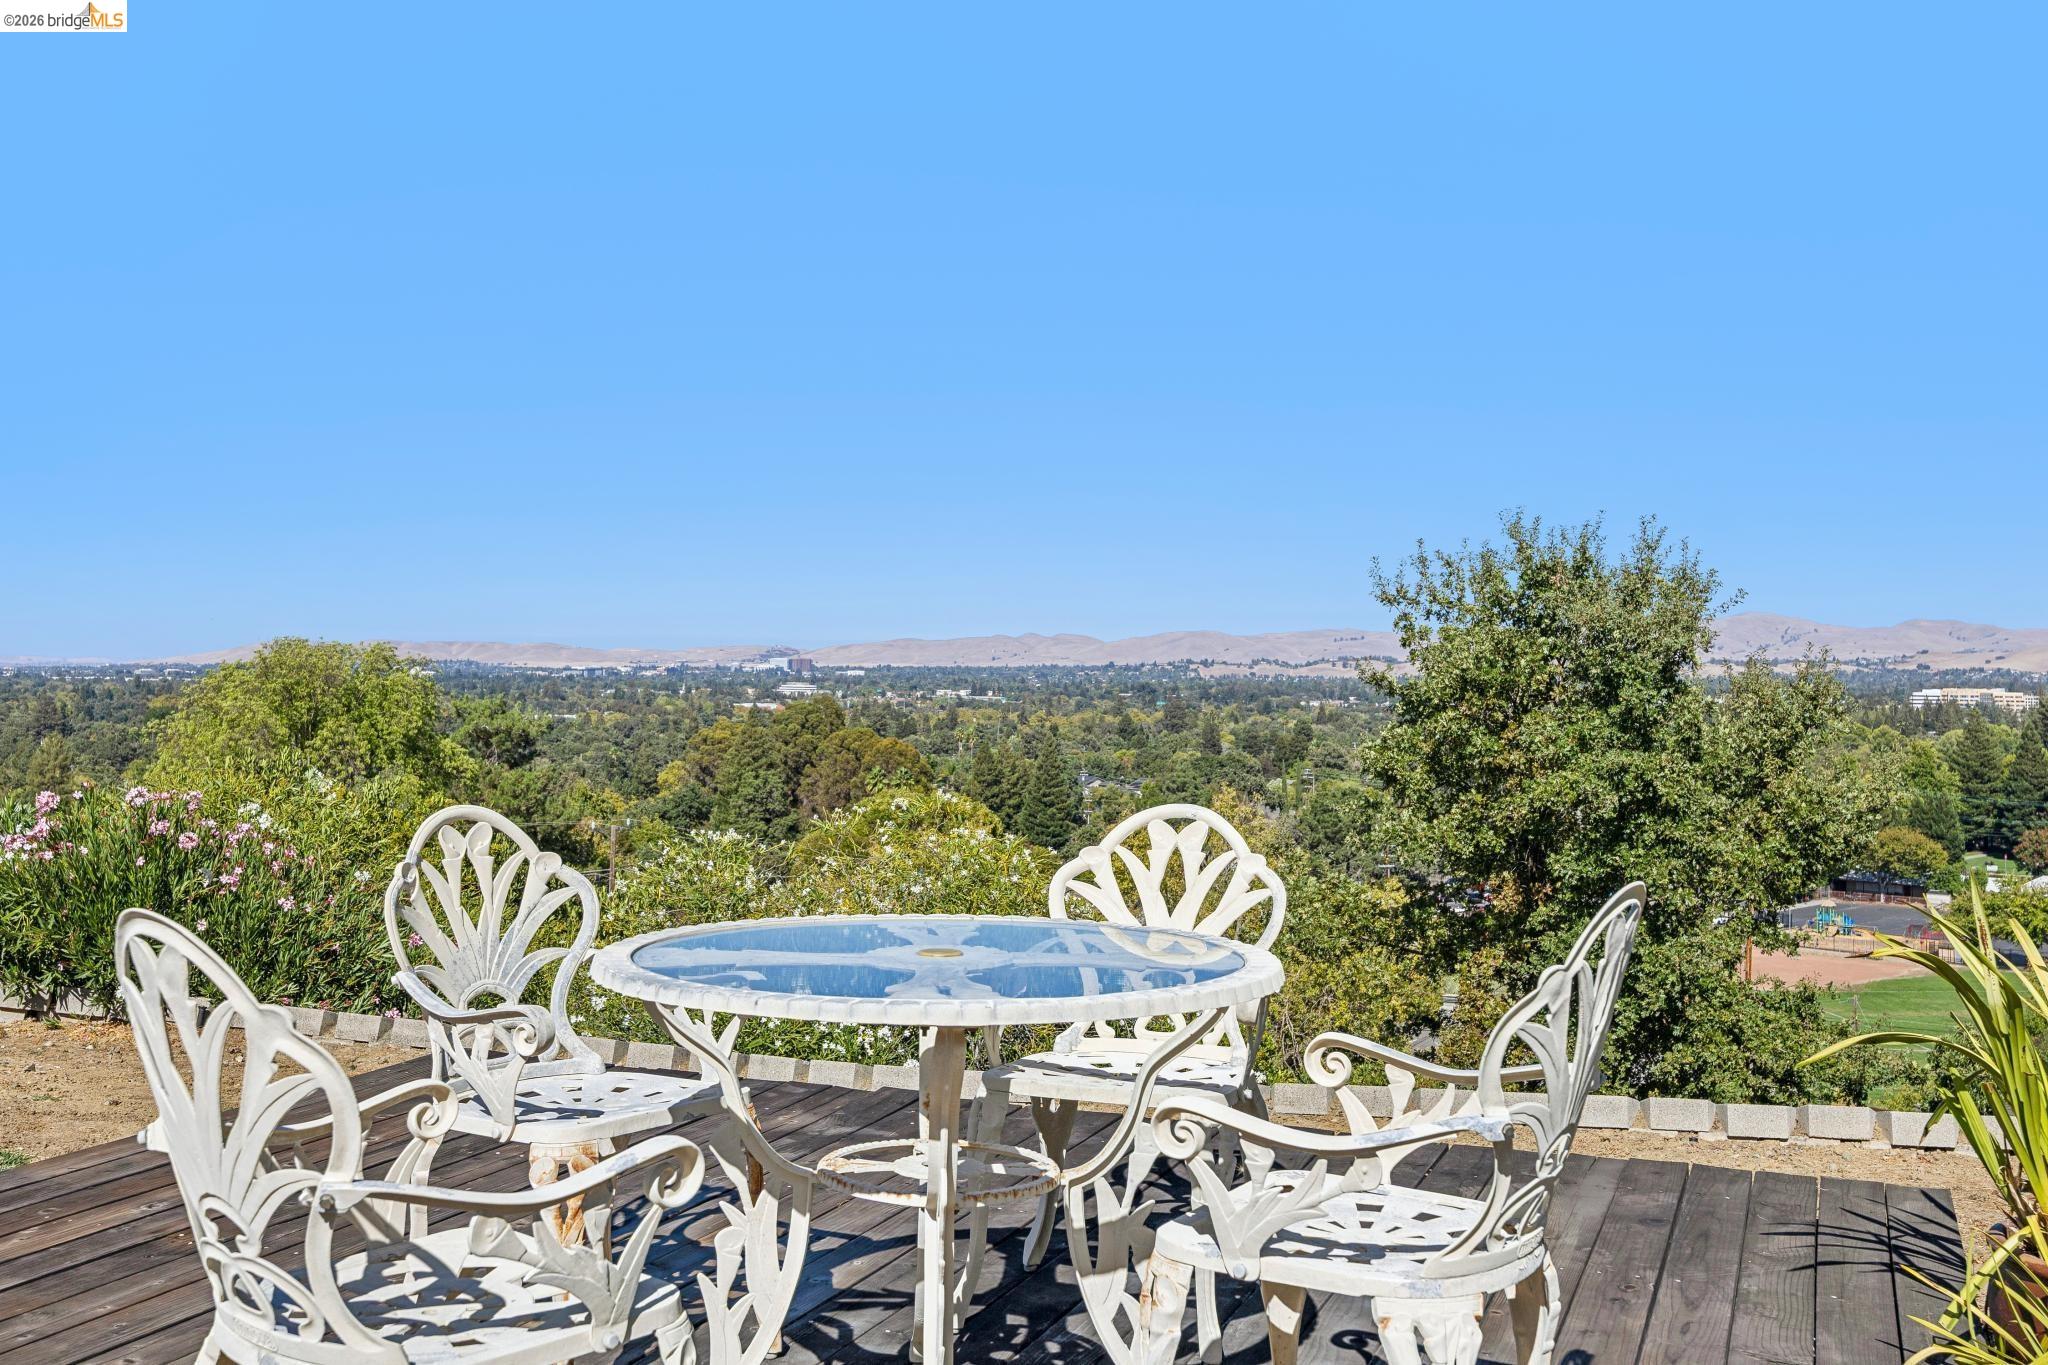
Outdoor dining set on a deck overlooking a wooded valley and distant hills.
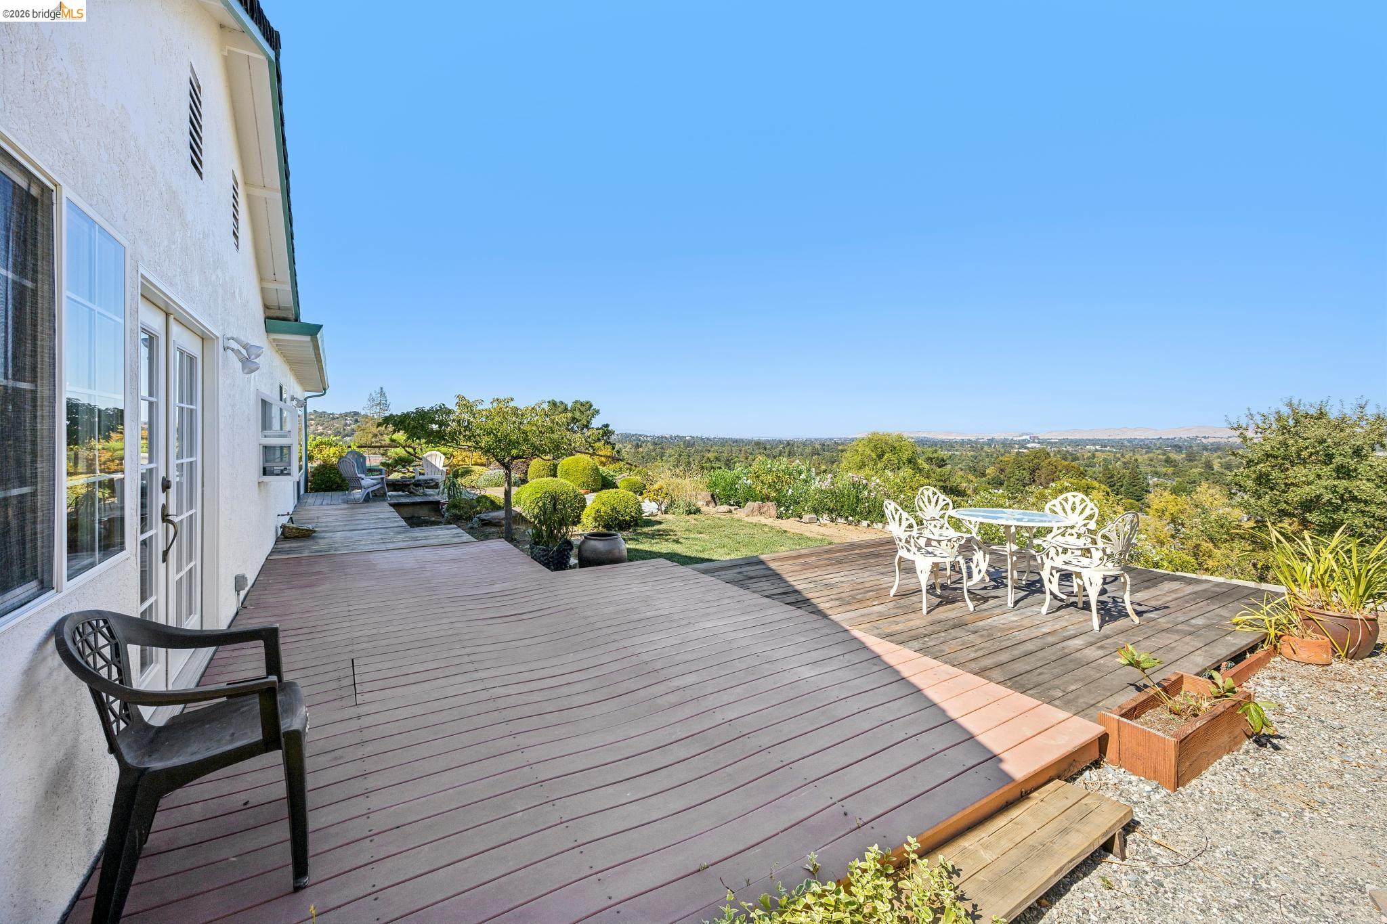
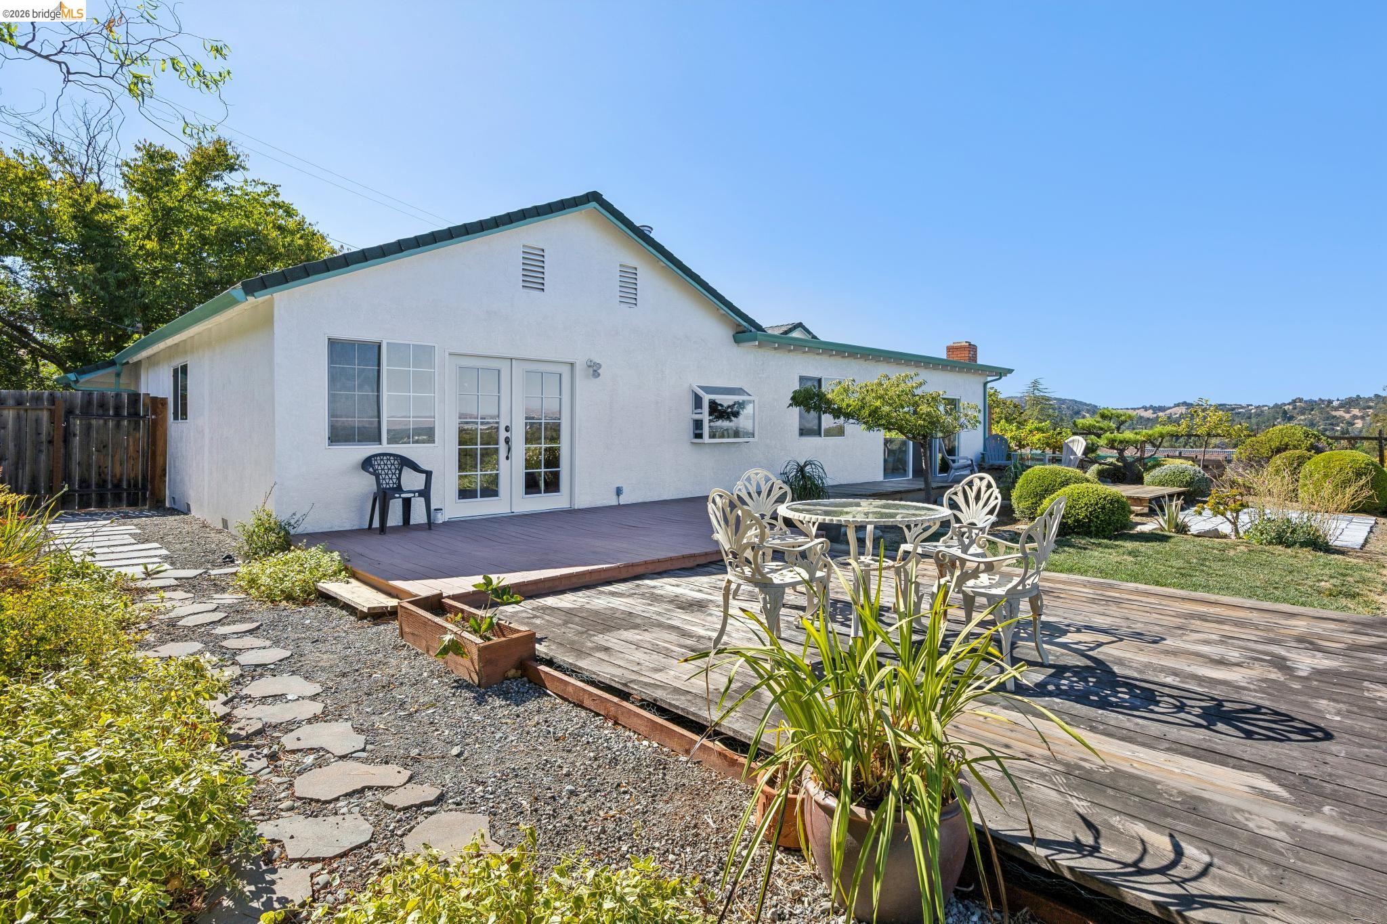
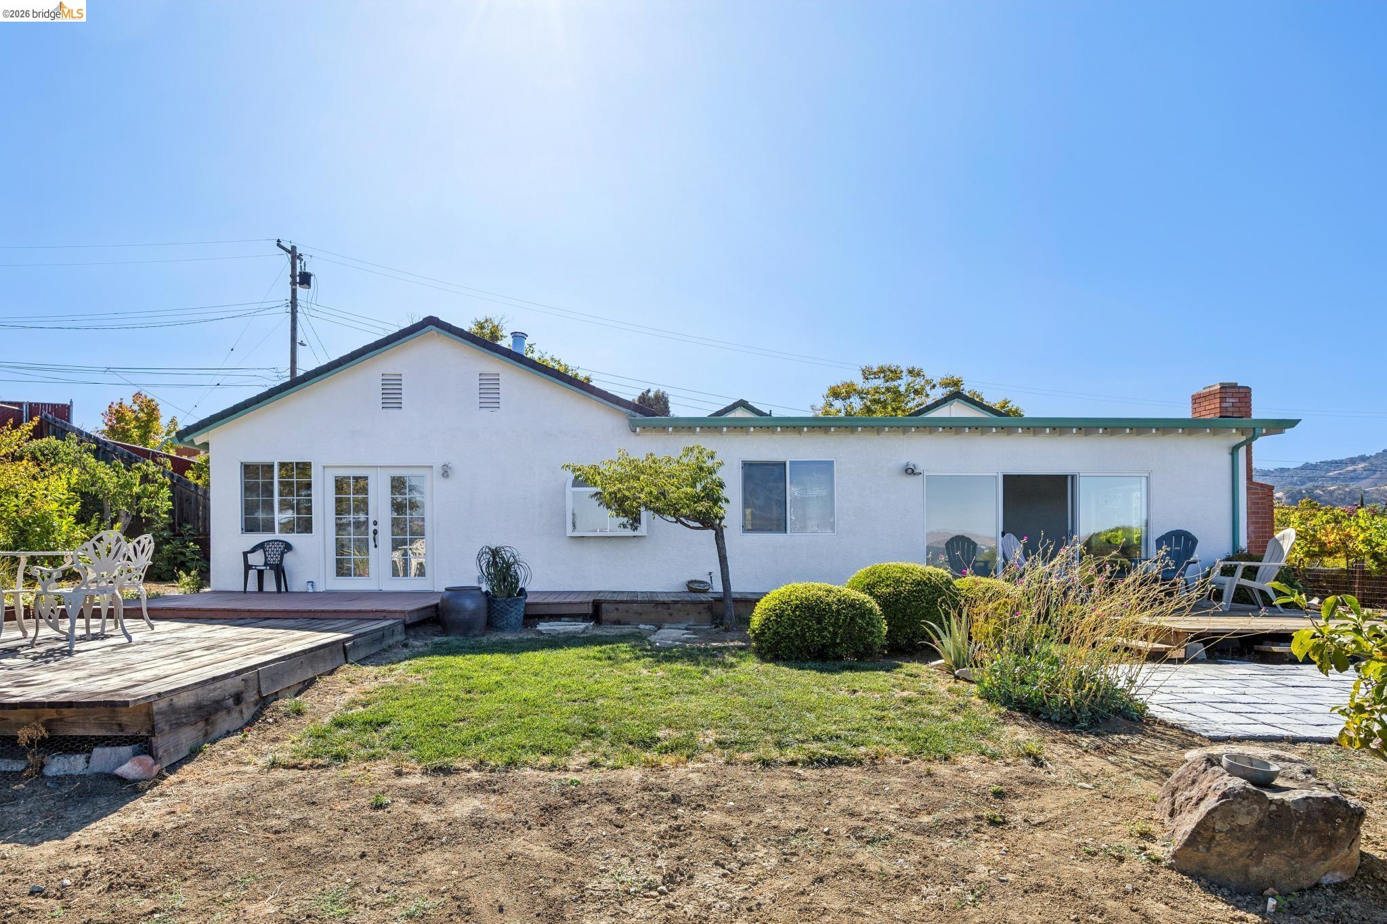
Rear exterior of a white home with a spacious wooden deck and outdoor dining area.
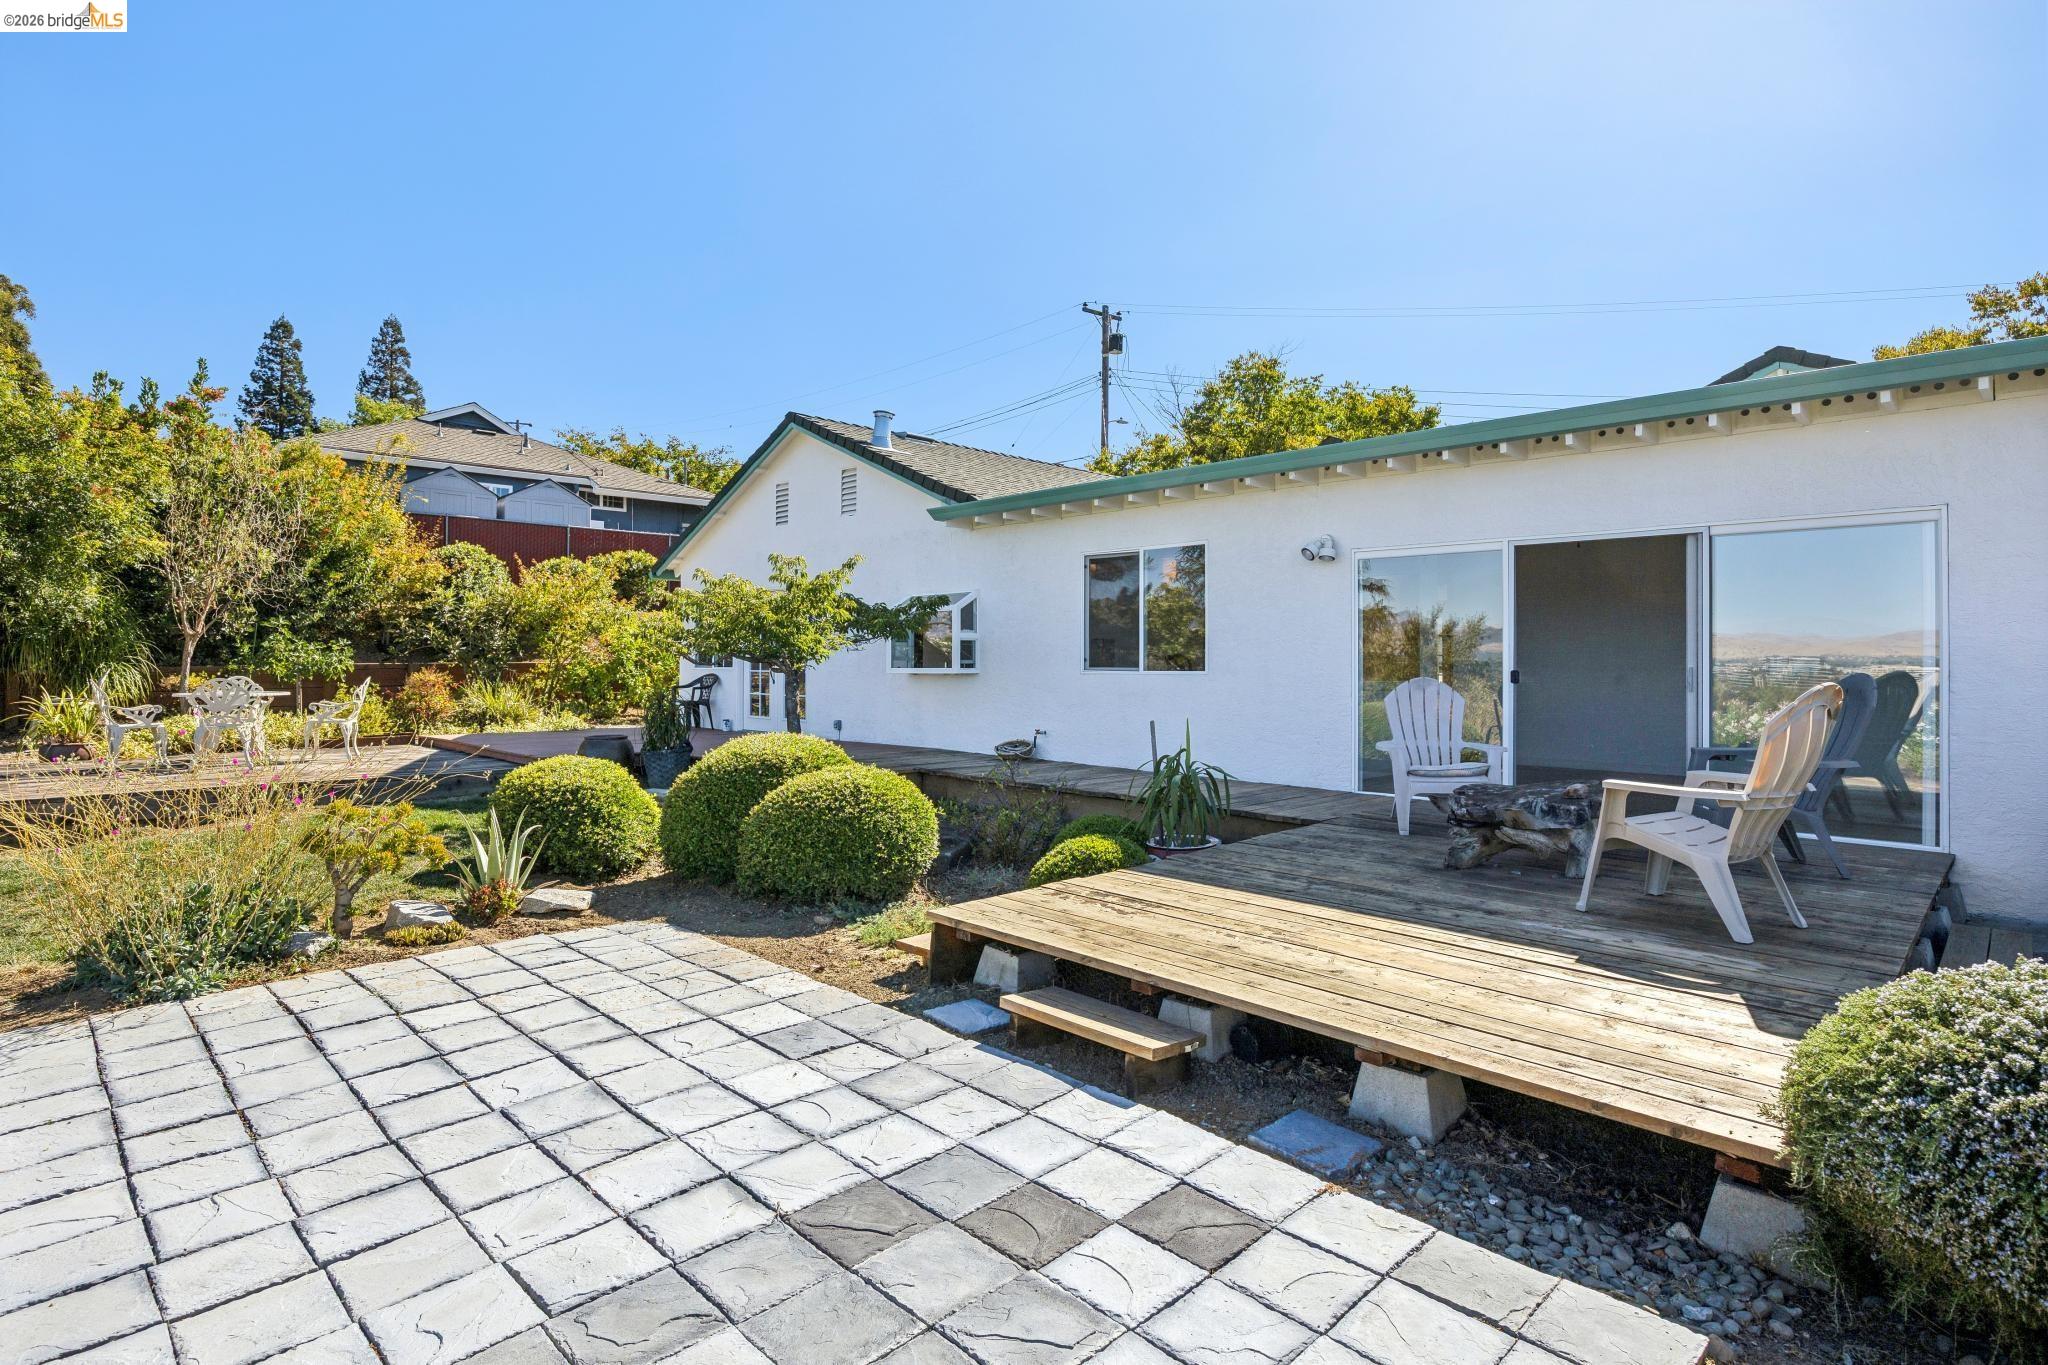
Rear exterior of a white home with a wood deck, patio seating, and landscaped yard.
Backyard patio with a raised wooden deck, outdoor chairs, and landscaped garden.
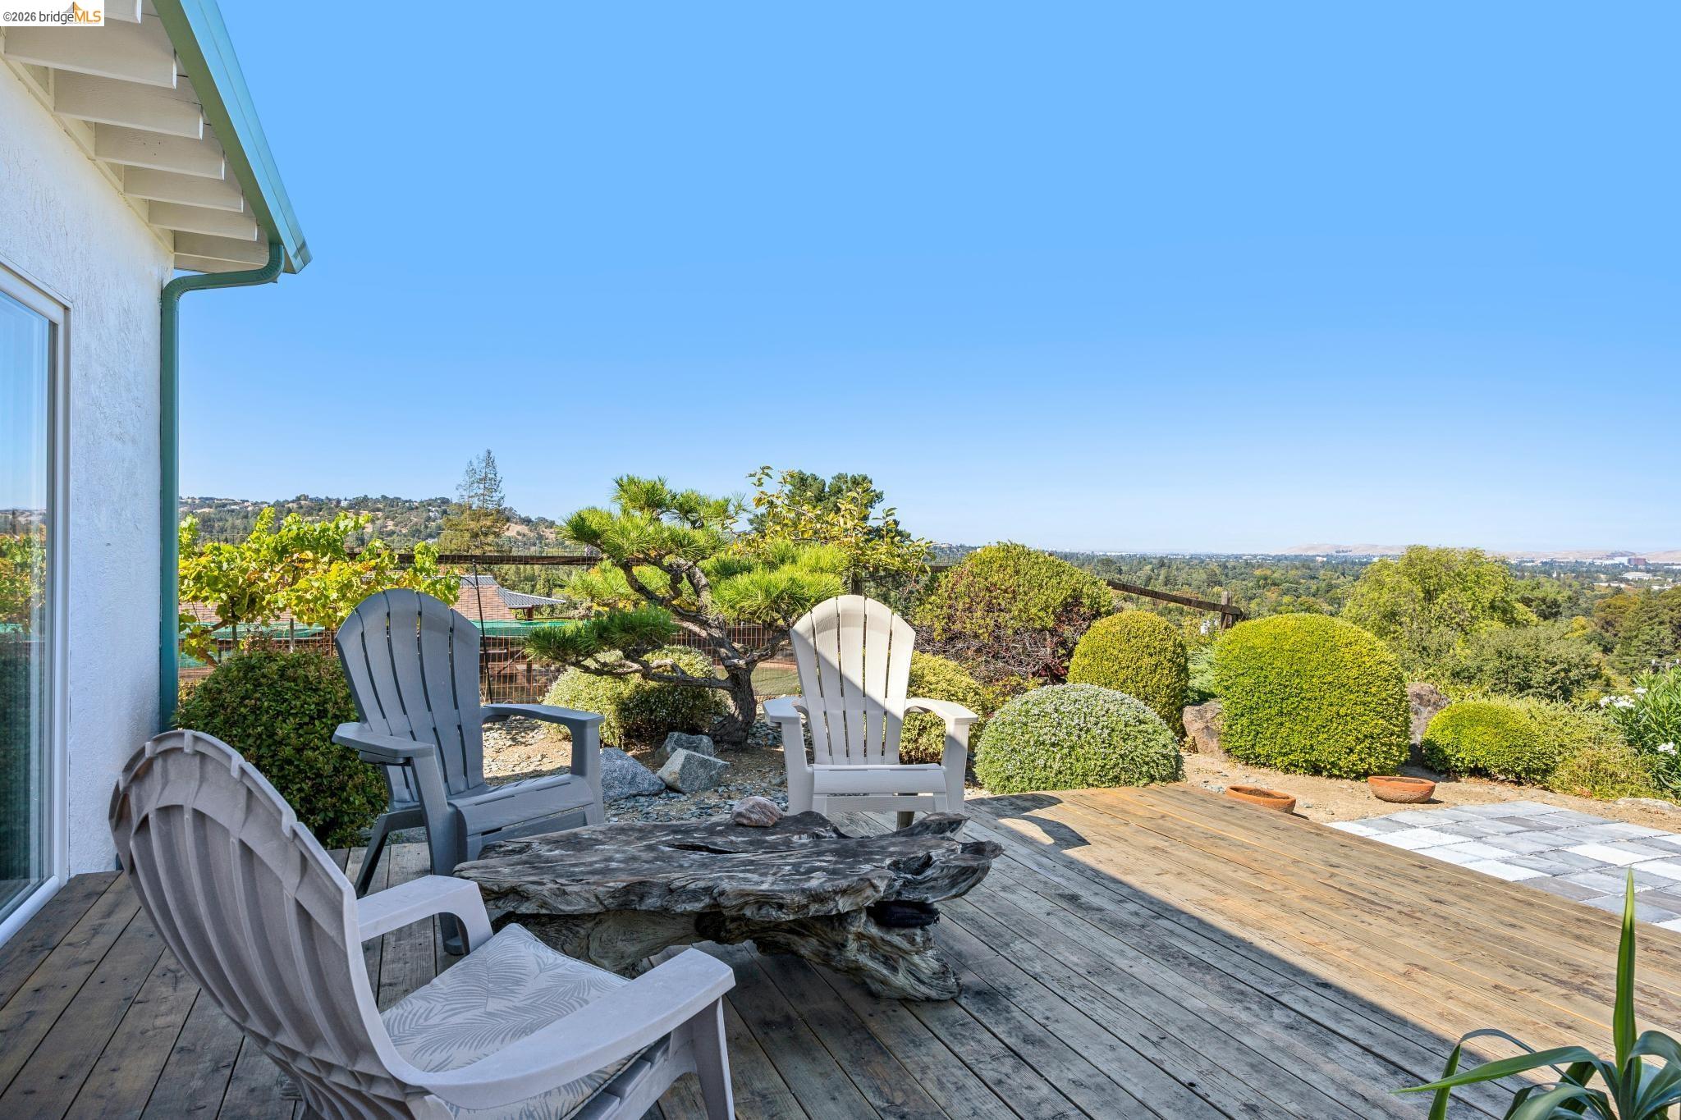
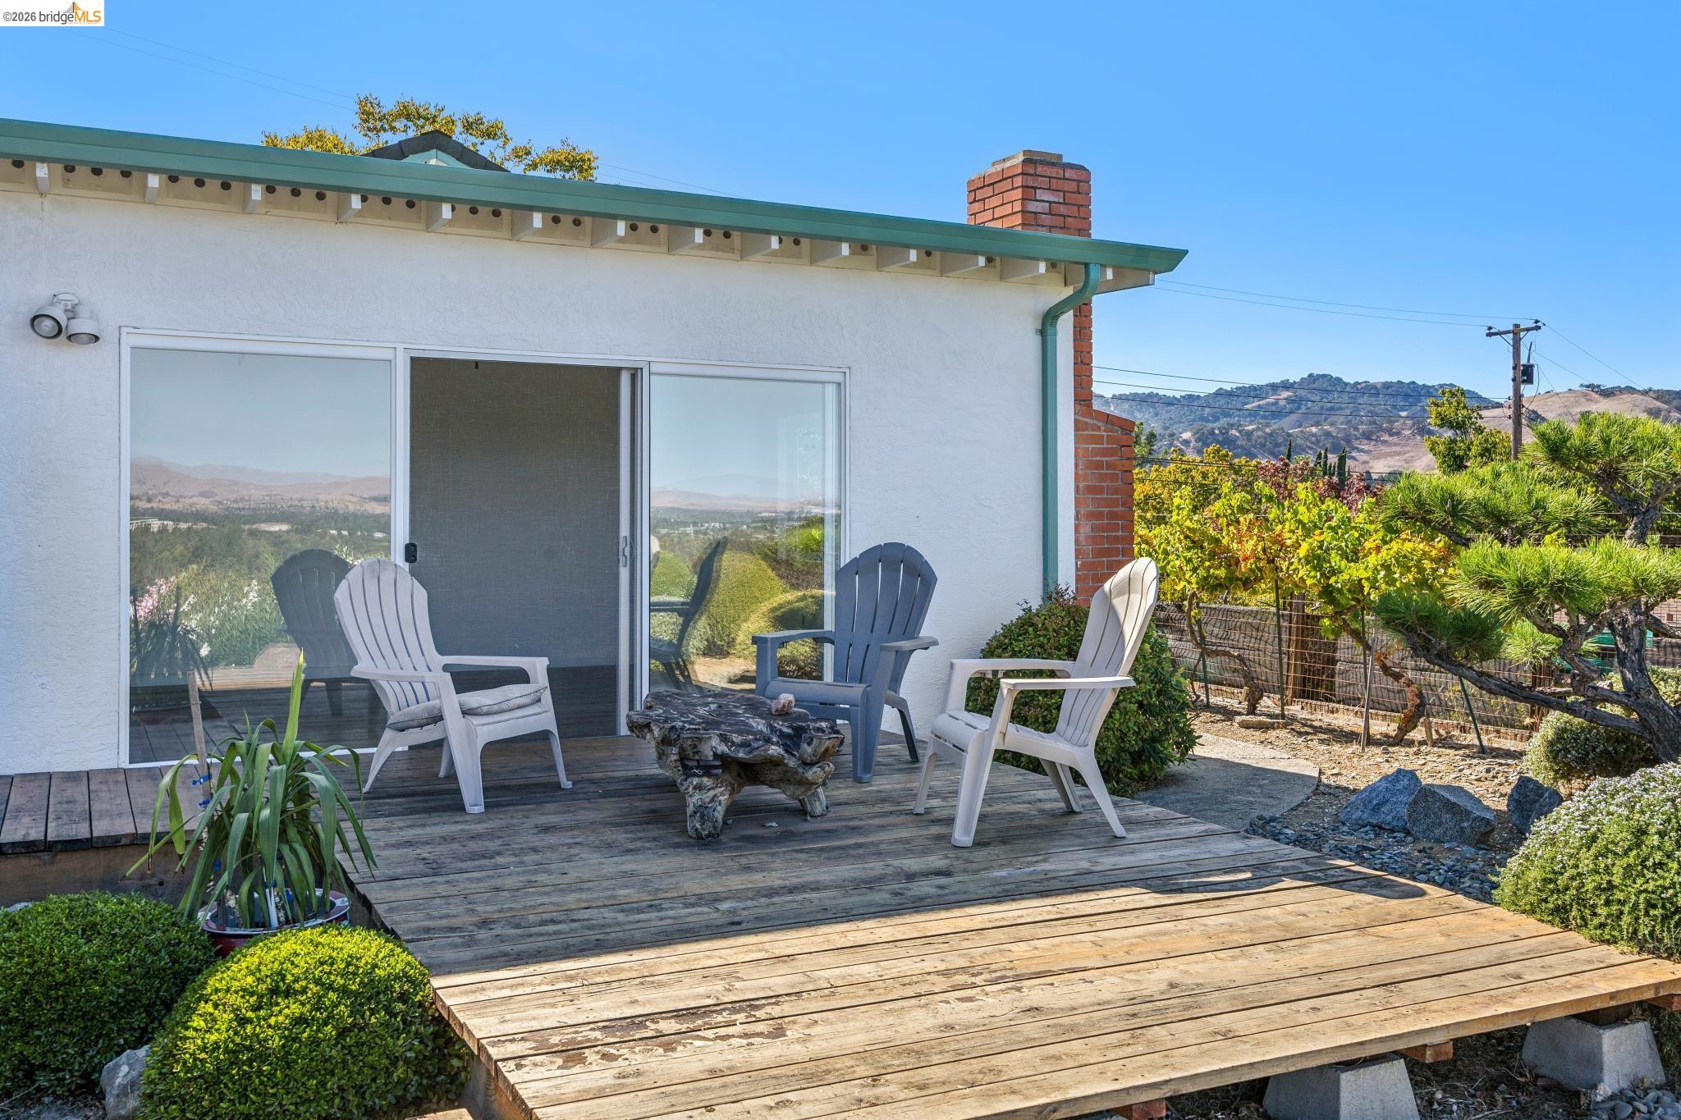
Back deck with Adirondack chairs, sliding glass doors, and a view of surrounding hills.
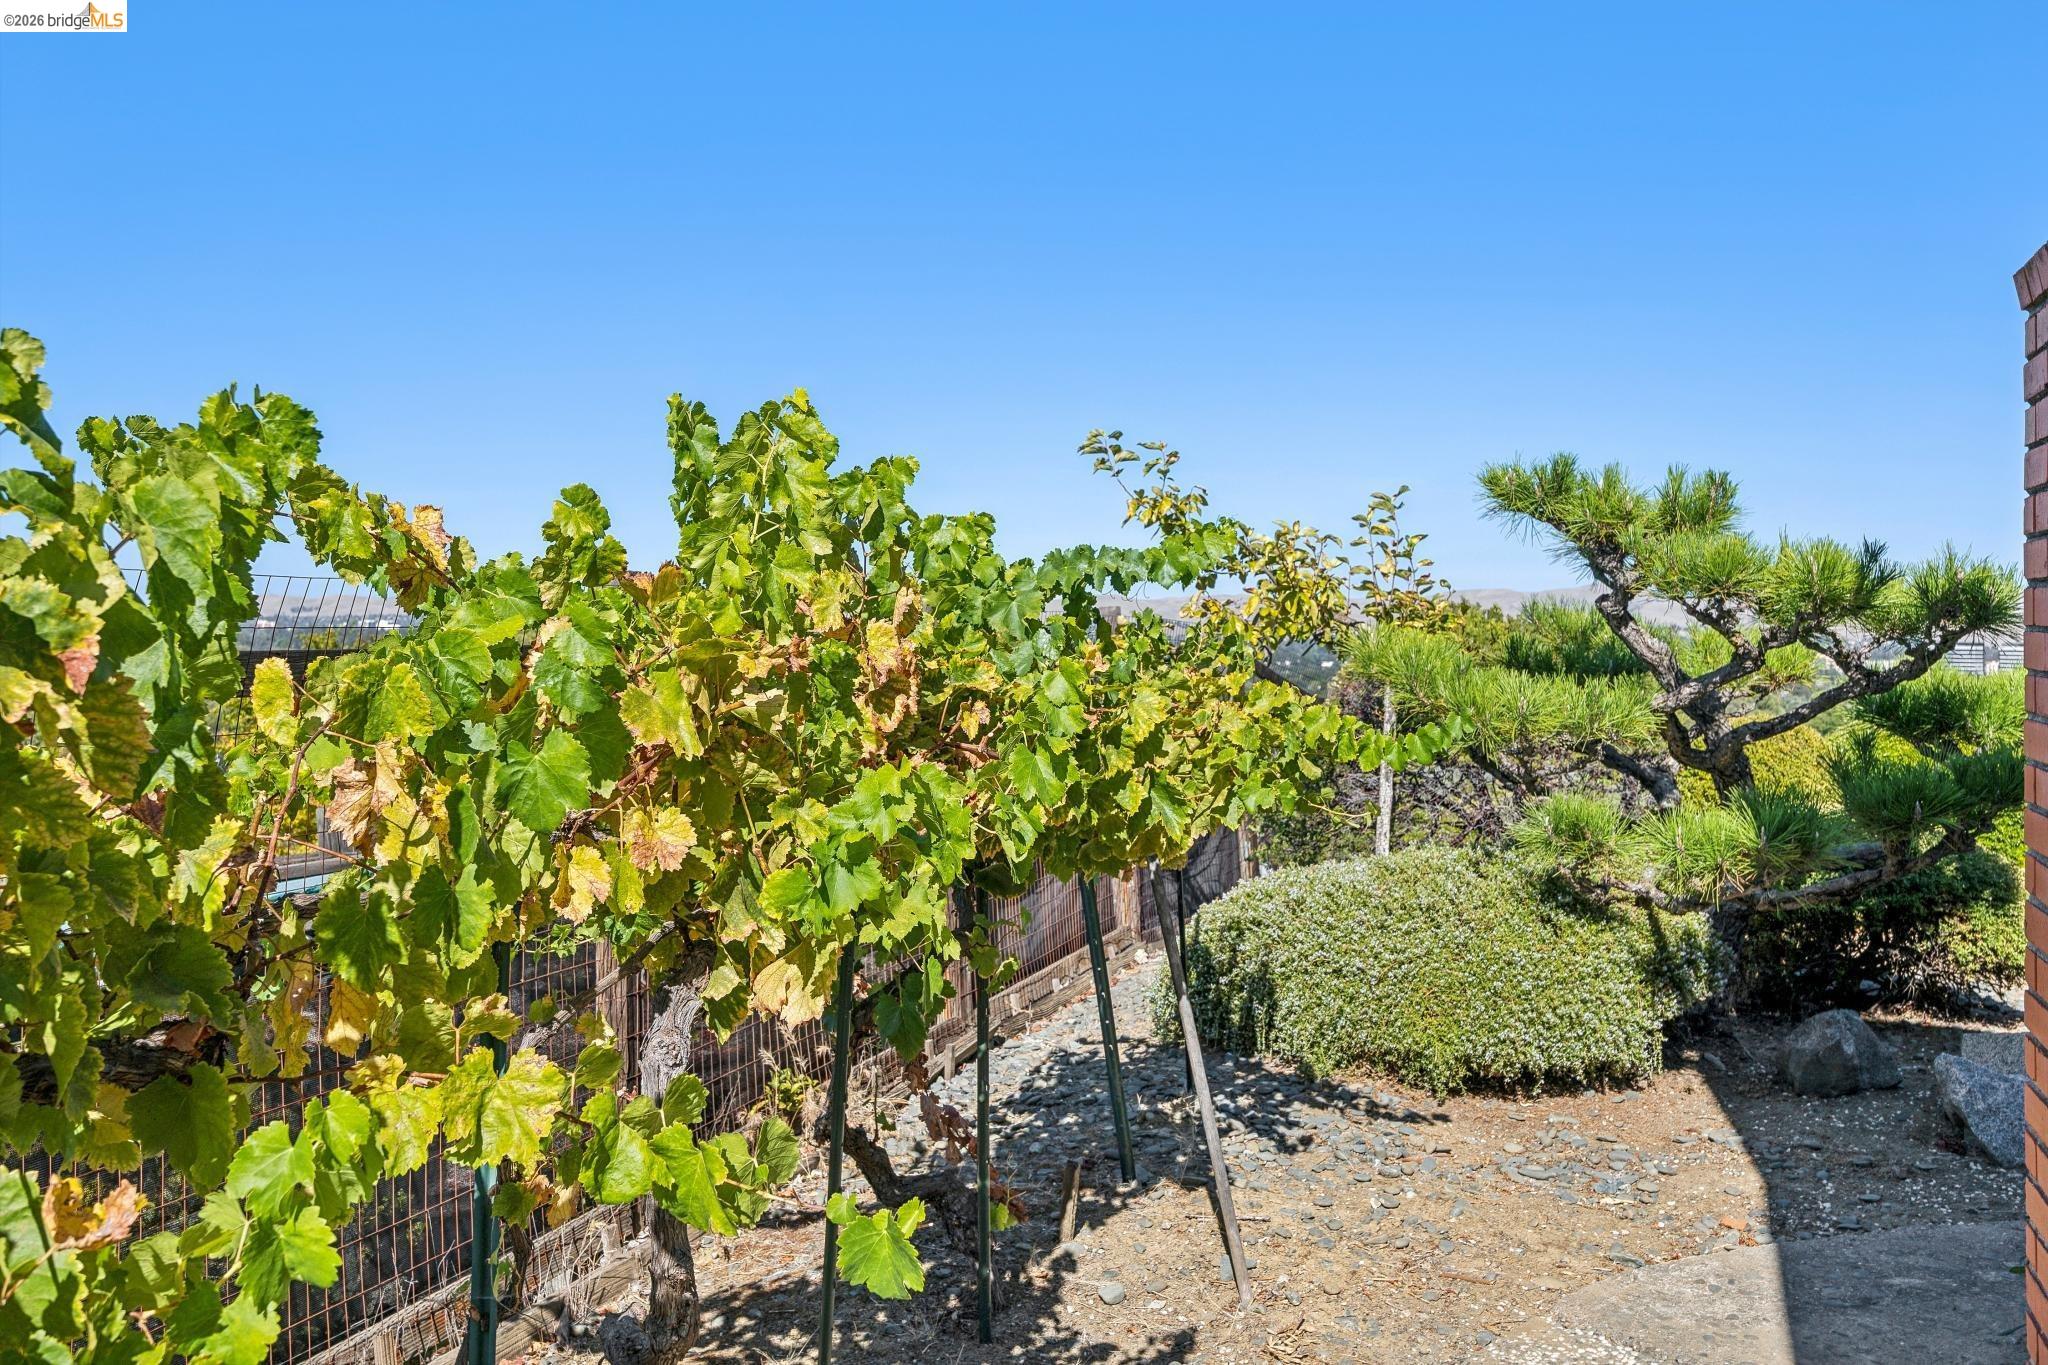
Garden with grapevines on trellises, a sculpted pine tree, and a gravel path.
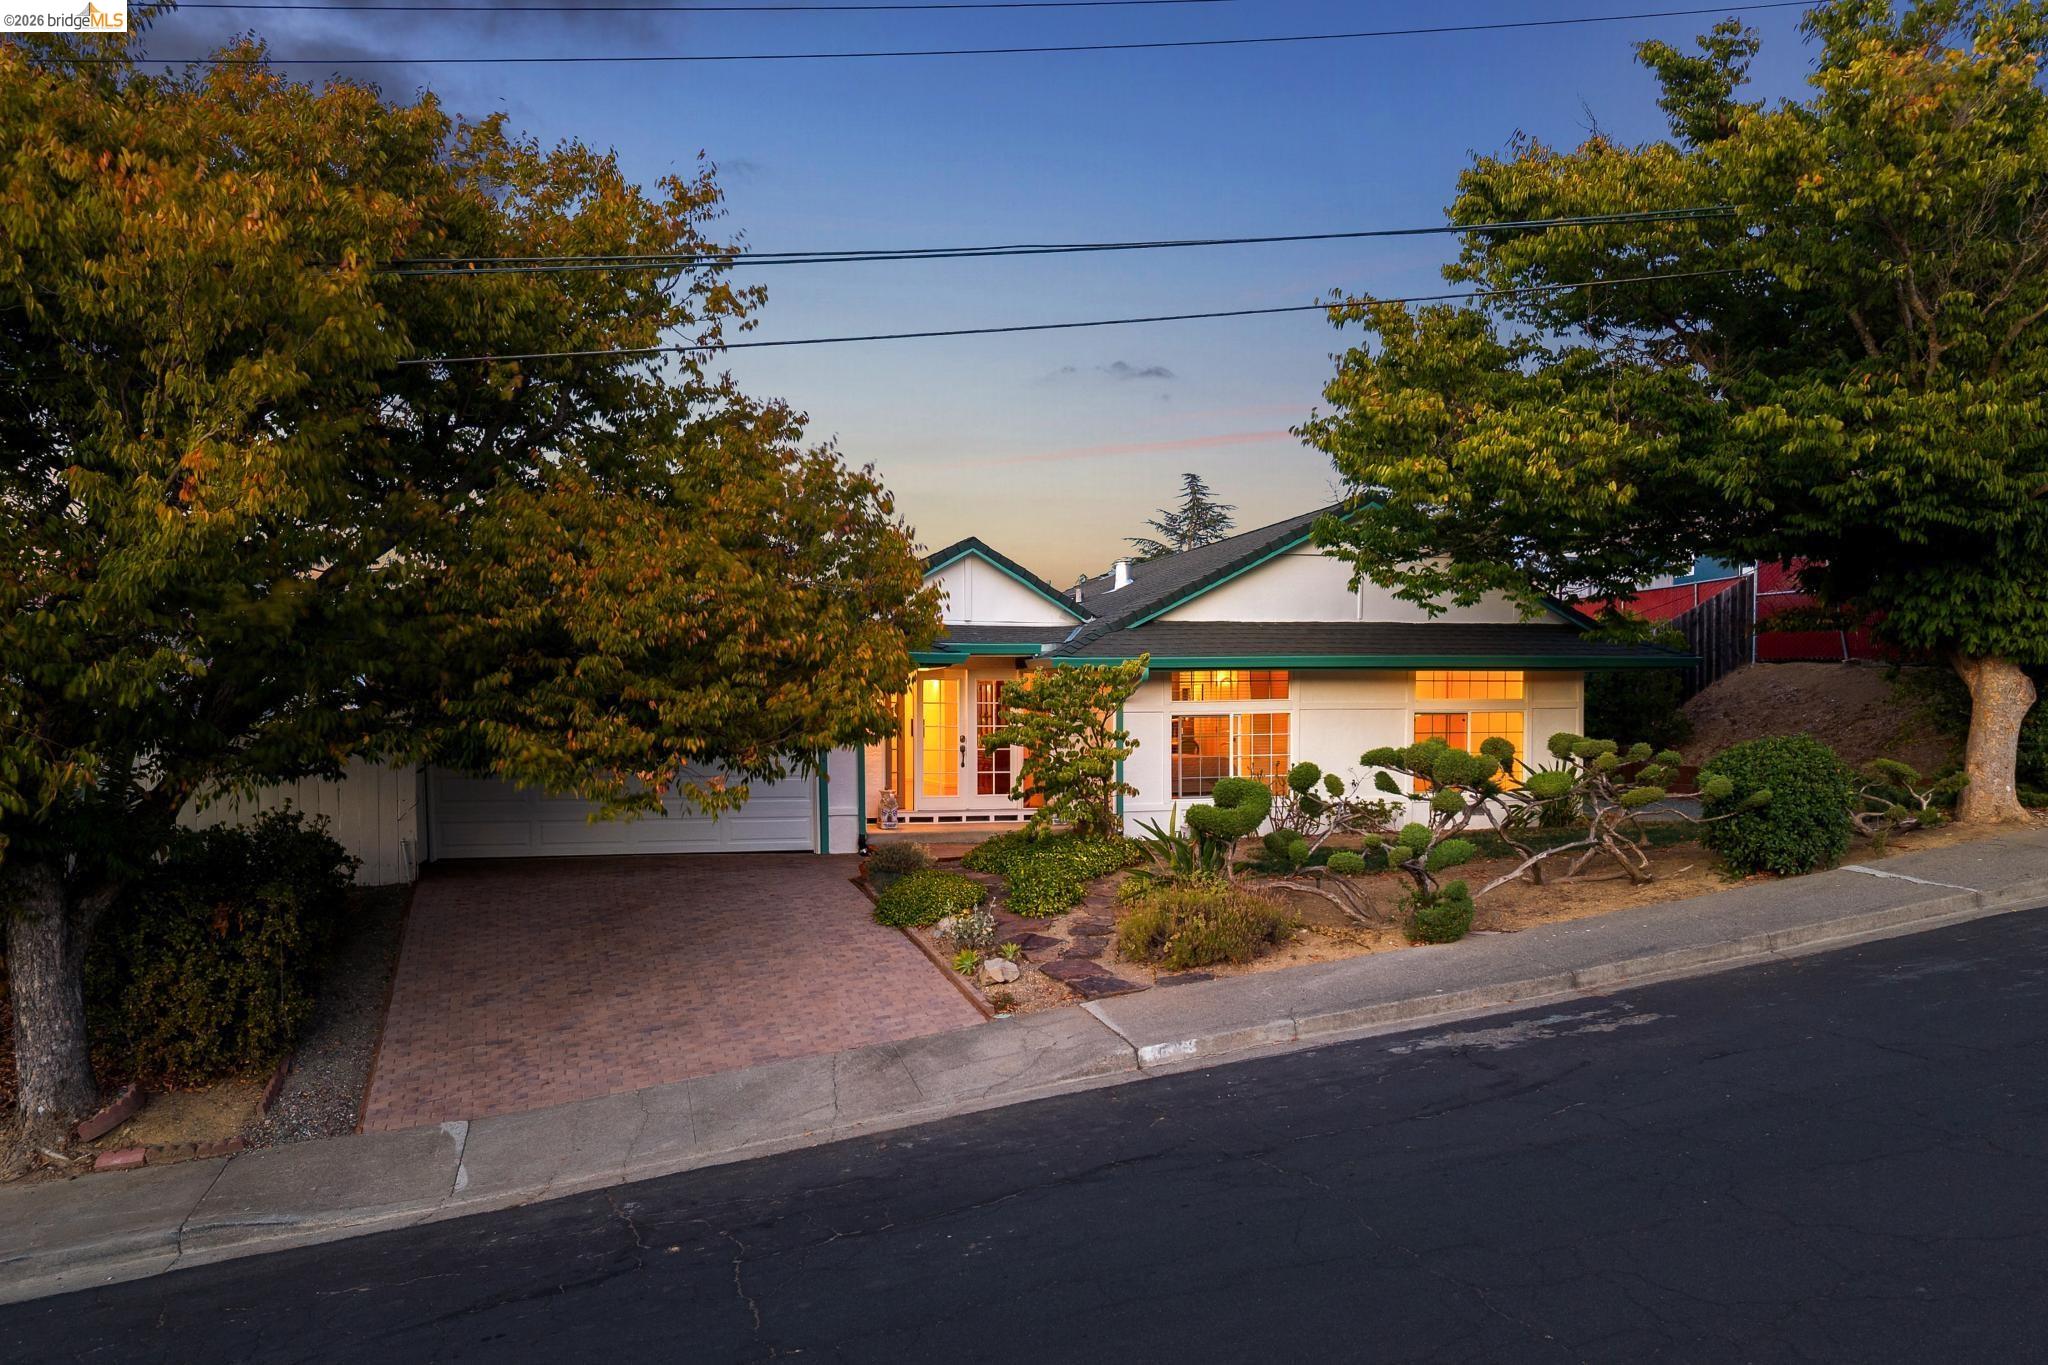
Single-story home with a brick driveway, landscaped front yard, and warmly lit windows at dusk.
Single-story home with illuminated windows, landscaped front yard, and brick driveway at dusk.
White home with green trim and glowing windows, framed by mature trees at dusk.
Single-story home with a brick driveway, landscaped front yard, and warmly lit windows at dusk.
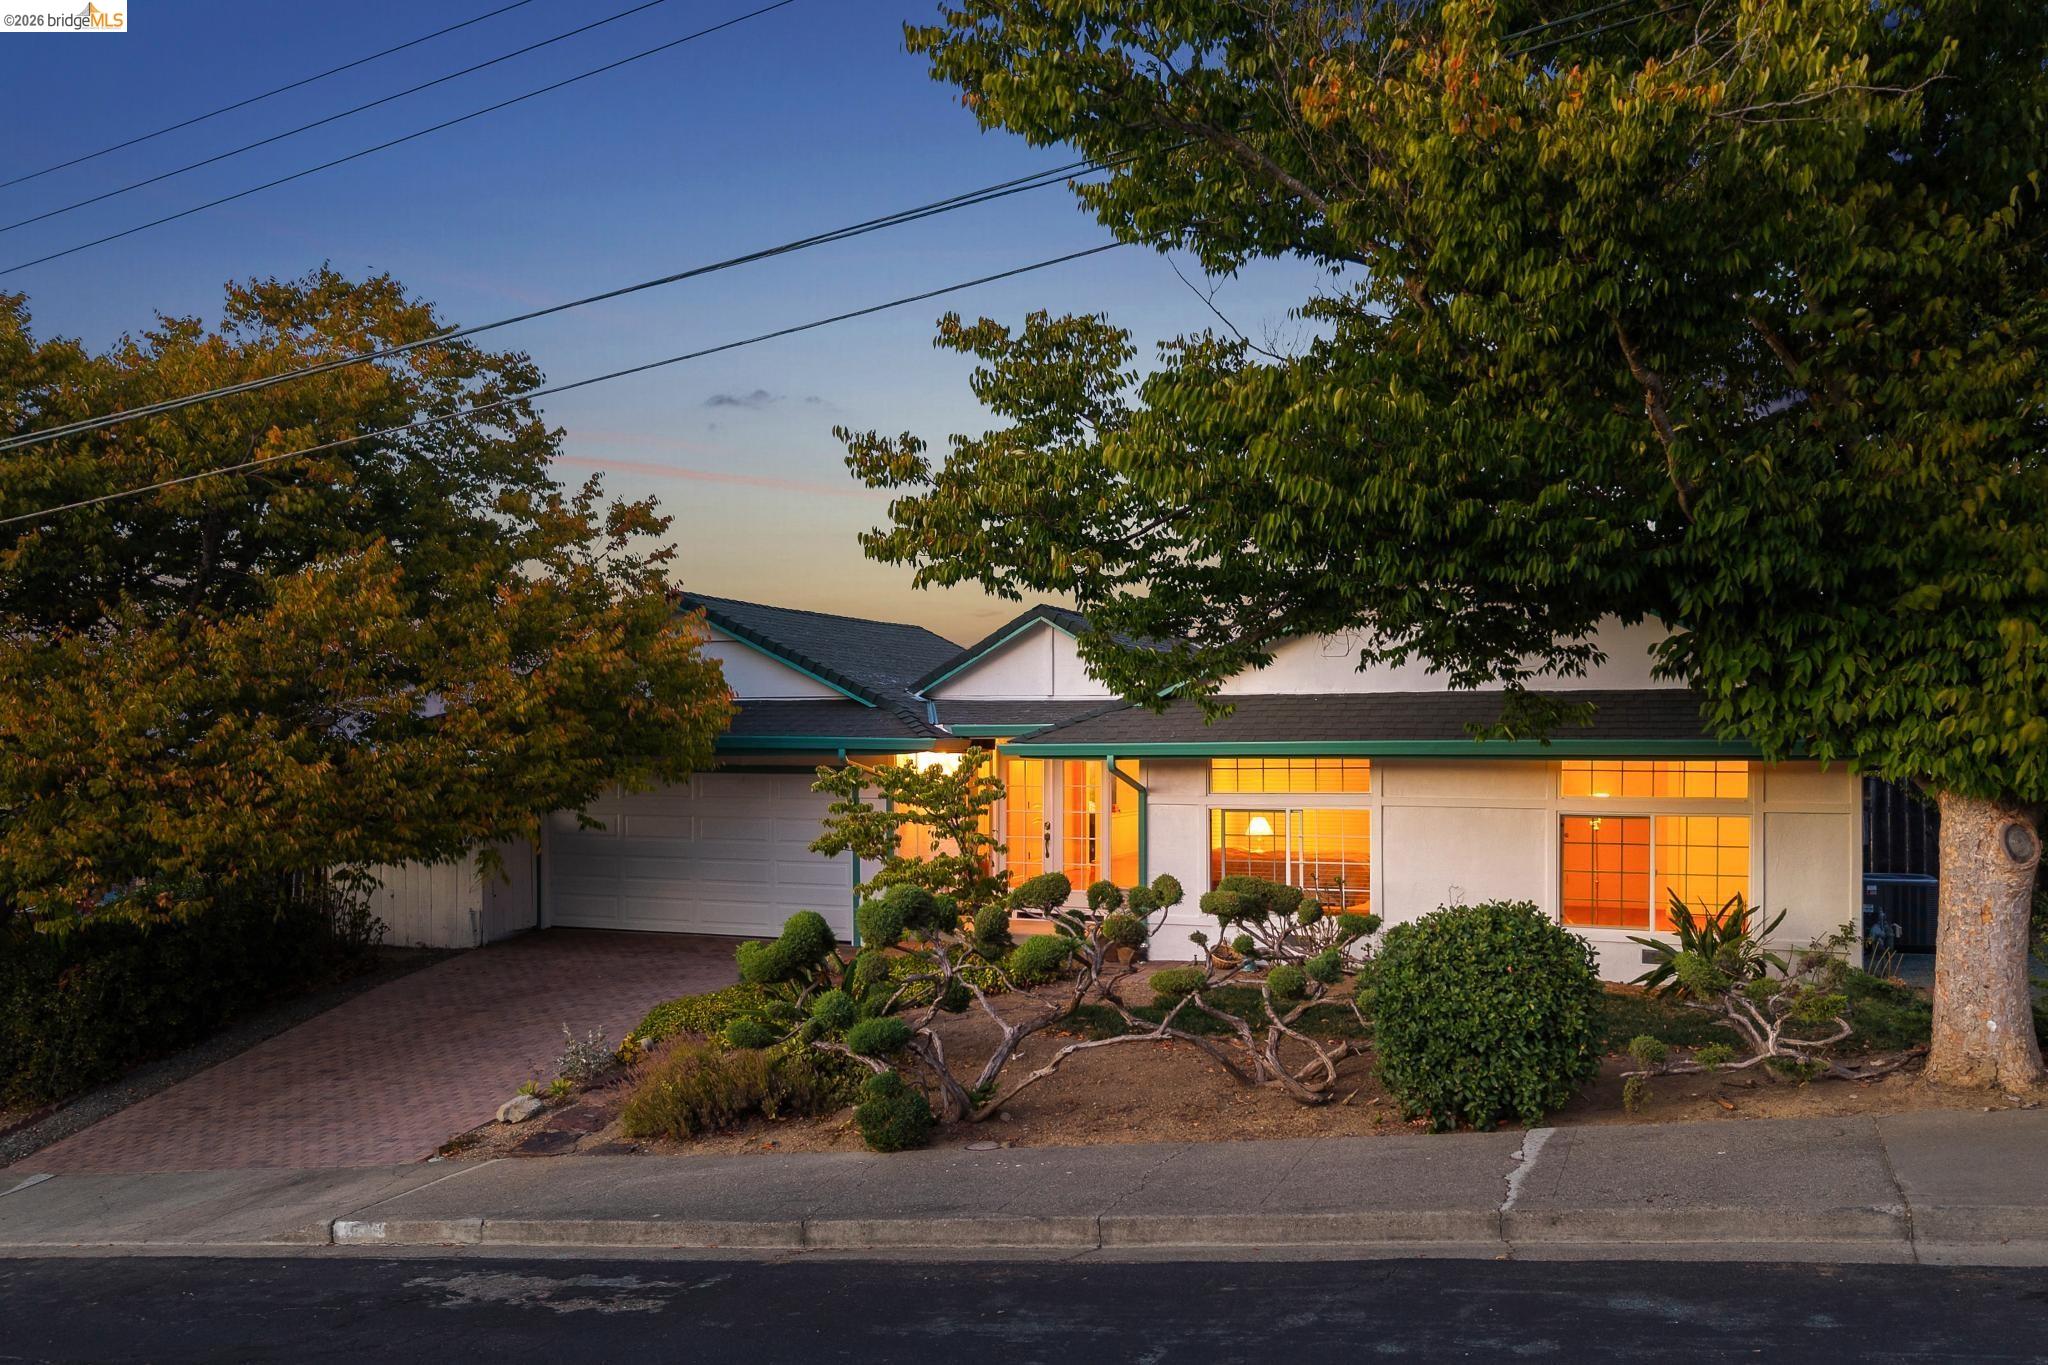
House exterior at dusk with teal trim, glowing windows, and a small front garden tree.
Home exterior at dusk with teal trim, illuminated entry, and mature trees.
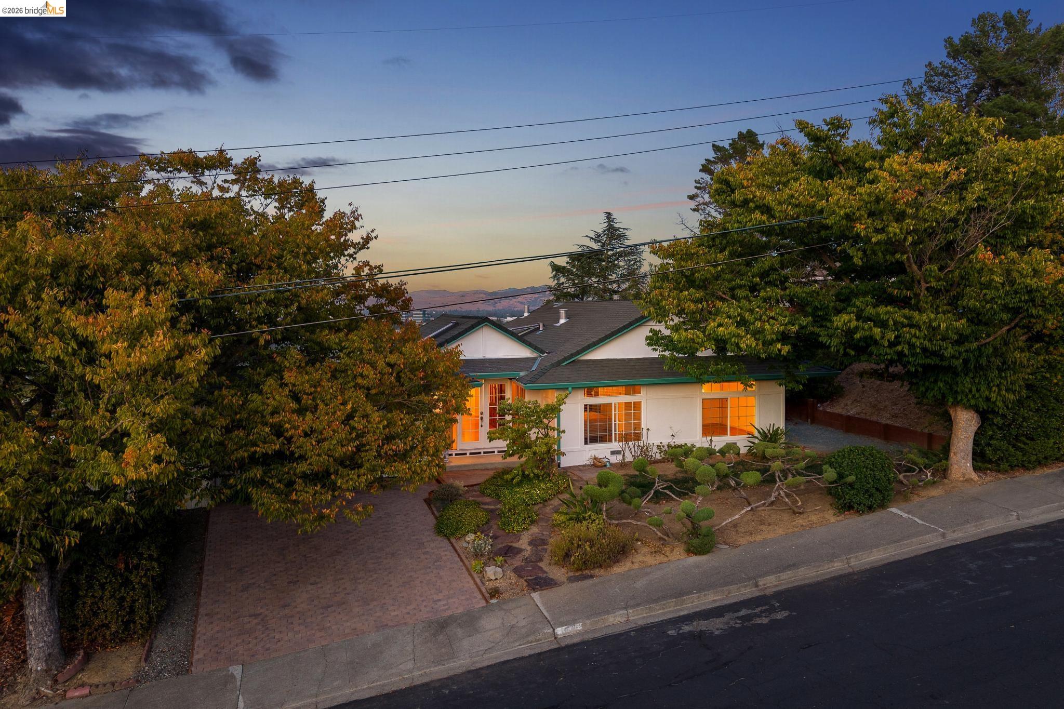
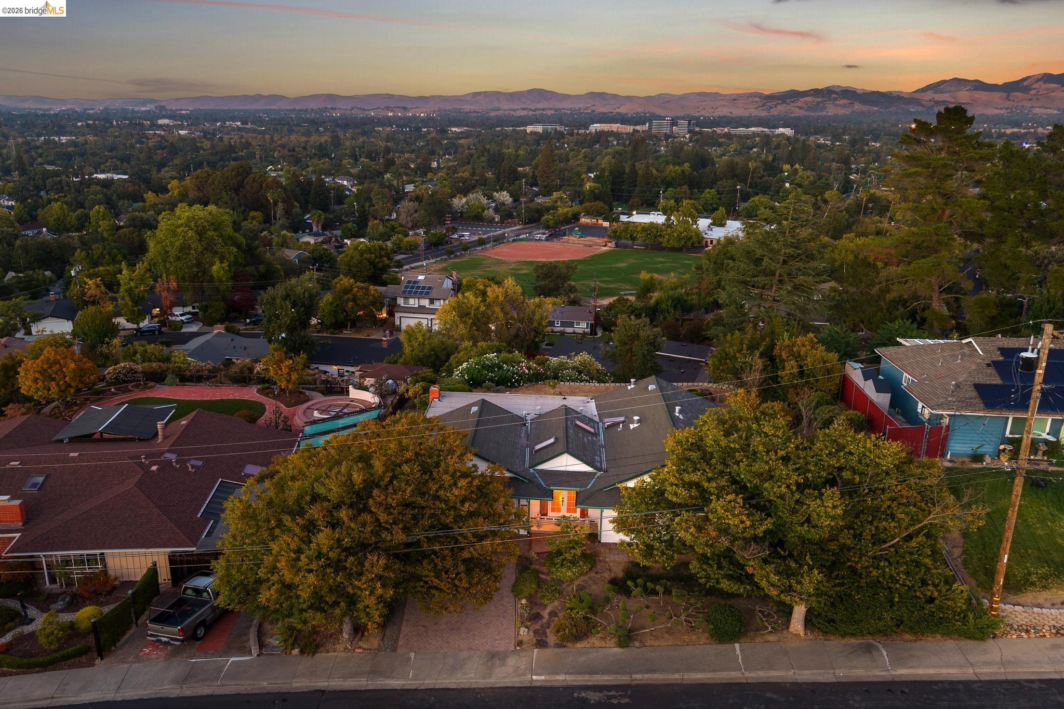
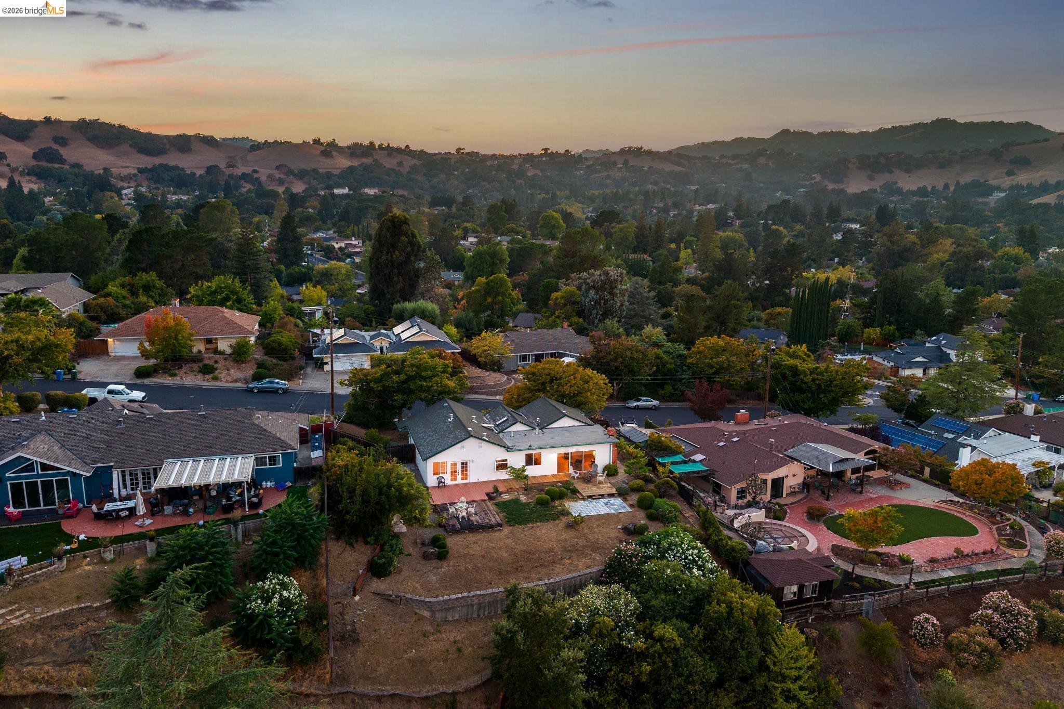
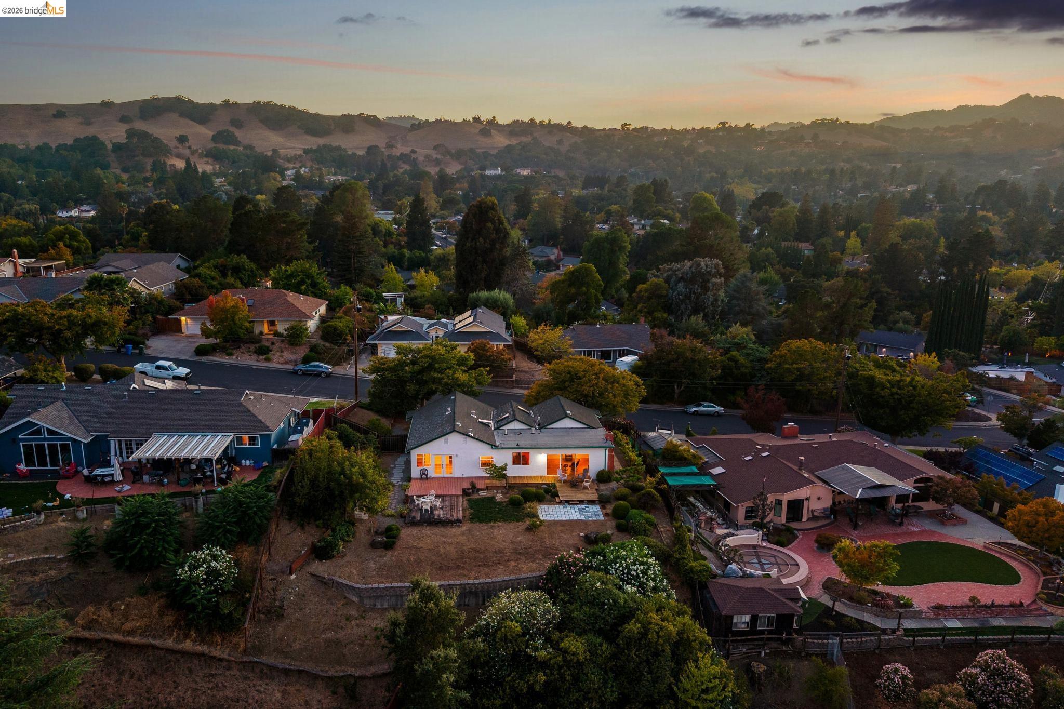
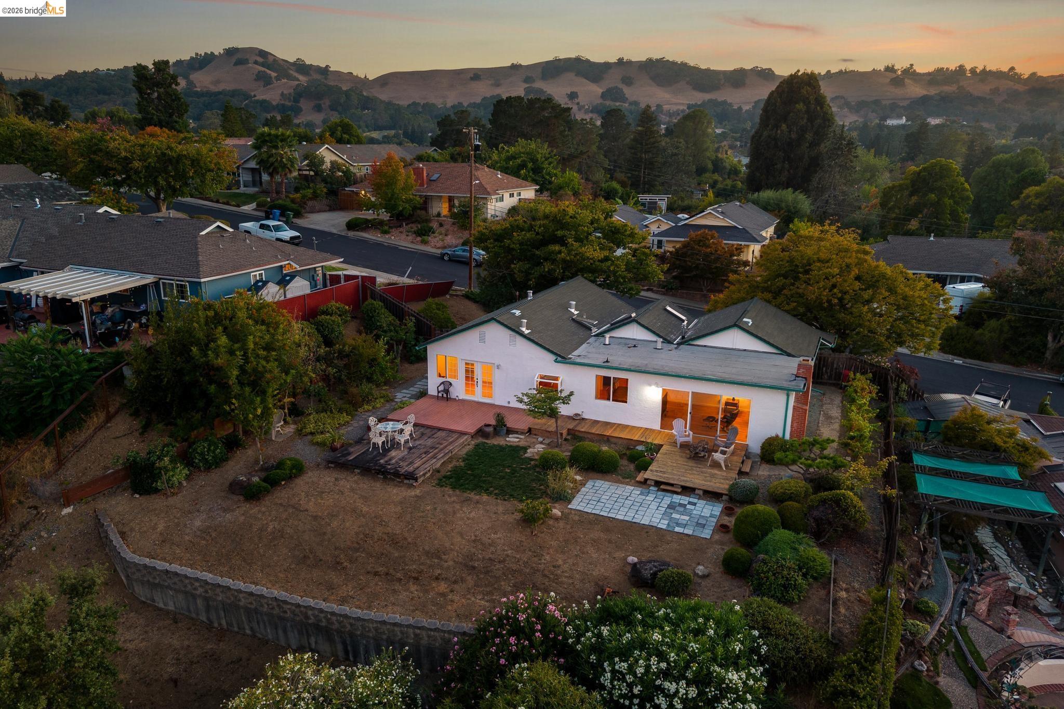
Aerial view of a home with a landscaped yard, neighborhood, and distant hills at sunset.
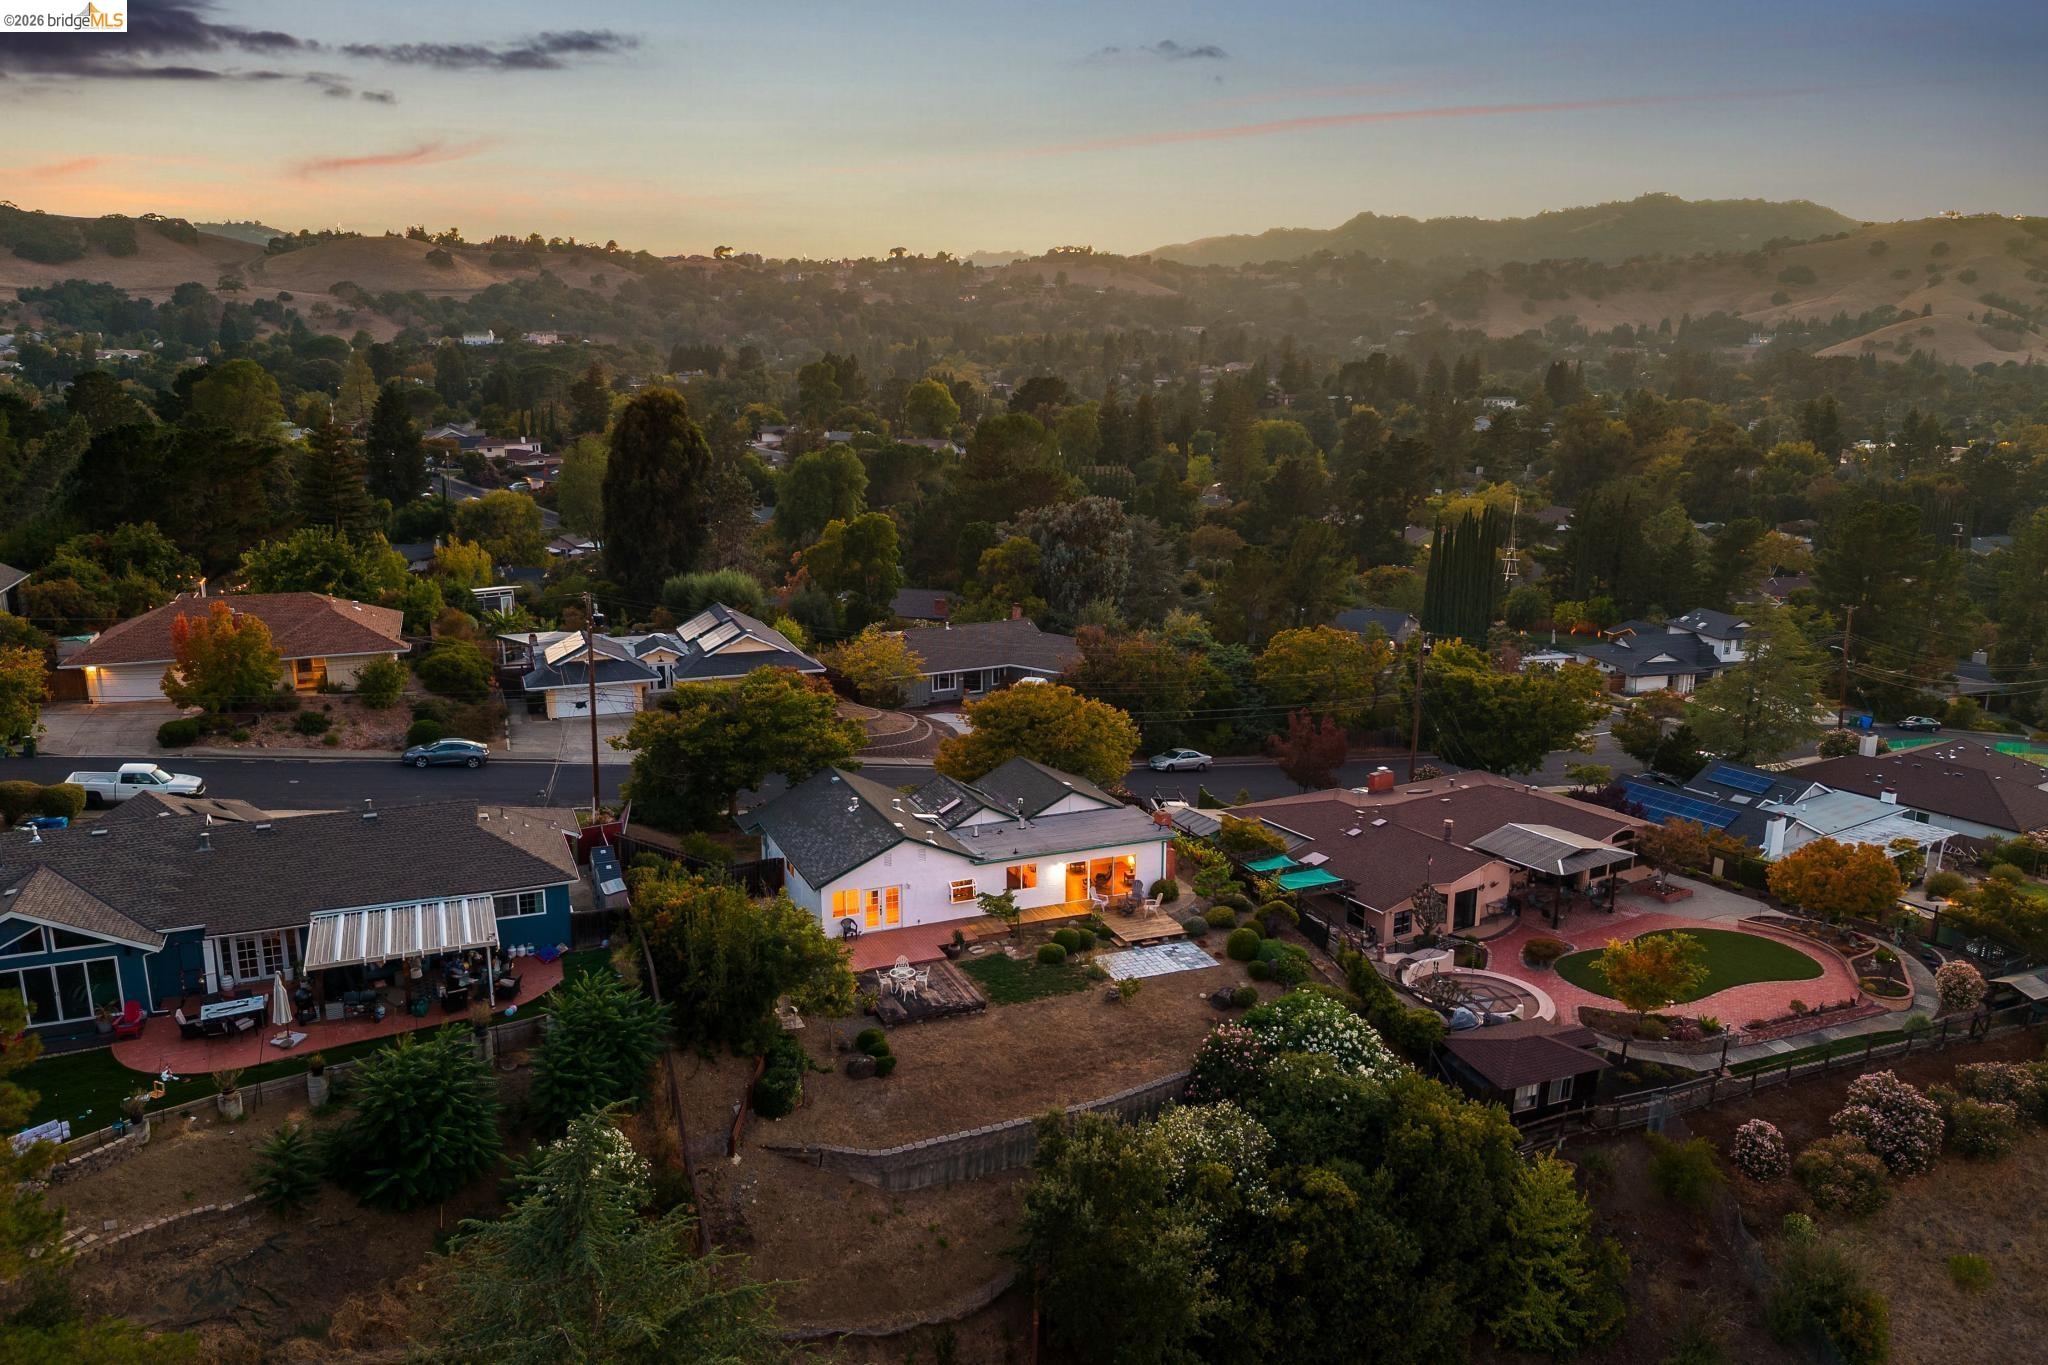
Aerial view of a white home with a landscaped backyard and foothills beyond the neighborhood.
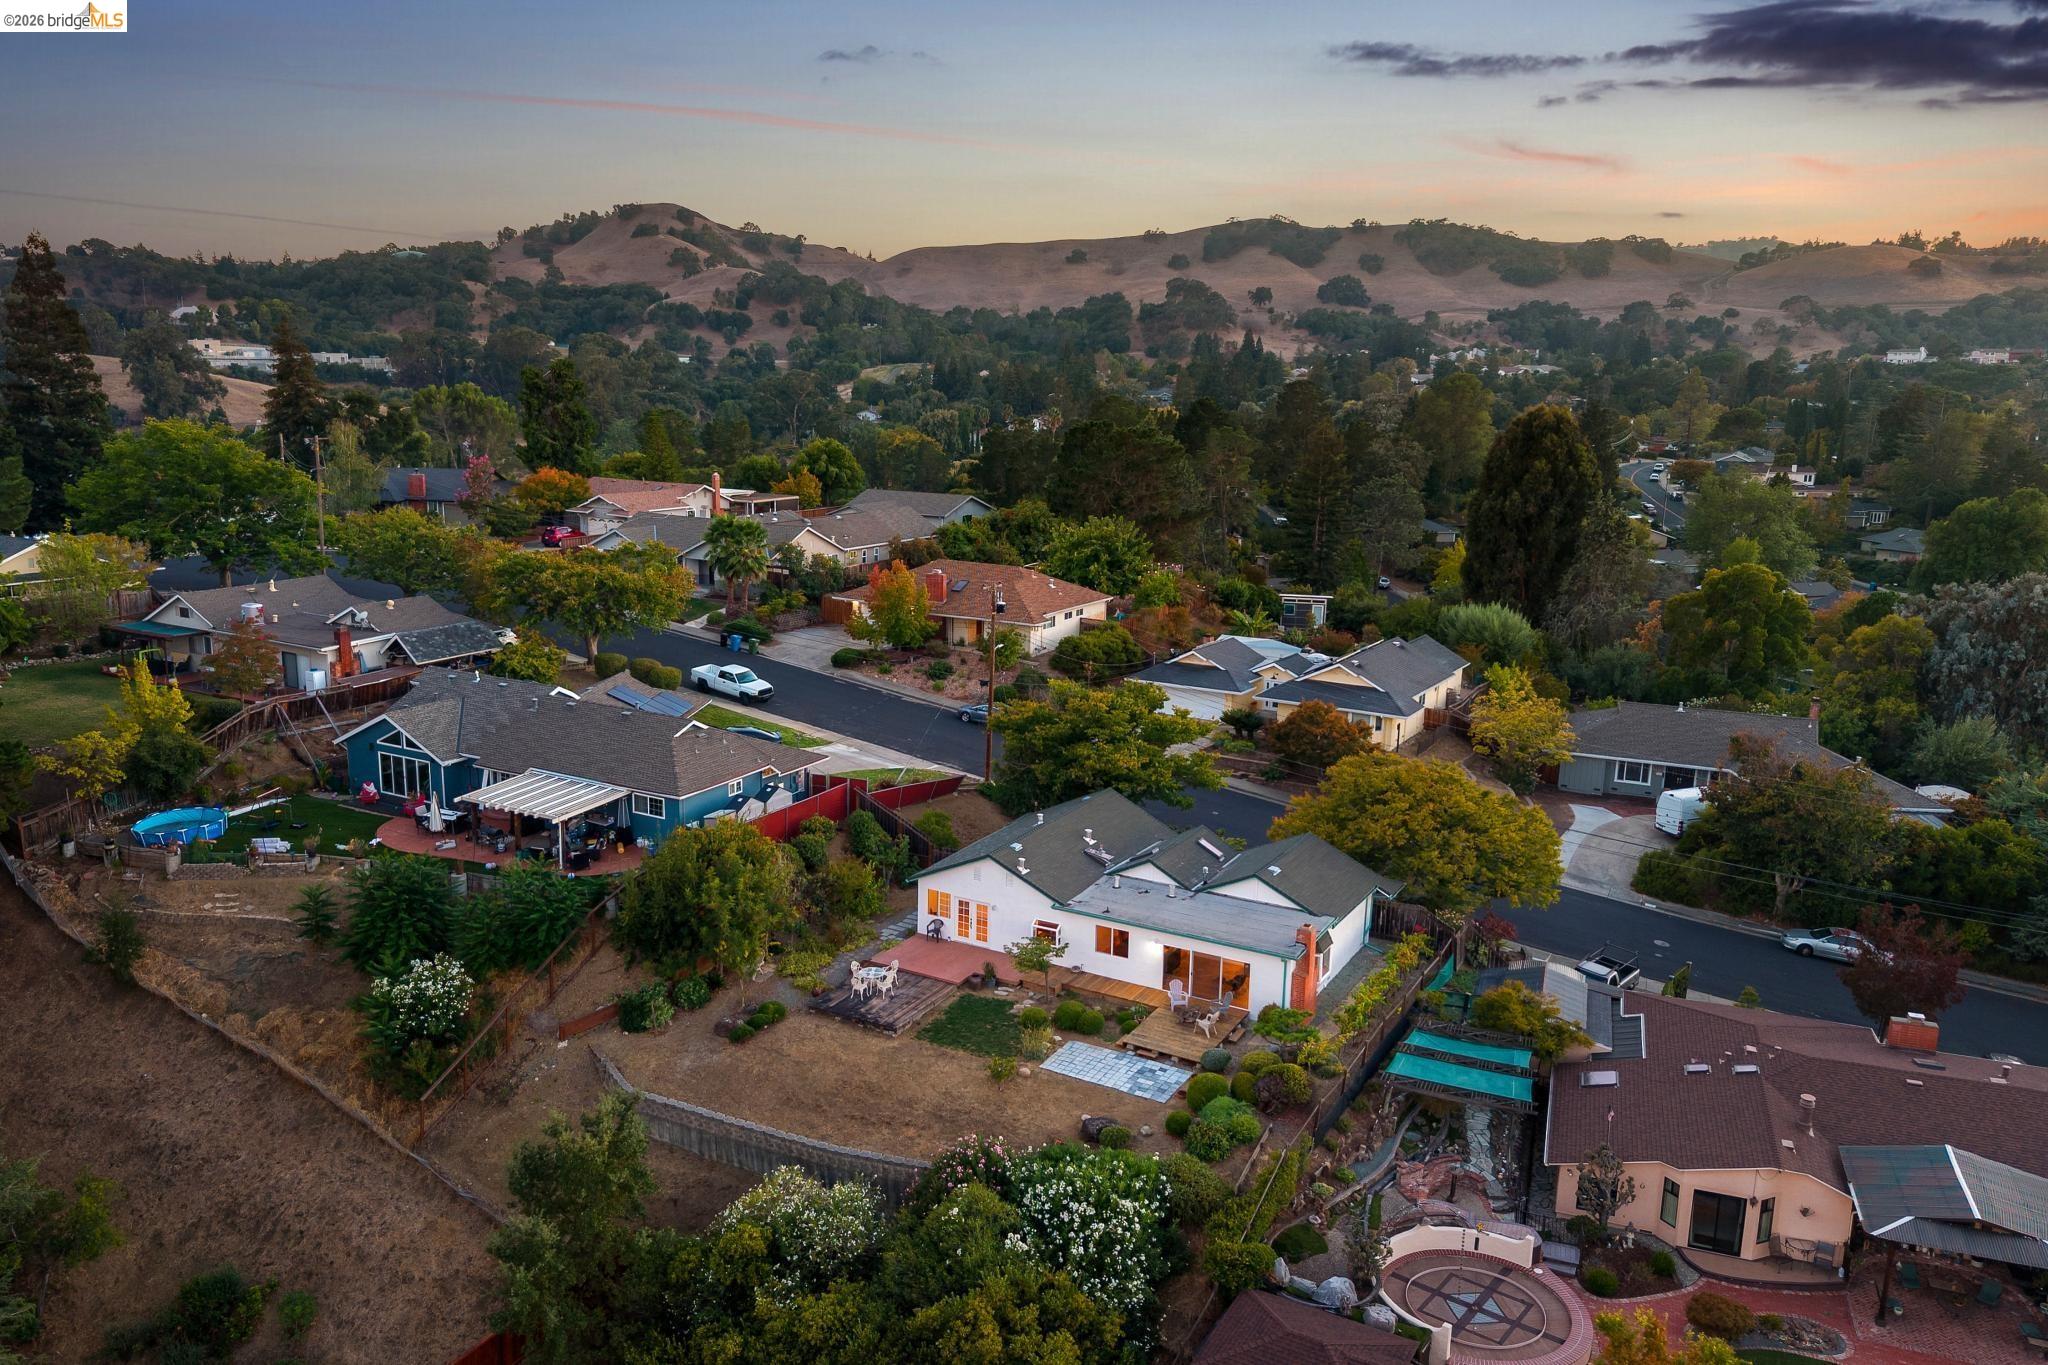
Aerial view of the home and landscaped backyard against a hillside neighborhood at sunset.
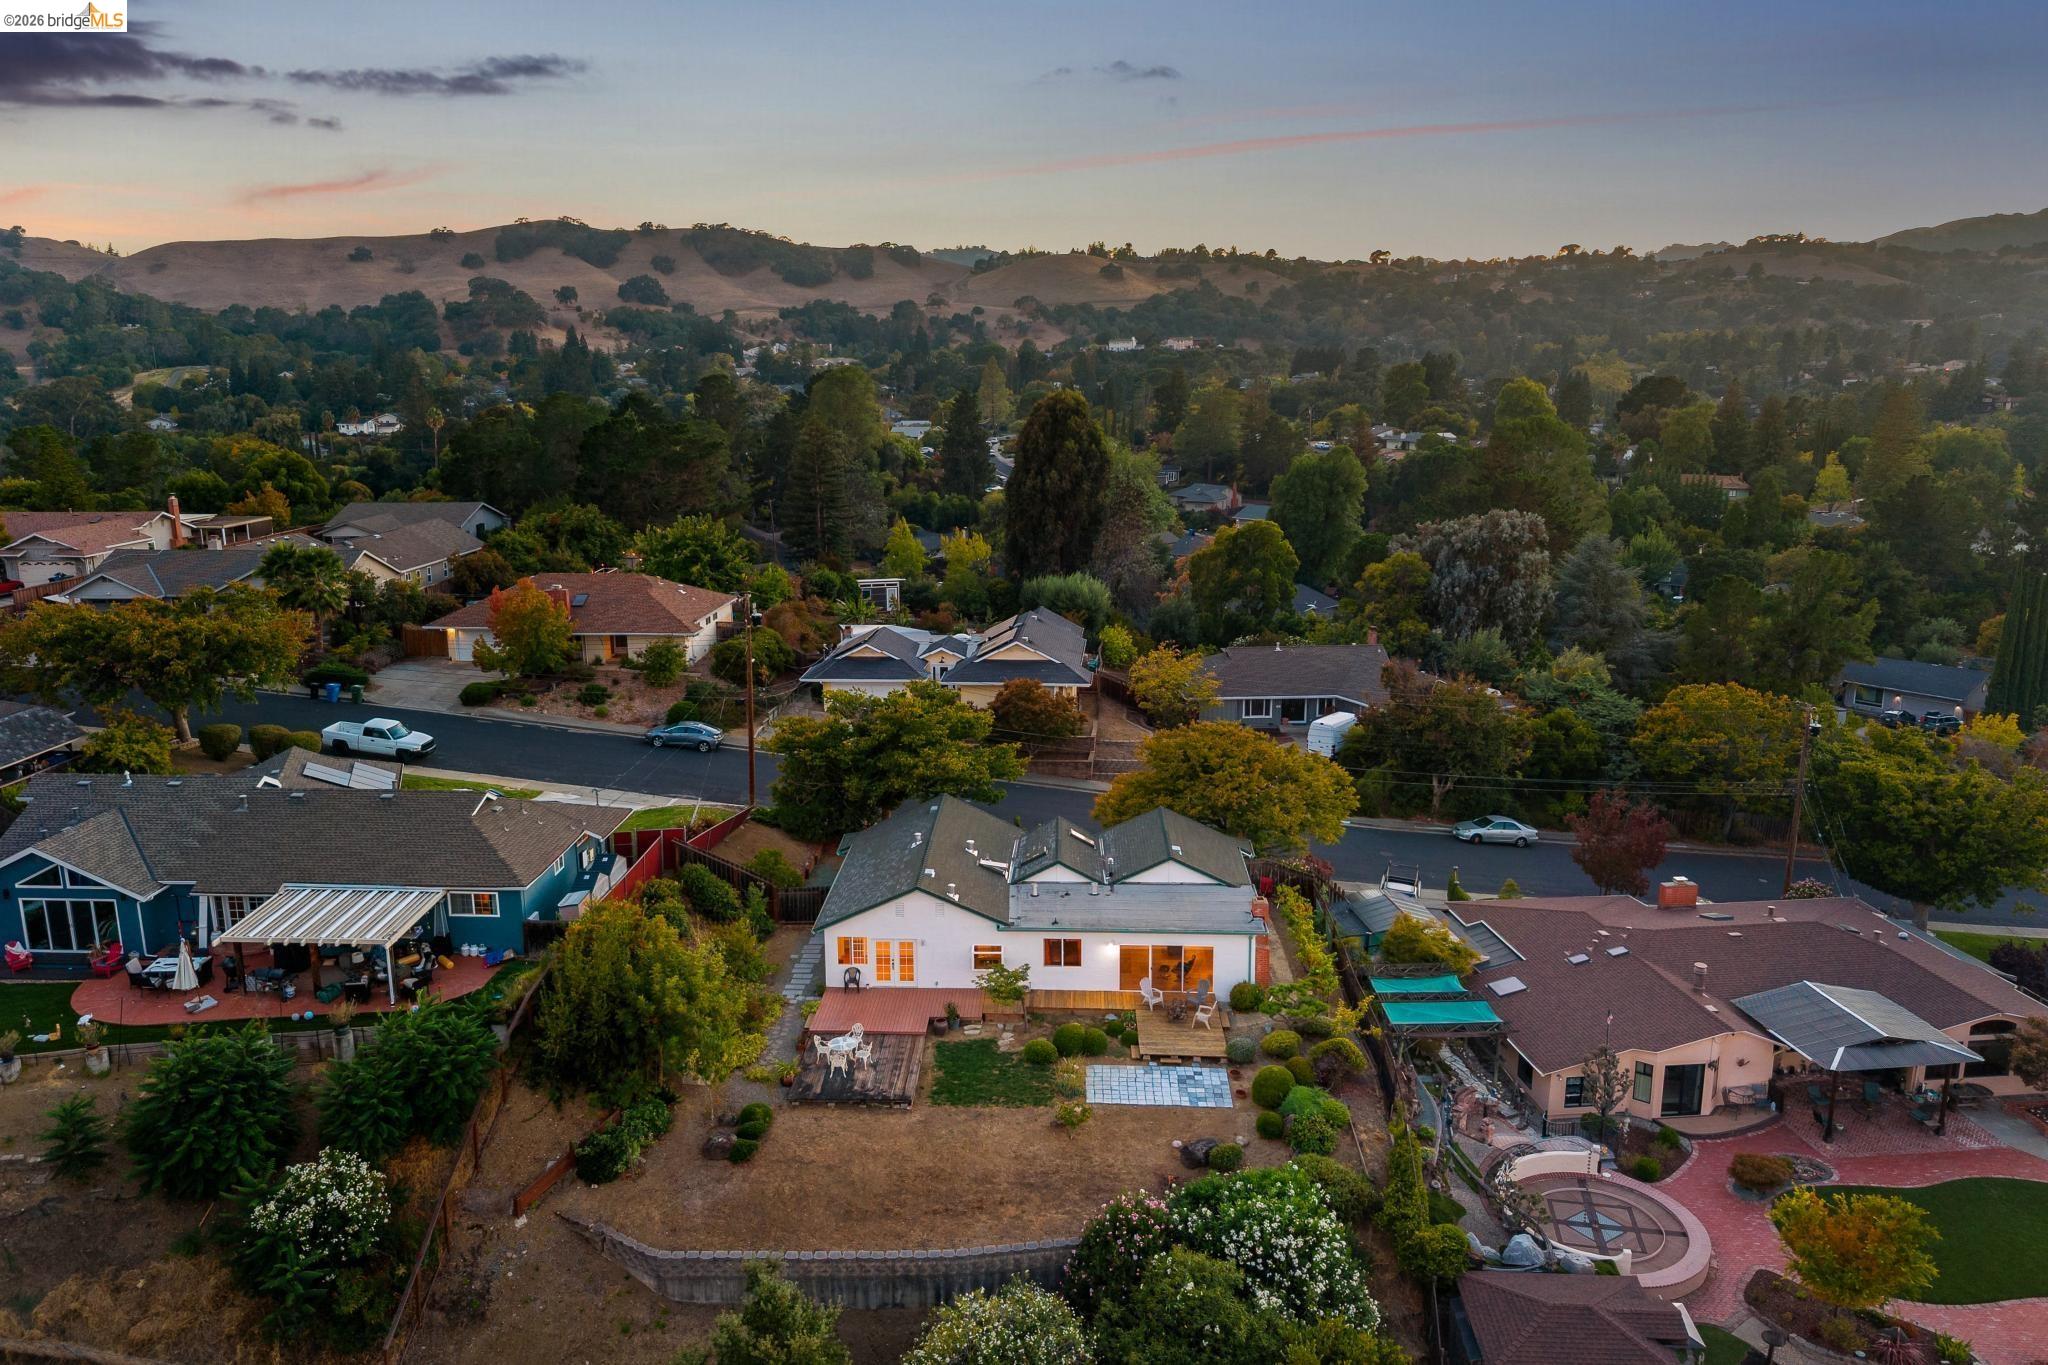
Aerial view of a home with a broad backyard, deck, patio, and surrounding hills.
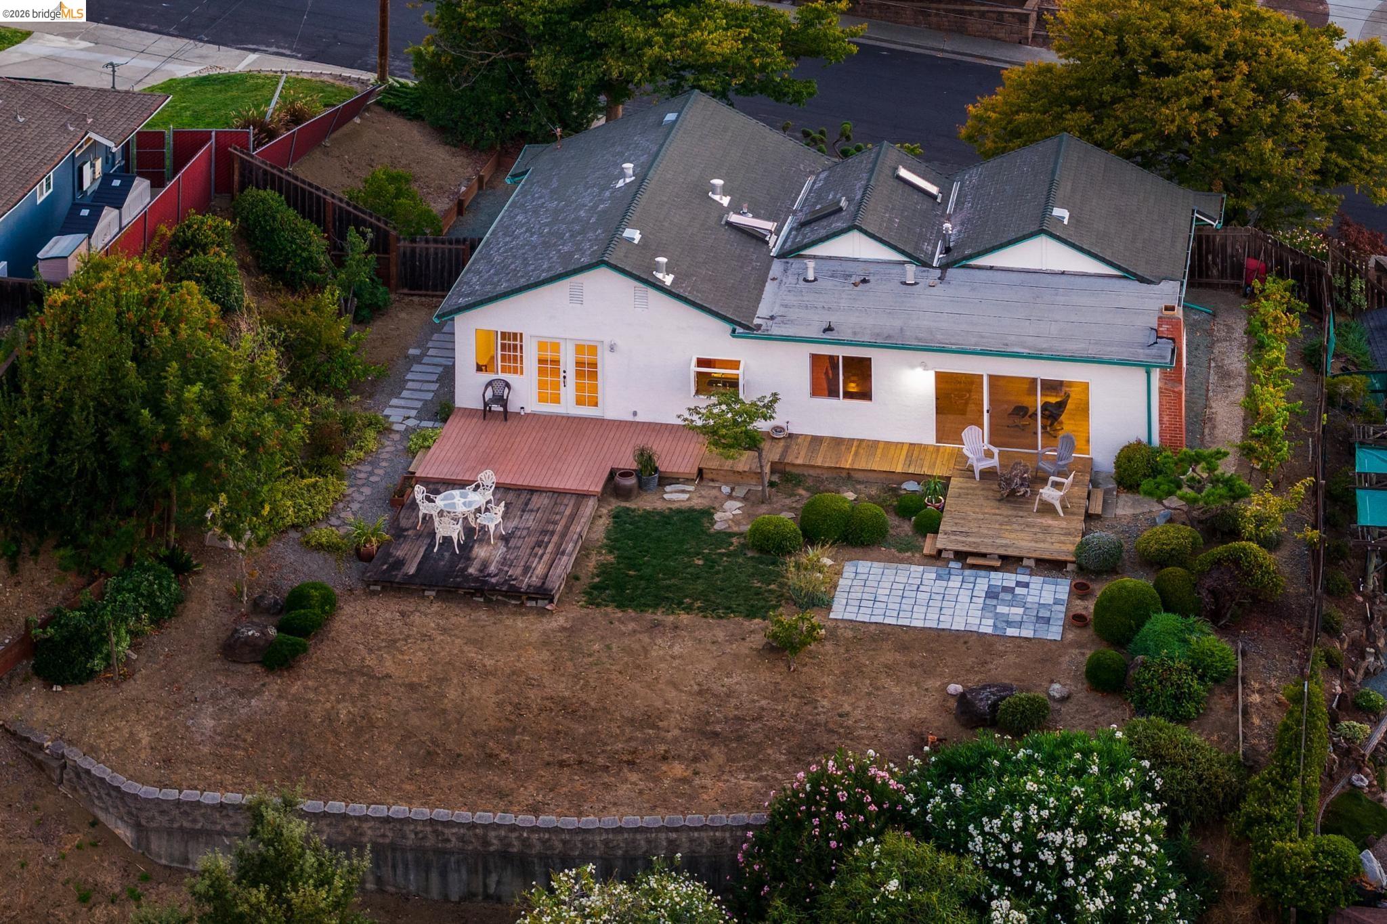
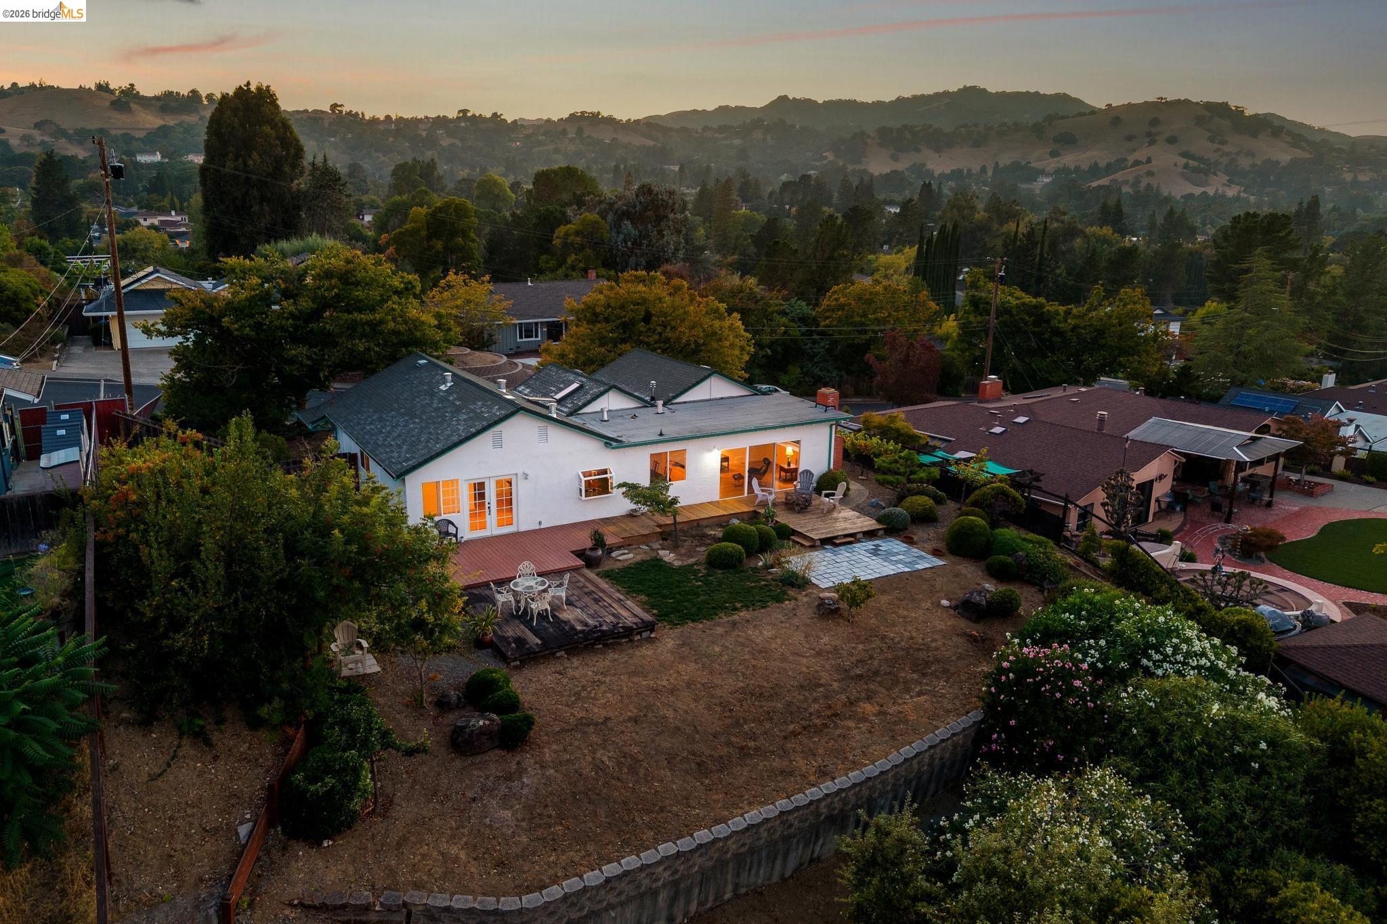
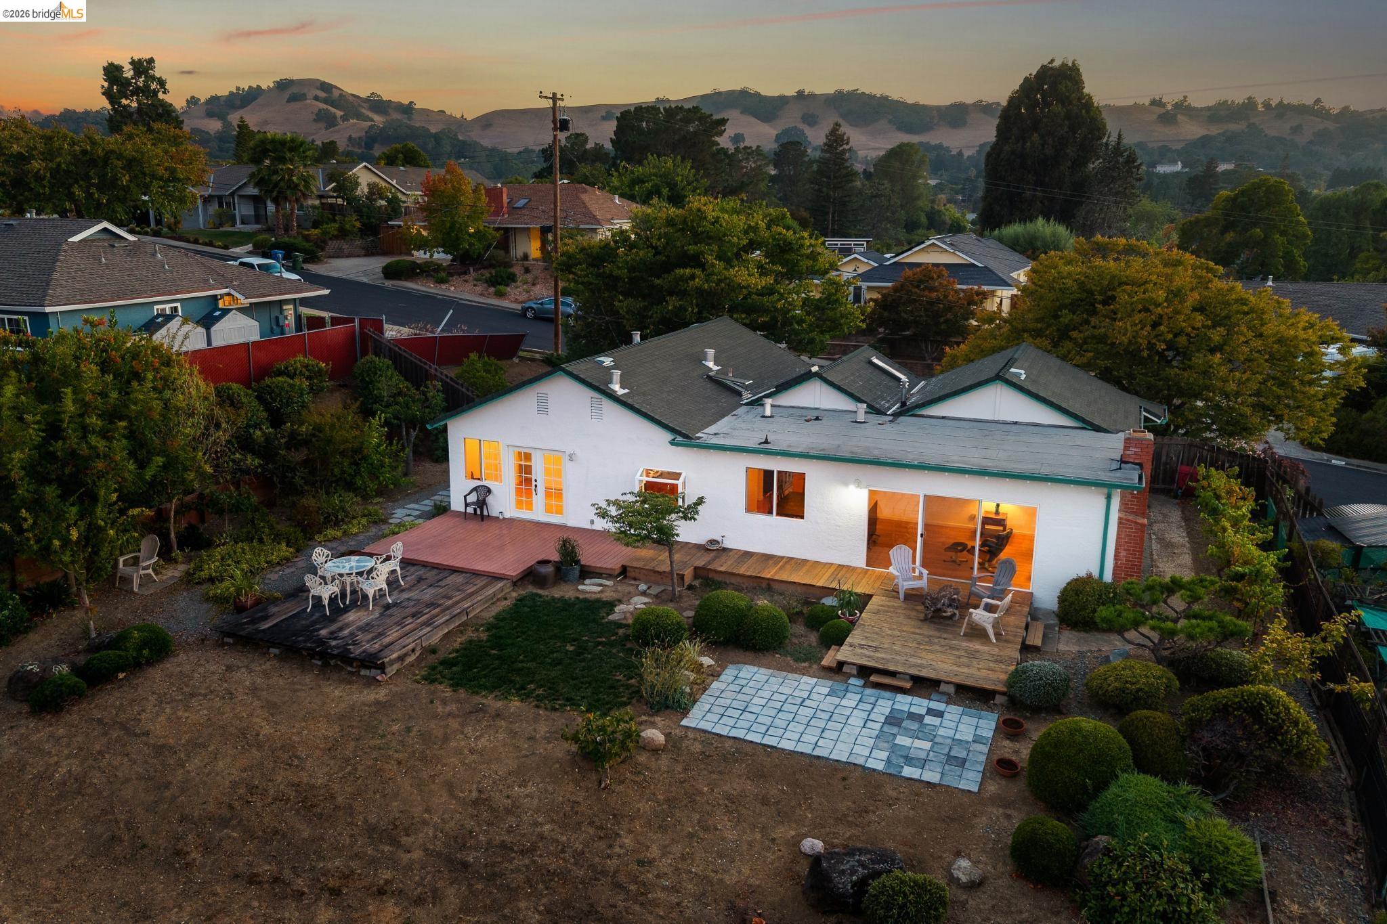
Aerial view of a white home and landscaped backyard with several wooden decks and outdoor seating.
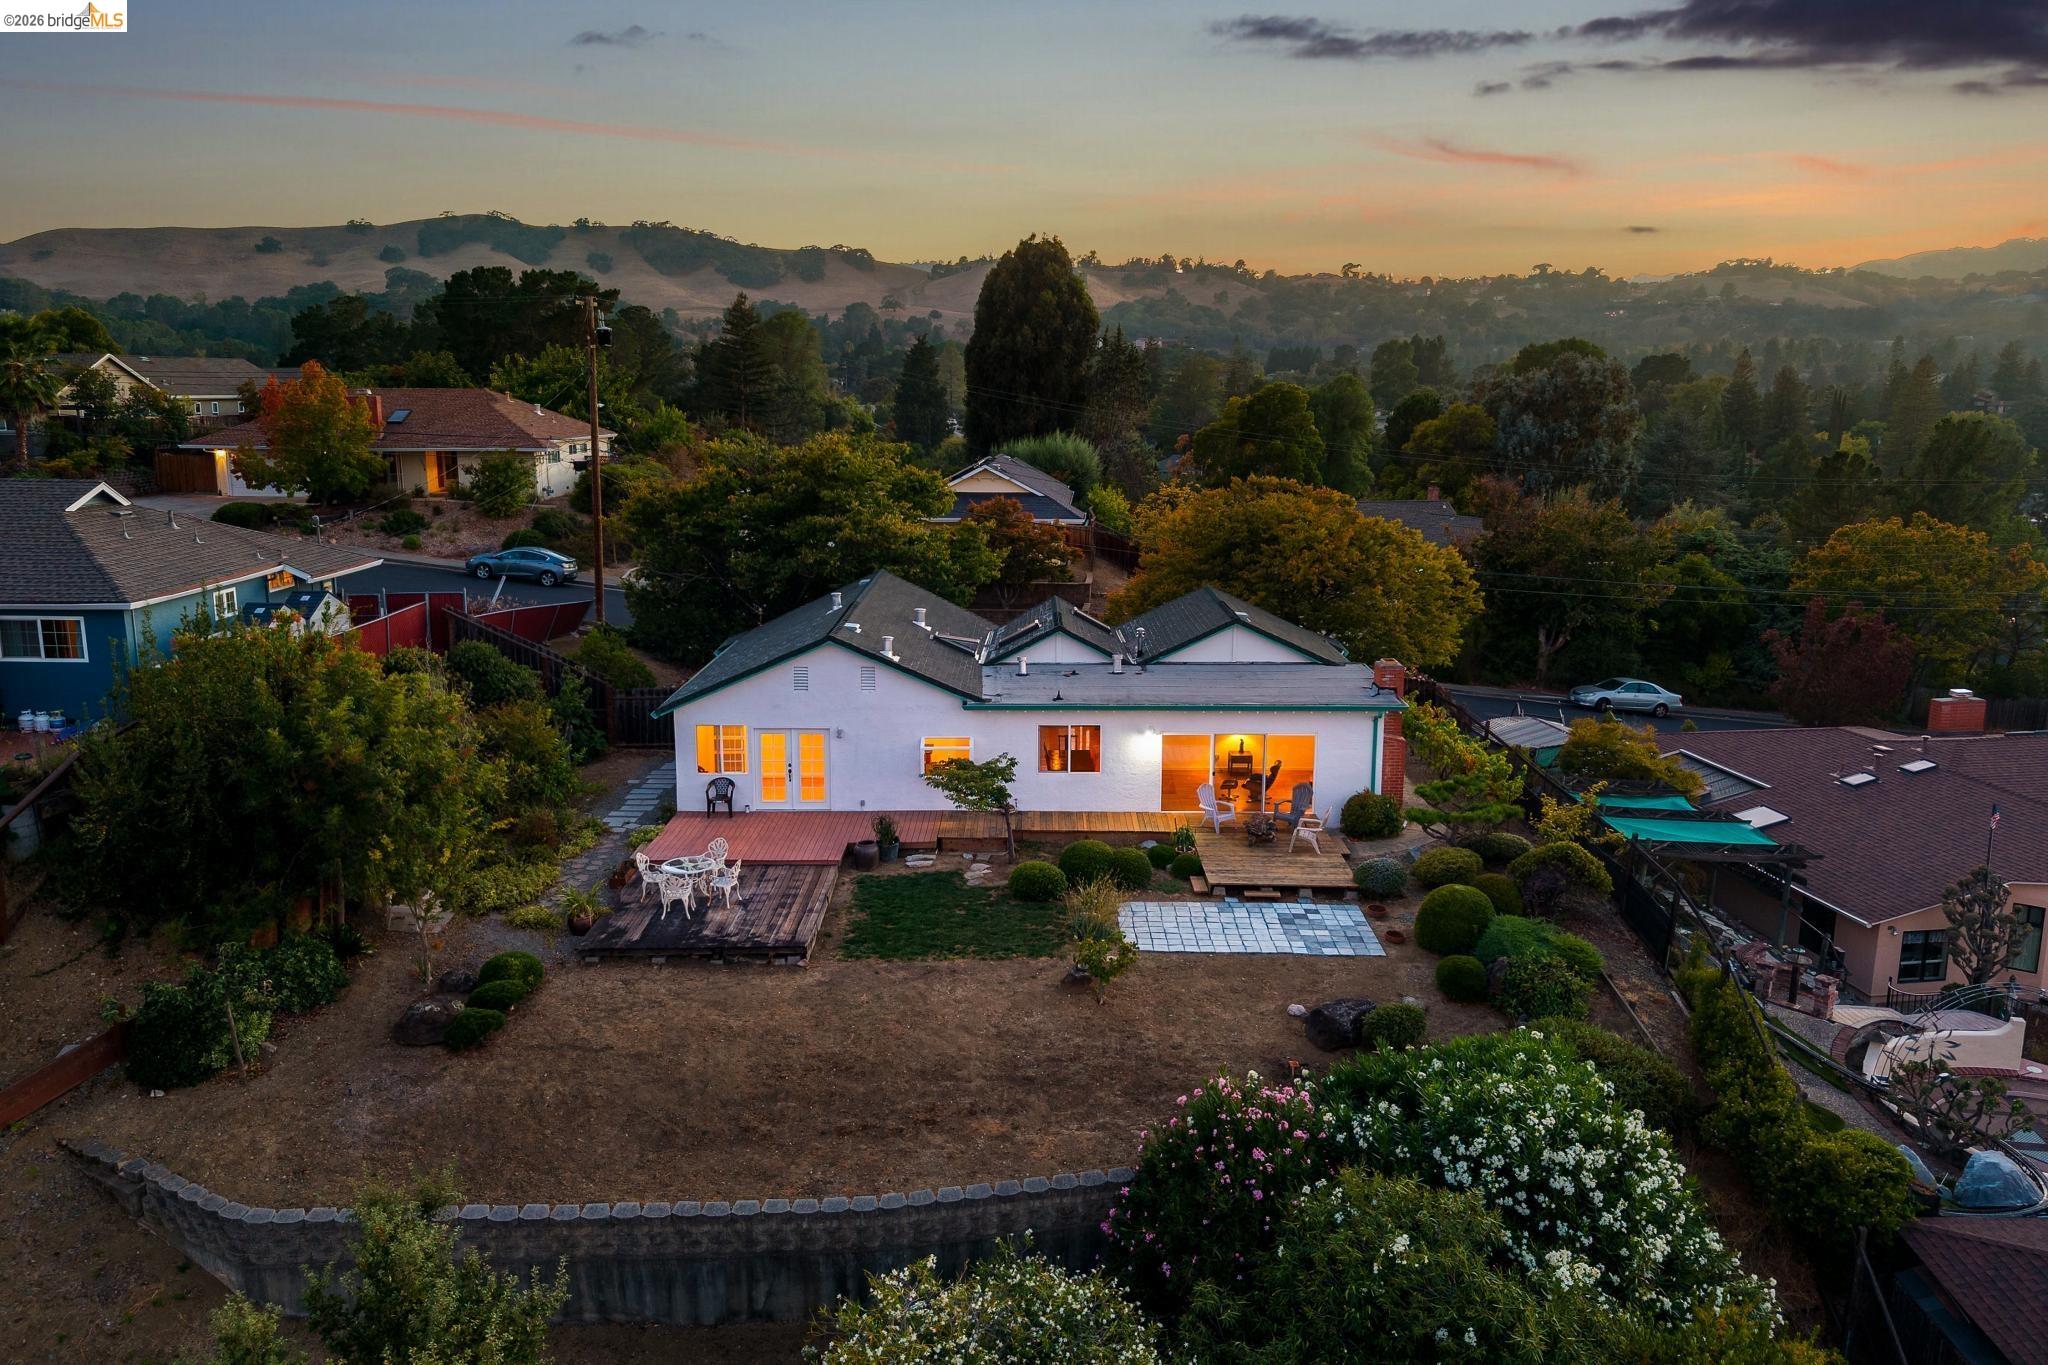
Aerial view of a white home with a lit backyard patio, surrounded by hillside homes at sunset.
Aerial view of a home with a landscaped backyard and neighboring houses at sunset
Aerial view of a home and landscaped backyard at dusk, with decks and rolling hills beyond.
Aerial view of a home and landscaped backyard with decks, surrounded by Walnut Creek hills at dusk.
Aerial view of a white single-story home with lit windows, backyard decks, and a broad hillside neighborhood view.
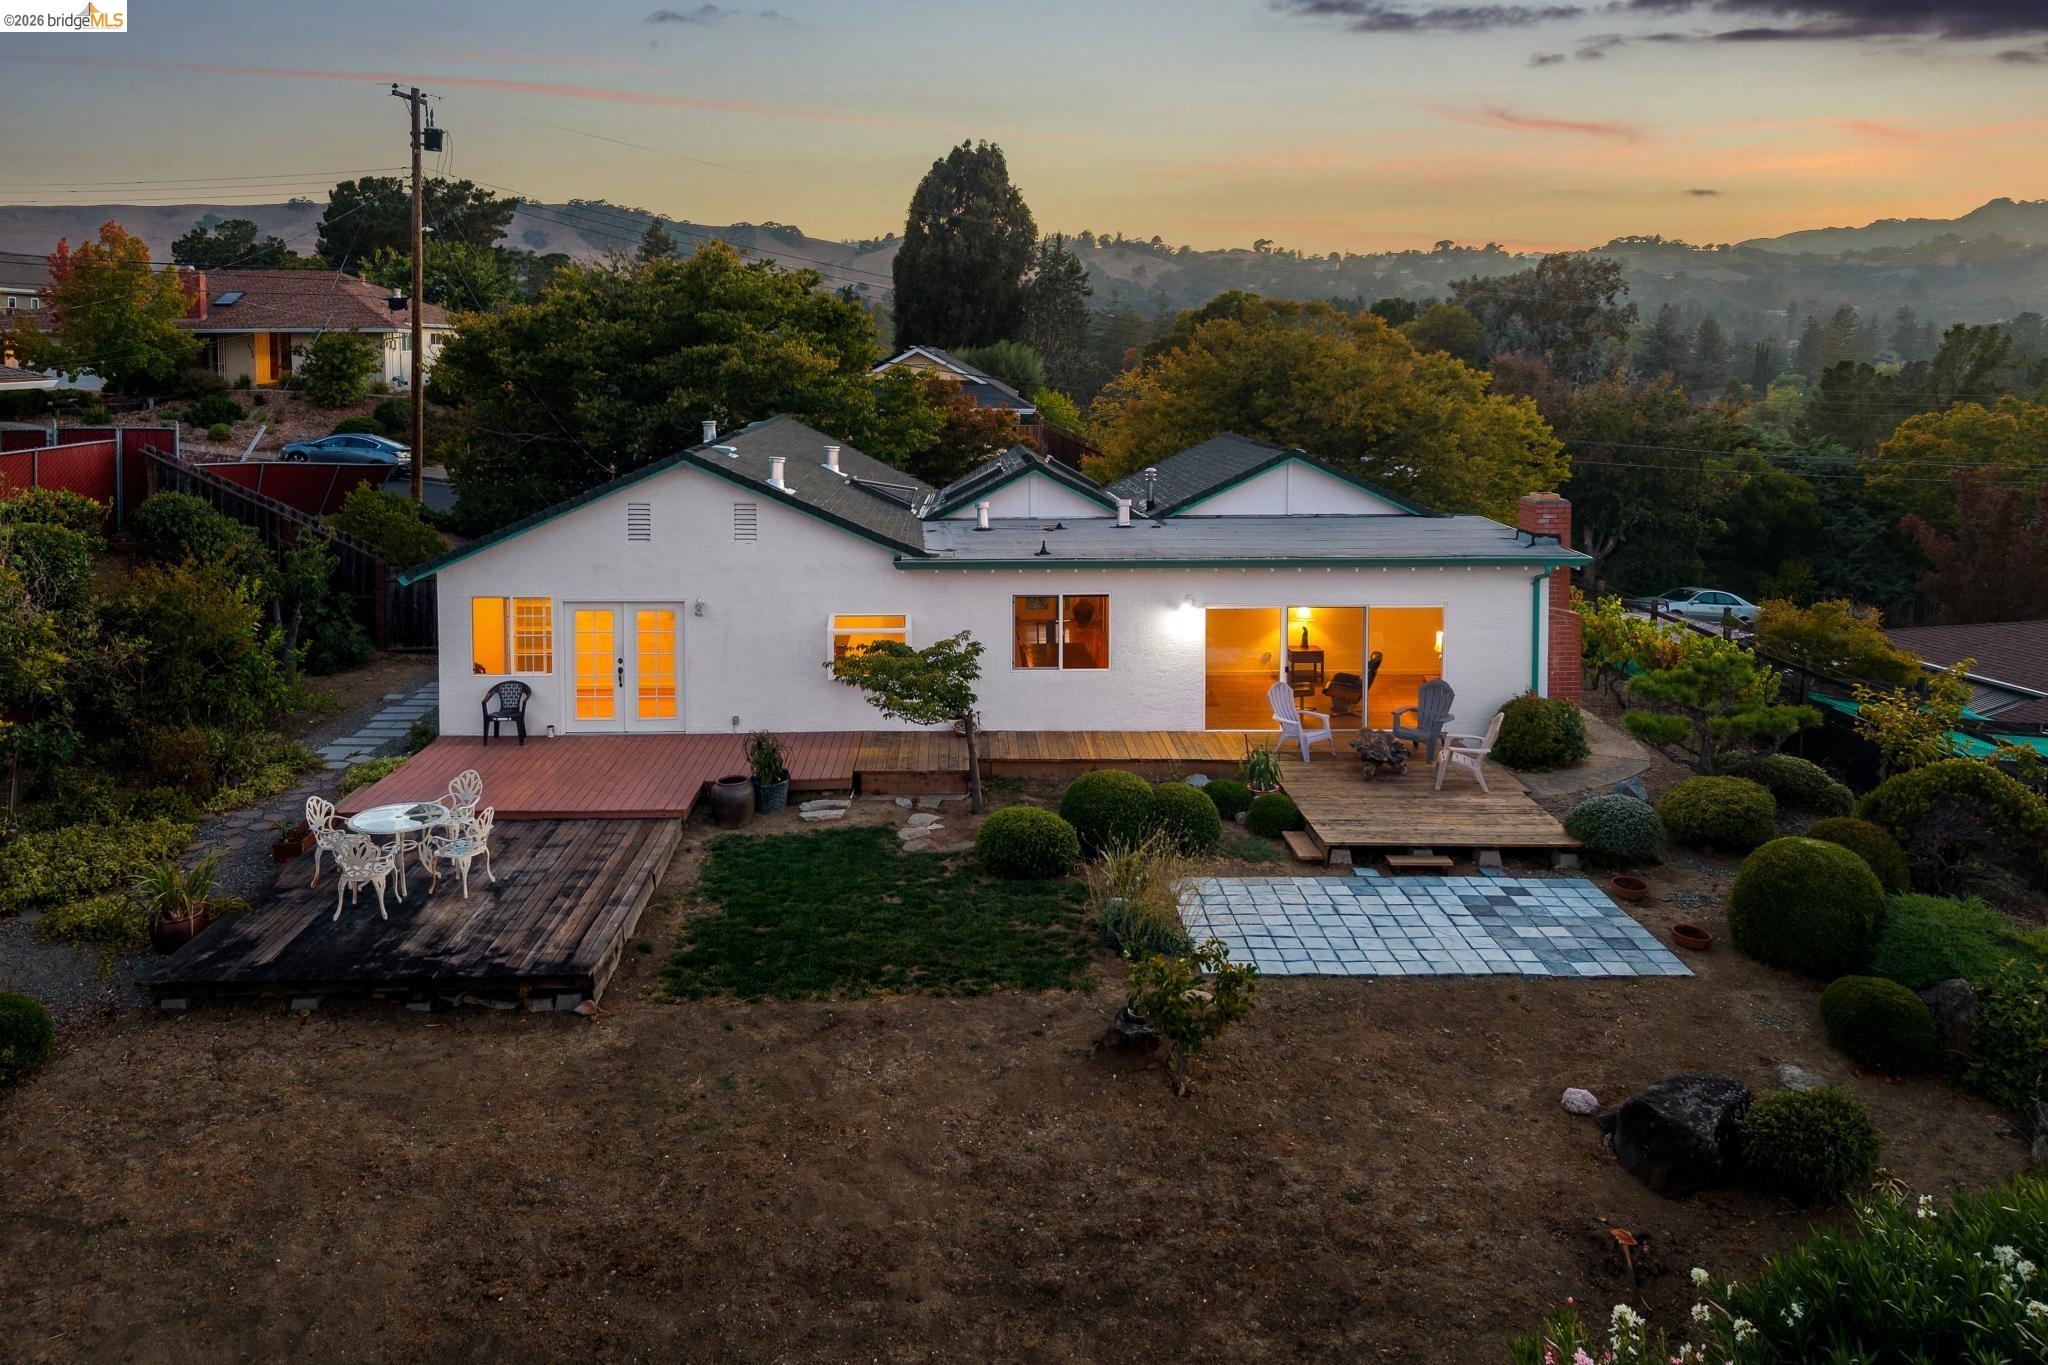
Aerial view of a white home with wood decks and landscaped yard at dusk
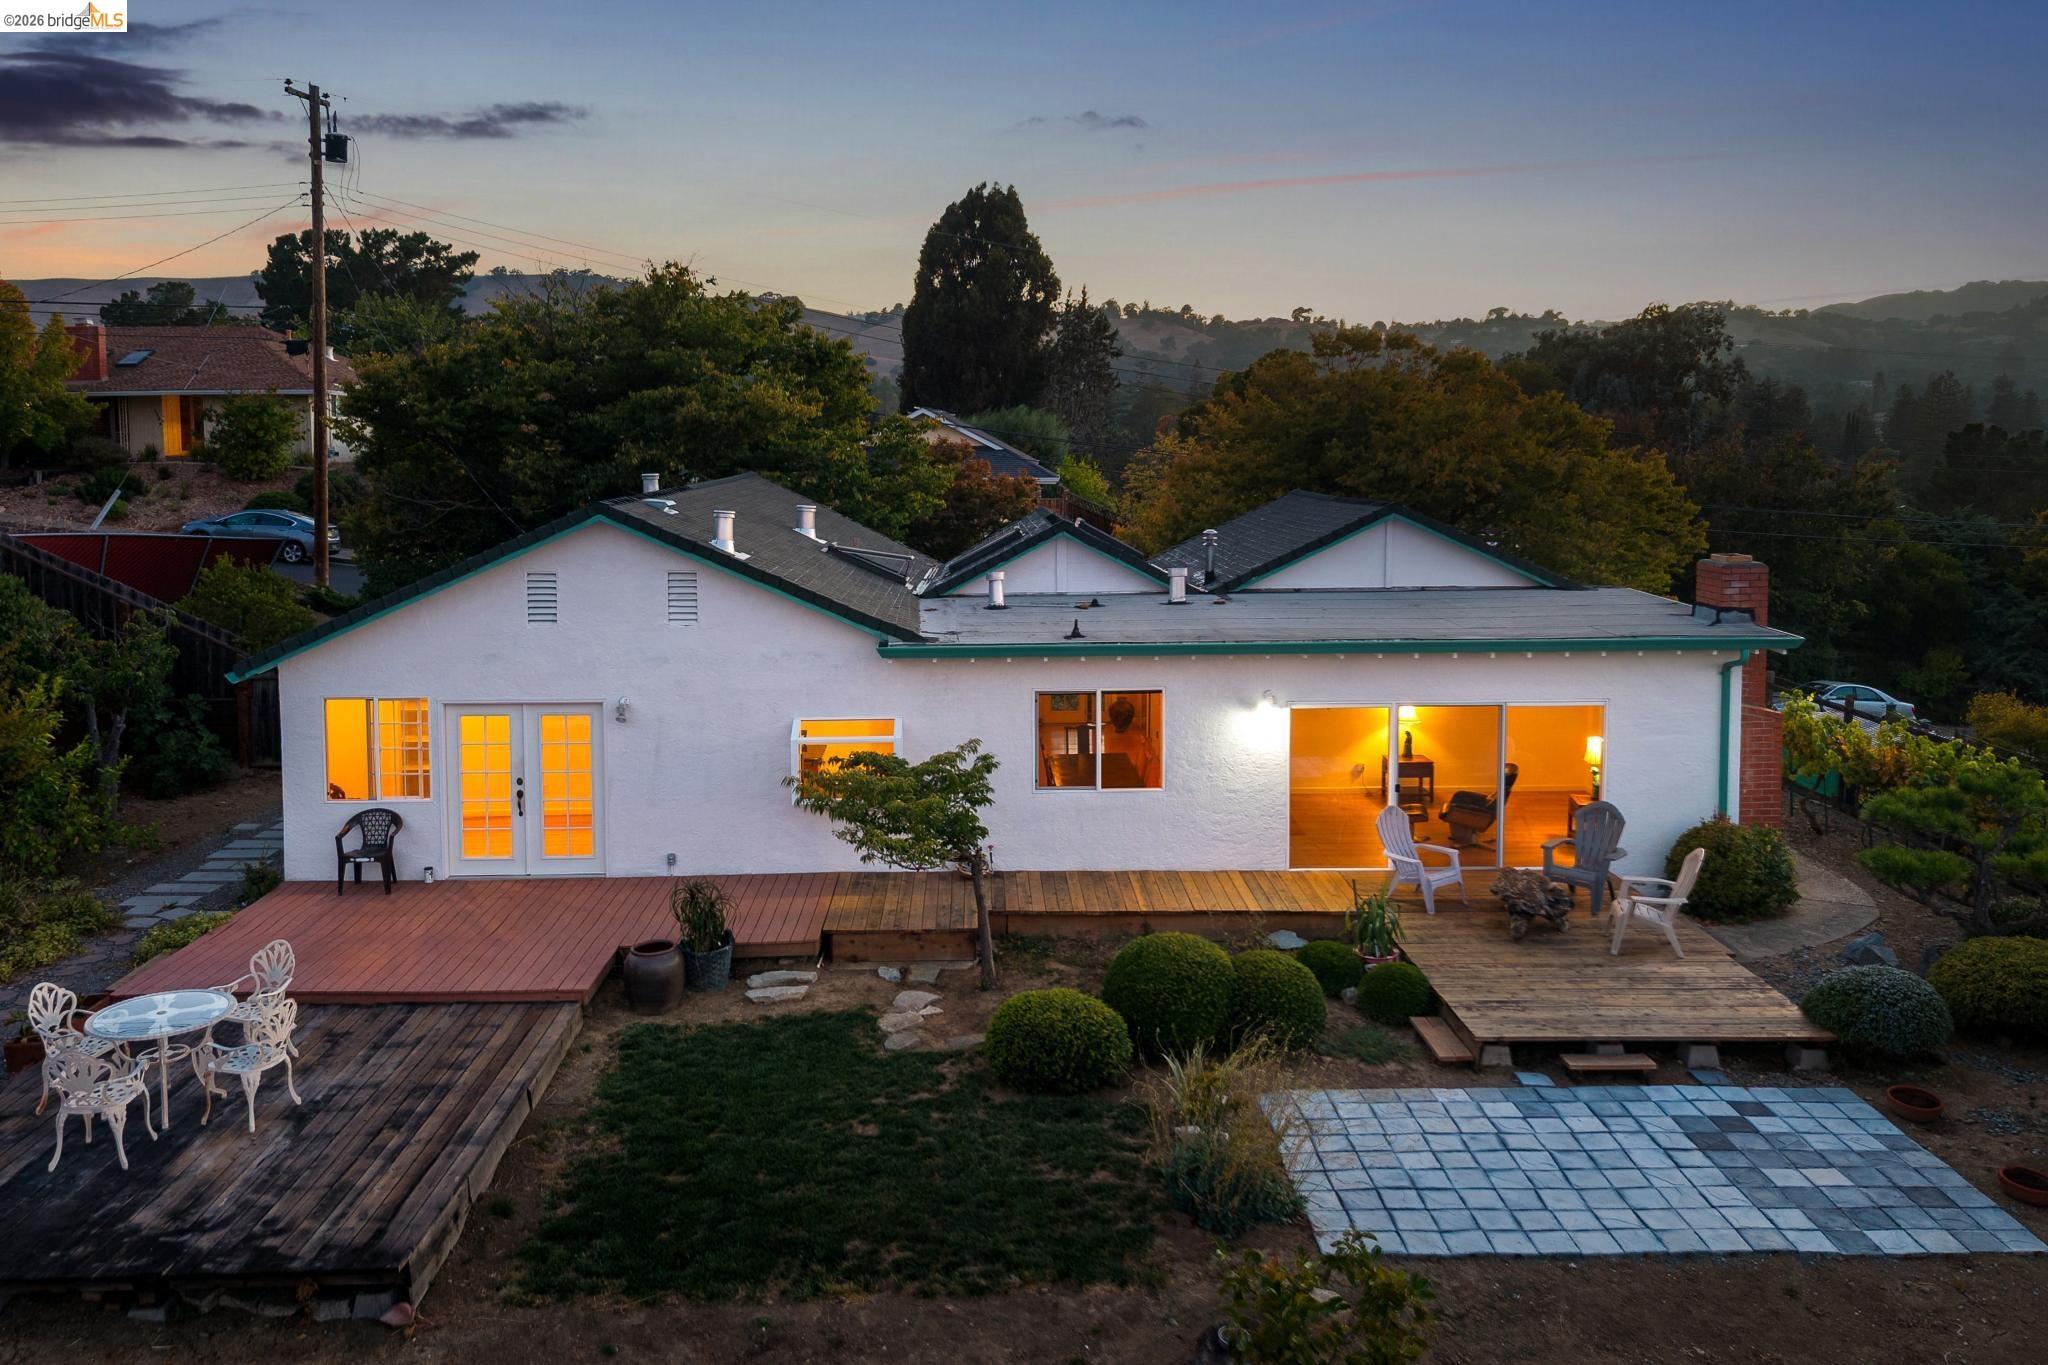
Rear of a white home with broad wooden decks and a landscaped yard at dusk.
Rear exterior of a white home with illuminated windows, multiple decks, and a paved patio at dusk.
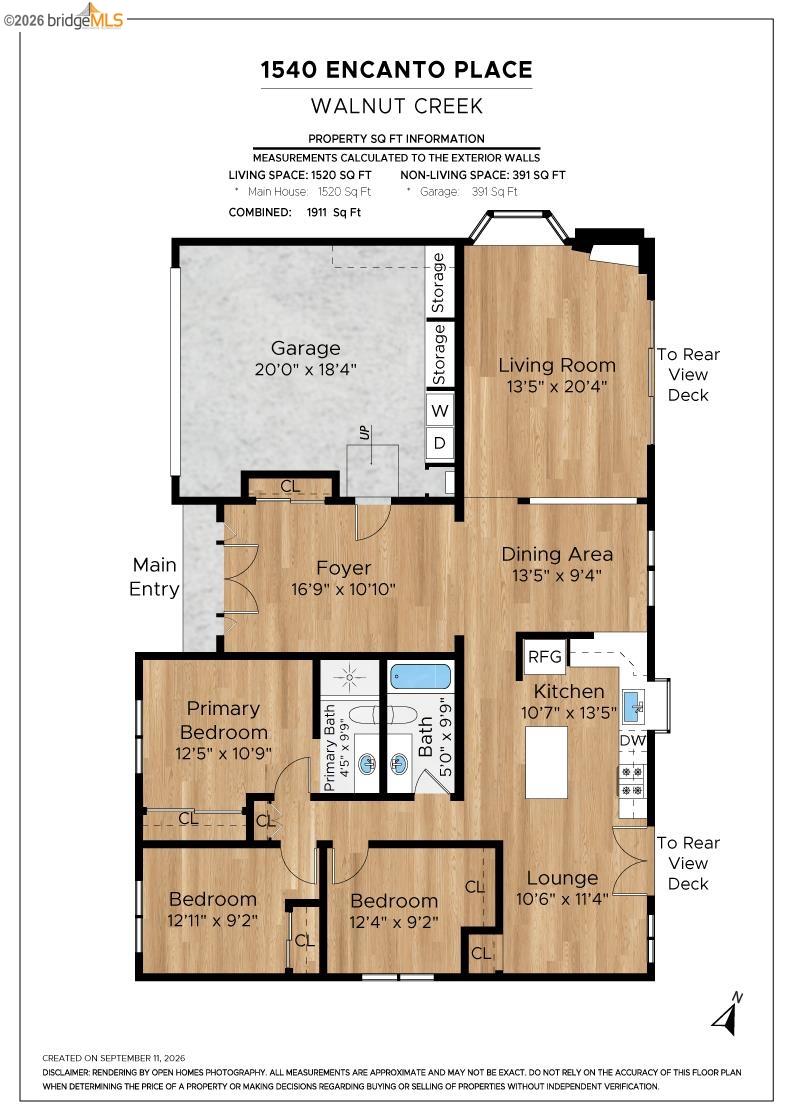
Floor plan for 1540 Encanto Place, showing room layouts and dimensions.
SEE ALL PHOTOS
Single-story home with green trim, illuminated windows, and sculpted front-yard shrubs at dusk.
Single-story home with green trim, a two-car garage, and sculpted front-yard shrubs.
Single-story home with green trim, a brick driveway, and mature trees.
Single-story home with green roof trim, sculpted shrubs, and mature shade trees.
Front entry with white French doors, narrow sidelights, and blue-and-white elephant stools.
Dining room with a vaulted ceiling, skylight, dark wood hutch, and a table by a window overlooking hills.
Bright dining room with hardwood floors, mirrored doors, exposed beam, and skylight.
Dining room with vaulted ceiling, exposed wood beam, skylight, and hardwood floors.
Living room with a fireplace, wide sliding doors, and a view of rolling hills.
Bright living room with a fireplace, sliding glass doors, and views of trees and distant hills.
Living room with sliding glass doors opening to a deck and hillside views, beside a dining area.
Vacant living room with a white fireplace, pale wood flooring, and large sliding glass doors.
Living room with a lit fireplace and sliding glass doors opening to a deck with hillside views.
Dining room with dark wood table, large windows, and views of hills; adjoining living area has a fireplace.
Dining room with a dark wood table, chandelier, and a large window overlooking trees and distant hills.
Dining room with a dark wood table, decorative chandelier, and French doors opening to greenery.
Dining room with a dark wood table, chandelier, hardwood floors, and a fireplace.
Dining room with a dark wood table, sculptural chandelier, and French doors opening to the outdoors.
Kitchen with cherry cabinets, granite island, stainless appliances, and a window overlooking greenery.
Kitchen with warm wood cabinetry, dark stone counters, stainless appliances, and a breakfast island.
Kitchen with warm wood cabinets, dark stone counters, stainless appliances, and a gas range.
Kitchen with warm wood cabinets, dark stone counters, and a window overlooking trees.
Kitchen with warm wood cabinets, hardwood floors, and large windows overlooking greenery.
Bright room with hardwood floors, French doors opening to a deck, and a carved wooden chair.
Bedroom with a white-covered bed, wood flooring, and a large window with blinds.
Bedroom with a large white bed, sliding closet doors, and an open view to the vanity.
Bedroom with a white-covered bed and an adjoining tiled bathroom with an oval mirror.
Bathroom with a glass-enclosed pebble-floor shower, oval mirror, and dark red vanity.
Bathroom vanity with an oval mirror, multicolored tile, and a pebble-tile display niche.
An unfurnished room with wood-look flooring, a large garden-facing window, and a floor lamp.
Empty room with wood flooring, a floor lamp, and large two-level windows overlooking greenery.
Empty room with wood flooring, a large window, floor lamp, and closet door.
Bathroom with a dark wood vanity, marble-look countertop, and white tub-shower.
Home office with a dark wood desk and chair beside a large window overlooking greenery.
Home office nook with a wooden desk, office chair, and light wood-look flooring.
Empty room with wood-look flooring, a window, and a standing lamp.
Wooden deck with white lounge chairs and a stump table overlooking landscaped grounds and distant hills.
Outdoor deck with Adirondack chairs, a natural wood table, and landscaped hillside views.
Elevated wooden deck with outdoor dining set overlooking a landscaped yard and distant hills.
Outdoor dining set on a deck overlooking a wooded valley and distant hills.
Rear exterior of a white home with a spacious wooden deck and outdoor dining area.
Rear exterior of a white home with a wood deck, patio seating, and landscaped yard.
Backyard patio with a raised wooden deck, outdoor chairs, and landscaped garden.
Back deck with Adirondack chairs, sliding glass doors, and a view of surrounding hills.
Garden with grapevines on trellises, a sculpted pine tree, and a gravel path.
Single-story home with a brick driveway, landscaped front yard, and warmly lit windows at dusk.
Single-story home with illuminated windows, landscaped front yard, and brick driveway at dusk.
White home with green trim and glowing windows, framed by mature trees at dusk.
Single-story home with a brick driveway, landscaped front yard, and warmly lit windows at dusk.
House exterior at dusk with teal trim, glowing windows, and a small front garden tree.
Home exterior at dusk with teal trim, illuminated entry, and mature trees.
Aerial view of a home with a landscaped yard, neighborhood, and distant hills at sunset.
Aerial view of a white home with a landscaped backyard and foothills beyond the neighborhood.
Aerial view of the home and landscaped backyard against a hillside neighborhood at sunset.
Aerial view of a home with a broad backyard, deck, patio, and surrounding hills.
Aerial view of a white home and landscaped backyard with several wooden decks and outdoor seating.
Aerial view of a white home with a lit backyard patio, surrounded by hillside homes at sunset.
Aerial view of a home with a landscaped backyard and neighboring houses at sunset
Aerial view of a home and landscaped backyard at dusk, with decks and rolling hills beyond.
Aerial view of a home and landscaped backyard with decks, surrounded by Walnut Creek hills at dusk.
Aerial view of a white single-story home with lit windows, backyard decks, and a broad hillside neighborhood view.
Aerial view of a white home with wood decks and landscaped yard at dusk
Rear of a white home with broad wooden decks and a landscaped yard at dusk.
Rear exterior of a white home with illuminated windows, multiple decks, and a paved patio at dusk.
Floor plan for 1540 Encanto Place, showing room layouts and dimensions.
For Sale

1540 Encanto Place

1540 Encanto Place, Walnut Creek, CA 94597

$1,250,000
Welcome to 1540 Encanto Place, a single-level 3-bedroom, 2-bath ranch-style home with mid-century character, set near the end of a cul-de-sac in Walnut Creek's Palos Verdes neighborhood. Positioned on an approximately 10,350-square-foot lot, the home offers abundant natural light, sweeping East Bay views, multiple outdoor living areas, and an easy single-story layout. Step through the French-door entry beneath a vaulted ceiling with a large skylight and exposed wood beam. A long sightline draws your eye through the home toward the distant hills, while new flooring and generous windows create a bright, welcoming feel. The living room features recessed lighting, fireplace, double-pane windows, and broad sliding glass doors opening to the rear view deck. The adjoining dining room shares the scenic backdrop, with large windows capturing views toward Mount Diablo. The kitchen includes extensive wood cabinetry, marble countertops, stainless steel appliances, a gas range, pantry storage, and peninsula seating. French doors provide direct access to the backyard, creating an easy indoor-outdoor connection. Three bedrooms and two full bathrooms complete the practical single-level floor plan. The front-facing primary bedroom offers a generous closet and good natural light, while the secondary bedrooms provide flexibility for family, guests, a home office, or creative space. Longtime pride of ownership is evident throughout, with the sellers having thoughtfully maintained and updated the home over the years. Outside, the approximately quarter-acre setting offers multiple places to relax, entertain, garden, and enjoy the views. Deck and patio areas create distinct outdoor living zones, while a largely level central portion of the yard adds usable space. Mature landscaping includes fig and citrus trees, established grapevines, sculpted plantings, and other greenery. Enjoy convenient access to downtown Walnut Creek, Lunardi's and the Palos Verdes Shopping Center, BART, Larkey Park, the Contra Costa Canal Regional Trail, Walnut Creek open space and hiking, downtown Lafayette, Highway 680, and Highway 24. The location offers an appealing balance of neighborhood setting, everyday conveniences, outdoor recreation, dining, shopping, and regional transportation. Located within Mt. Diablo Unified School District. Buyer to verify schools, boundaries, square footage, lot size, and all property information.

3
beds

2
baths

1,498 Sq.Ft. LIVING AREA

10,350 Sq.Ft. lot

Myron Potter

Myron Potter

Features & Amenities

Interior

  • total bedrooms3
  • Total bathrooms2
  • full bathrooms2
  • Laundry room In Garage
  • Flooring Laminate, Engineered Wood
  • Fireplace Brick, Living Room
  • APPLIANCES Dishwasher, Gas Range, Microwave, Refrigerator, Washer, Tankless Water Heater
  • other interior Features Breakfast Bar, Breakfast Nook, Counter - Solid Surface, Pantry

Area & Lot

  • Status For Sale
  • Living Area1,498 Sq.Ft.
  • Total Area1,498 Sq.Ft.
  • Lot Area10,350 Sq.Ft.
  • MLS® ID41149644
  • TypeResidential
  • YEAR BUILT1962
  • NeighborhoodWalnut Creek
  • Architecture StylesRanch
  • View DescriptionMt Diablo

Exterior

  • STORIES1
  • Garage Space2.0
  • water SourcePublic
  • PoolNone
  • roofShingle
  • lot featuresLevel
  • parkingAttached, Parking Spaces, Garage Door Opener
  • HEAT TYPEForced Air
  • AIR CONDITIONINGCentral Air
  • sewerPublic Sewer
  • security FeaturesCarbon Monoxide Detector(s), Smoke Detector(s)
  • other exterior FeaturesBack Yard, Low Maintenance

Financial

  • Sales Price$1,250,000
Single-story home with green trim, a two-car garage, and sculpted front-yard shrubs.

Schedule a Showing

We would love to show you our beautiful property. Please select your preferred date and time below. An agent will be in touch shortly to confirm your appointment.

Schedule a Showing

We would love to show you our beautiful property. Please select your preferred date and time below. An agent will be in touch shortly to confirm your appointment.

Thank you for your interest in 1540 Encanto Place, Walnut Creek, CA 94597. We are reviewing your request and will be in touch shortly!

Mortgage Calculator

Estimate your monthly mortgage payment, including the principal and interest, property taxes, and HOA. Adjust the values to generate a more accurate rate.
All estimates are provided for informational purposes only. Actual amounts may vary.
$0,000 Your Payment 20 15 65
$0,000 Your Payment

Walnut Creek

Explore

Work With Myron

To Myron, there’s nothing better than the feeling of helping a client make the biggest purchase of their life and serving as a trusted advocate when they decide to sell their home.

Follow Me on Instagram