3625 Madrone Dr # 1
3625 Madrone Dr # 1
3625 Madrone Dr # 1
3625 Madrone Dr # 1
3625 Madrone Dr # 1
3625 Madrone Dr # 1
3625 Madrone Dr # 1
3625 Madrone Dr # 1
3625 Madrone Dr # 1
3625 Madrone Dr # 1
3625 Madrone Dr # 1
3625 Madrone Dr # 1
3625 Madrone Dr # 1
3625 Madrone Dr # 1
3625 Madrone Dr # 1
3625 Madrone Dr # 1
3625 Madrone Dr # 1
3625 Madrone Dr # 1
3625 Madrone Dr # 1
3625 Madrone Dr # 1
SEE ALL PHOTOS
3625 Madrone Dr # 1
3625 Madrone Dr # 1
3625 Madrone Dr # 1
3625 Madrone Dr # 1
3625 Madrone Dr # 1
3625 Madrone Dr # 1
3625 Madrone Dr # 1
3625 Madrone Dr # 1
3625 Madrone Dr # 1
3625 Madrone Dr # 1
3625 Madrone Dr # 1
3625 Madrone Dr # 1
3625 Madrone Dr # 1
3625 Madrone Dr # 1
3625 Madrone Dr # 1
3625 Madrone Dr # 1
3625 Madrone Dr # 1
3625 Madrone Dr # 1
3625 Madrone Dr # 1
3625 Madrone Dr # 1
For Lease

3625 Madrone Dr # 1

3625 Madrone Dr # 1, Lafayette, CA 94549

$3,095/month
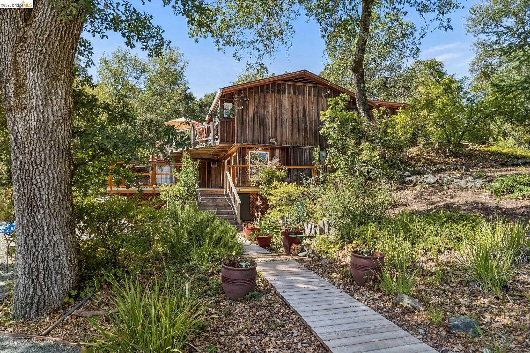
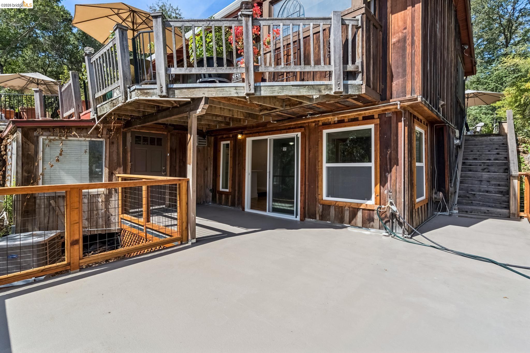
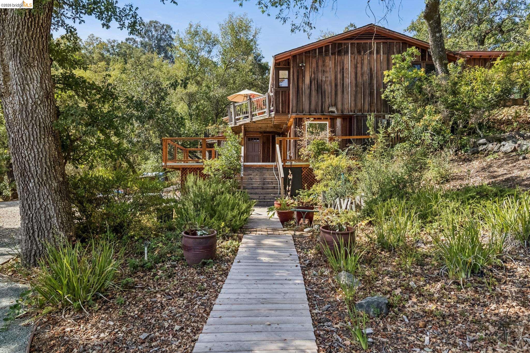
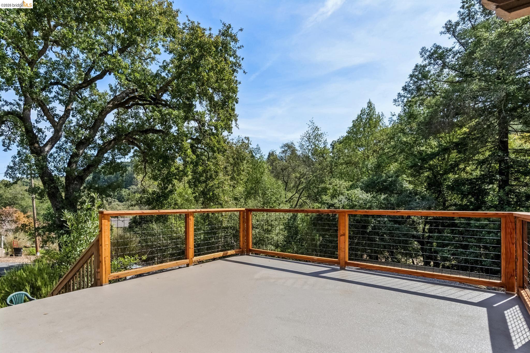
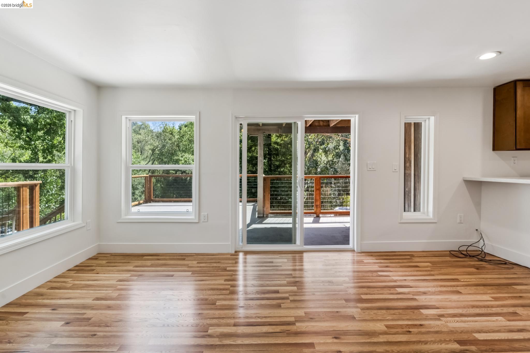
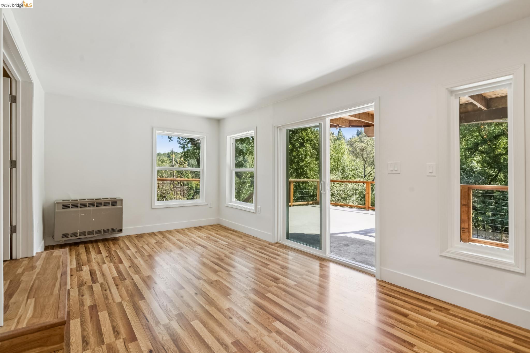
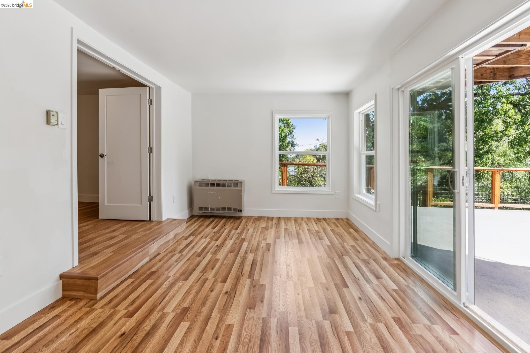
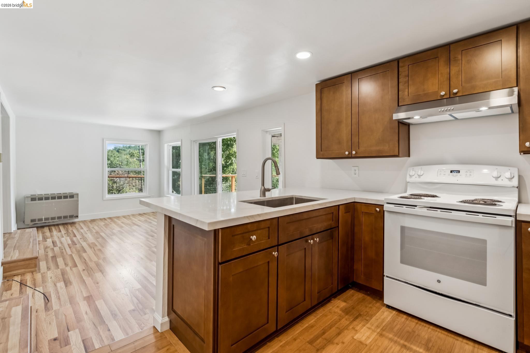
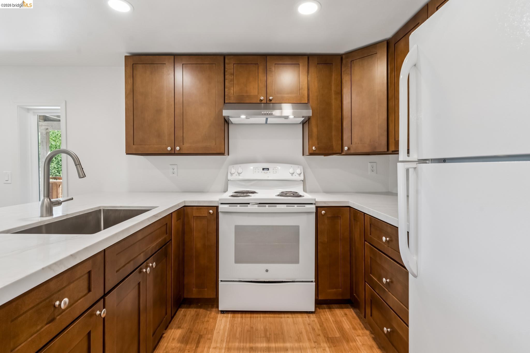
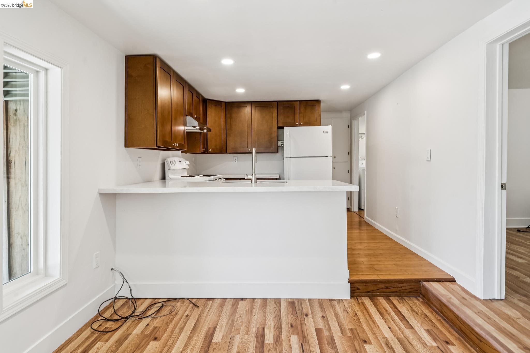
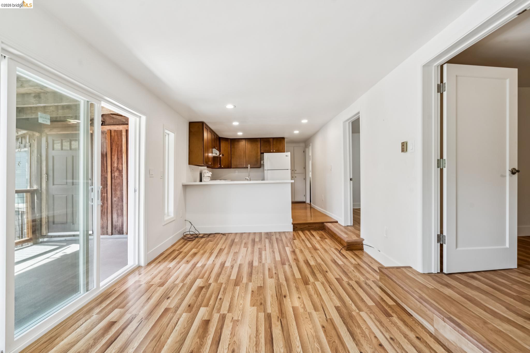
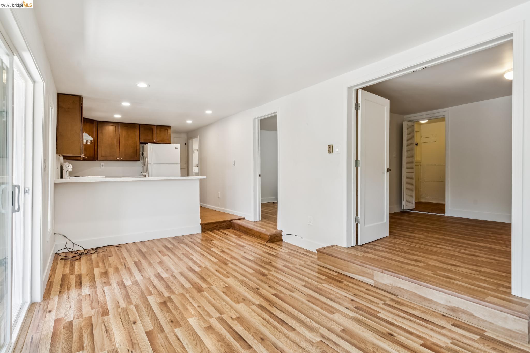
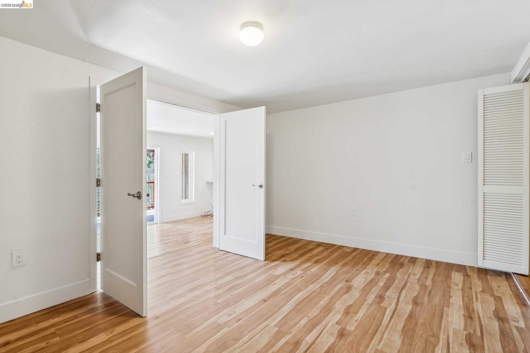
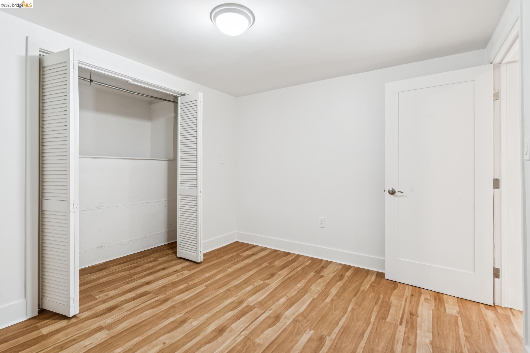
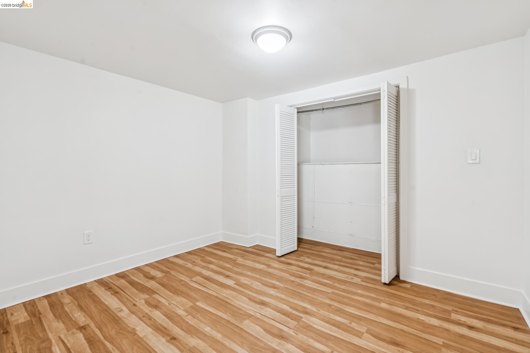
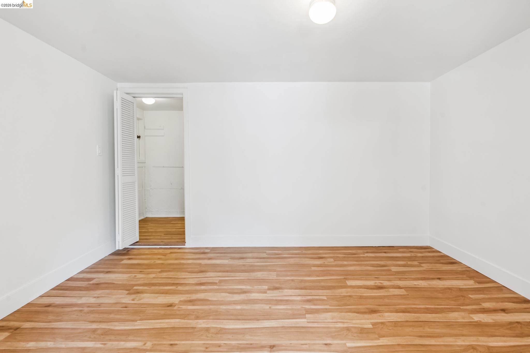
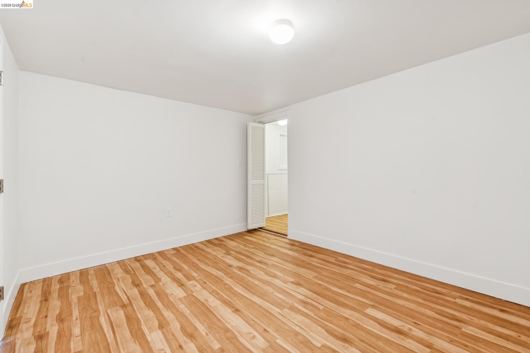
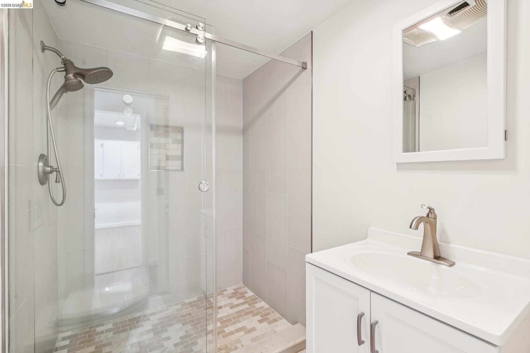
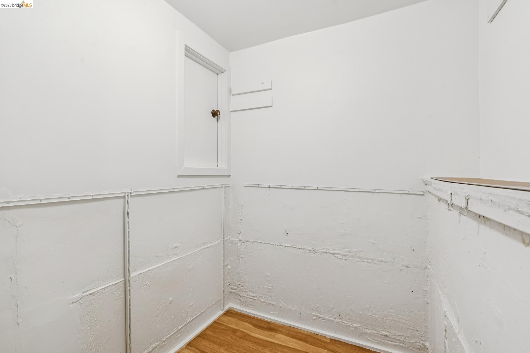
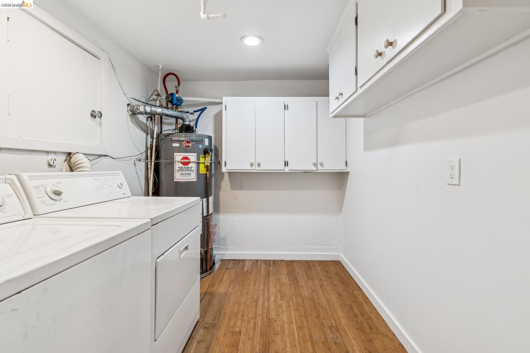
Renovated 2-bedroom, 1-bath lower-level unit in Lafayette with a private entrance and a large private patio set among mature oaks. The 550-square-foot layout flows from the living room through a wide sliding glass door onto the newly refinished patio, with wood-and-wire railings and views into the tree canopy. The new kitchen features shaker-style wood cabinets, white countertops with a peninsula breakfast bar, an undermount stainless sink with pull-down faucet, a range with vent hood, and a refrigerator. The remodeled bathroom has a tiled walk-in shower with a frameless glass sliding door and handheld showerhead, plus a new vanity. Both bedrooms have closets, and there is an additional walk-in closet for storage. A separate laundry room includes a washer, dryer, and built-in cabinets. Fresh paint, wood floors, and recessed lighting in the kitchen and living room. Minutes to downtown Lafayette shops and restaurants, Lafayette BART, Highway 24, Lafayette Reservoir, and the Lafayette-Moraga Regional Trail. Lafayette School District and Acalanes Union High School District. 12-month lease. No pets, no smoking.

2
beds

1
bath

550 Sq.Ft. LIVING AREA

0.75 Acres lot

Myron Potter

Myron Potter

Features & Amenities

Interior

  • total bedrooms2
  • Total bathroom1
  • full bathroom1
  • Laundry room Dryer, Washer, In Unit
  • Flooring Other
  • Fireplace None
  • APPLIANCES Dryer, Washer
  • other interior Features Upgraded Kitchen

Area & Lot

  • Status For Lease
  • Living Area550 Sq.Ft.
  • Lot Area0.75 Acres
  • MLS® ID41149974
  • TypeCondo
  • YEAR BUILT1950
  • NeighborhoodOakland
  • Architecture StylesColonial

Exterior

  • STORIES1
  • water SourceWater District
  • PoolNone
  • roofComposition
  • lot featuresSloped Down
  • parkingNo Garage
  • HEAT TYPENatural Gas
  • AIR CONDITIONINGSee Remarks
  • sewerPublic Sewer
  • HOA AmenitiesNone

Financial

  • Lease Price$3,095/mo
image

Schedule a Showing

We would love to show you our beautiful property. Please select your preferred date and time below. An agent will be in touch shortly to confirm your appointment.

Schedule a Showing

We would love to show you our beautiful property. Please select your preferred date and time below. An agent will be in touch shortly to confirm your appointment.

Thank you for your interest in 3625 Madrone Dr # 1, Lafayette, CA 94549. We are reviewing your request and will be in touch shortly!

Oakland

Explore

Work With Myron

To Myron, there’s nothing better than the feeling of helping a client make the biggest purchase of their life and serving as a trusted advocate when they decide to sell their home.

Follow Me on Instagram