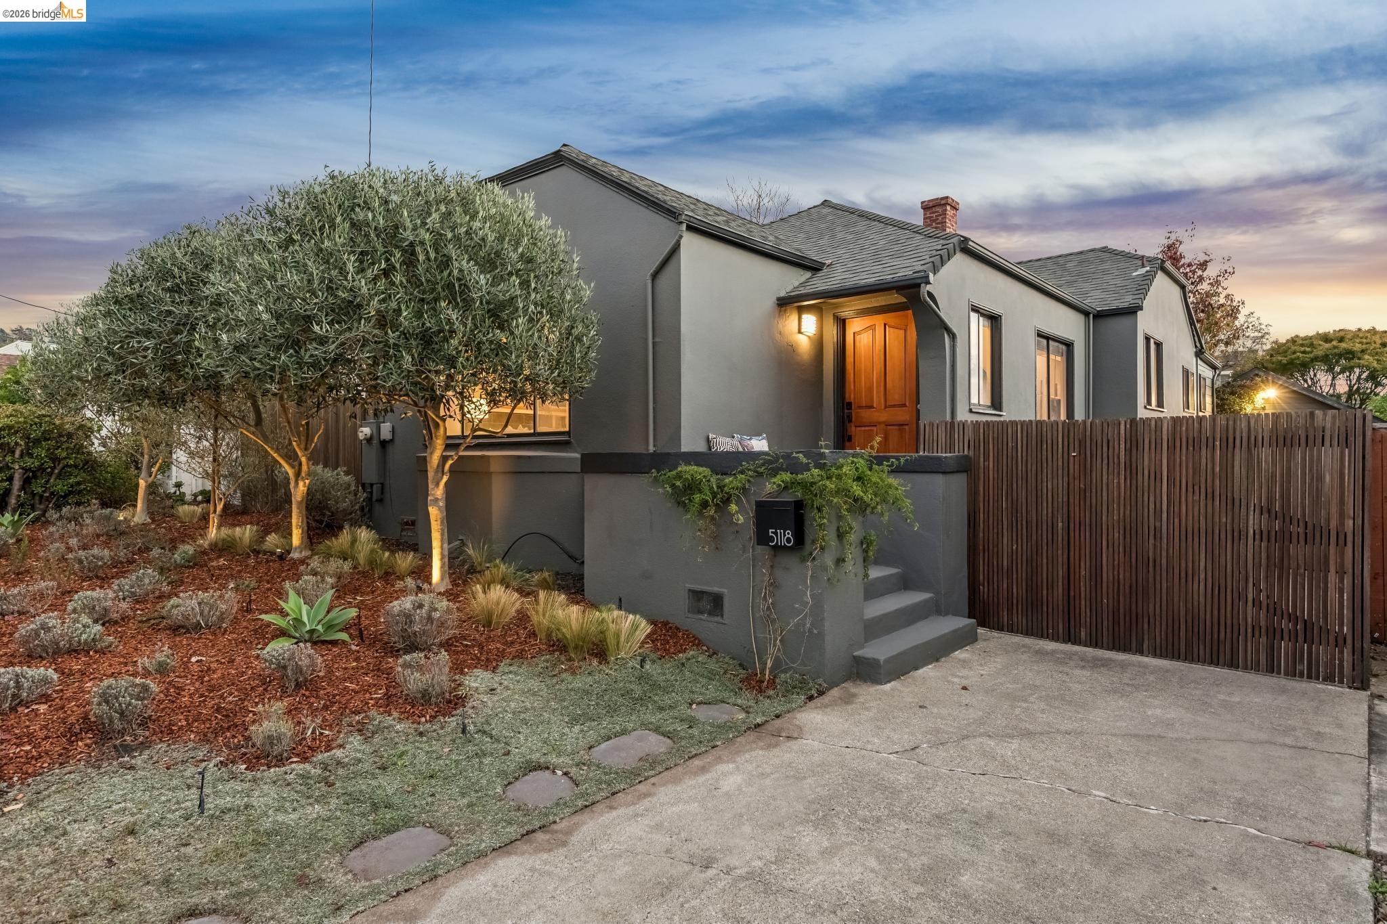
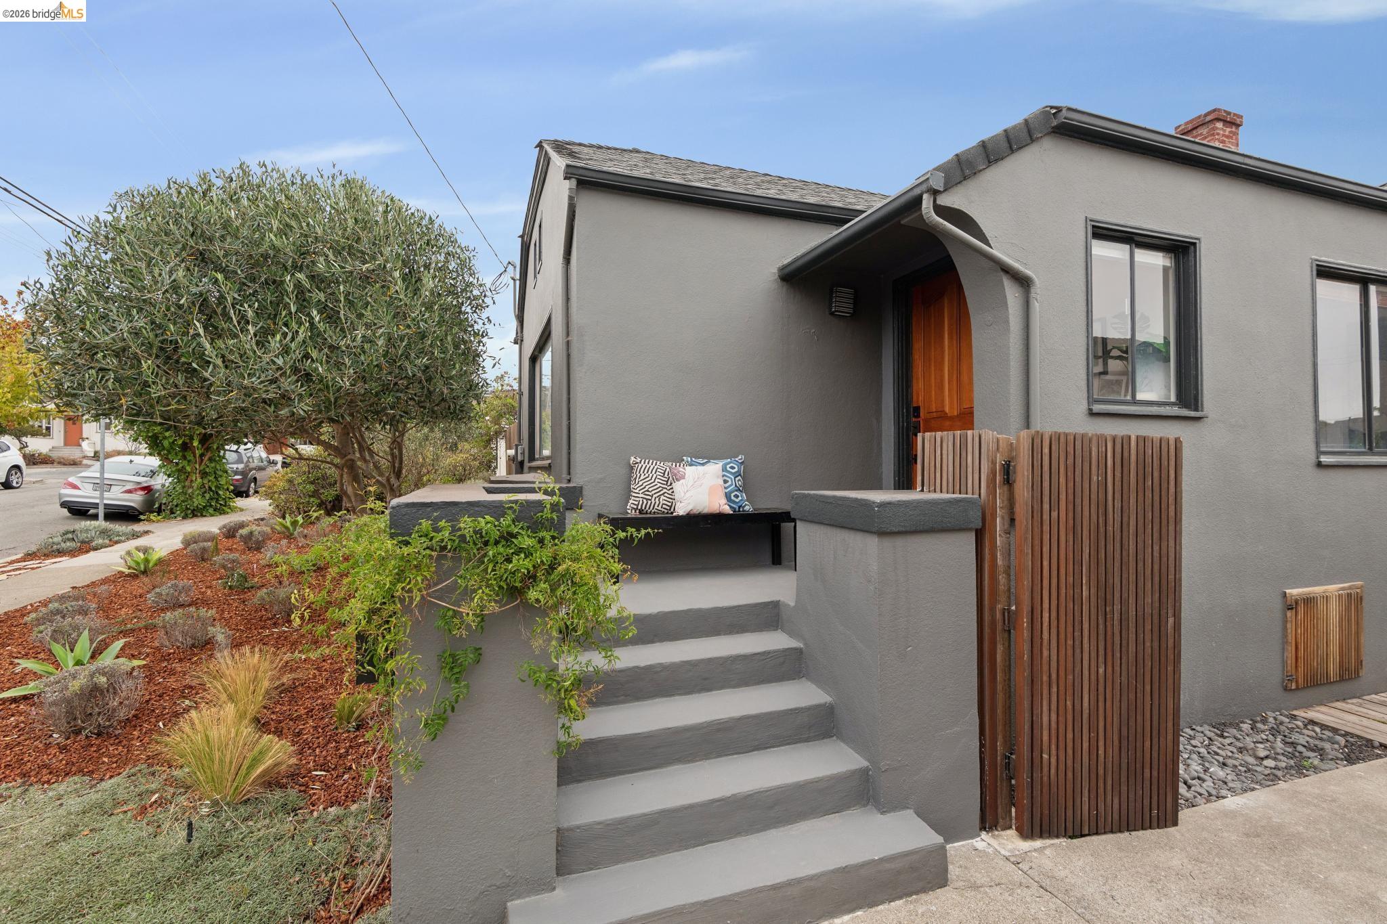
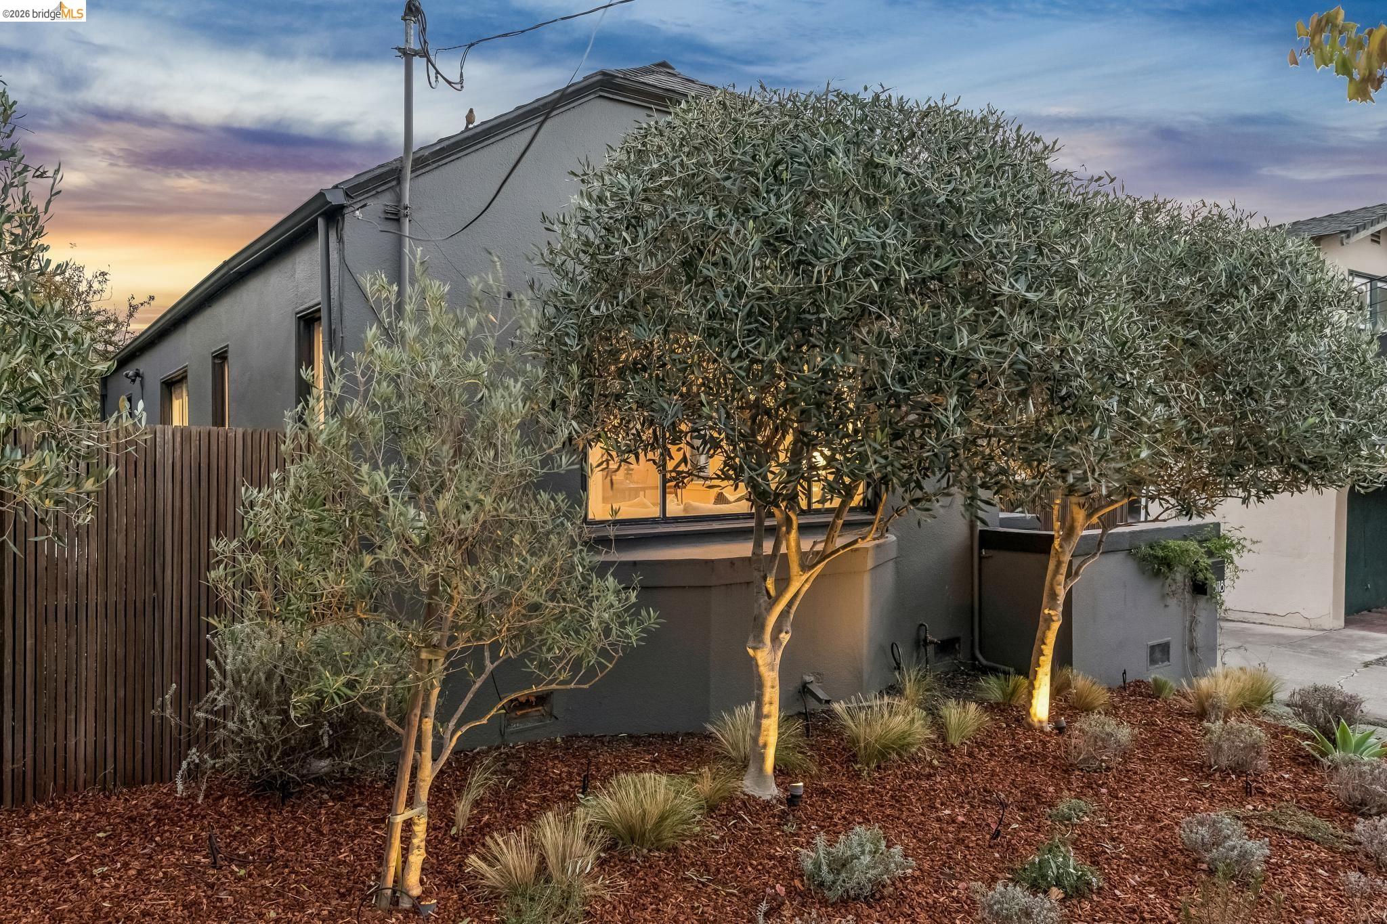
Gray stucco home with a wooden front door, landscaped yard, and tall wooden fence at dusk.
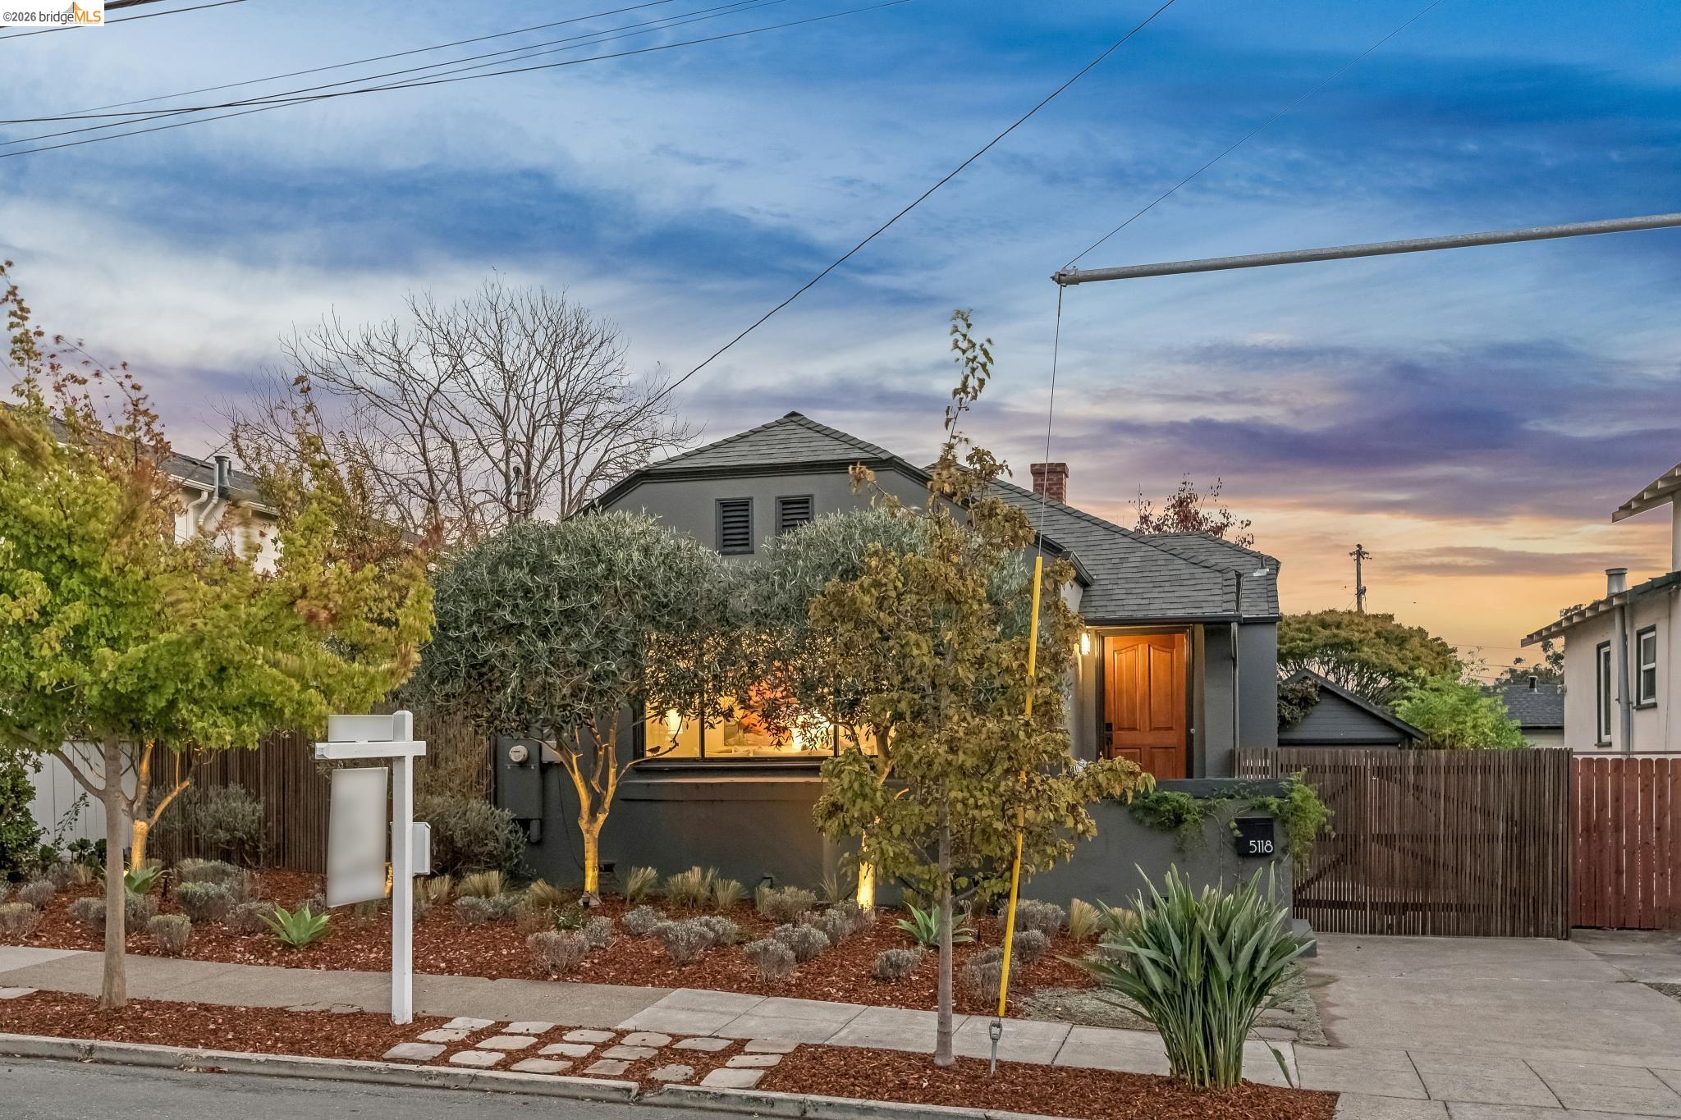
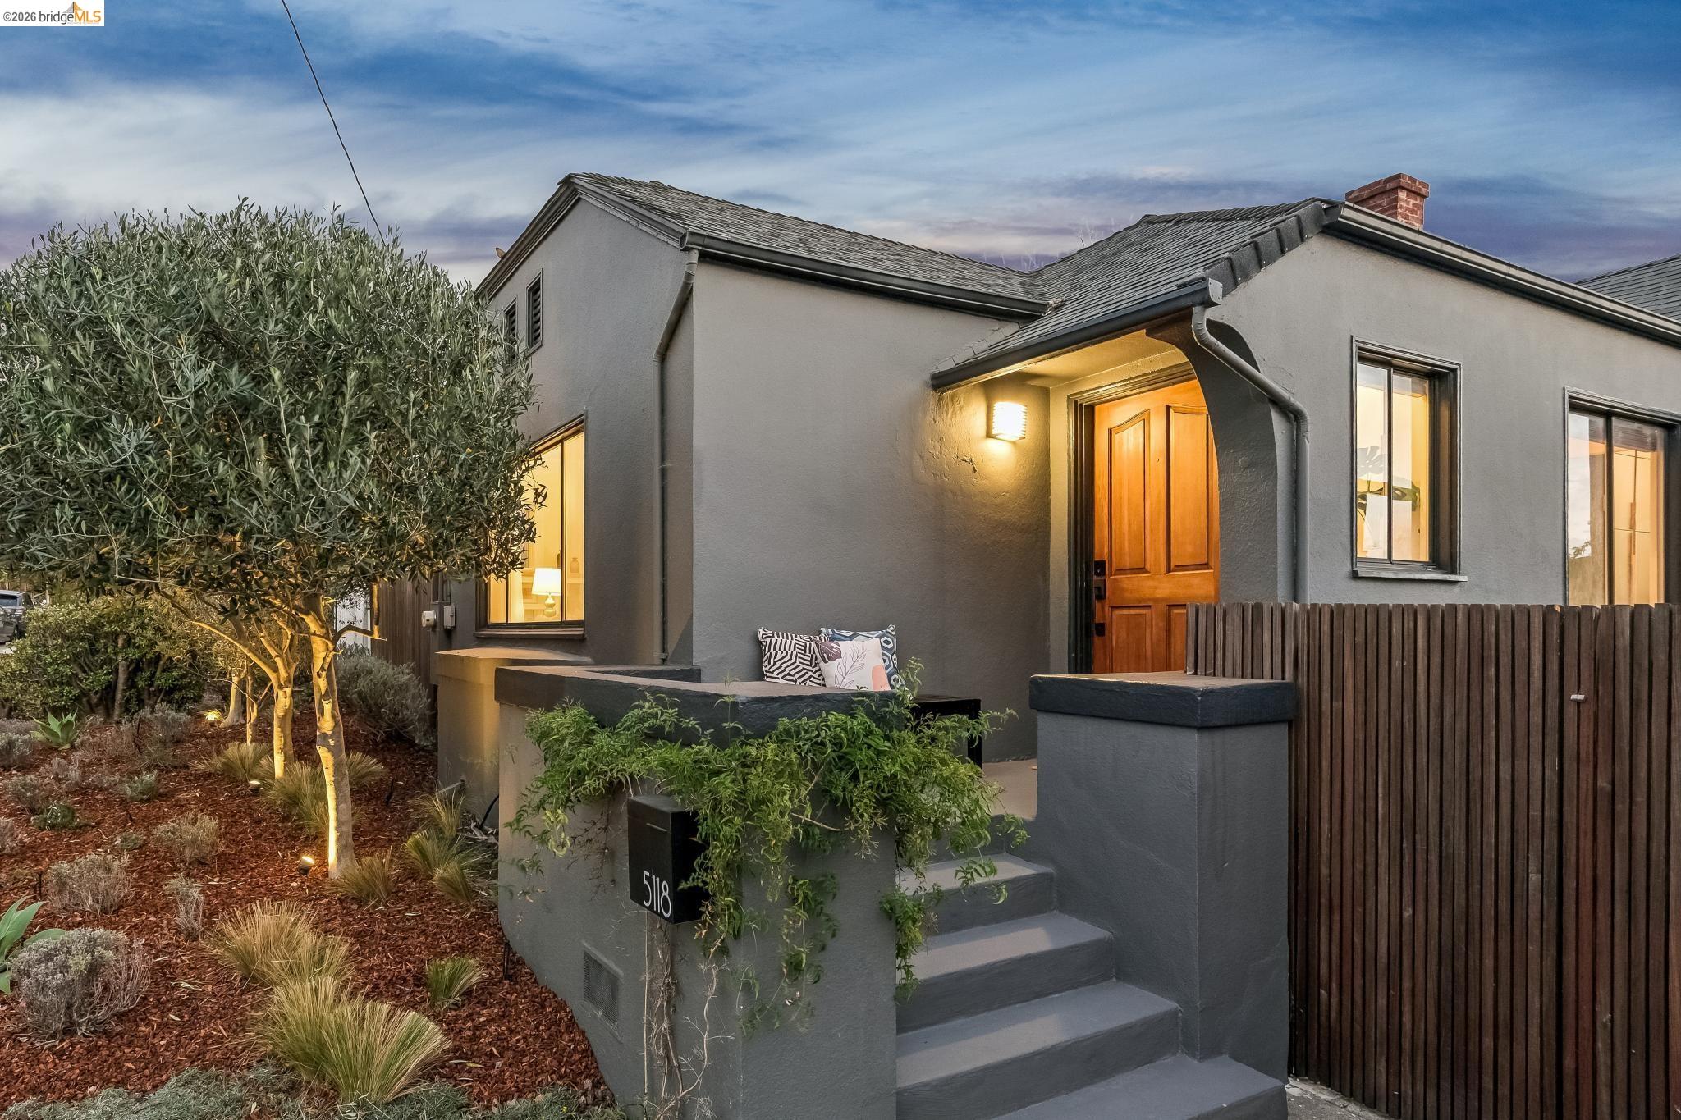
Dark gray house with a lit wood entry and landscaped front yard at dusk.
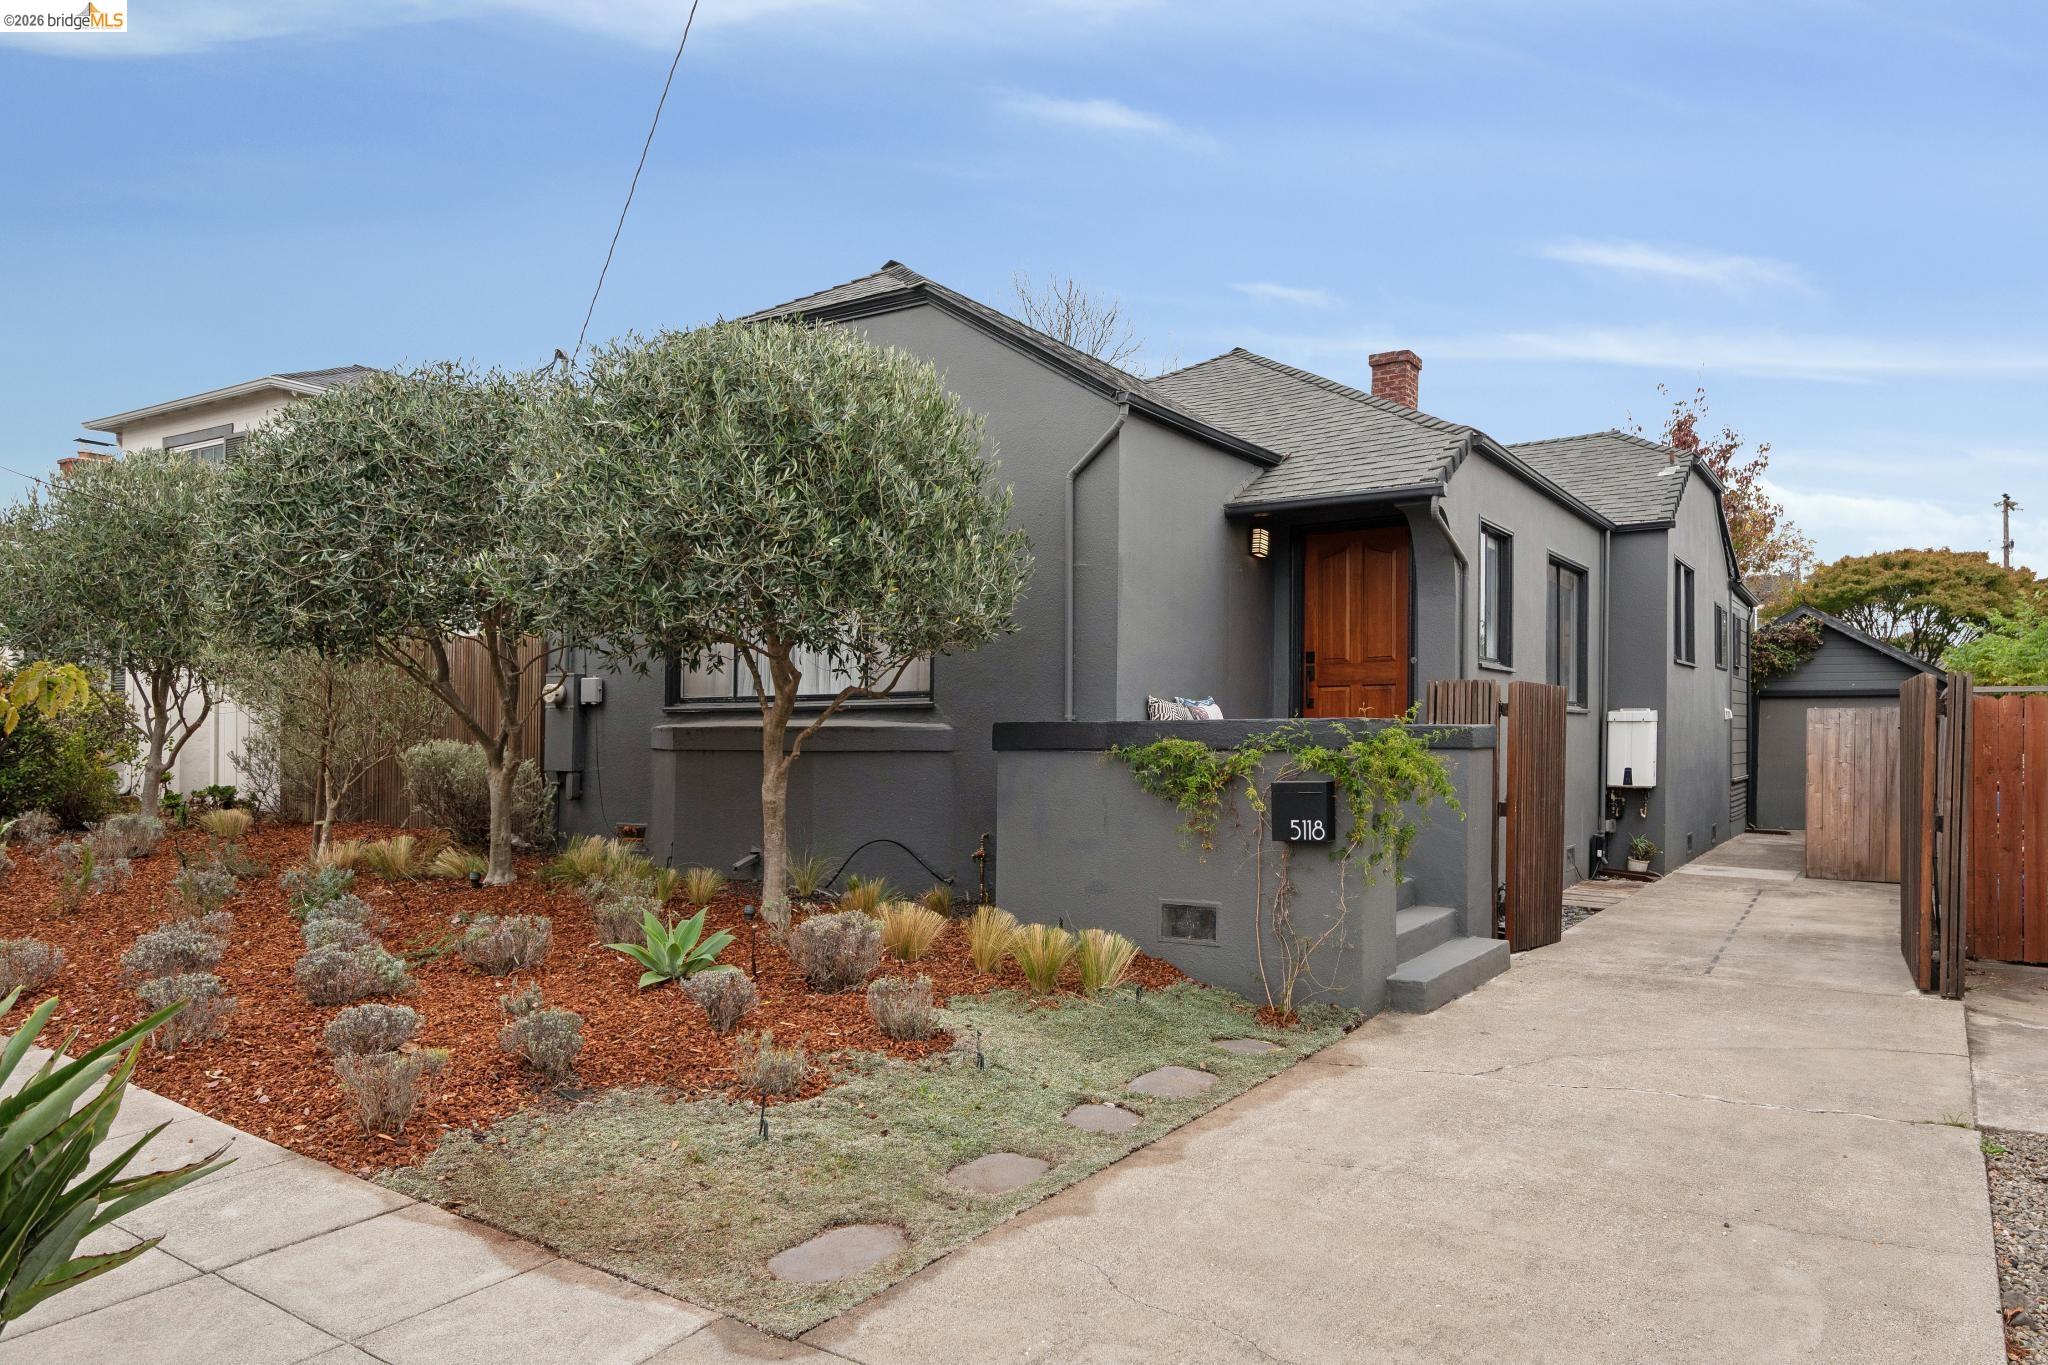
Gray stucco home with a wooden entry door, landscaped front yard, and gated driveway.
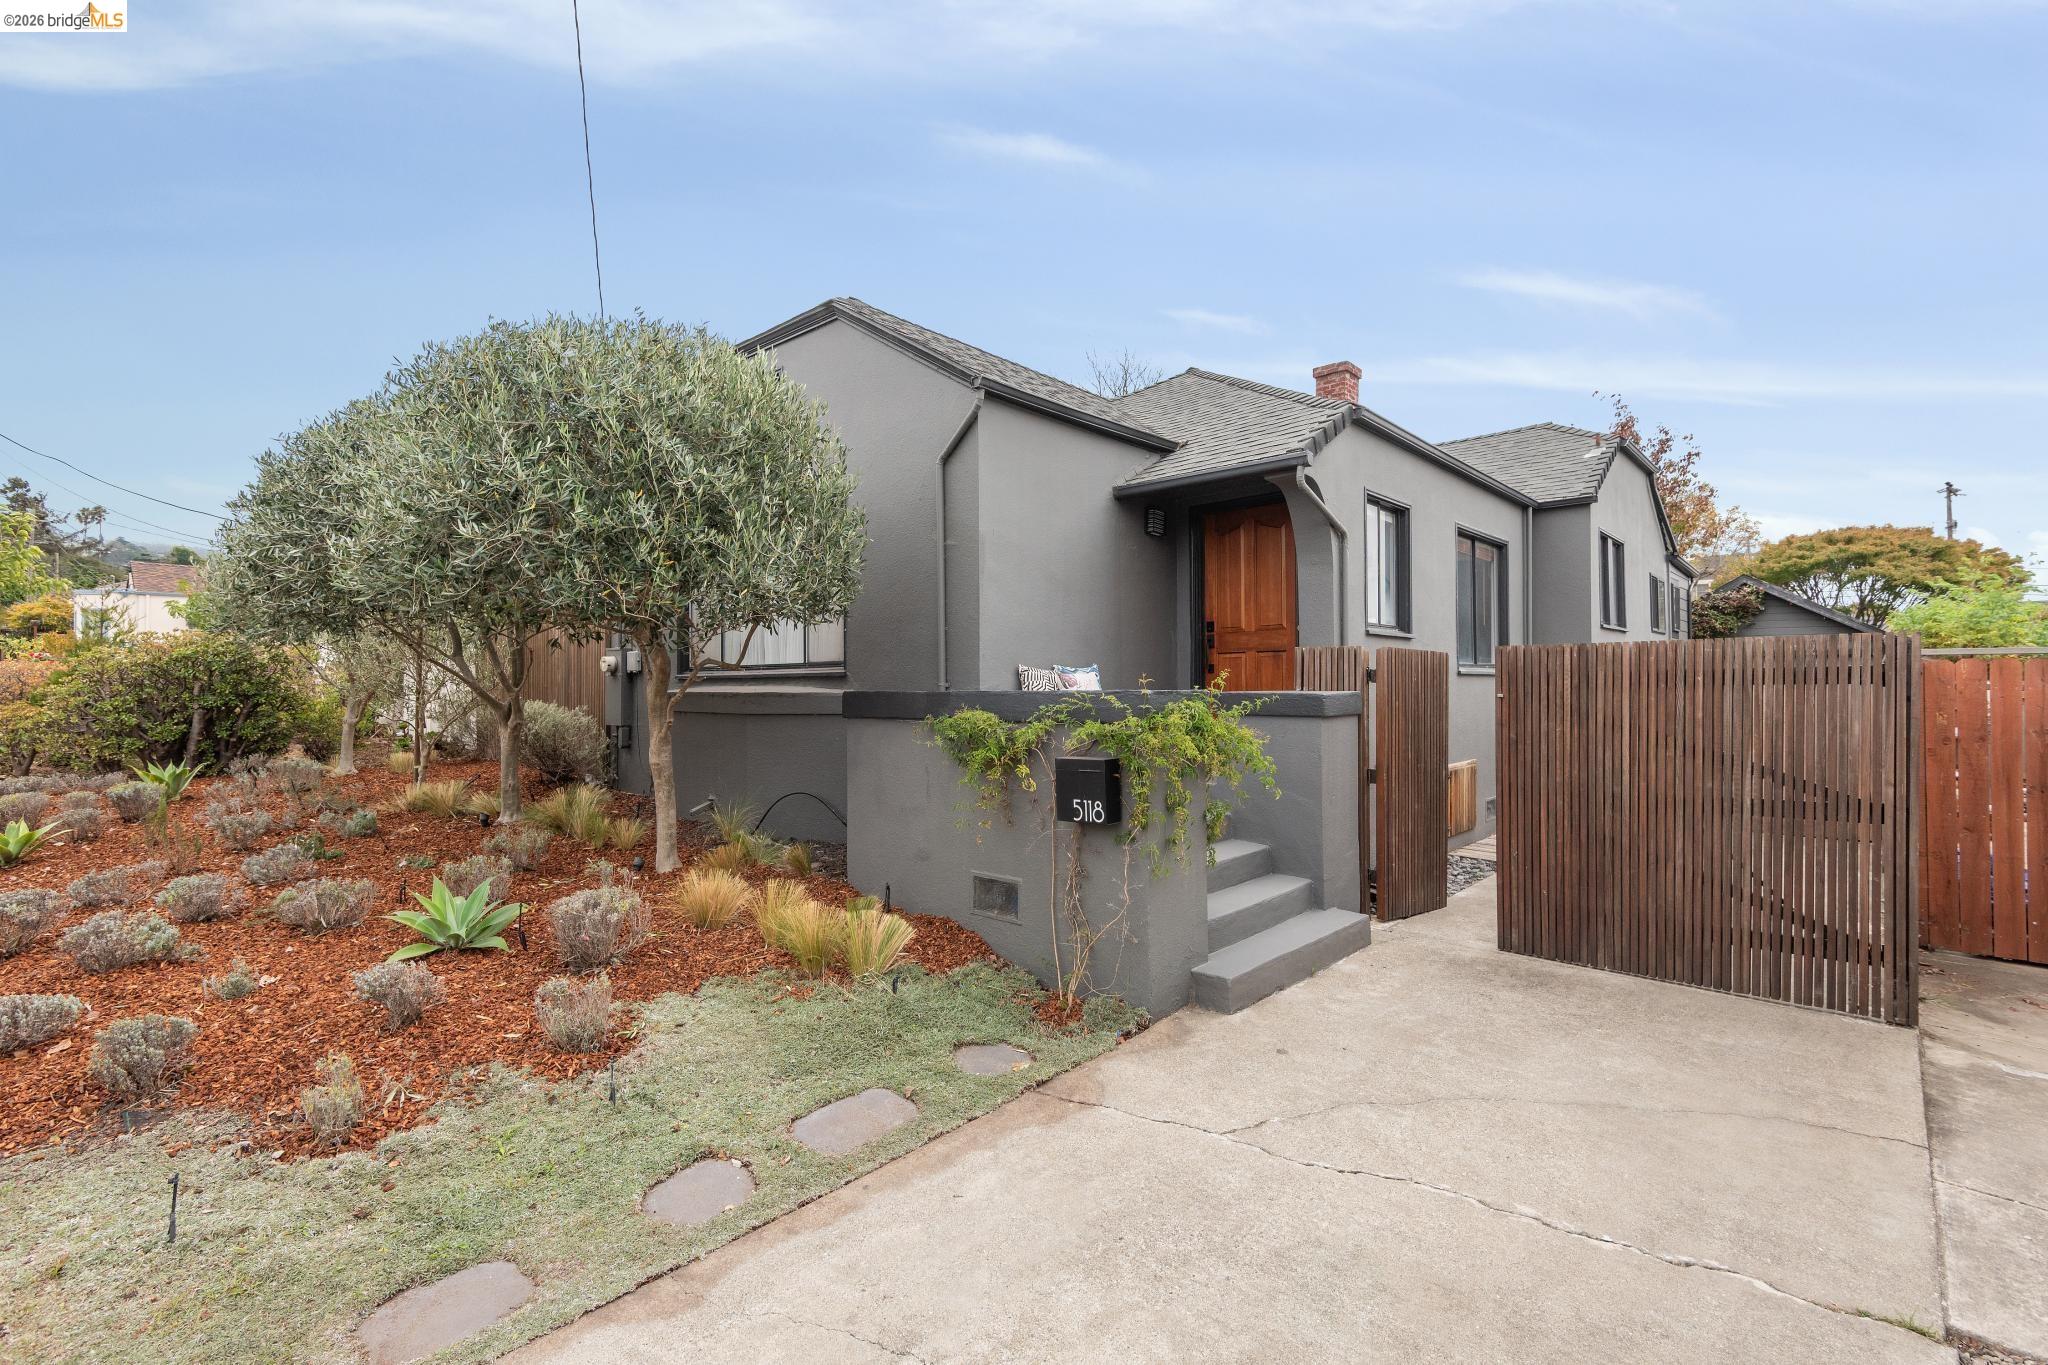
Gray stucco home with a wooden front door, landscaped garden, and tall wooden driveway gate.
Gray home entrance with wooden gate, concrete steps, and landscaped front yard.
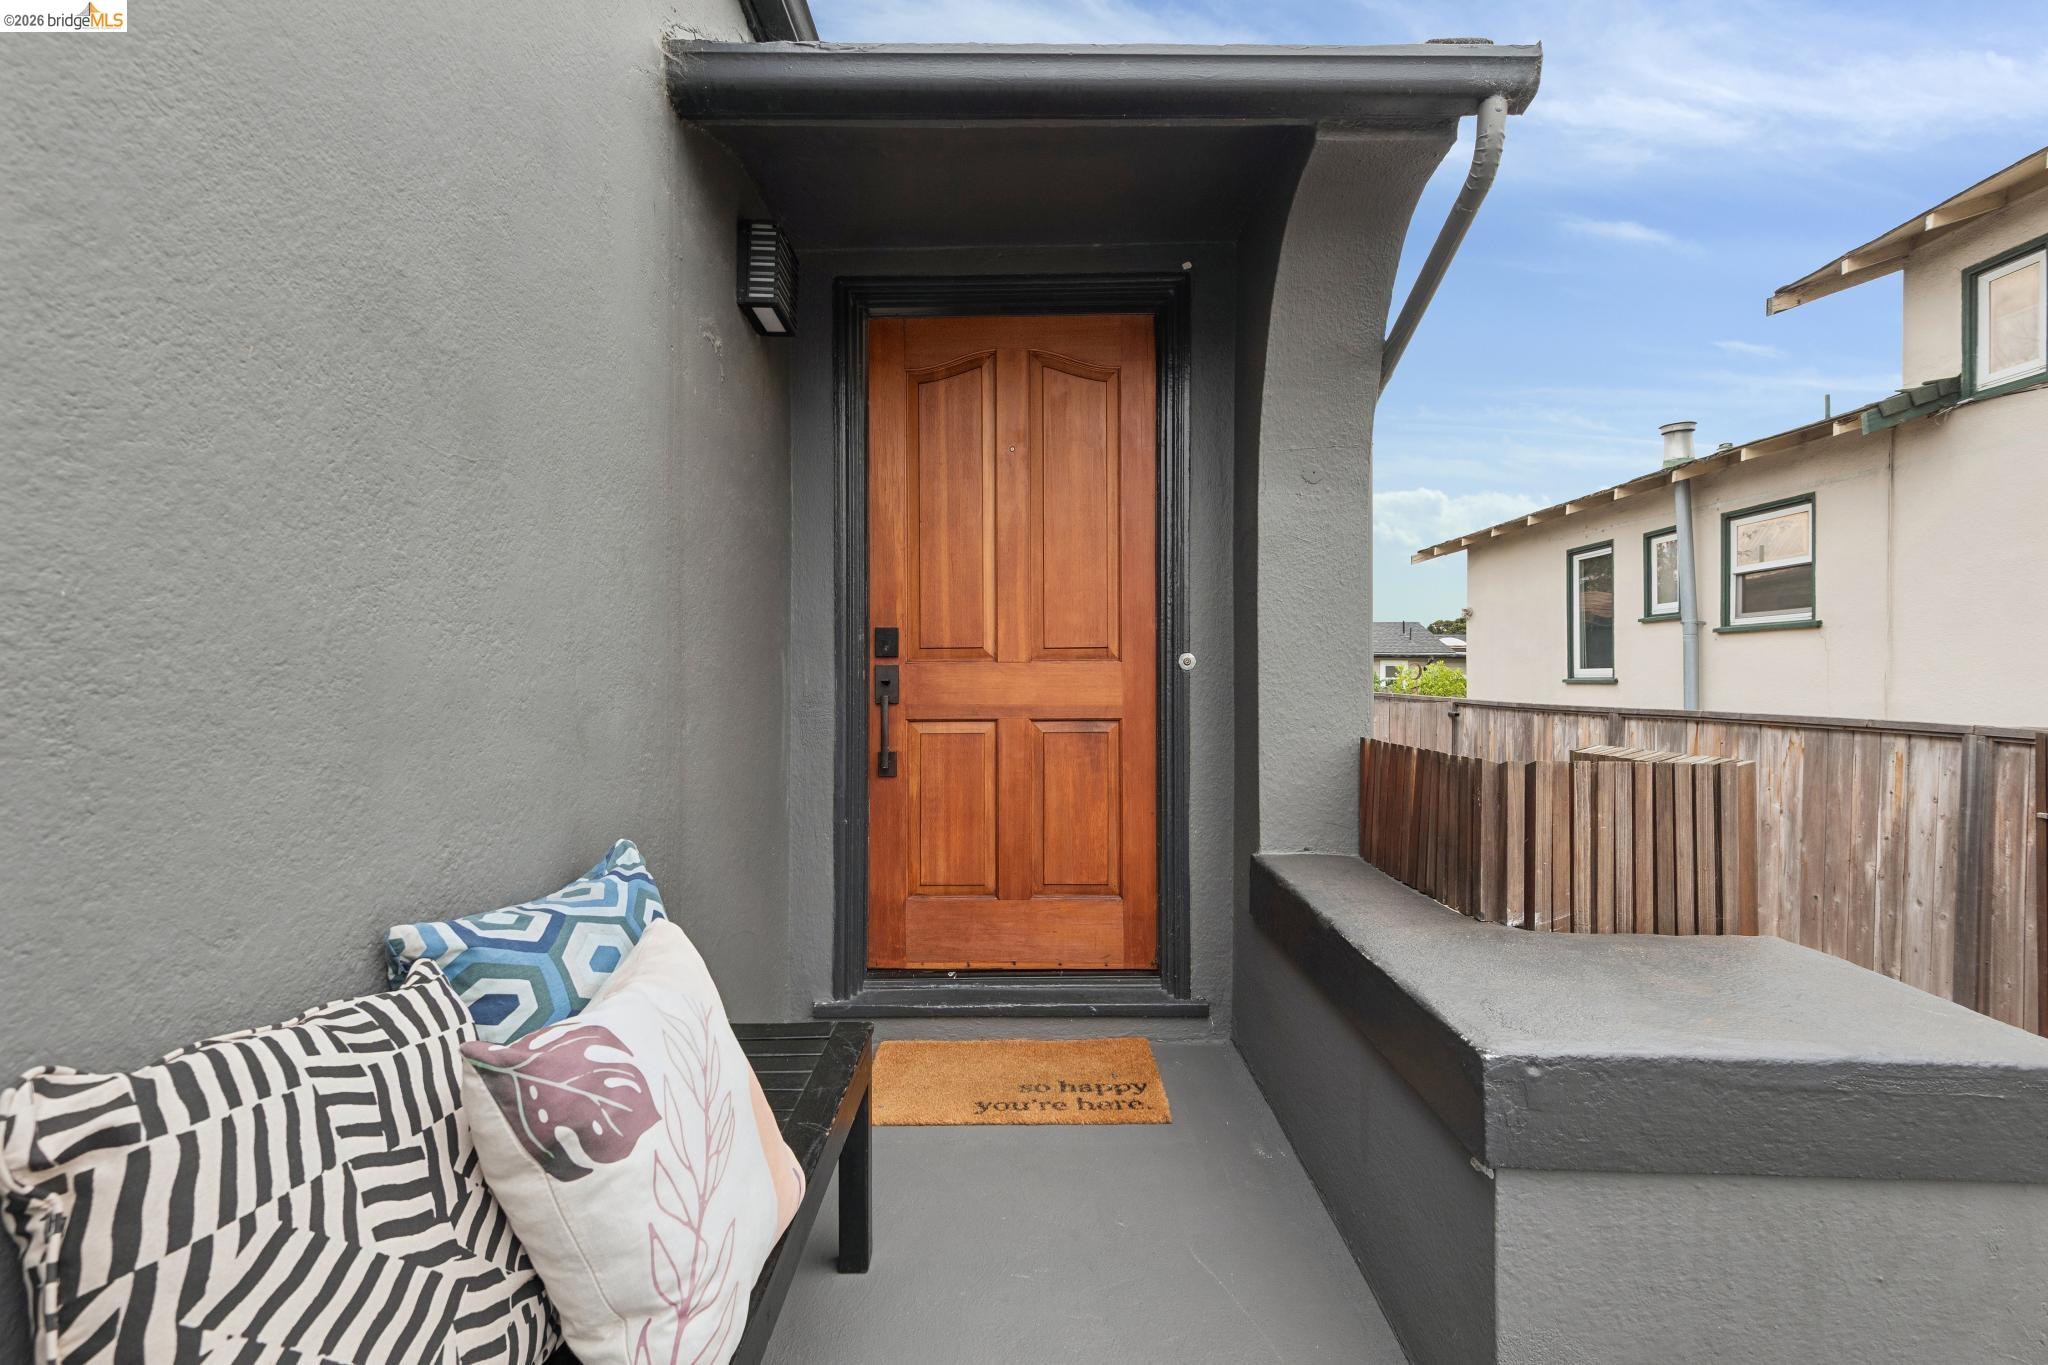
Covered entry porch with a paneled wooden front door, patterned cushions, and a welcoming doormat.
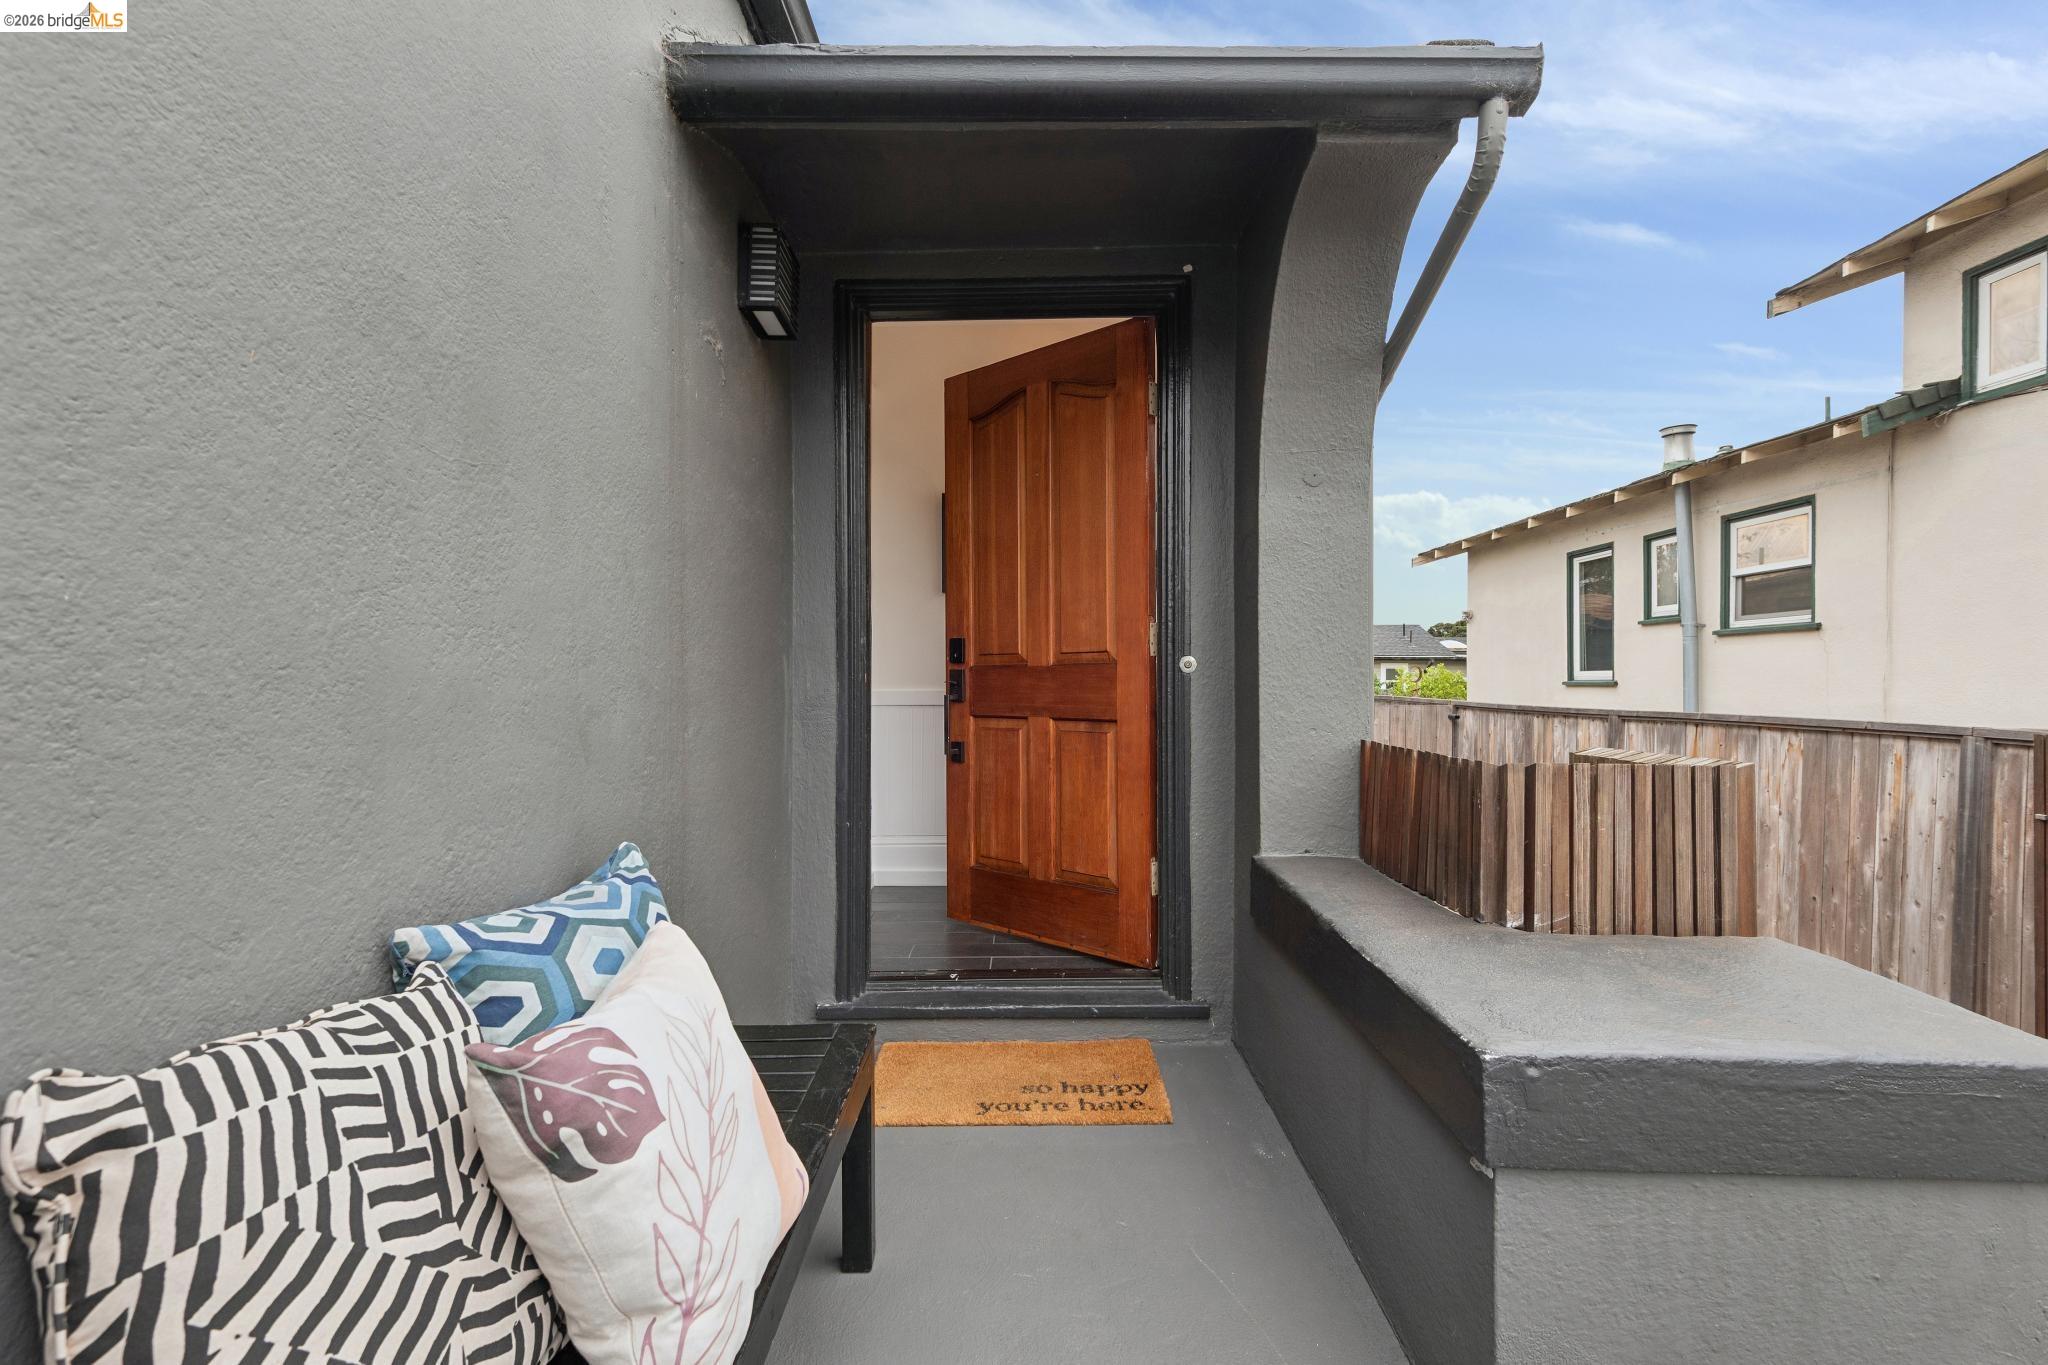
Covered front porch with an open wooden door and patterned cushions on a bench.
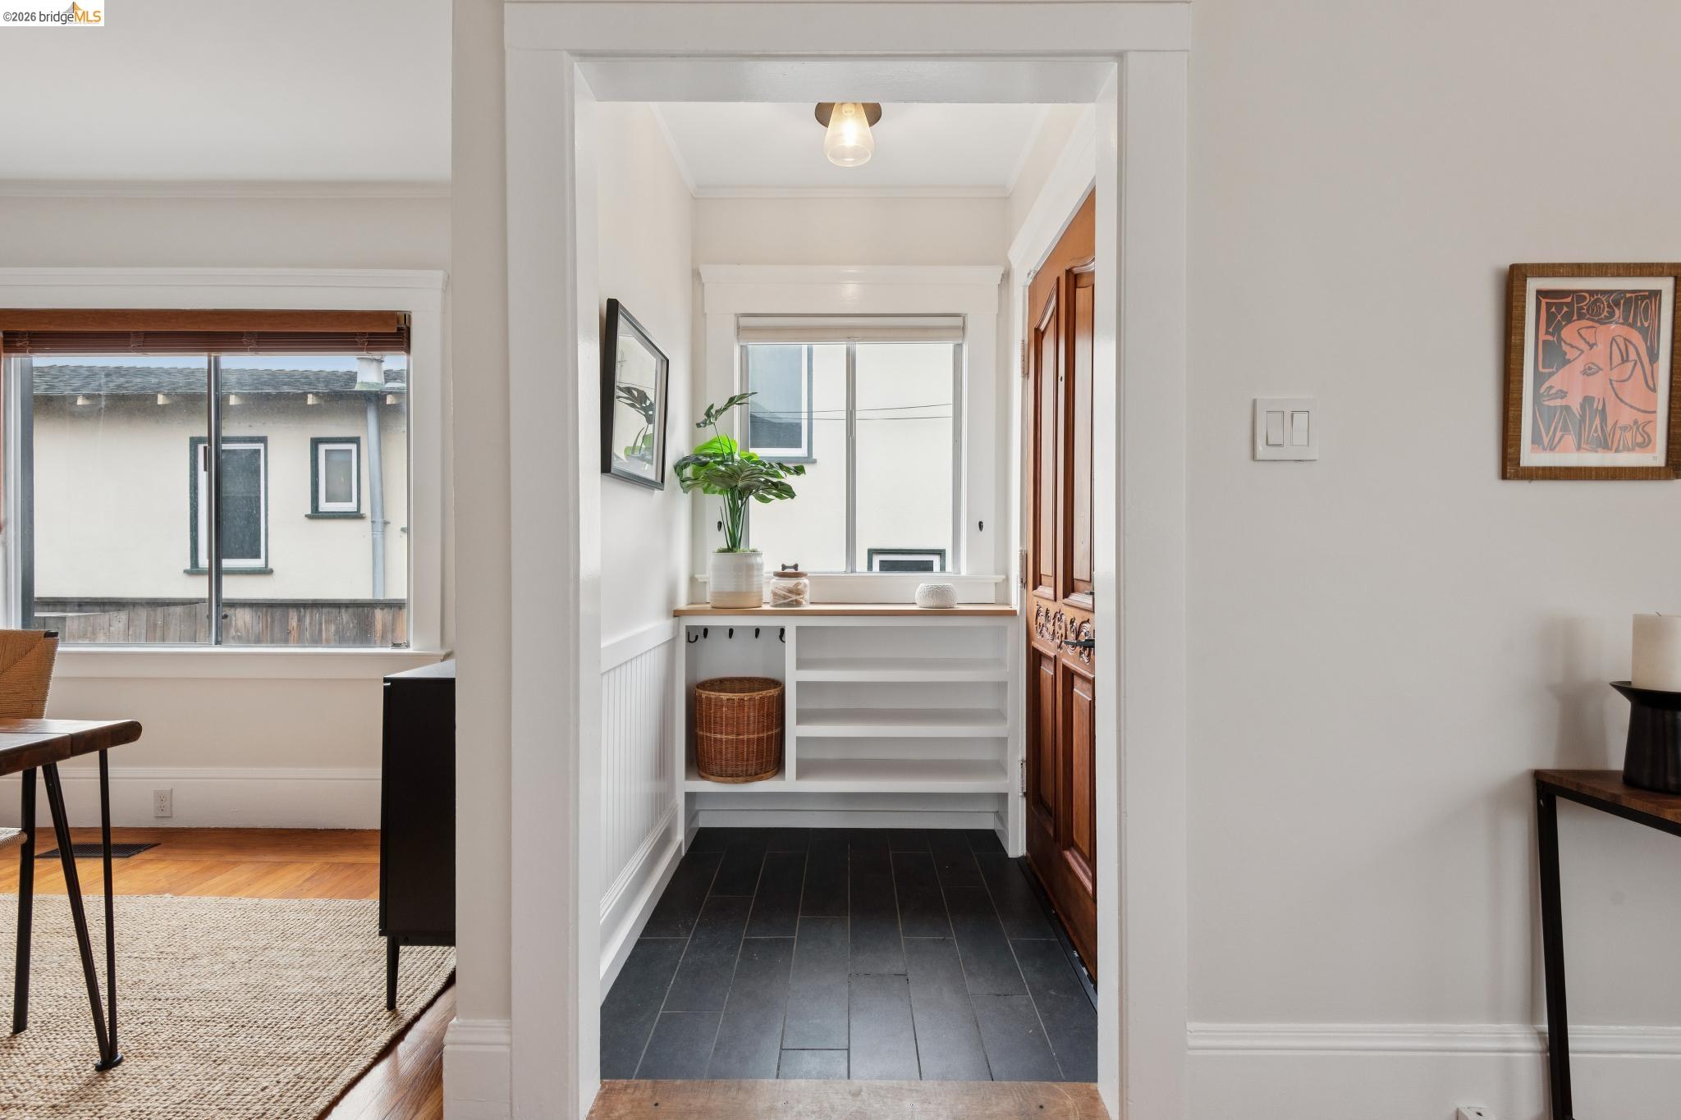
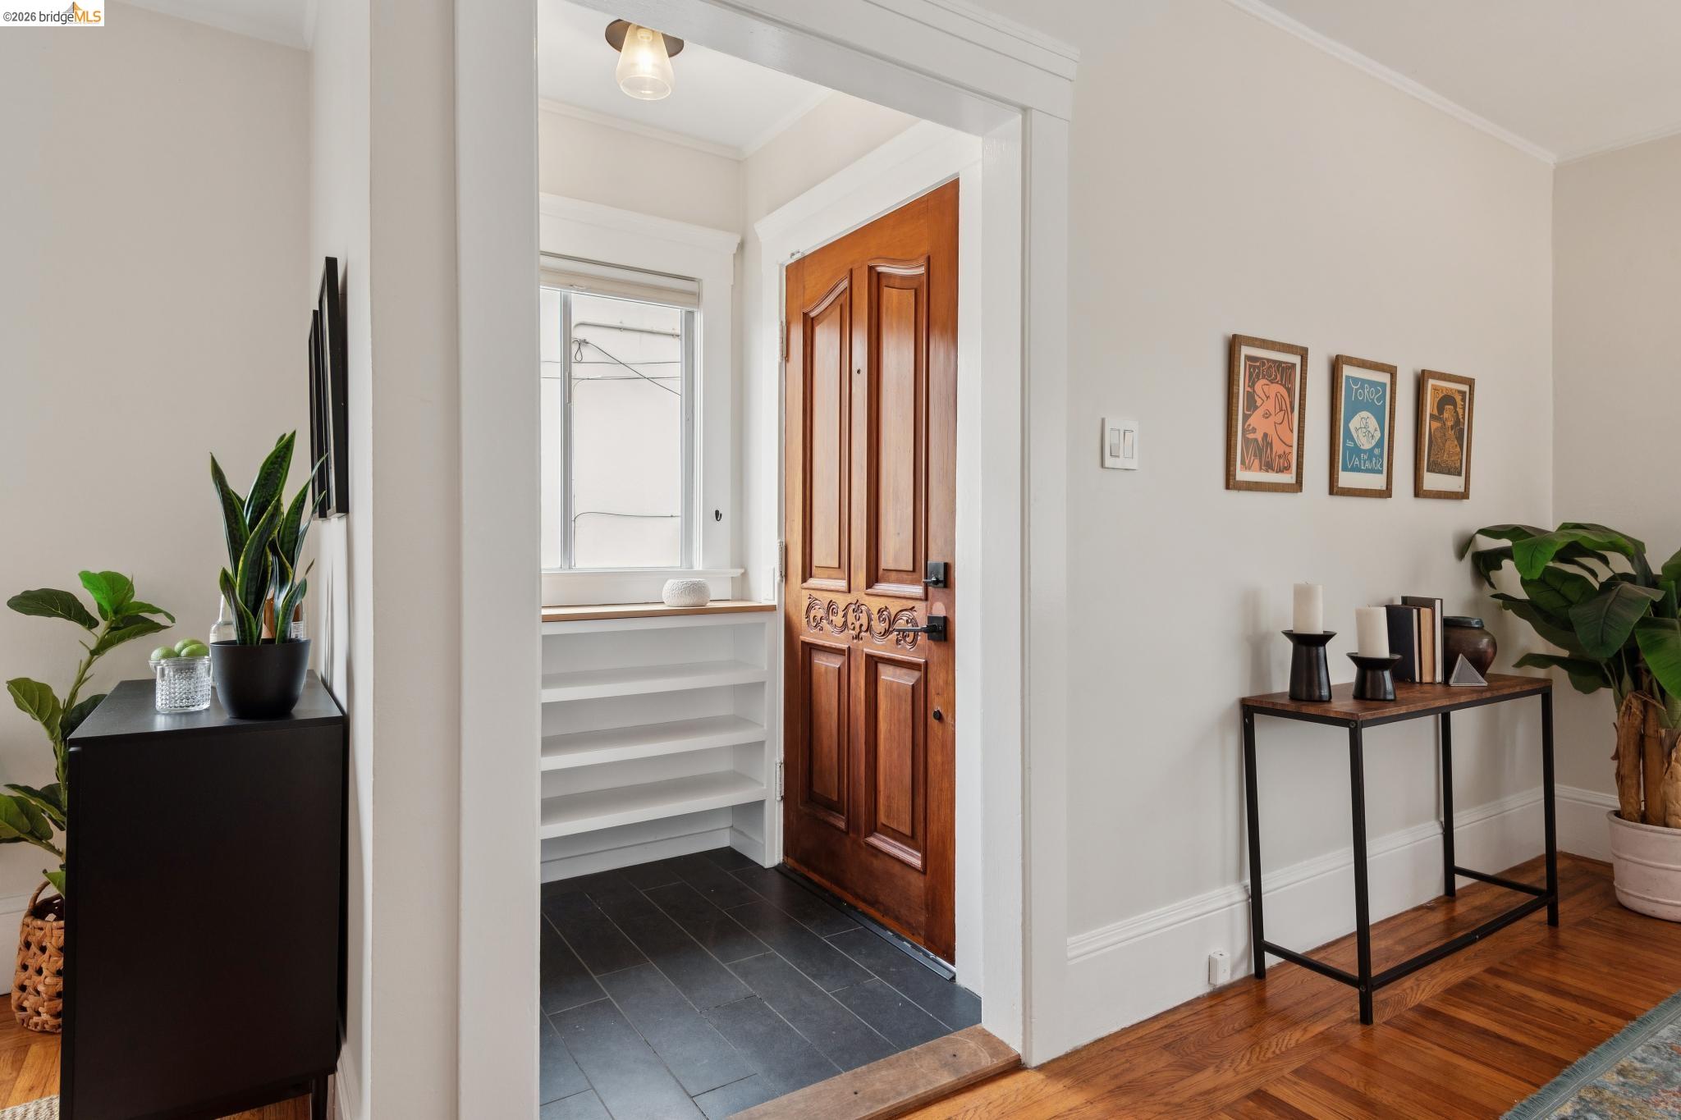
Entryway with dark tile, built-in white shelves, and a carved wooden door.
Entryway with a carved wooden front door, built-in shelves, and dark tile flooring.
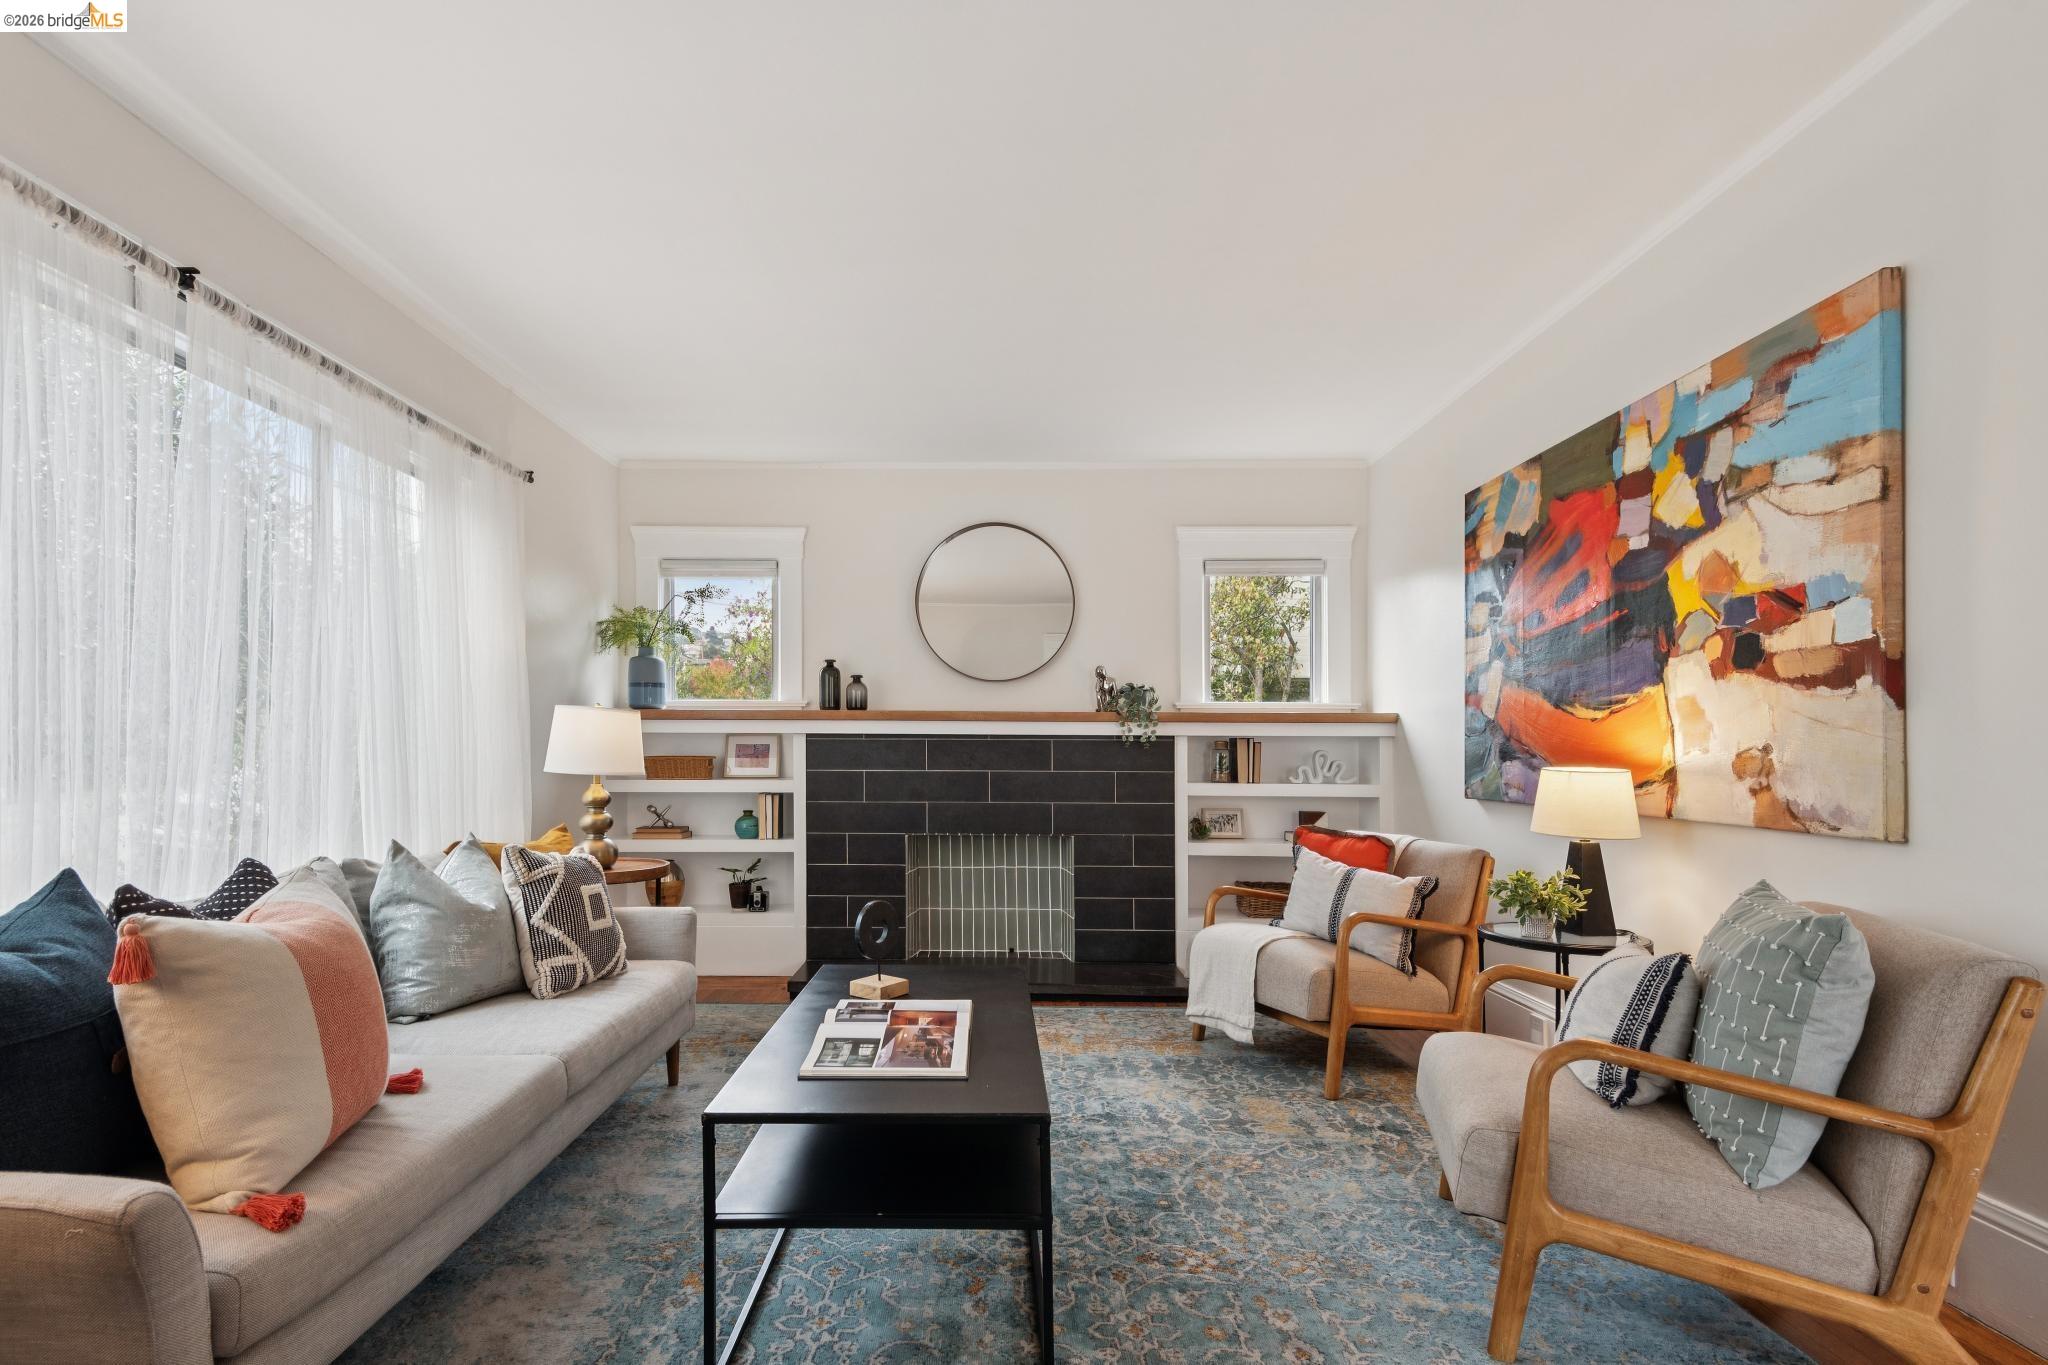
Staged living room with a black-tile fireplace, colorful abstract art, and large windows.
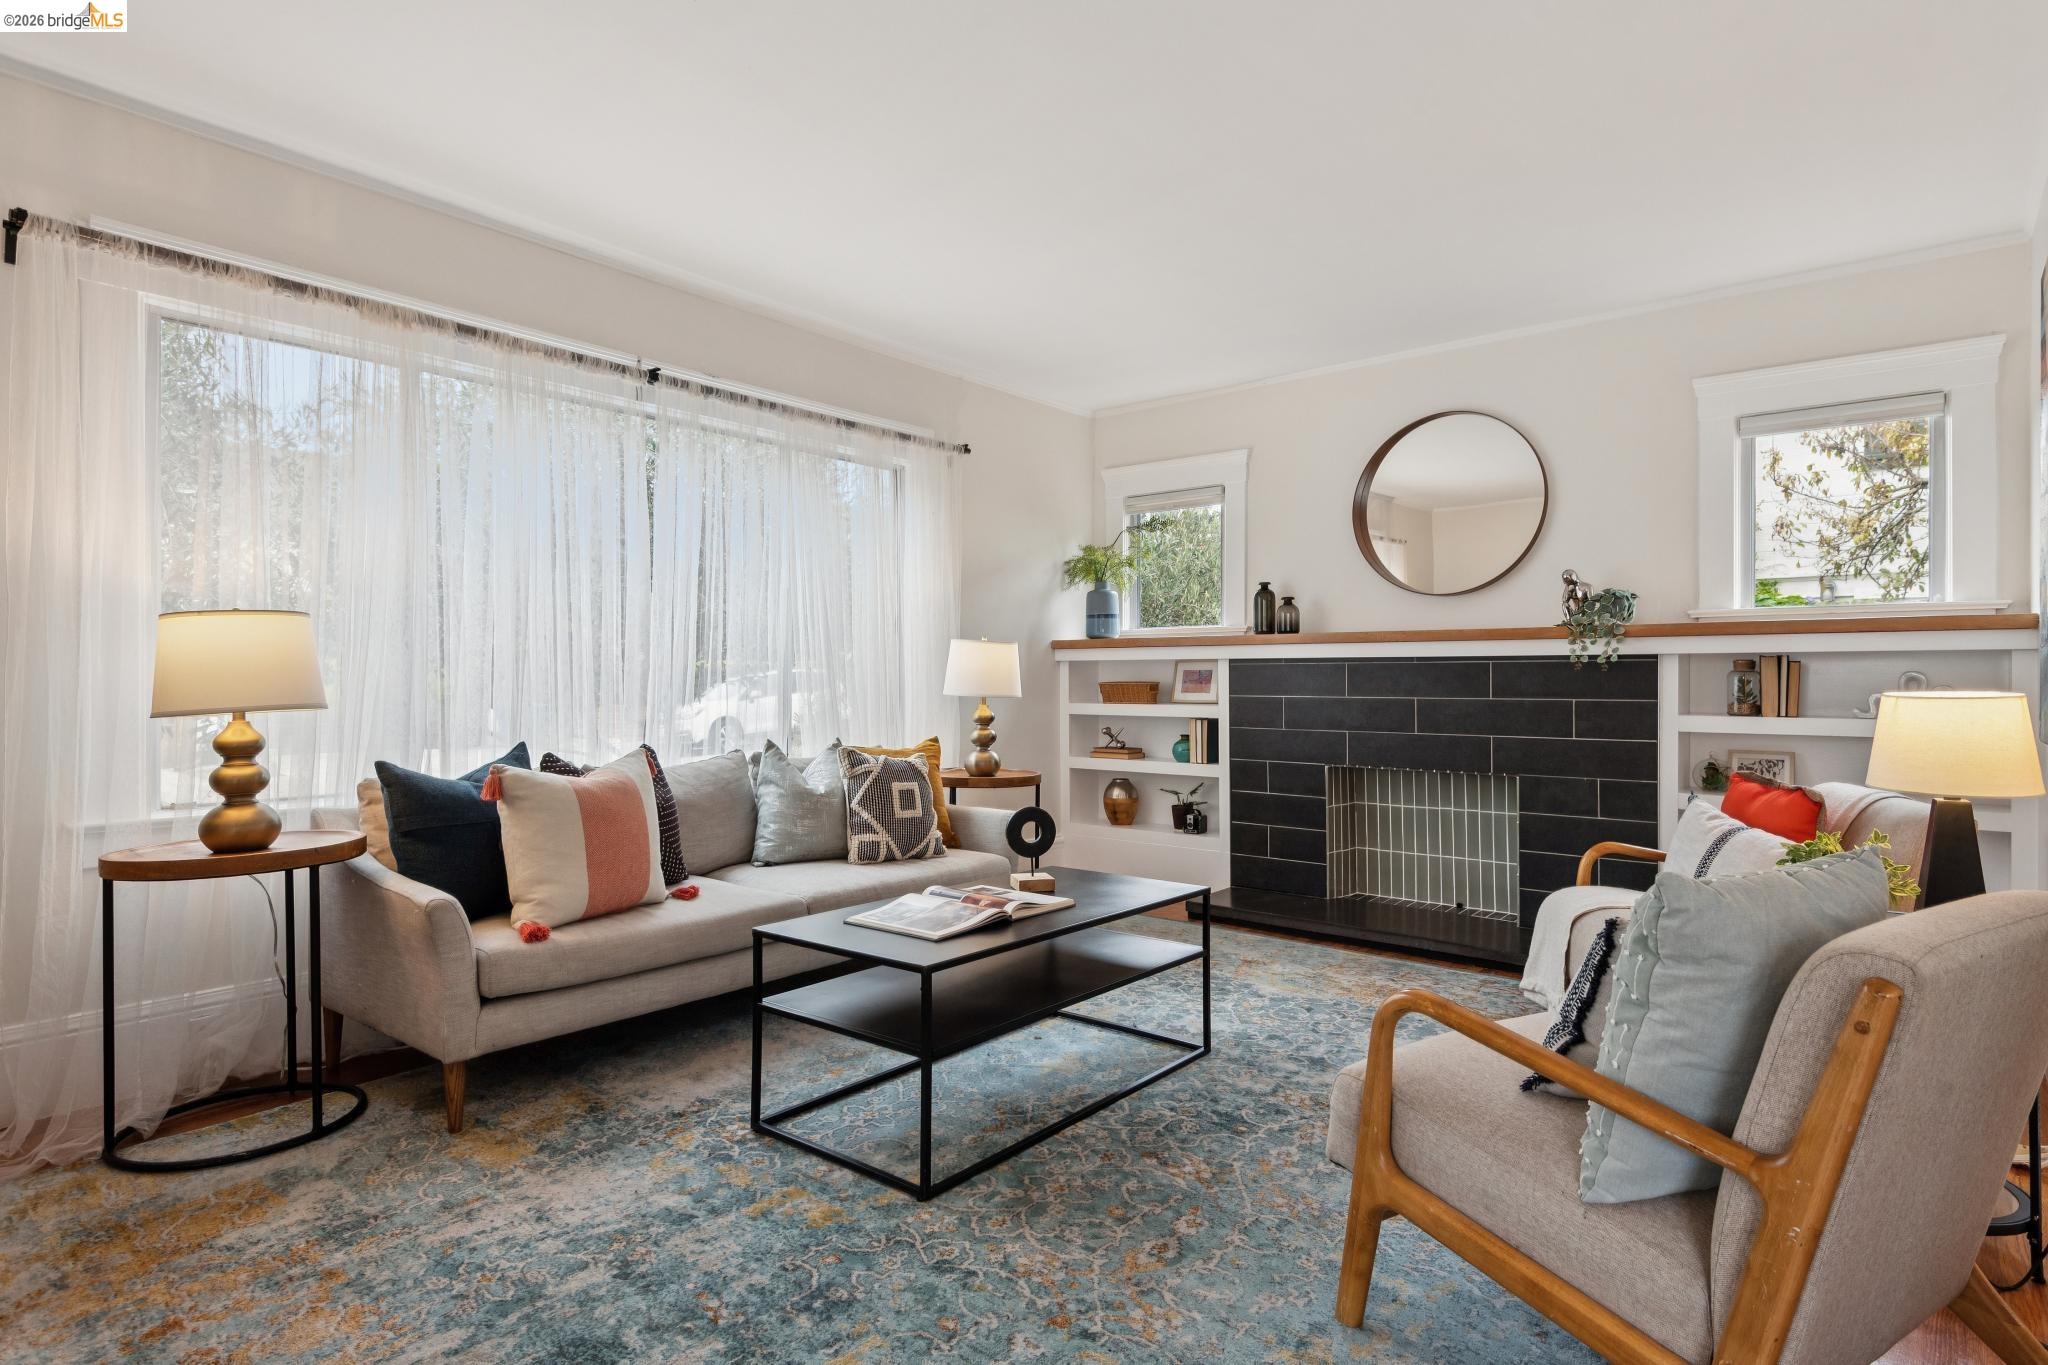
Furnished living room with a black-tiled fireplace, built-in shelving, and large curtained windows.
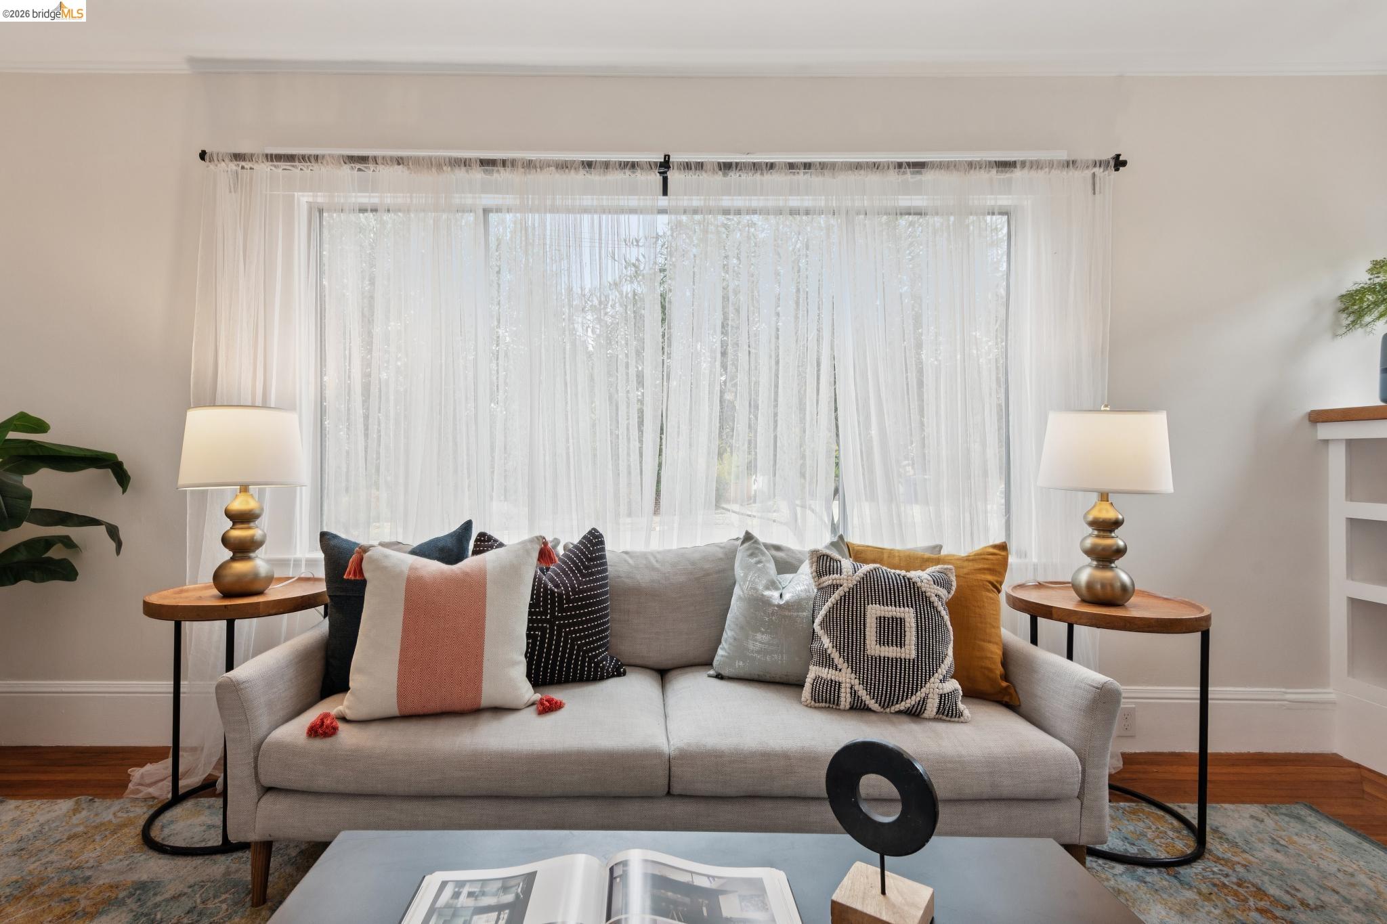
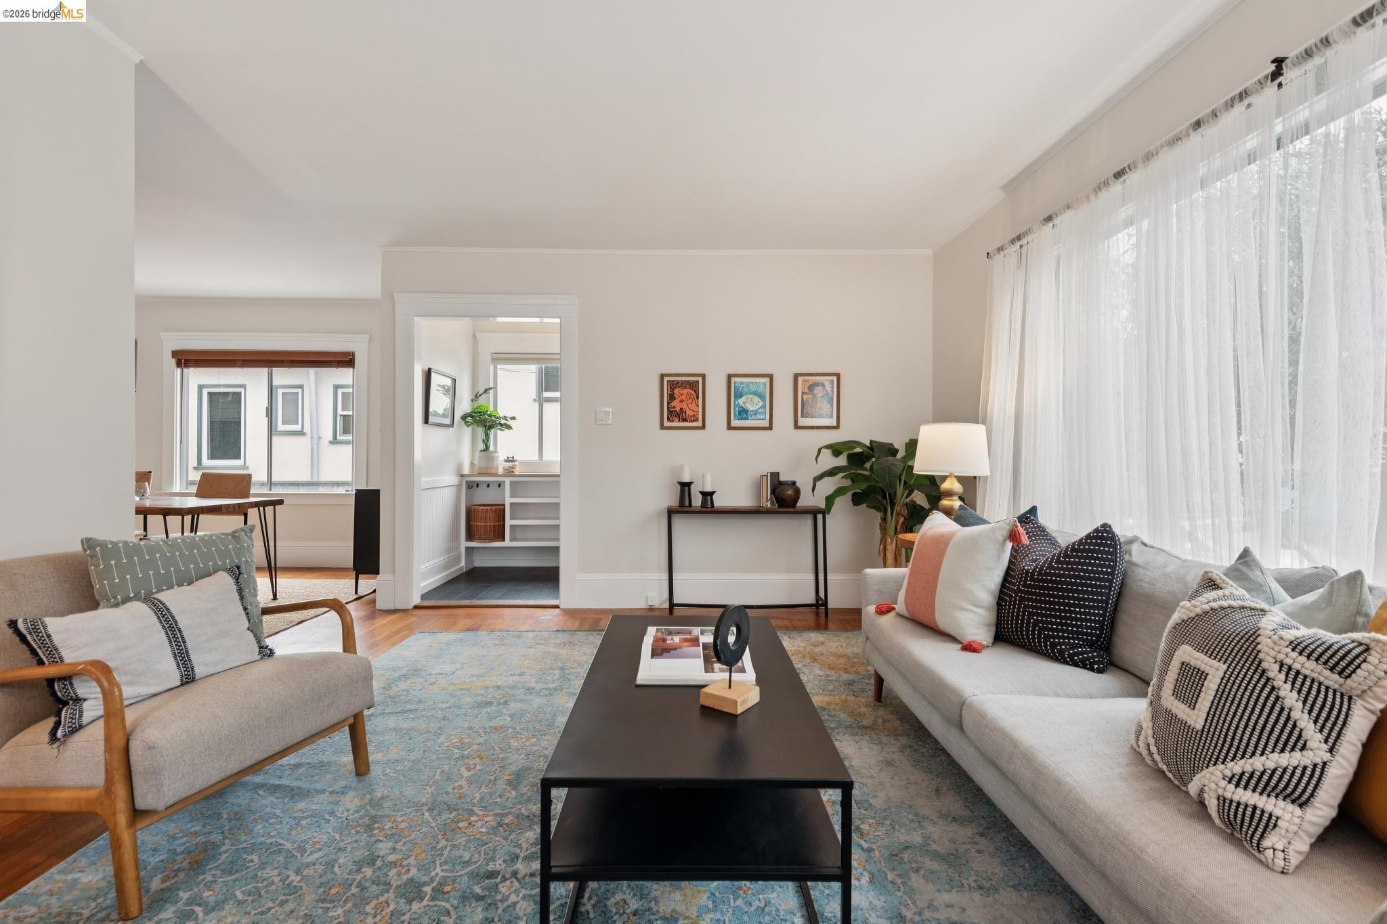
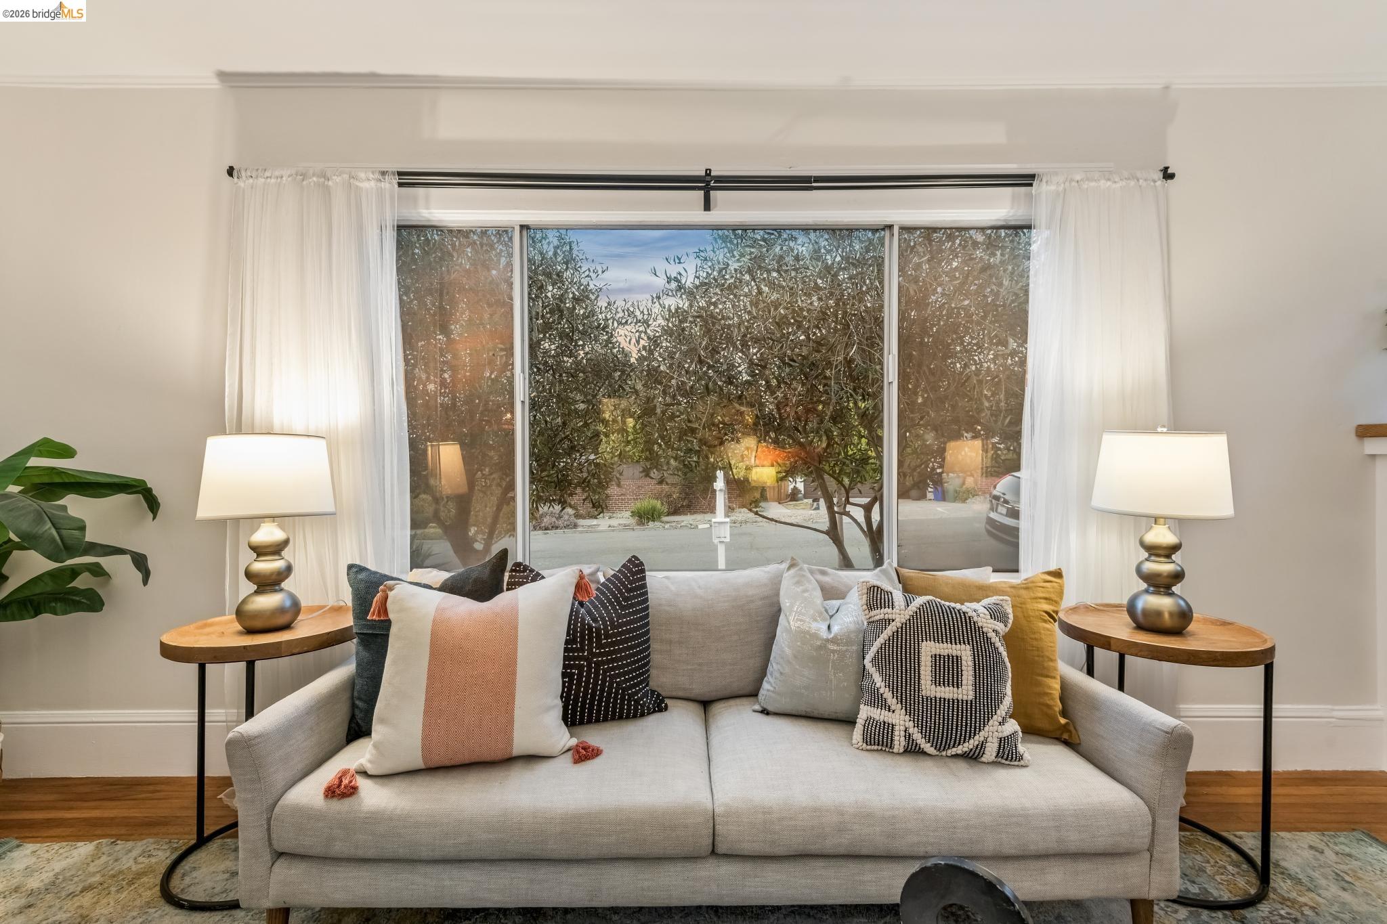
Living room with a gray sofa, patterned cushions, matching lamps, and sheer curtains over a large window.
Staged living room with gray sofas, a blue patterned rug, and sheer-curtained windows.
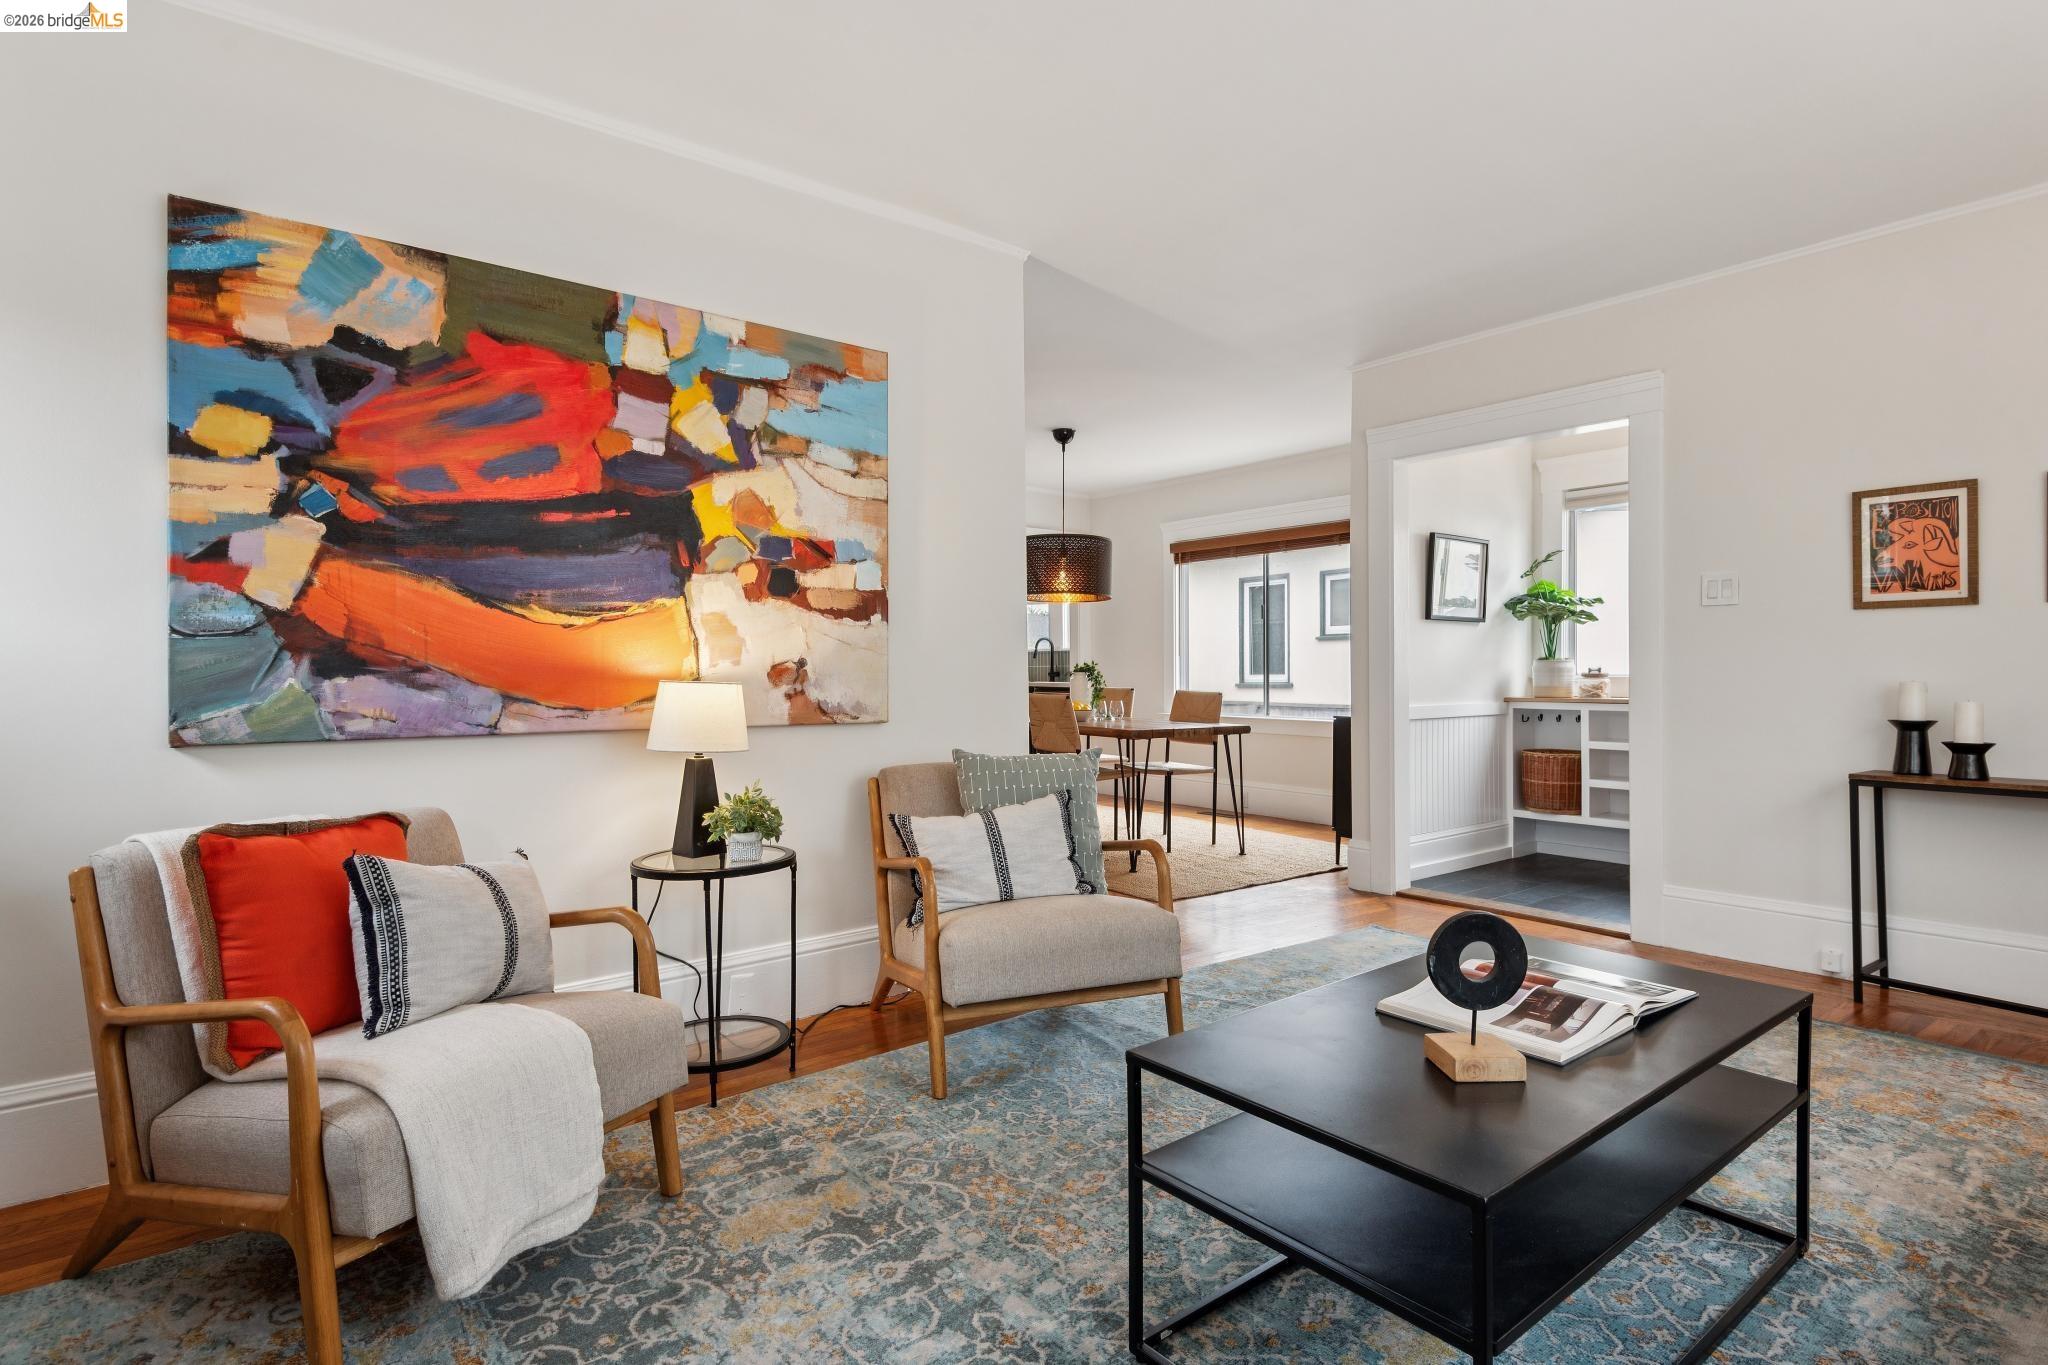
Bright furnished living room with colorful abstract art, a patterned rug, and dining area beyond.
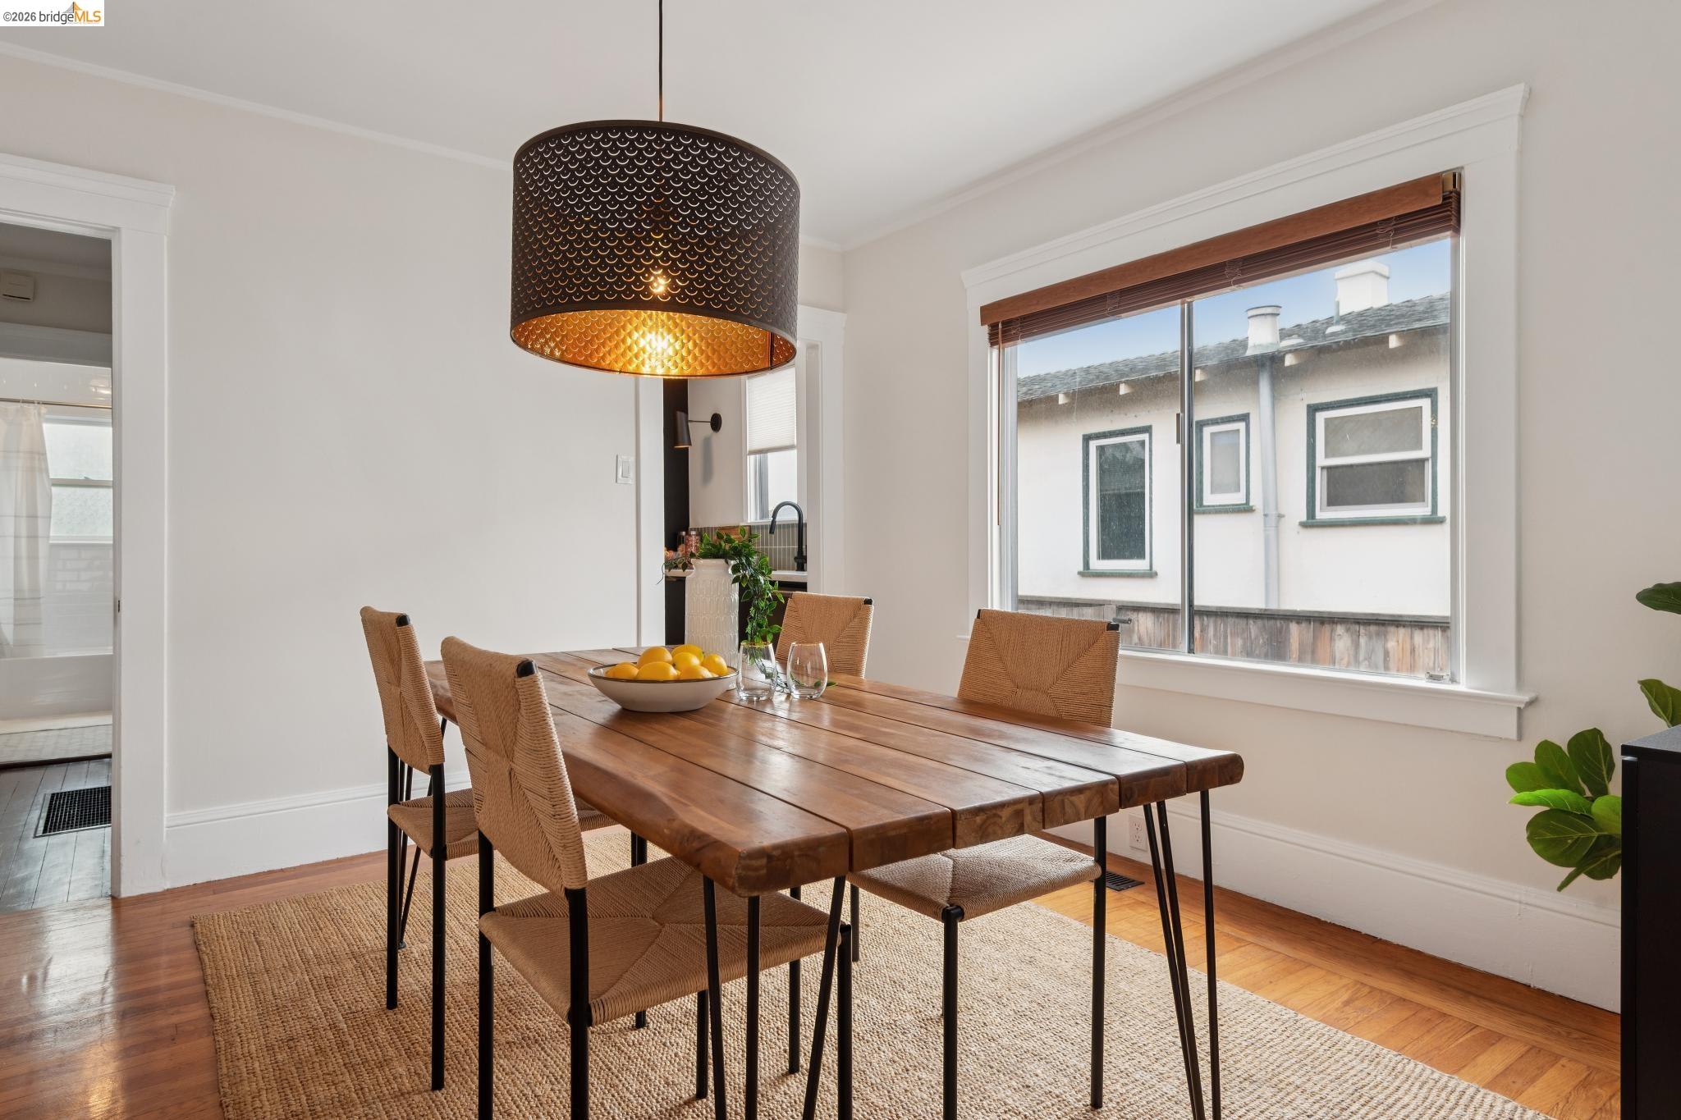
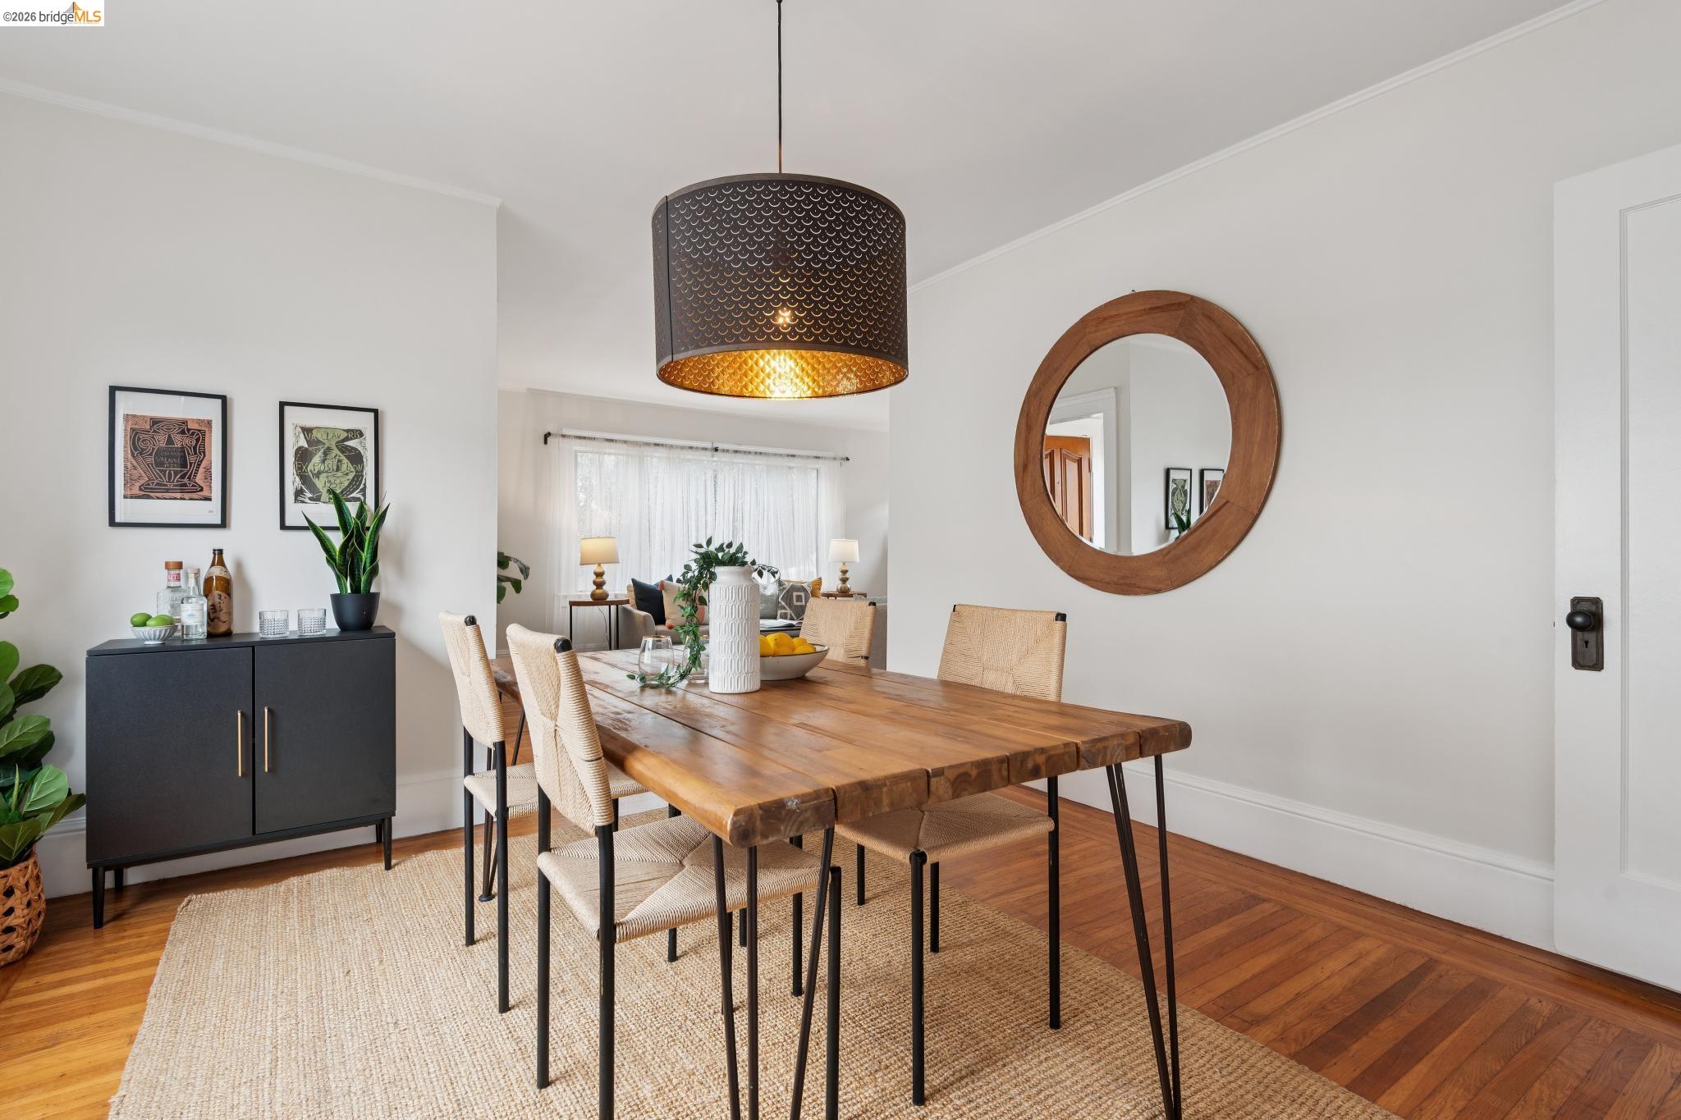
Staged dining room with a long wood table, woven chairs, and a large window.
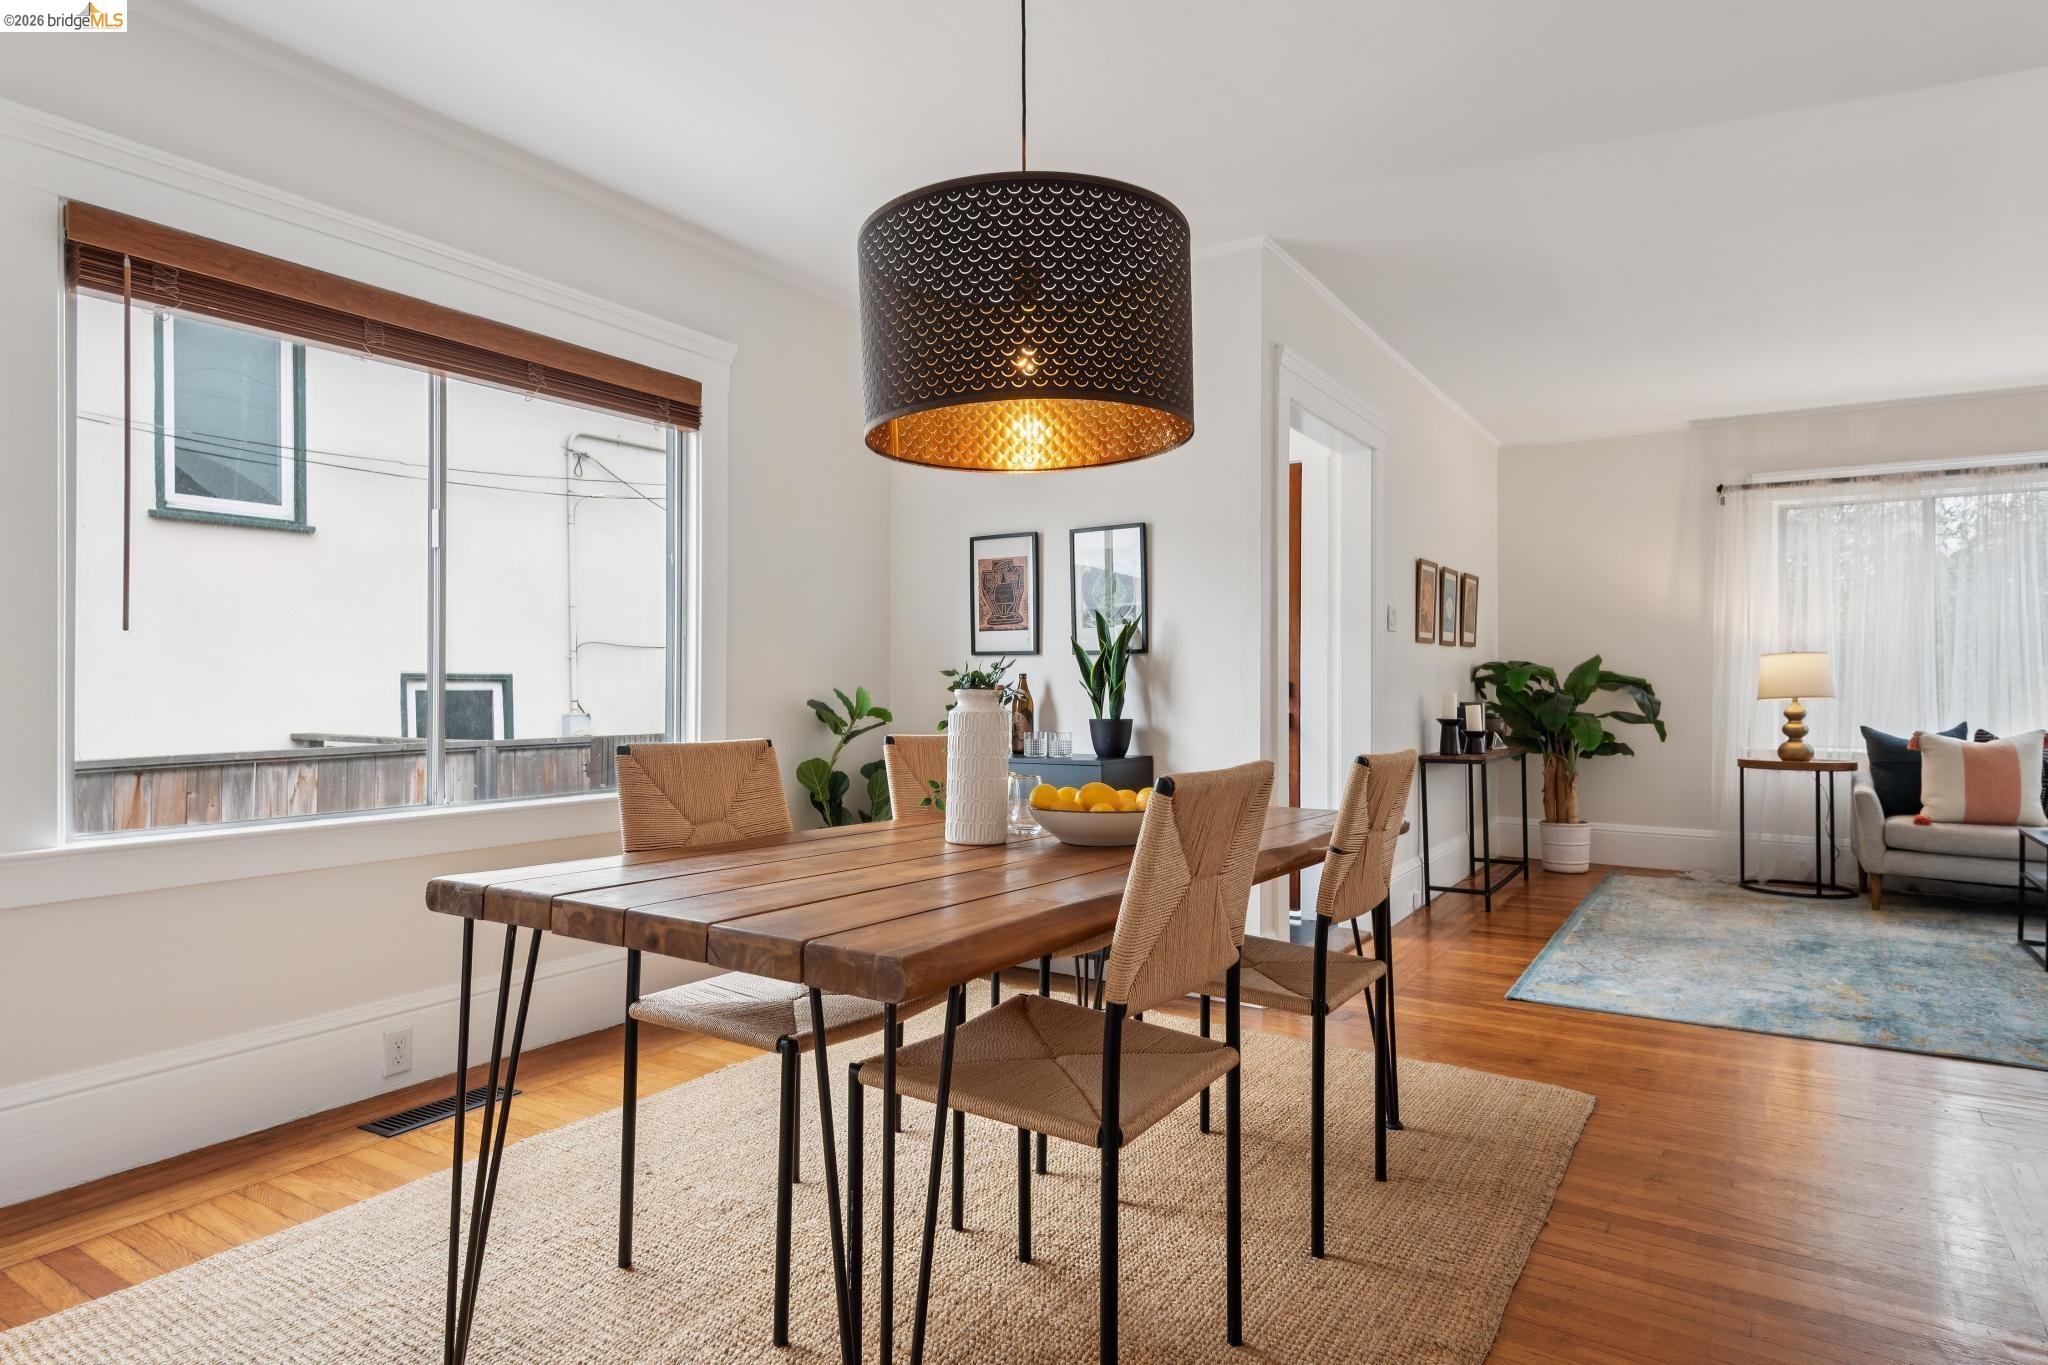
Dining area with a wooden table, woven chairs, and a large pendant light beside the living room.
Dining room with a live-edge wood table, woven chairs, hardwood floors, and a large round mirror.
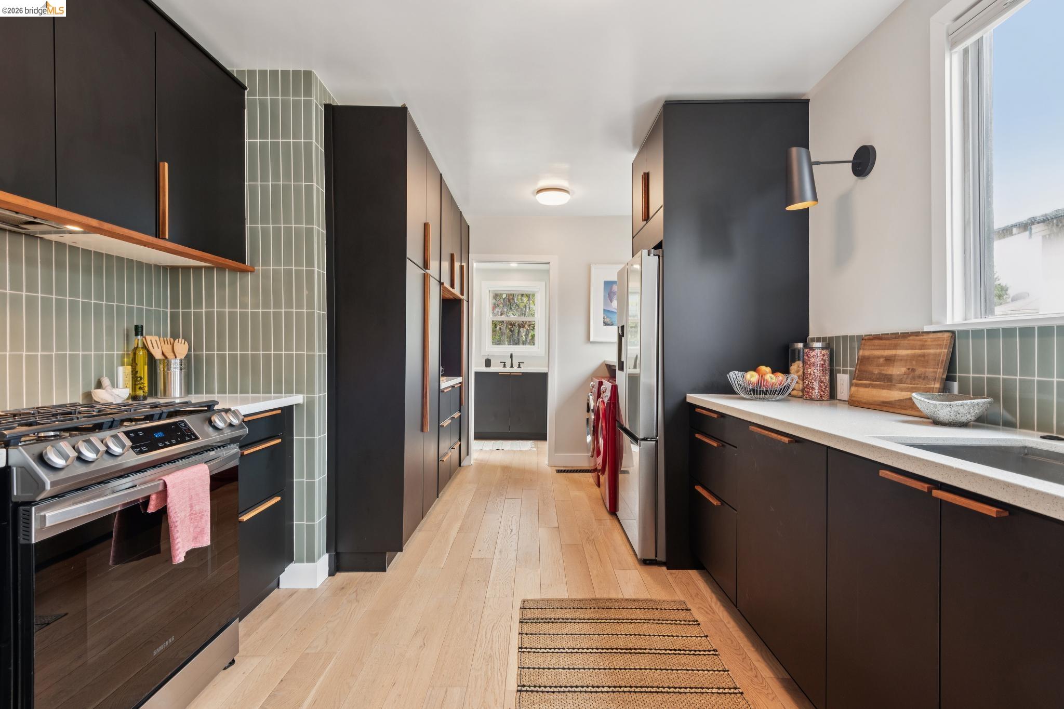
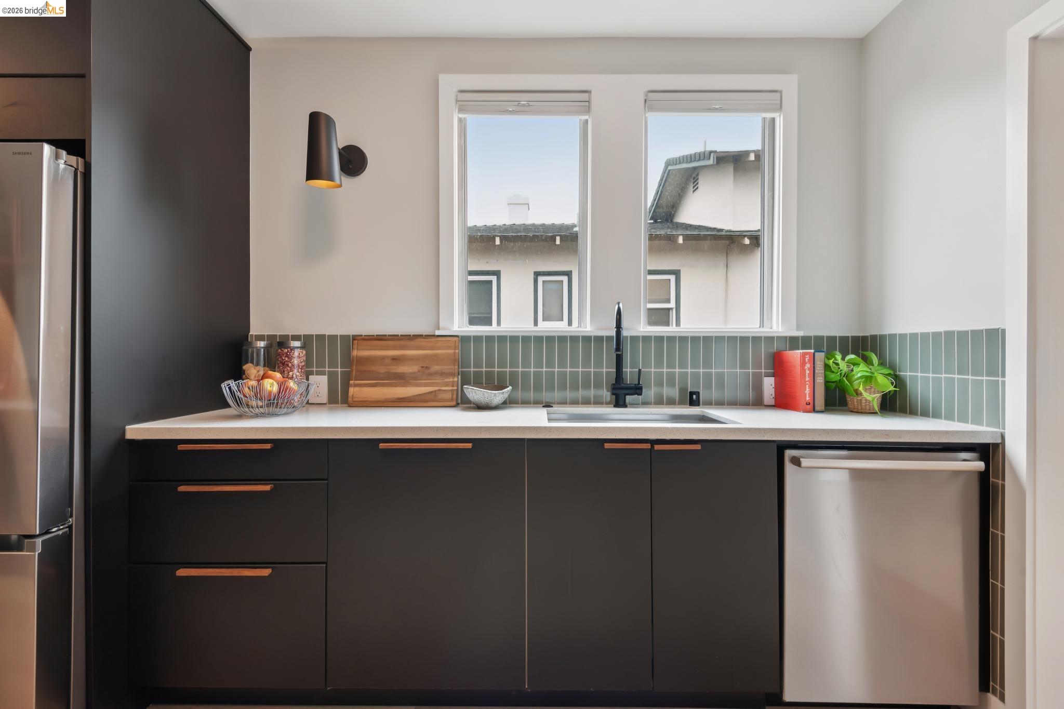
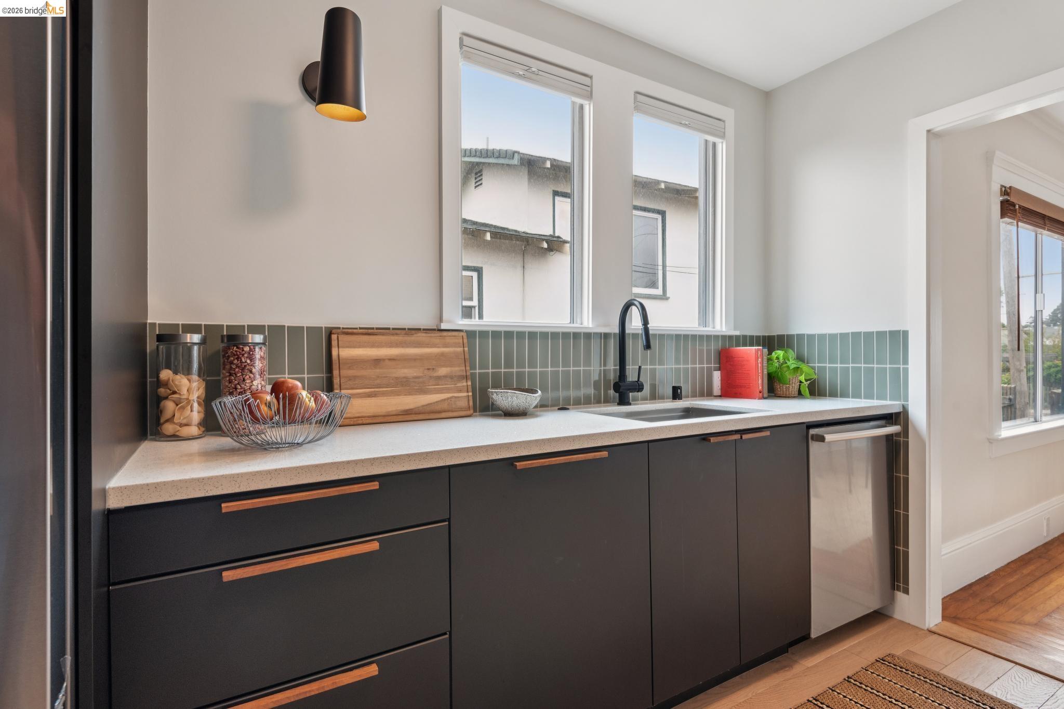
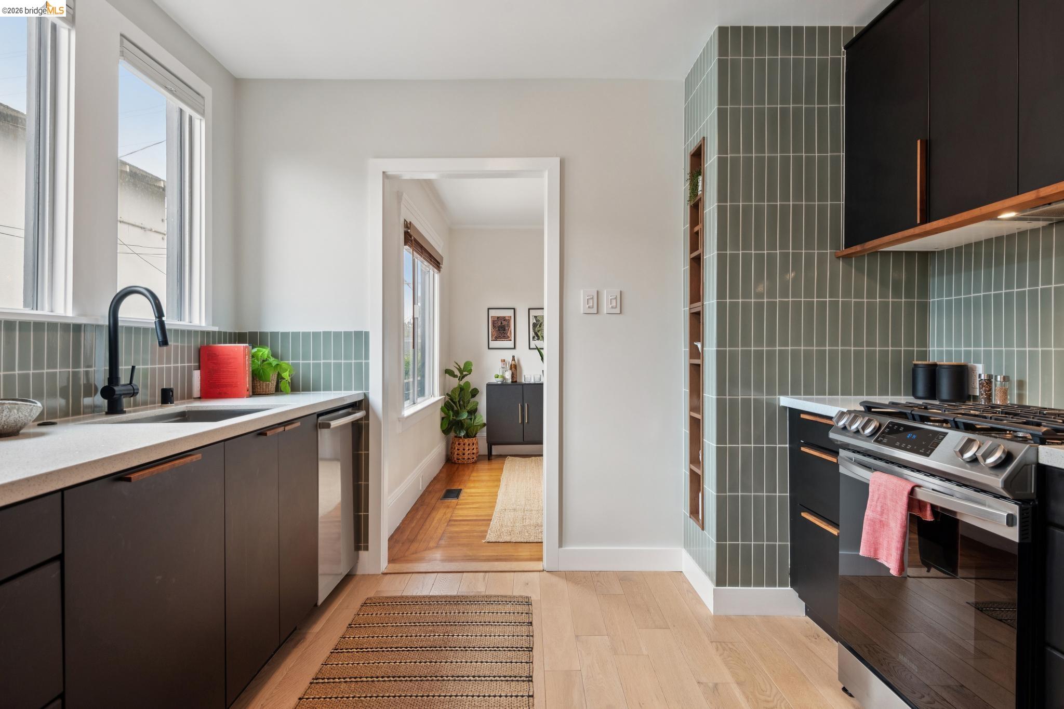
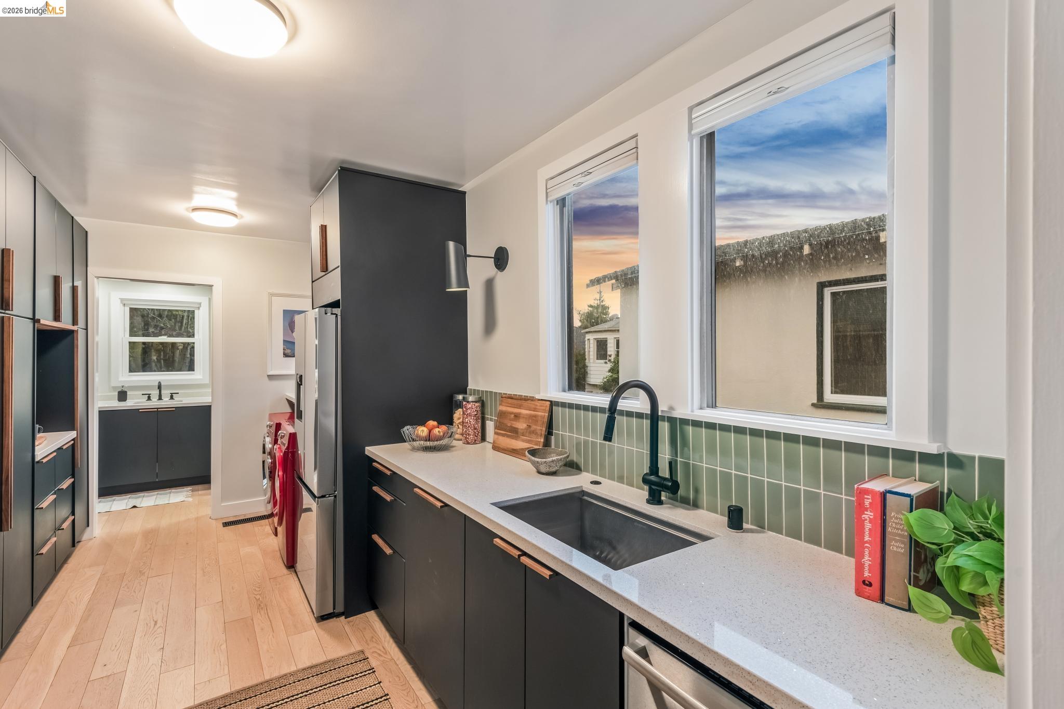
Modern galley kitchen with charcoal cabinets, sage tile backsplash, and light wood flooring.
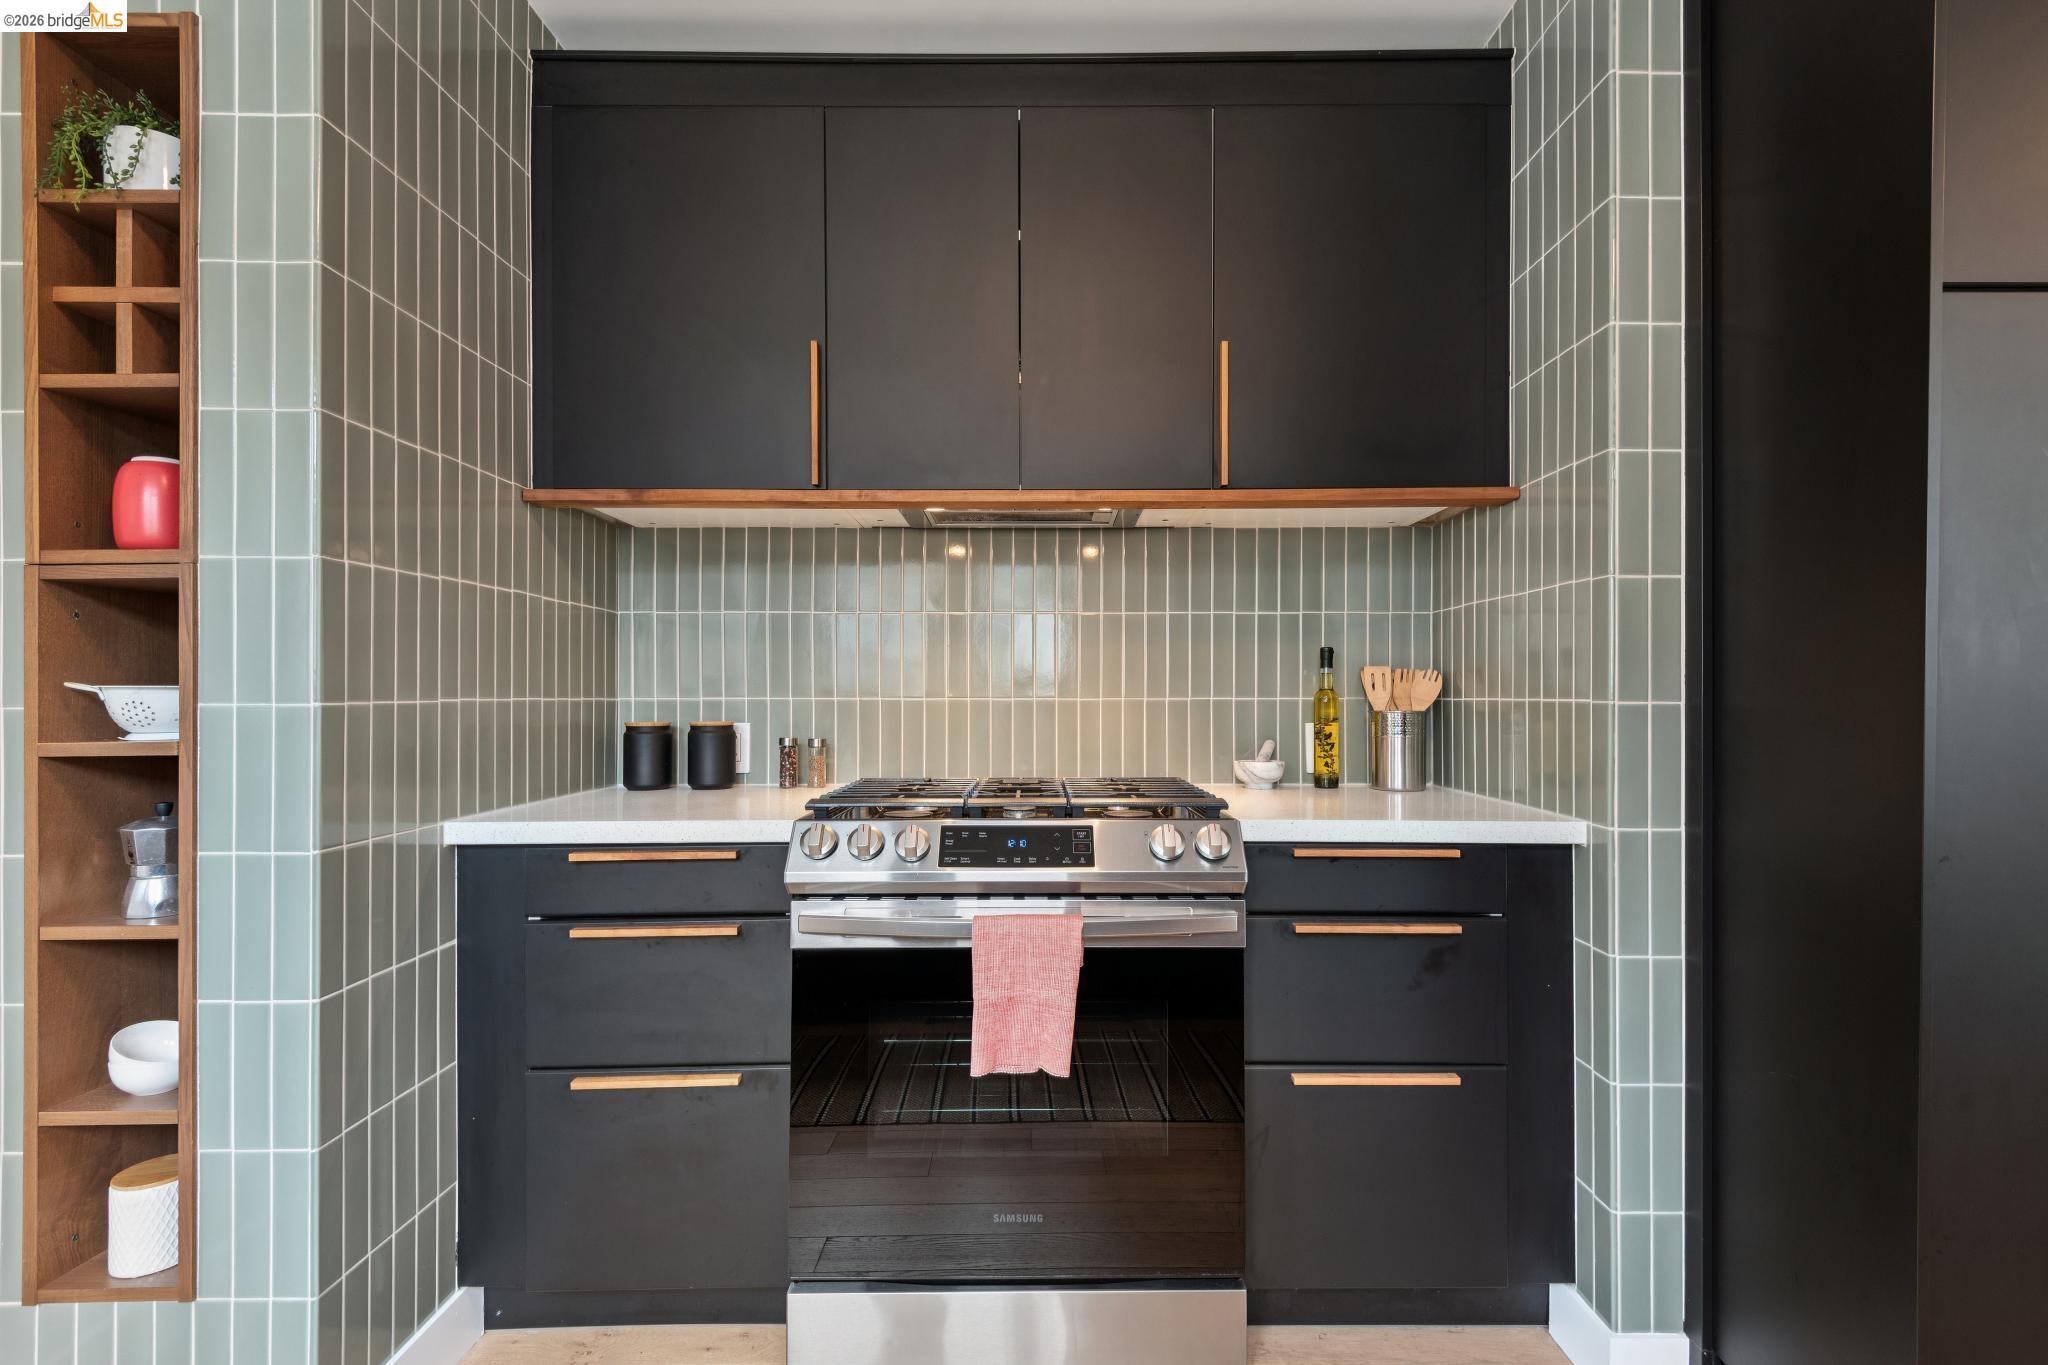
Modern kitchen with a stainless steel range, dark cabinets, and pale green tile.
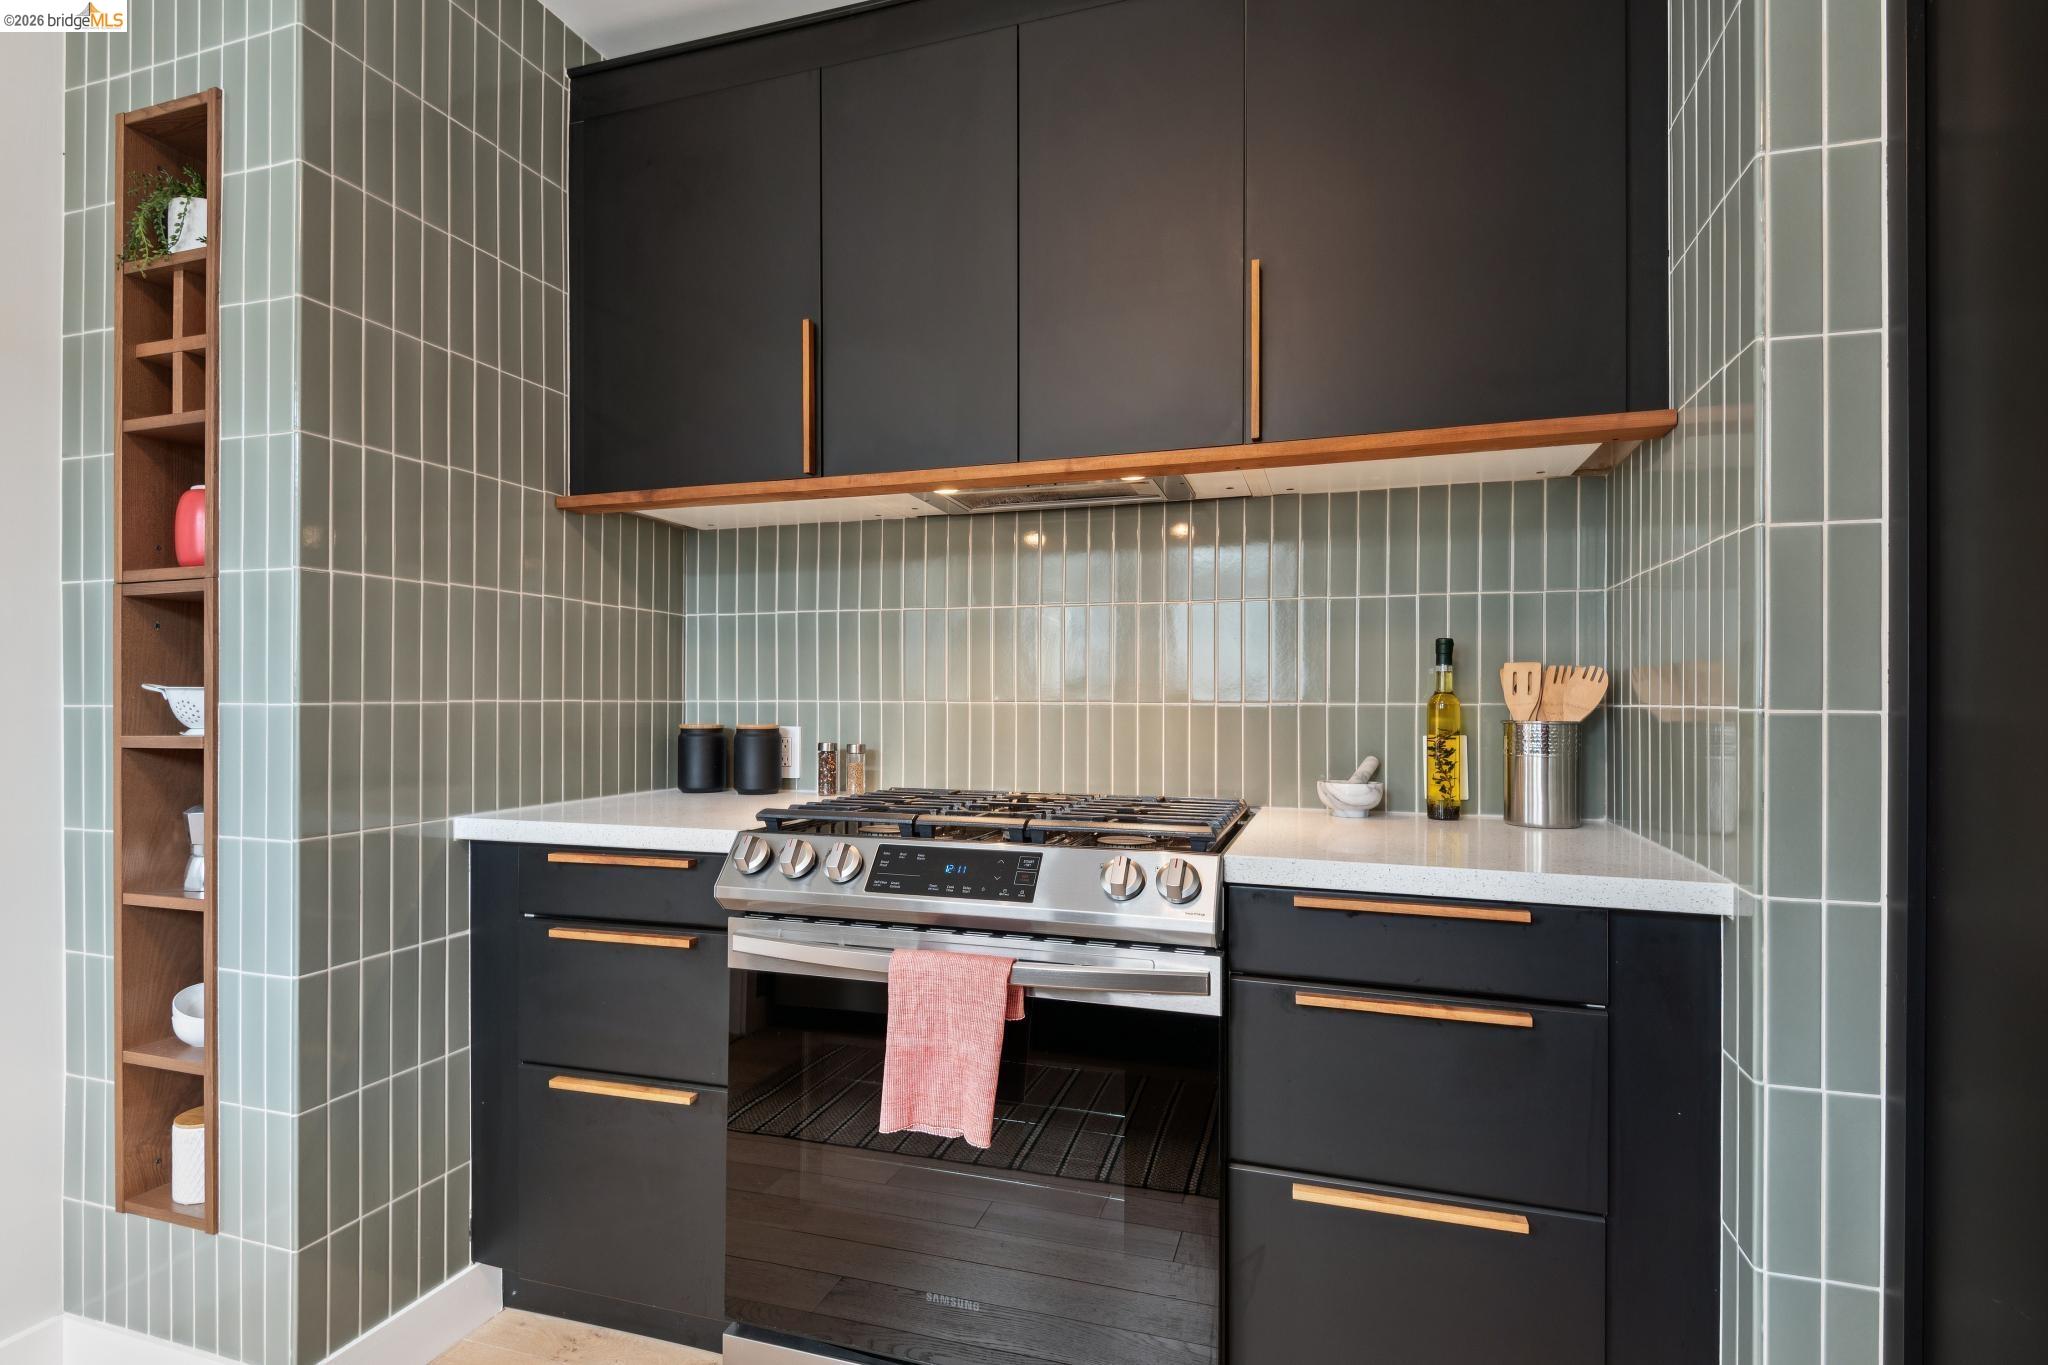
Modern kitchen with dark cabinetry, sage tile, wood accents, and a stainless gas range.
Kitchen with dark cabinets, green tile backsplash, and two windows above the sink.
Kitchen with dark cabinets, green tile backsplash, and a sink beneath two windows.
Modern kitchen with sage green tile, dark cabinetry, and a stainless steel range.
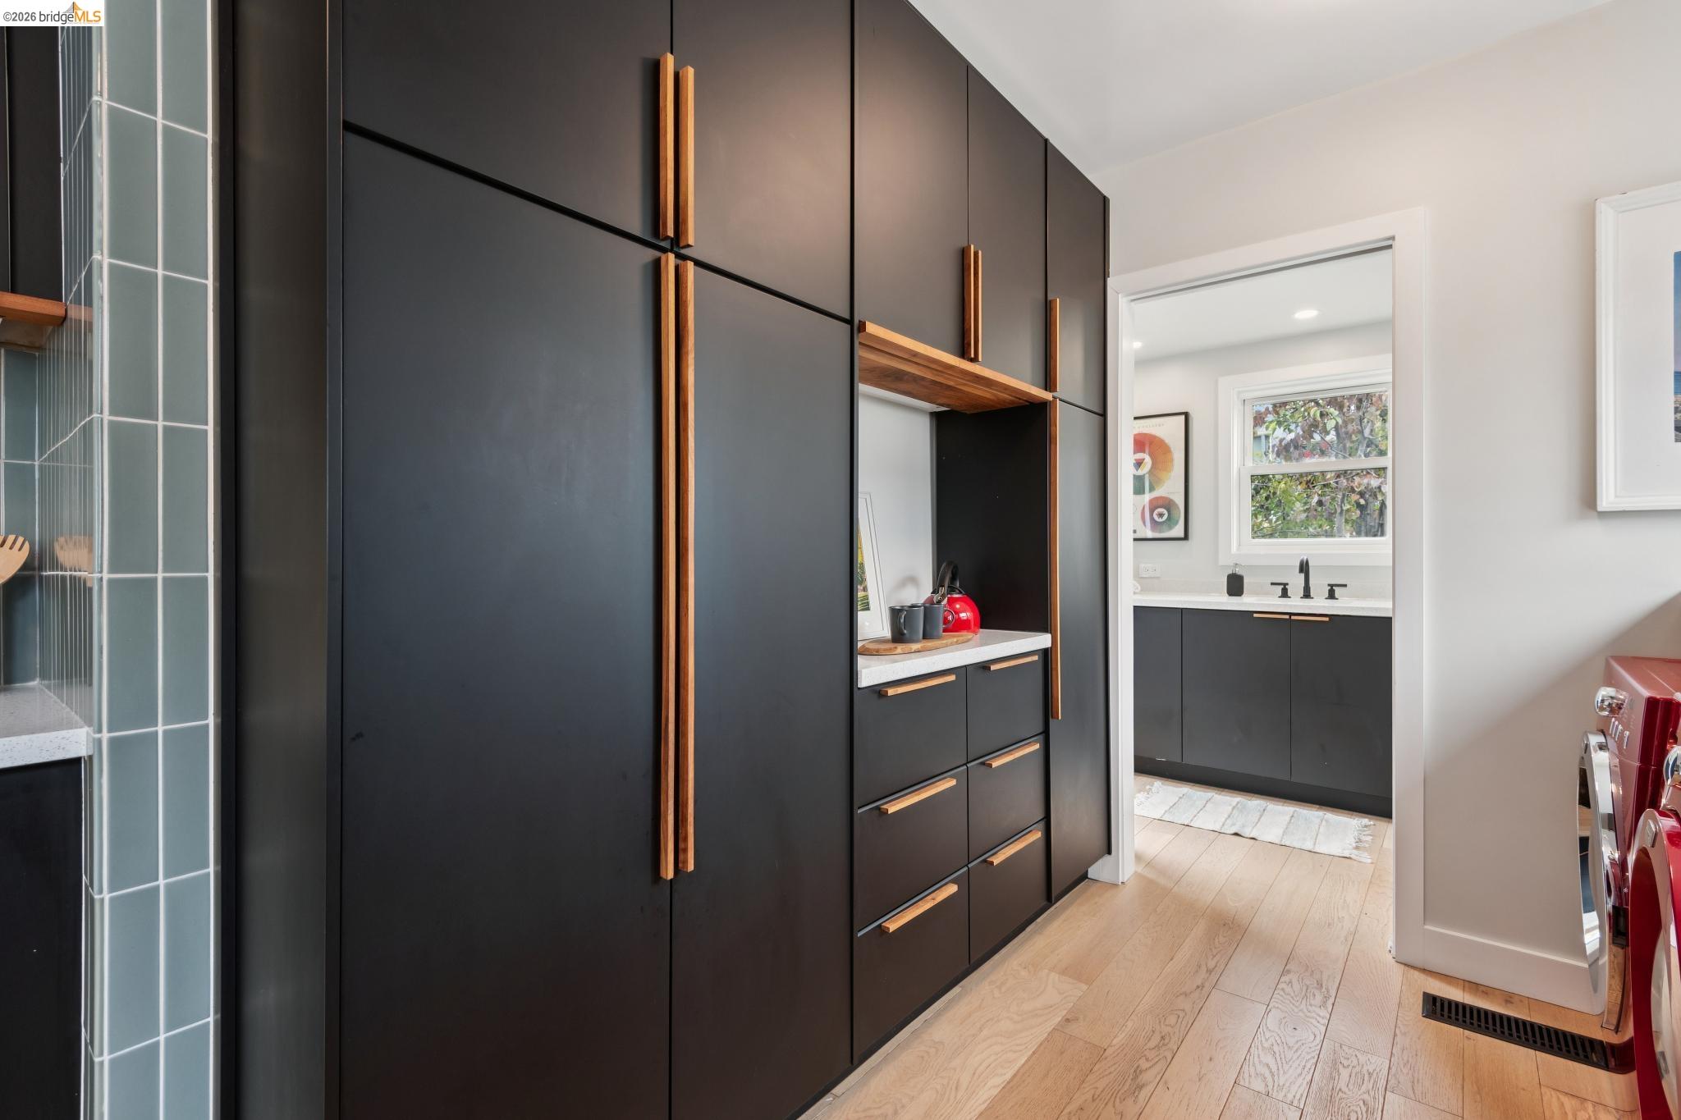
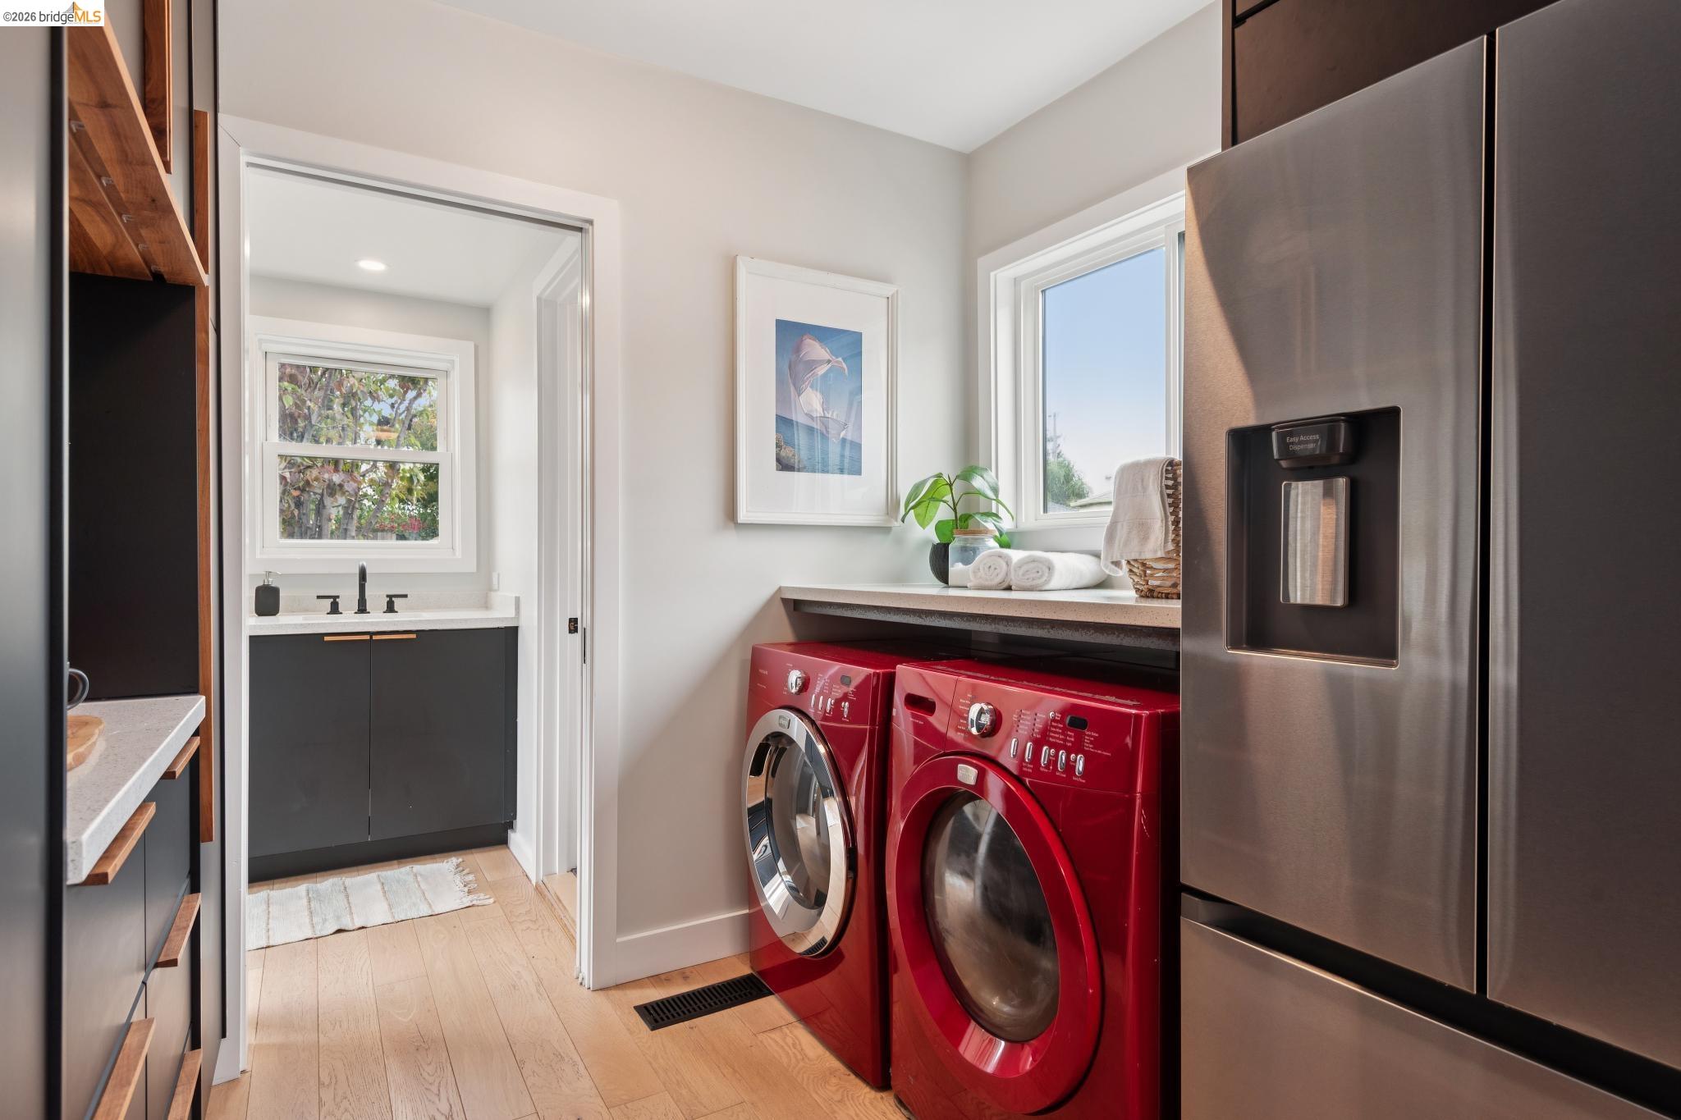
Laundry area with charcoal built-in cabinets, warm wood handles, and a doorway to a sink and vanity.
Laundry room with red washer and dryer beside a stainless steel refrigerator and adjoining bathroom vanity.
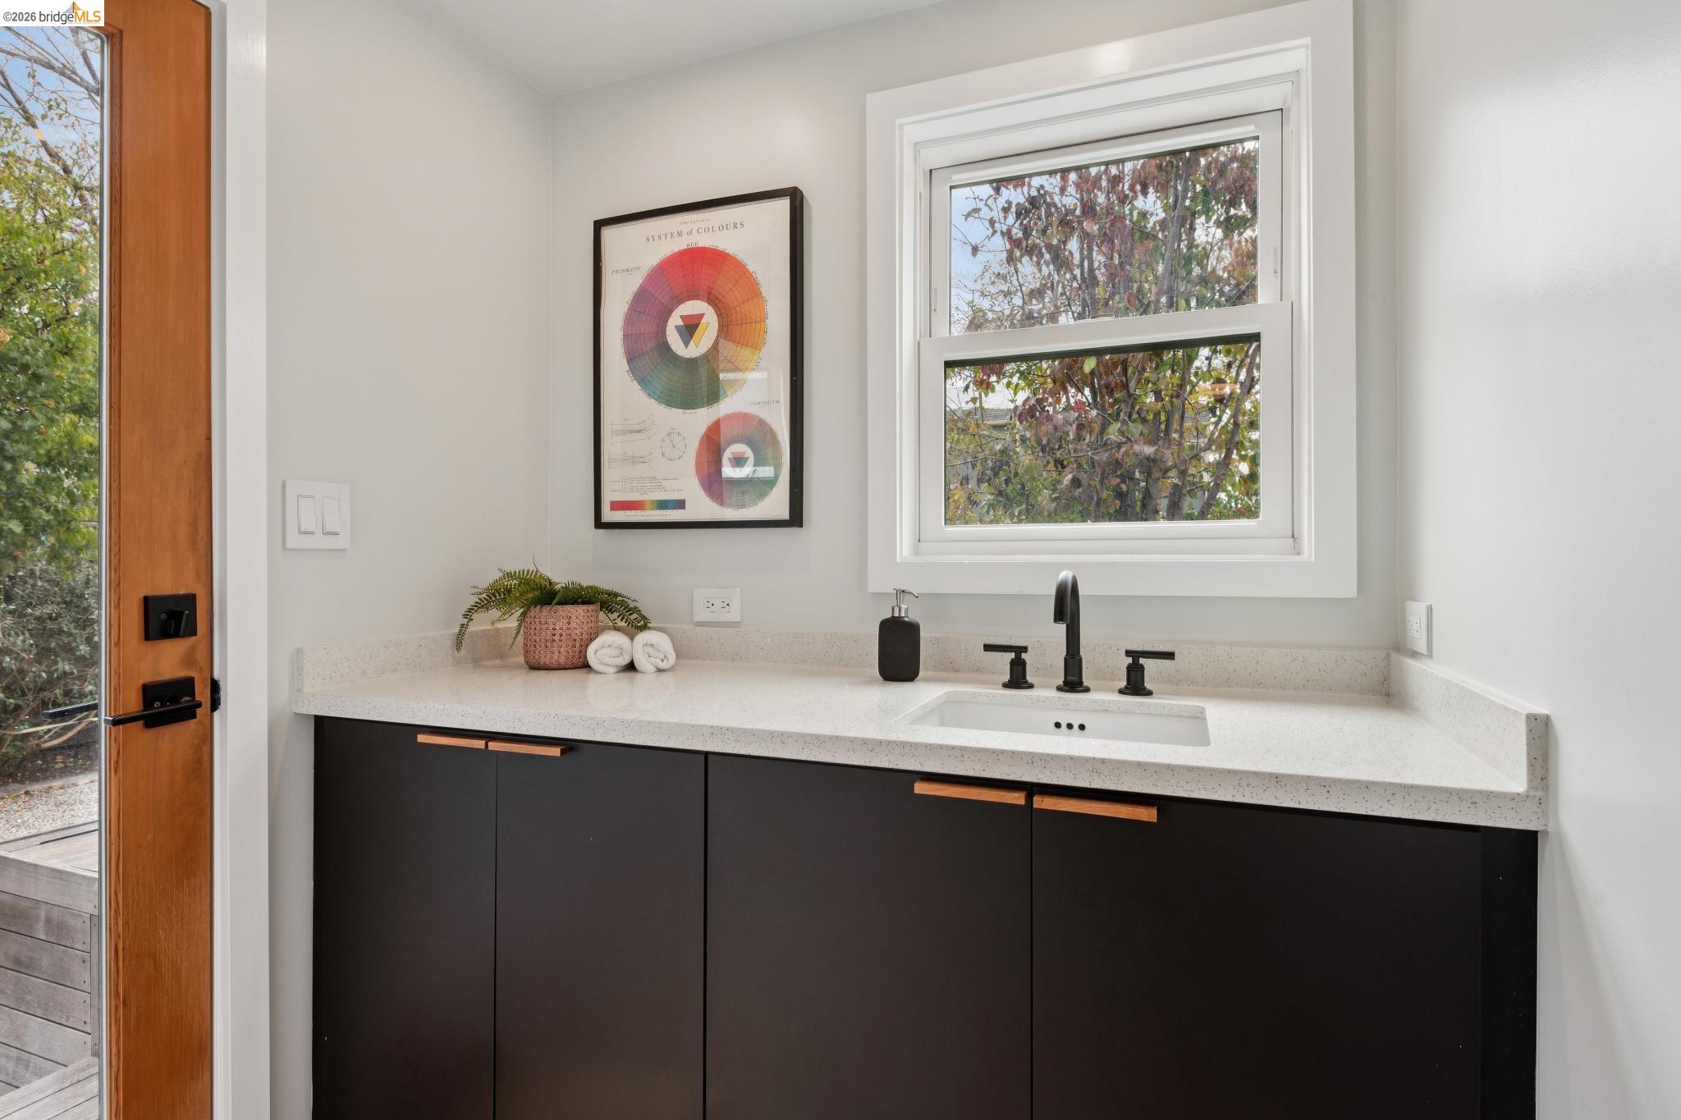
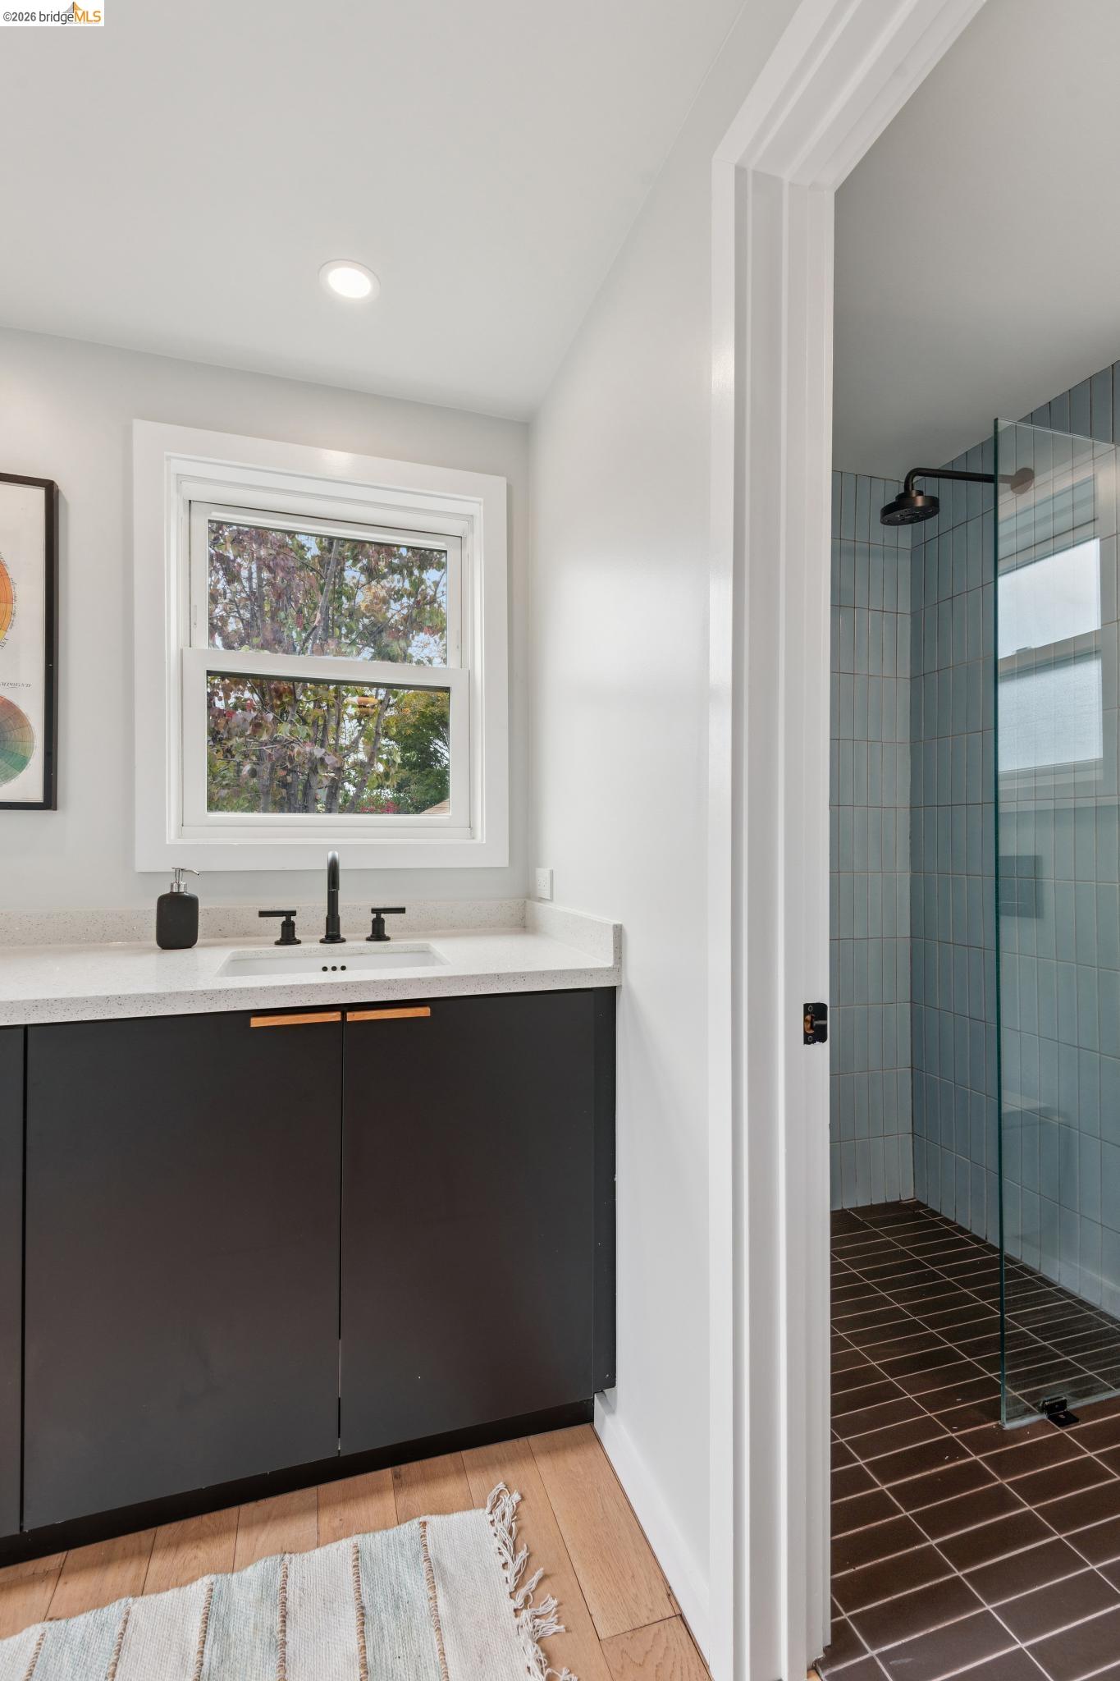
Bathroom vanity with dark cabinets, a white countertop, and a window overlooking trees.
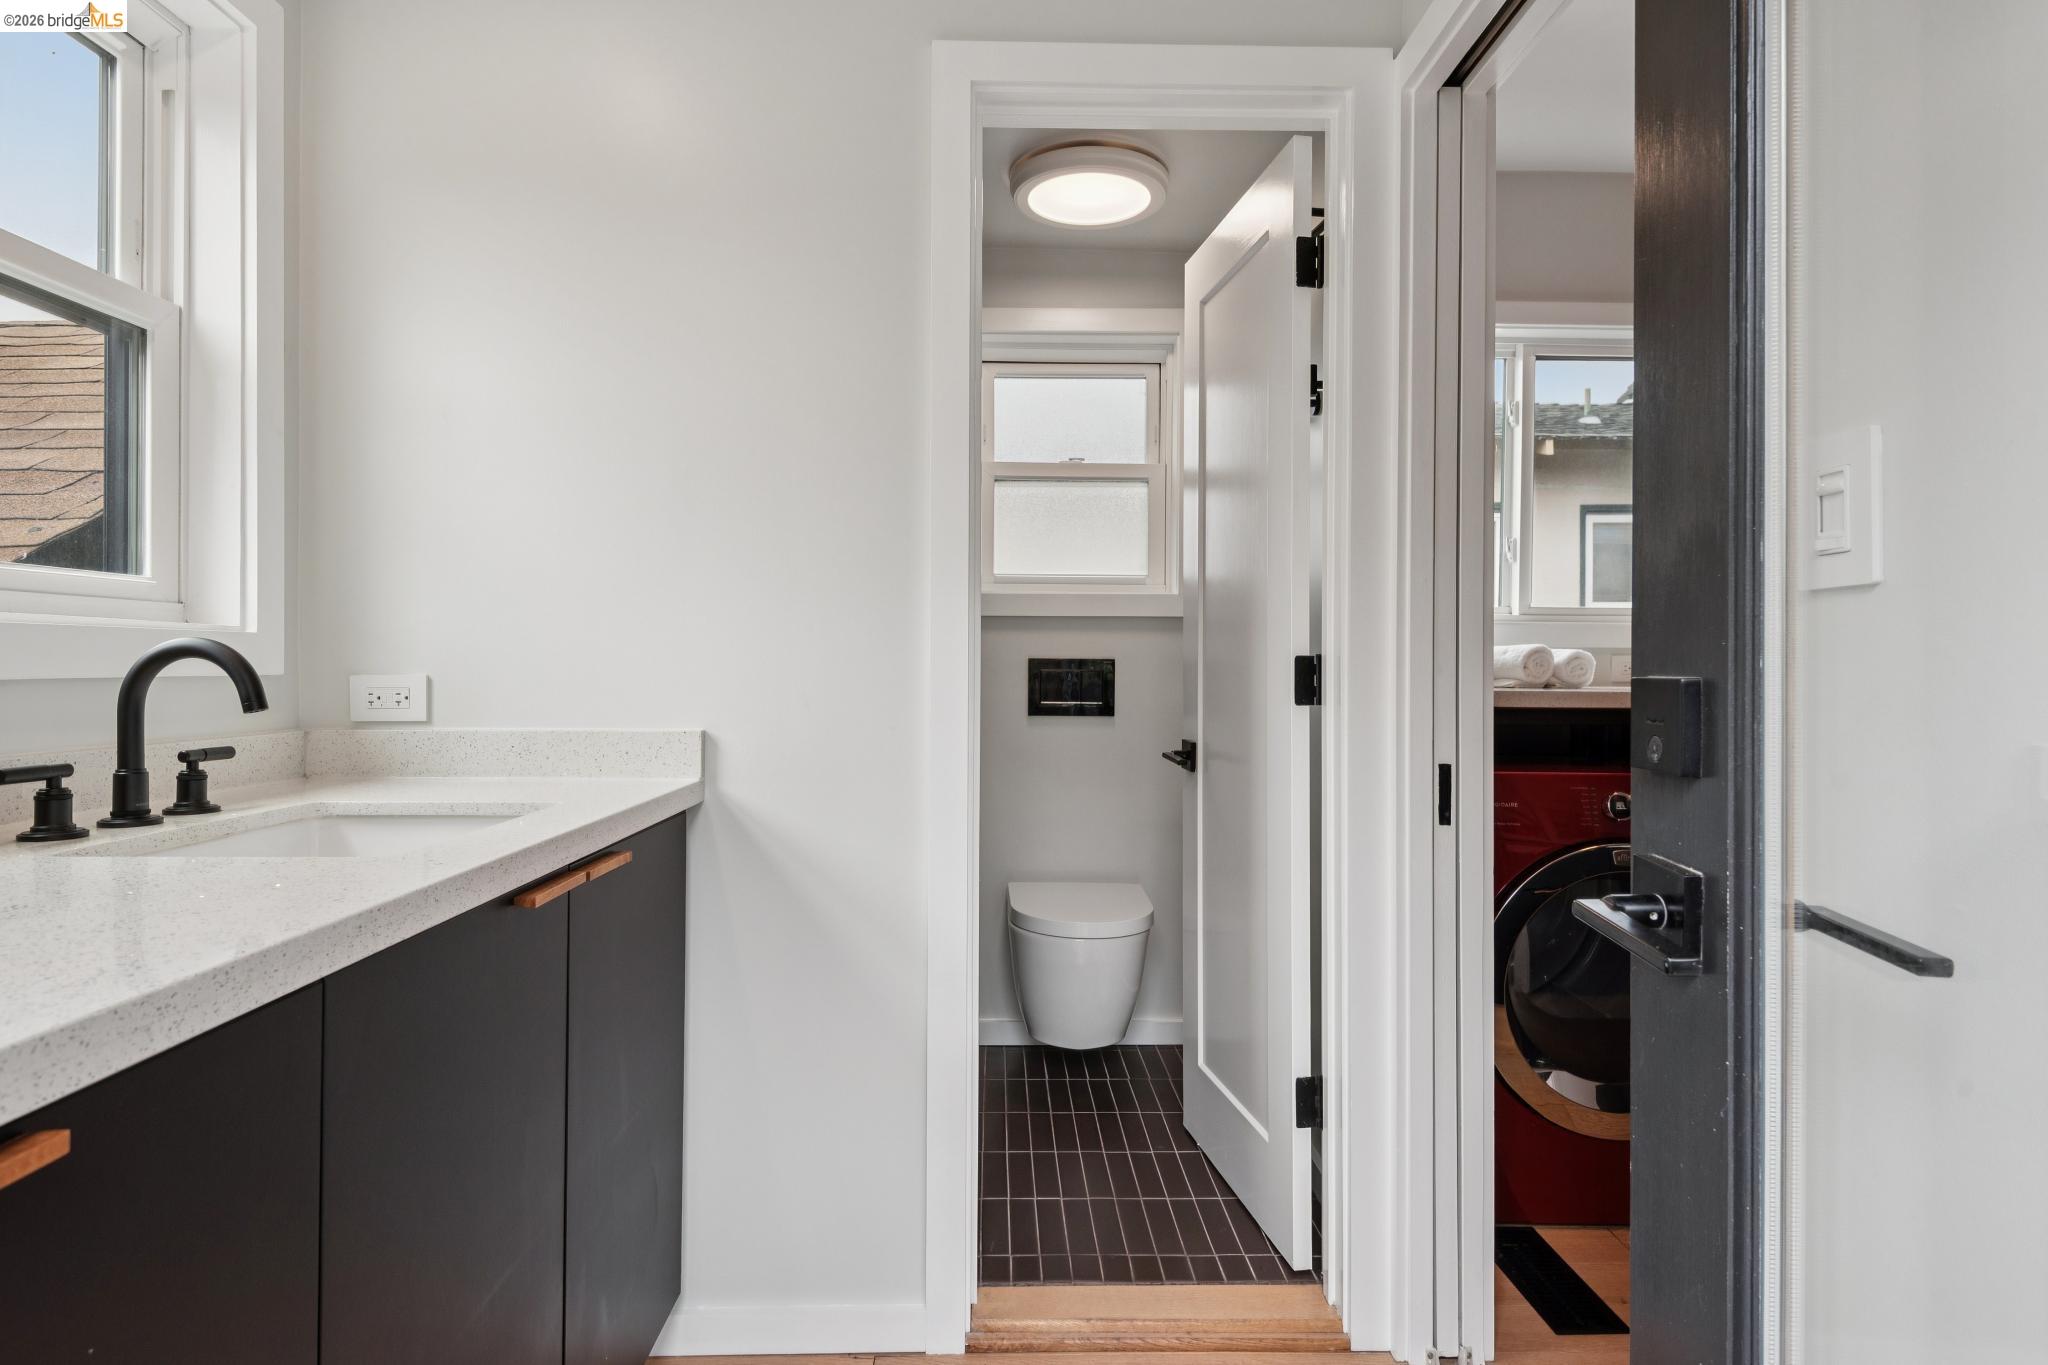
Bathroom vanity with a black faucet beside a separate toilet room and a red front-loading washer.
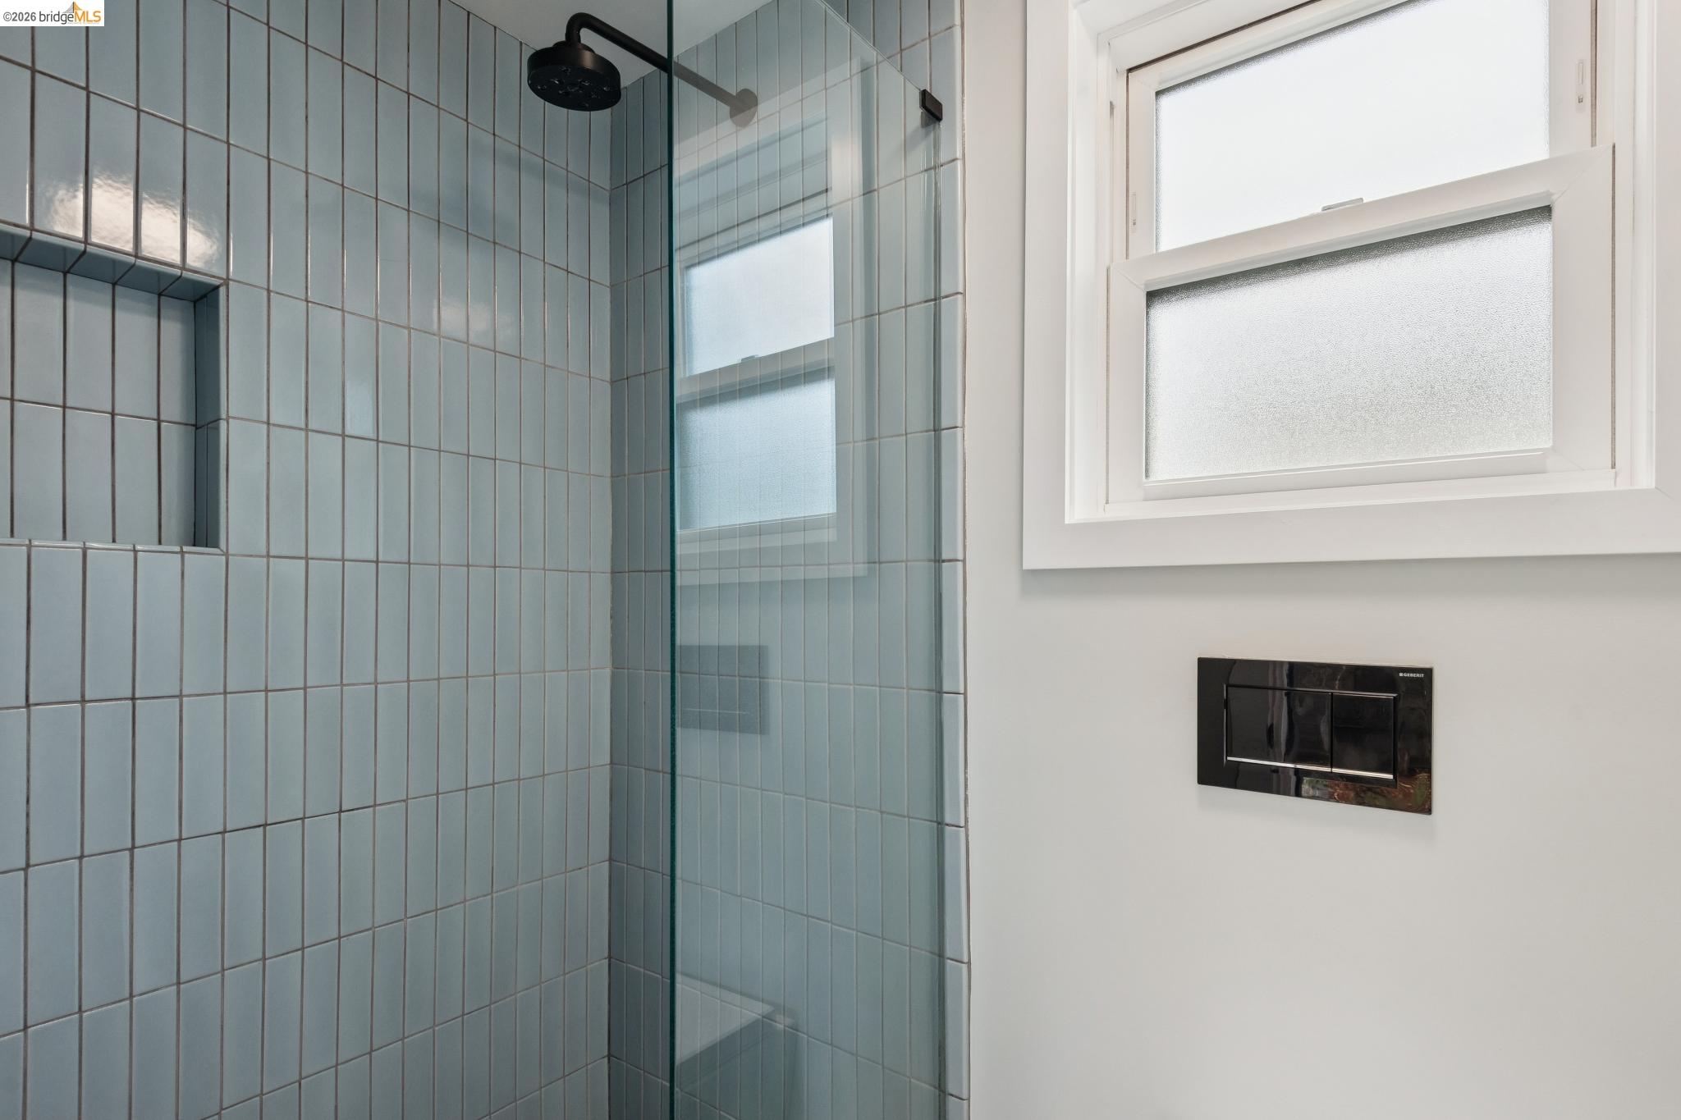
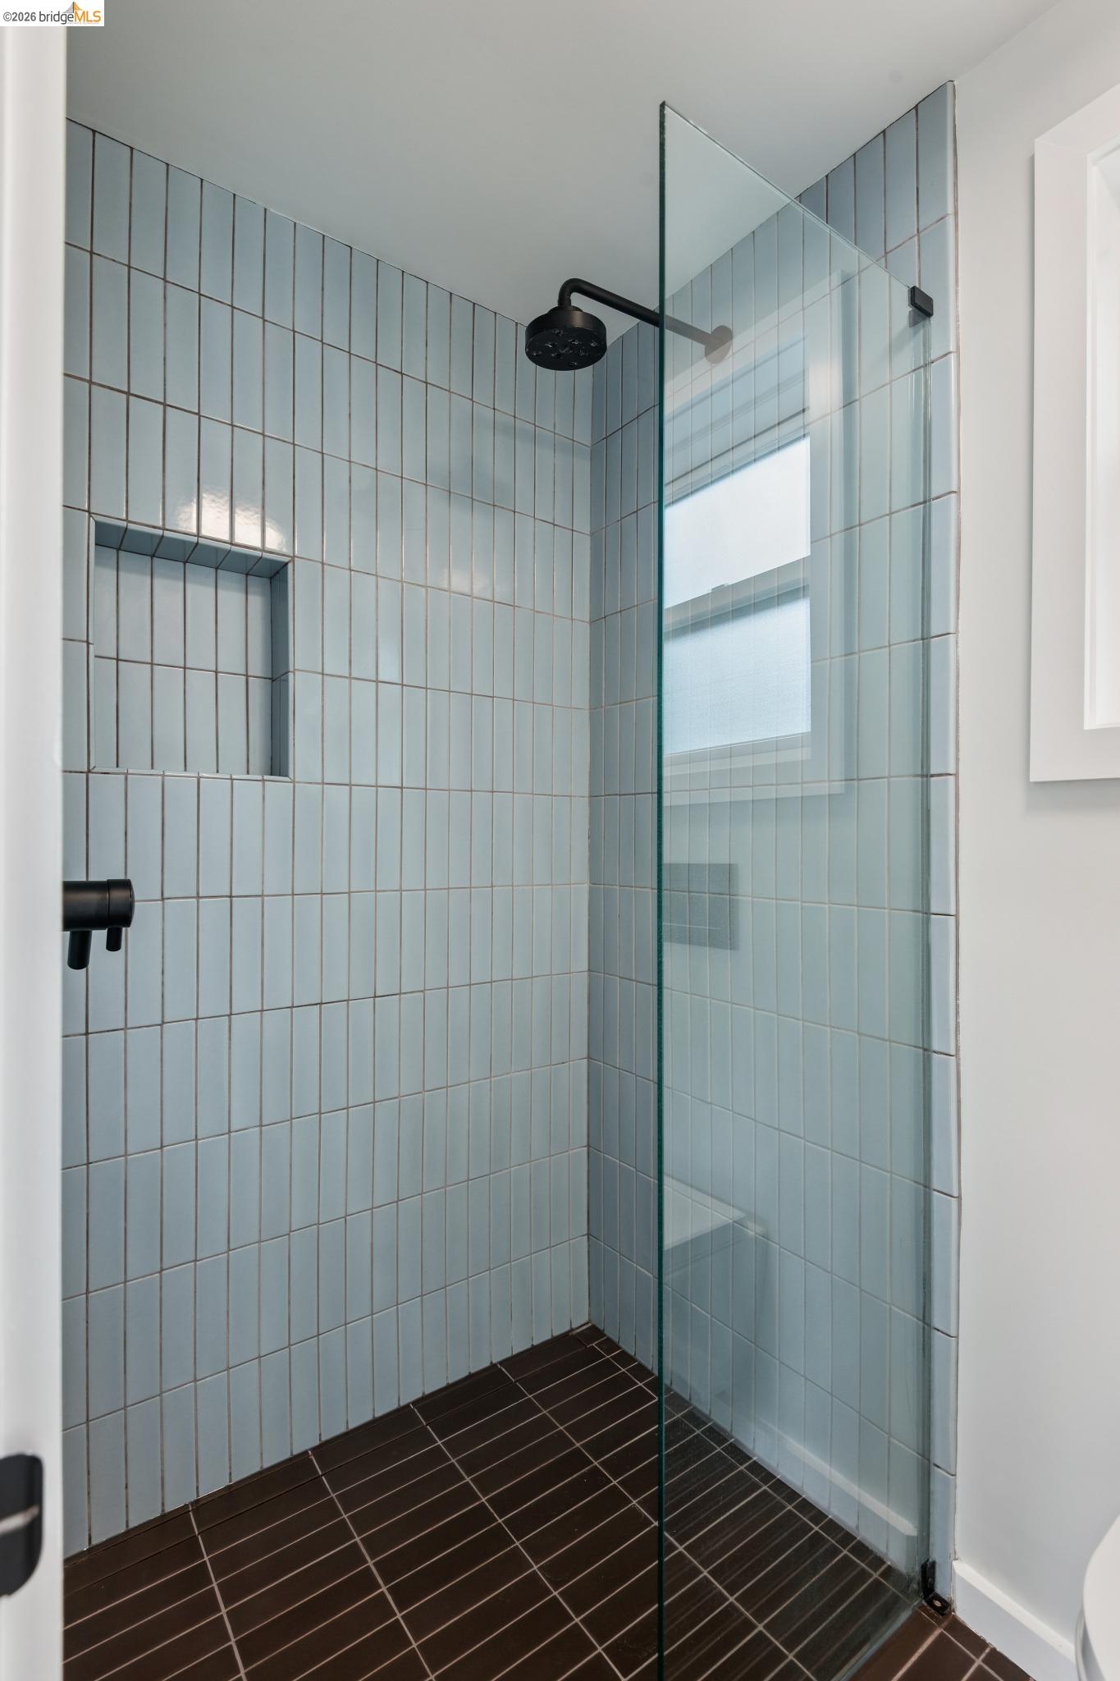
Bathroom shower with pale blue-gray tile, frameless glass, and a high frosted window.
Walk-in shower with pale blue tile, a clear glass panel, and a black rainfall showerhead.
Bathroom vanity with dark cabinets beside a glass-enclosed shower with blue tile.
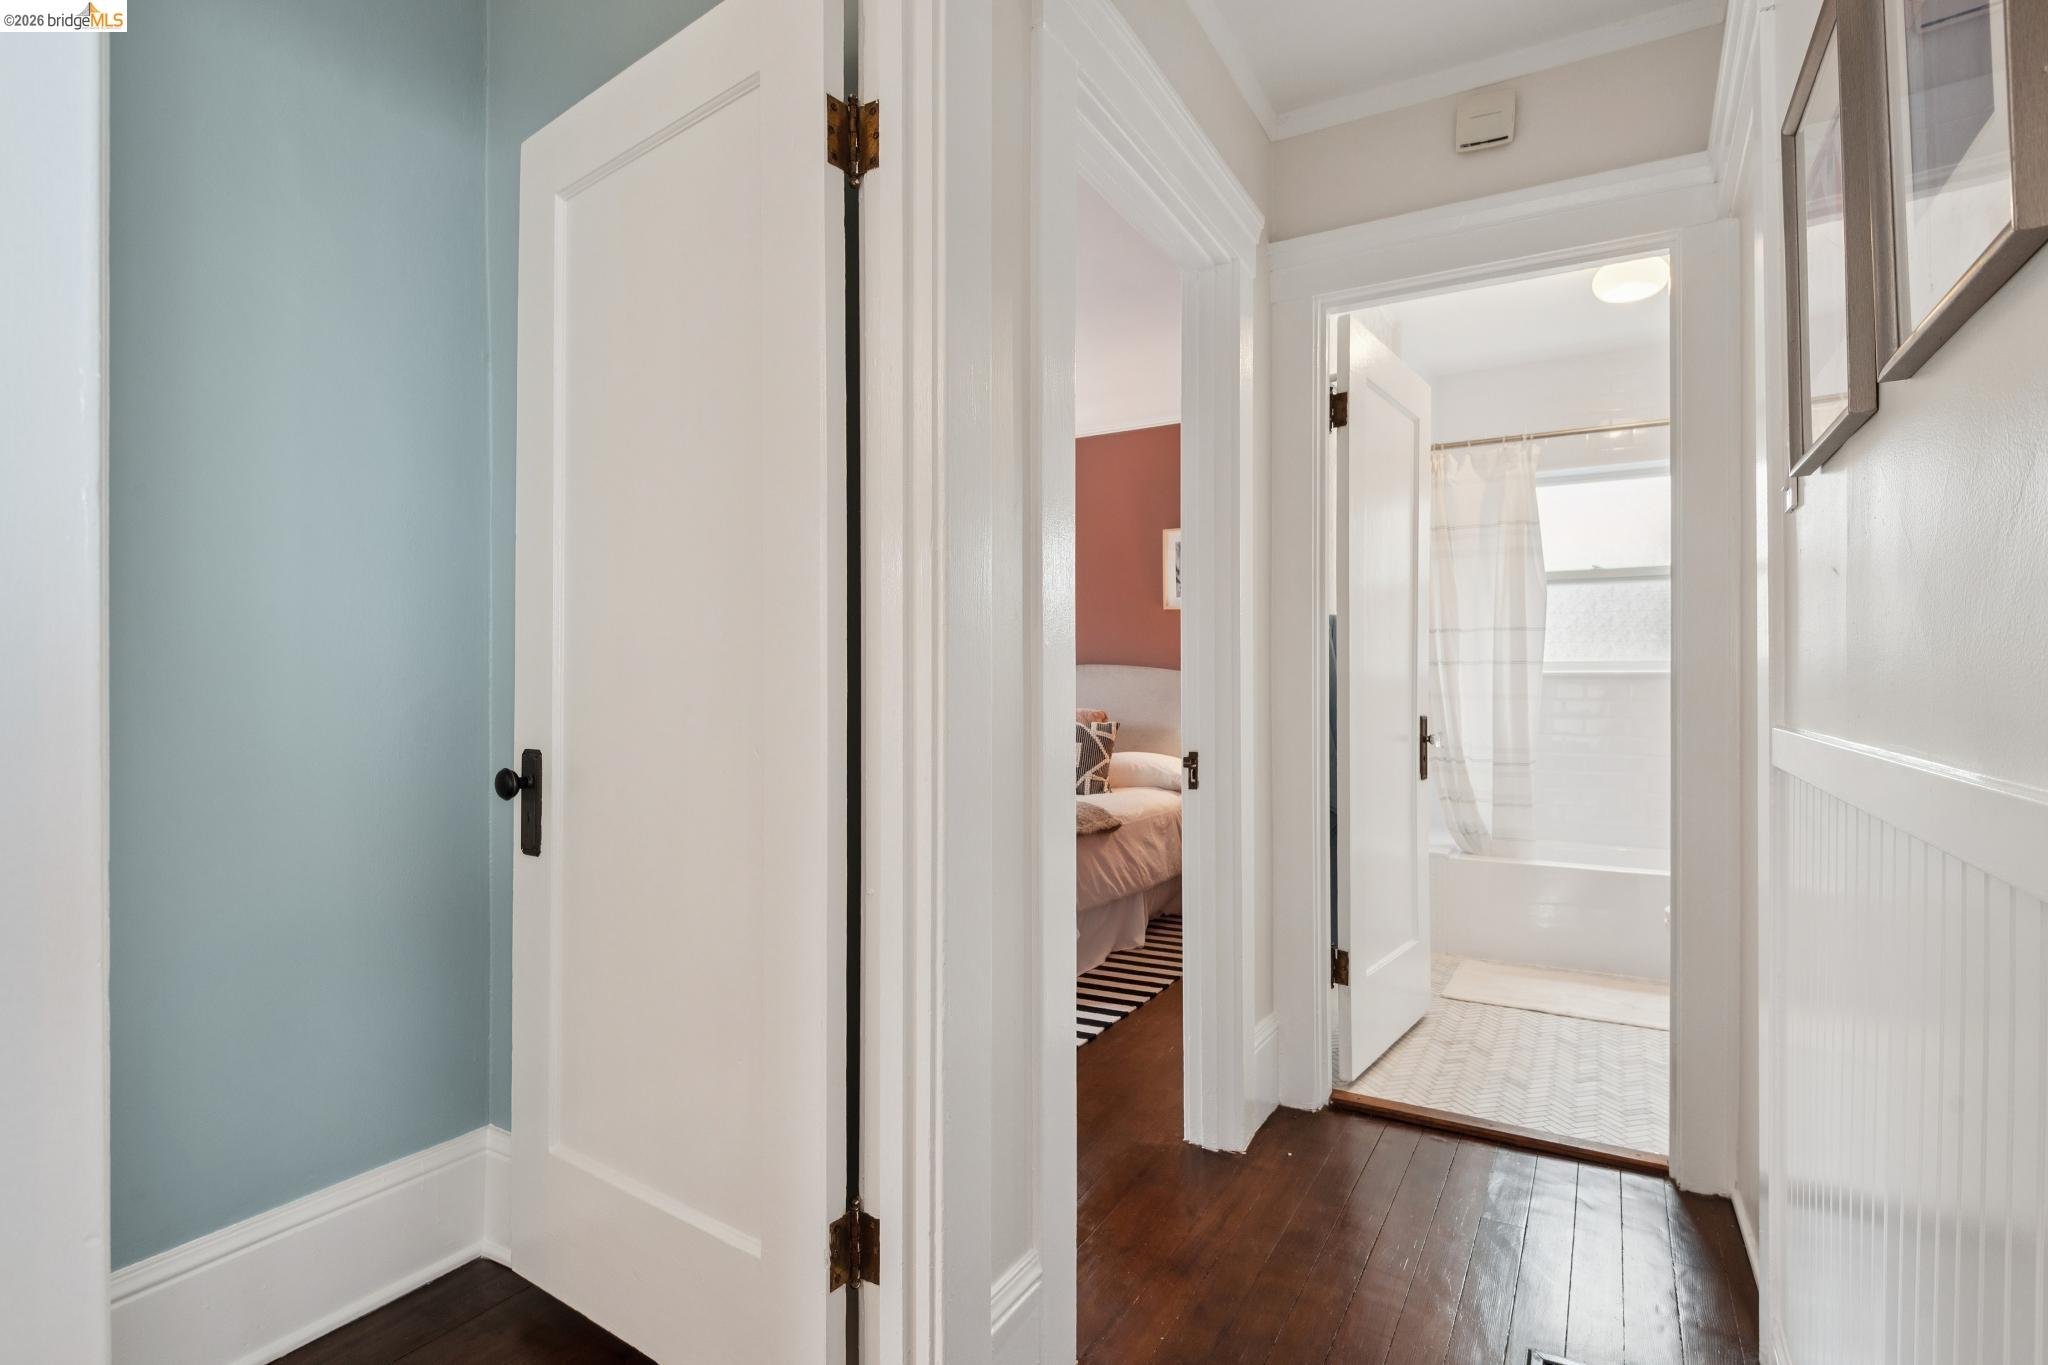
Hallway with dark hardwood floors, a blue wall, and open doors to a bedroom and bathroom.
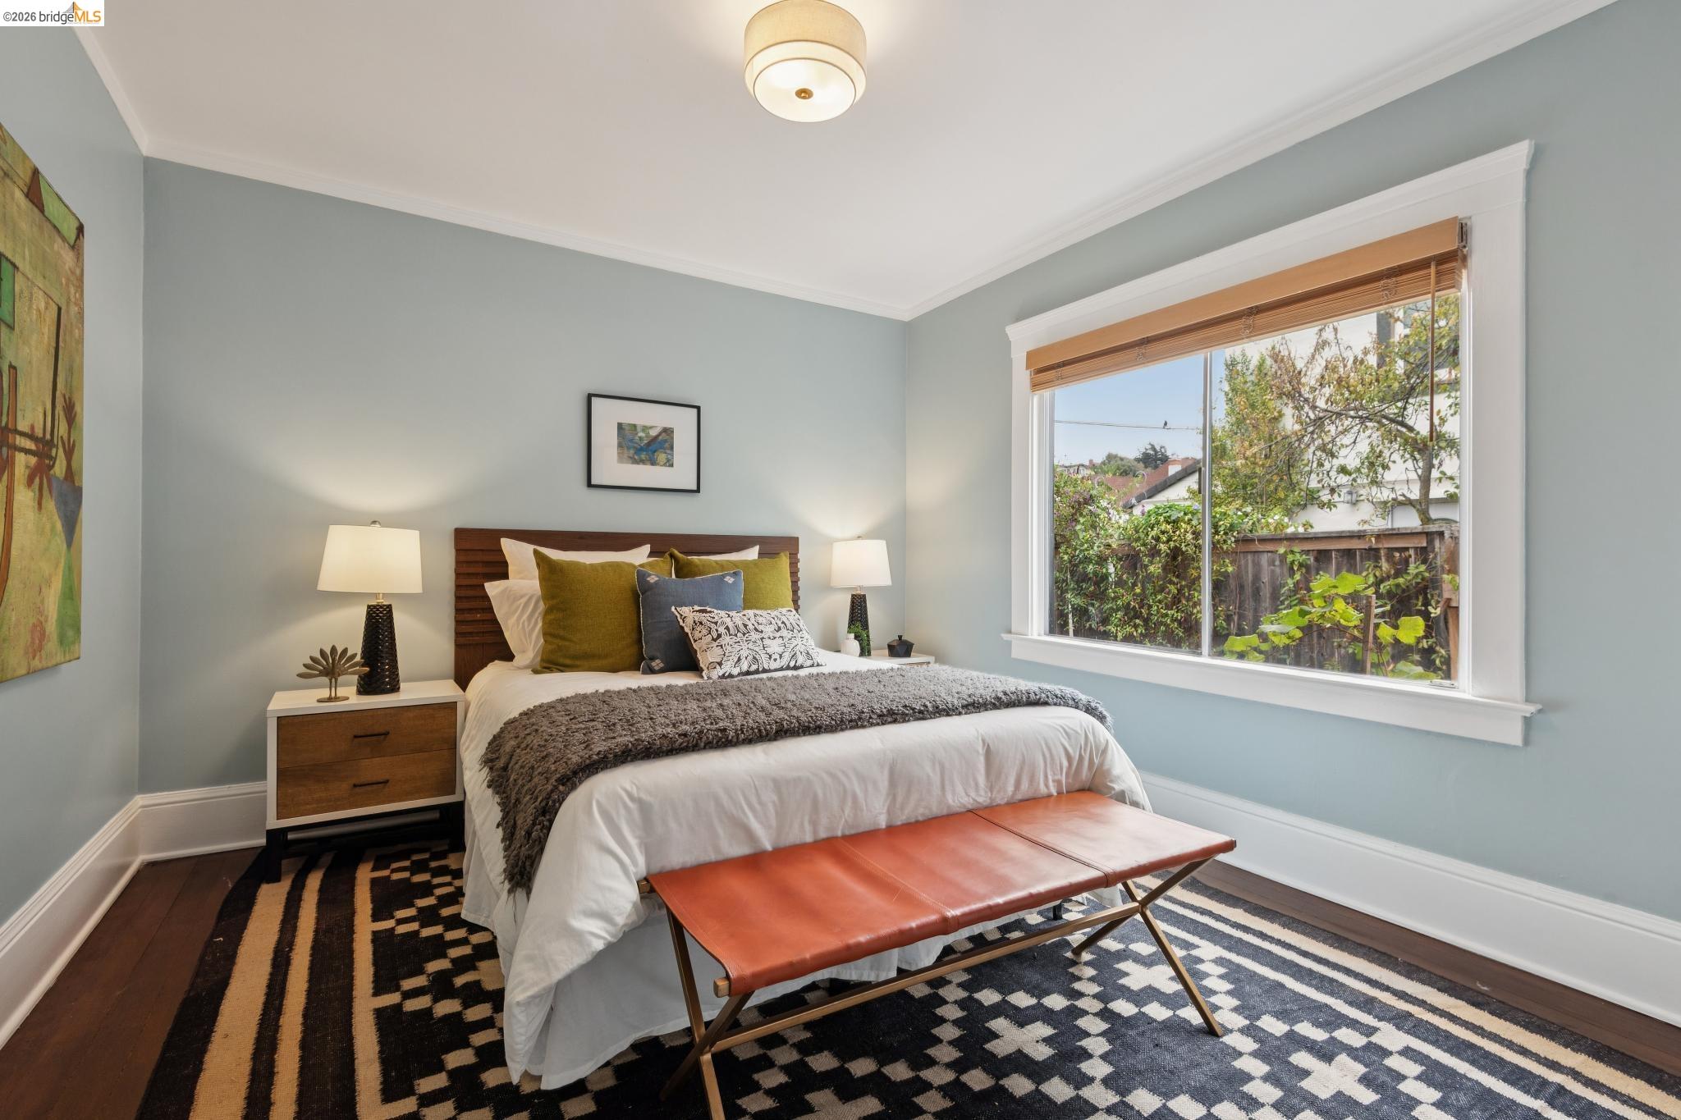
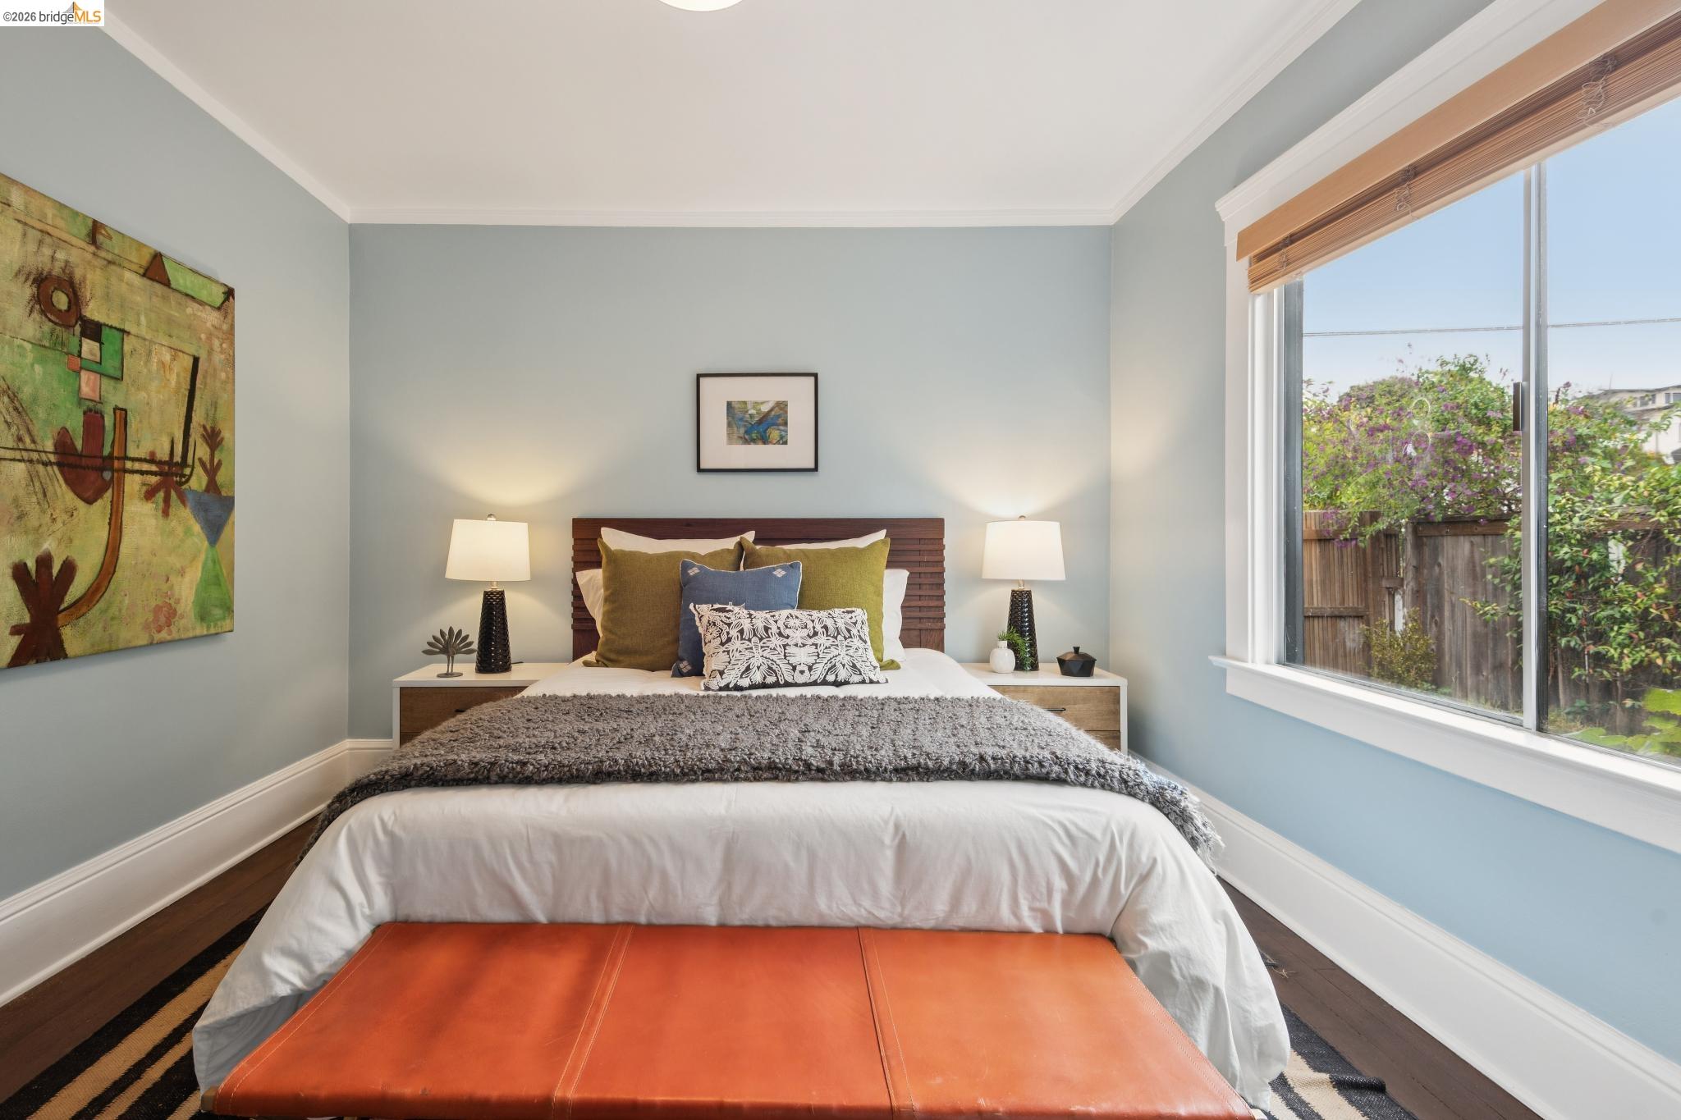
Staged bedroom with a wood headboard, patterned rug, and large garden-facing window.
Staged bedroom with a centered bed, orange bench, and large window overlooking greenery.
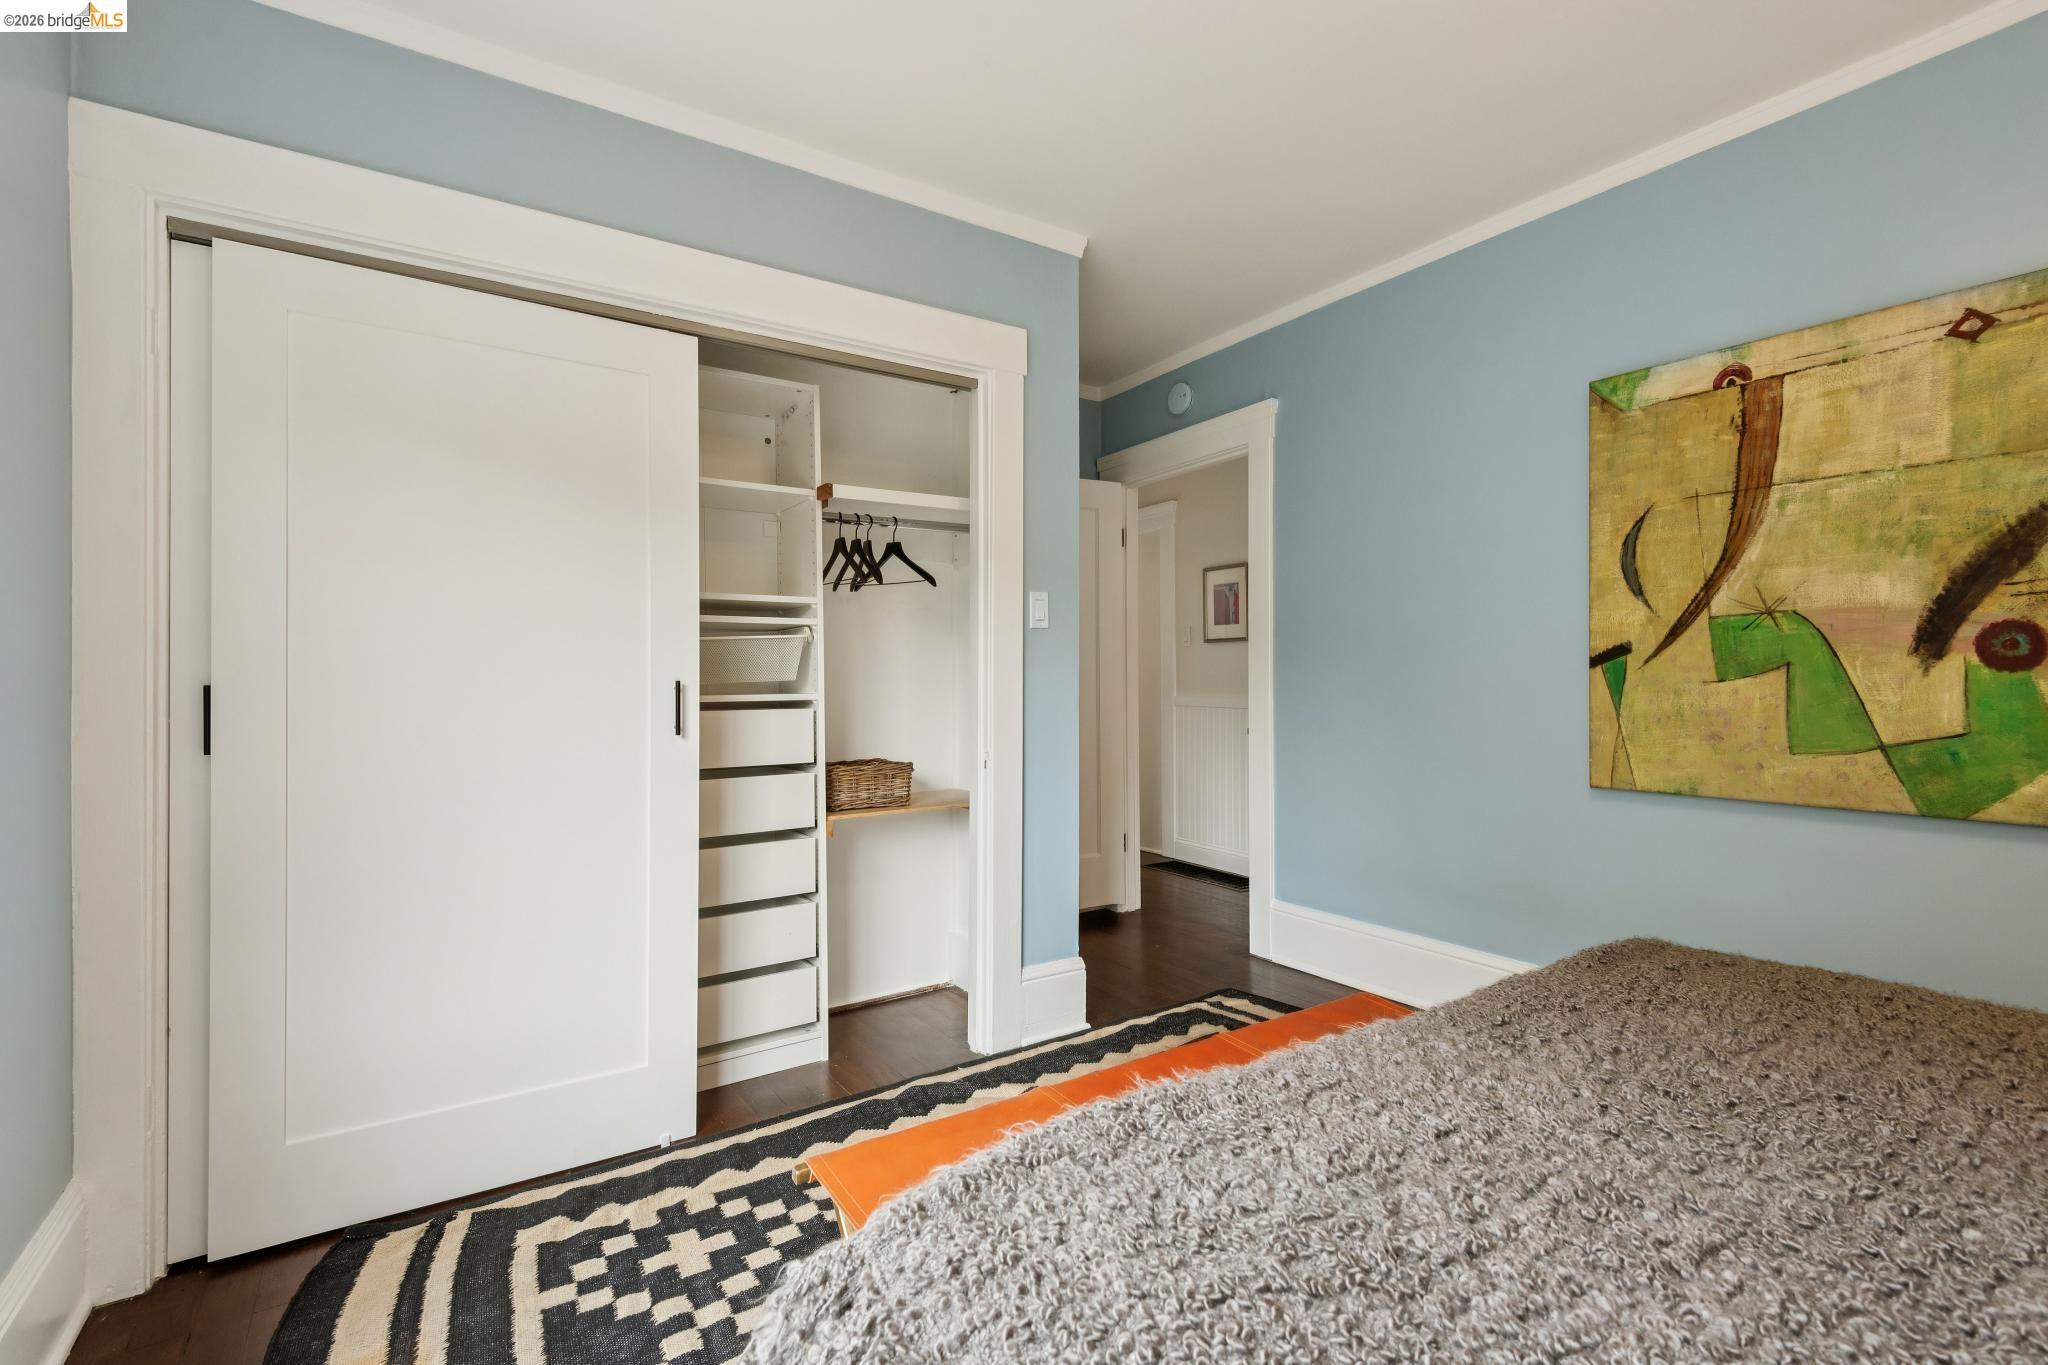
Bedroom with an open built-in closet, blue walls, abstract artwork, and a textured gray bedspread.
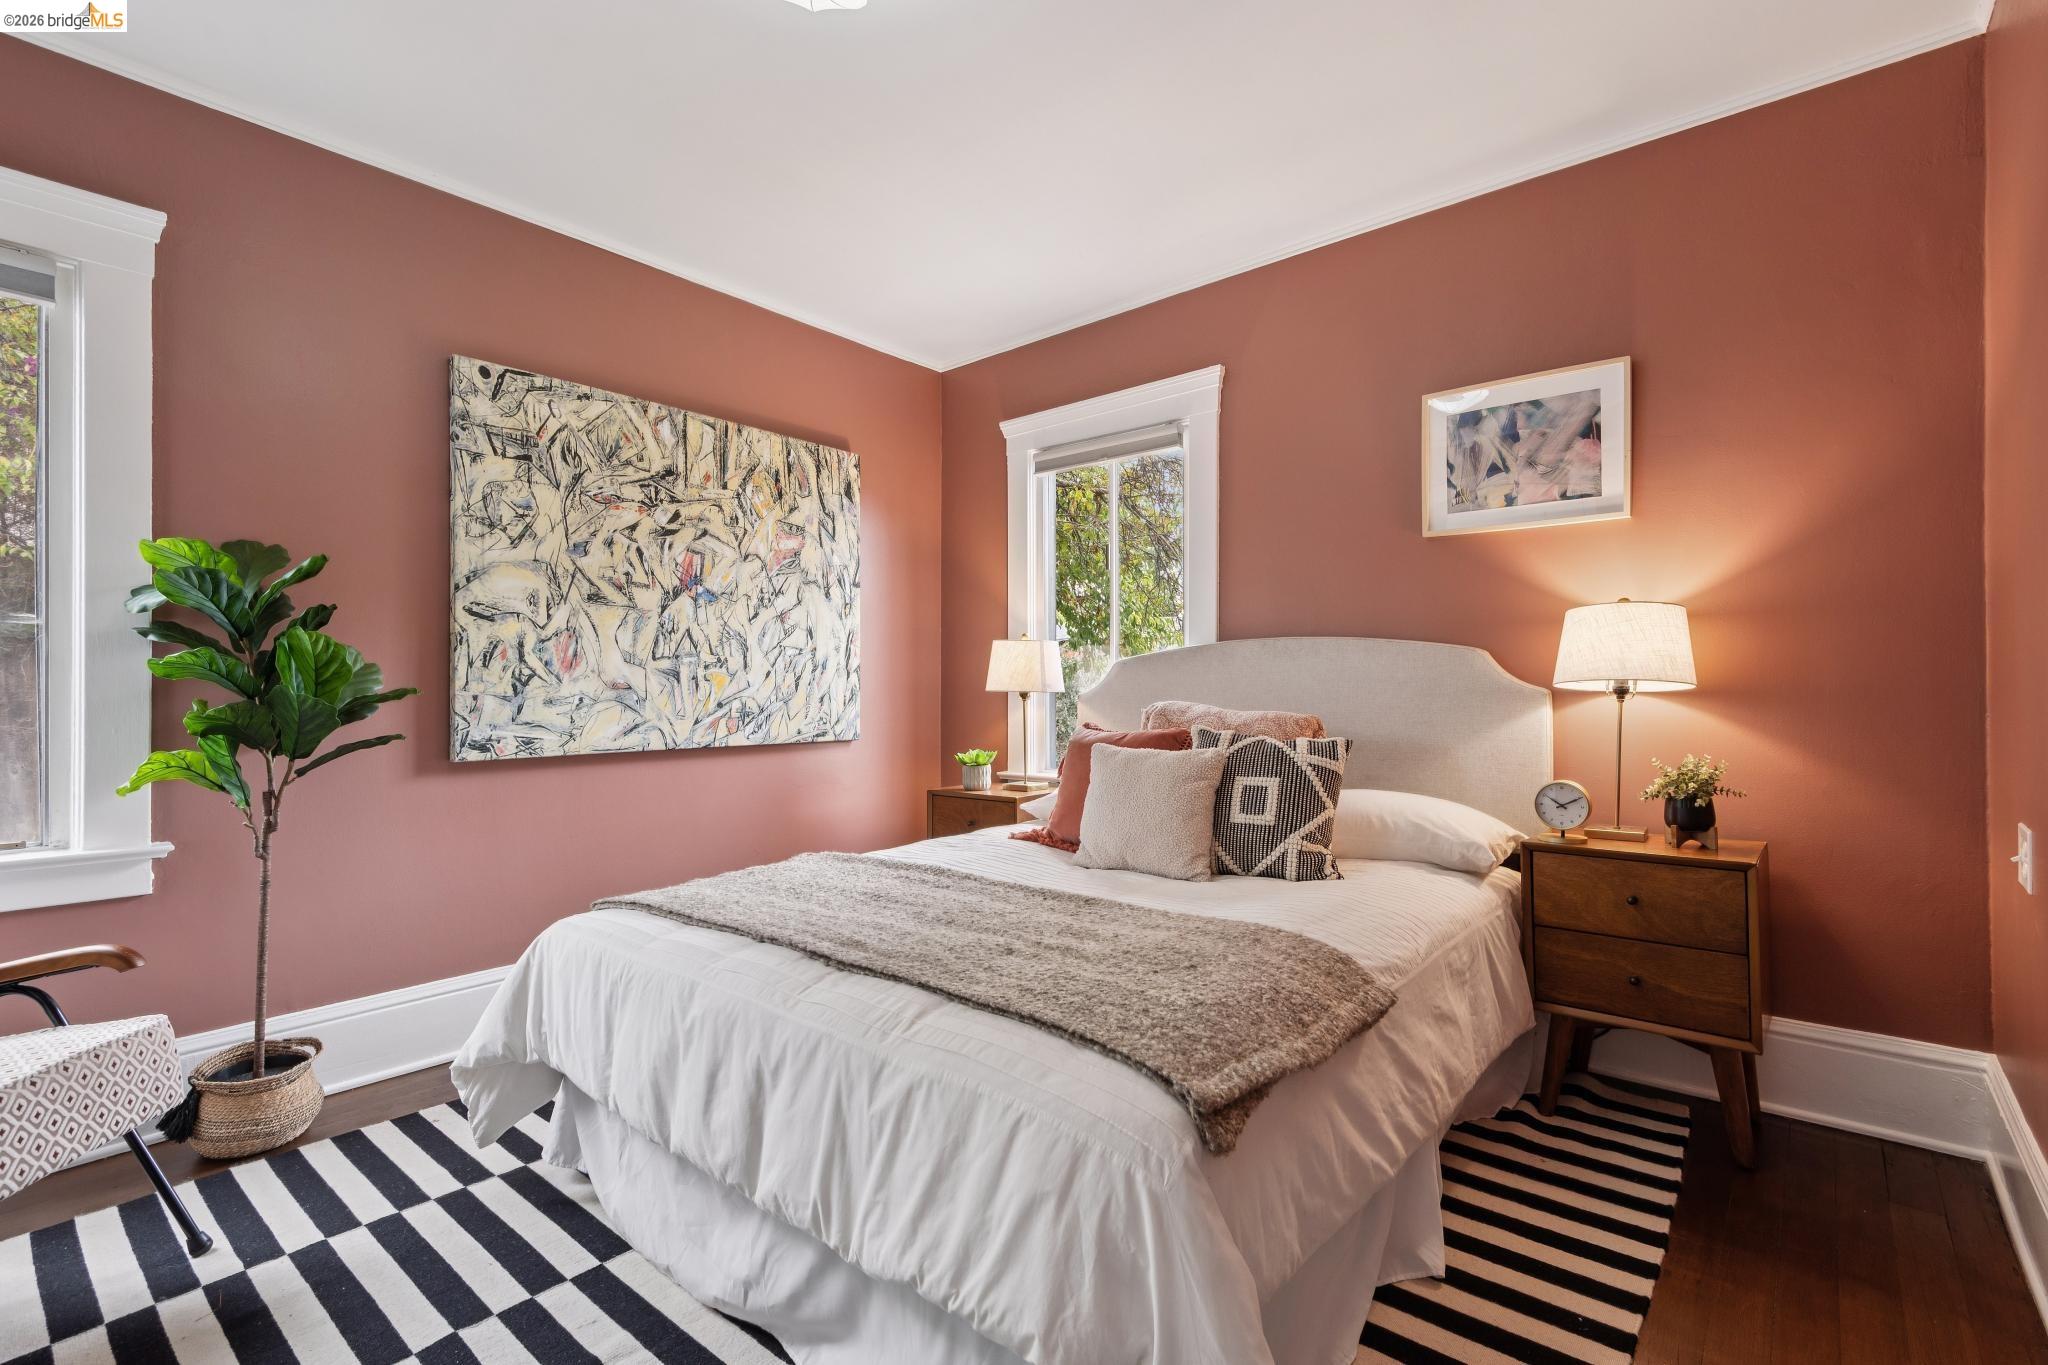
Staged bedroom with a white bed, terracotta walls, abstract art, and striped rugs.
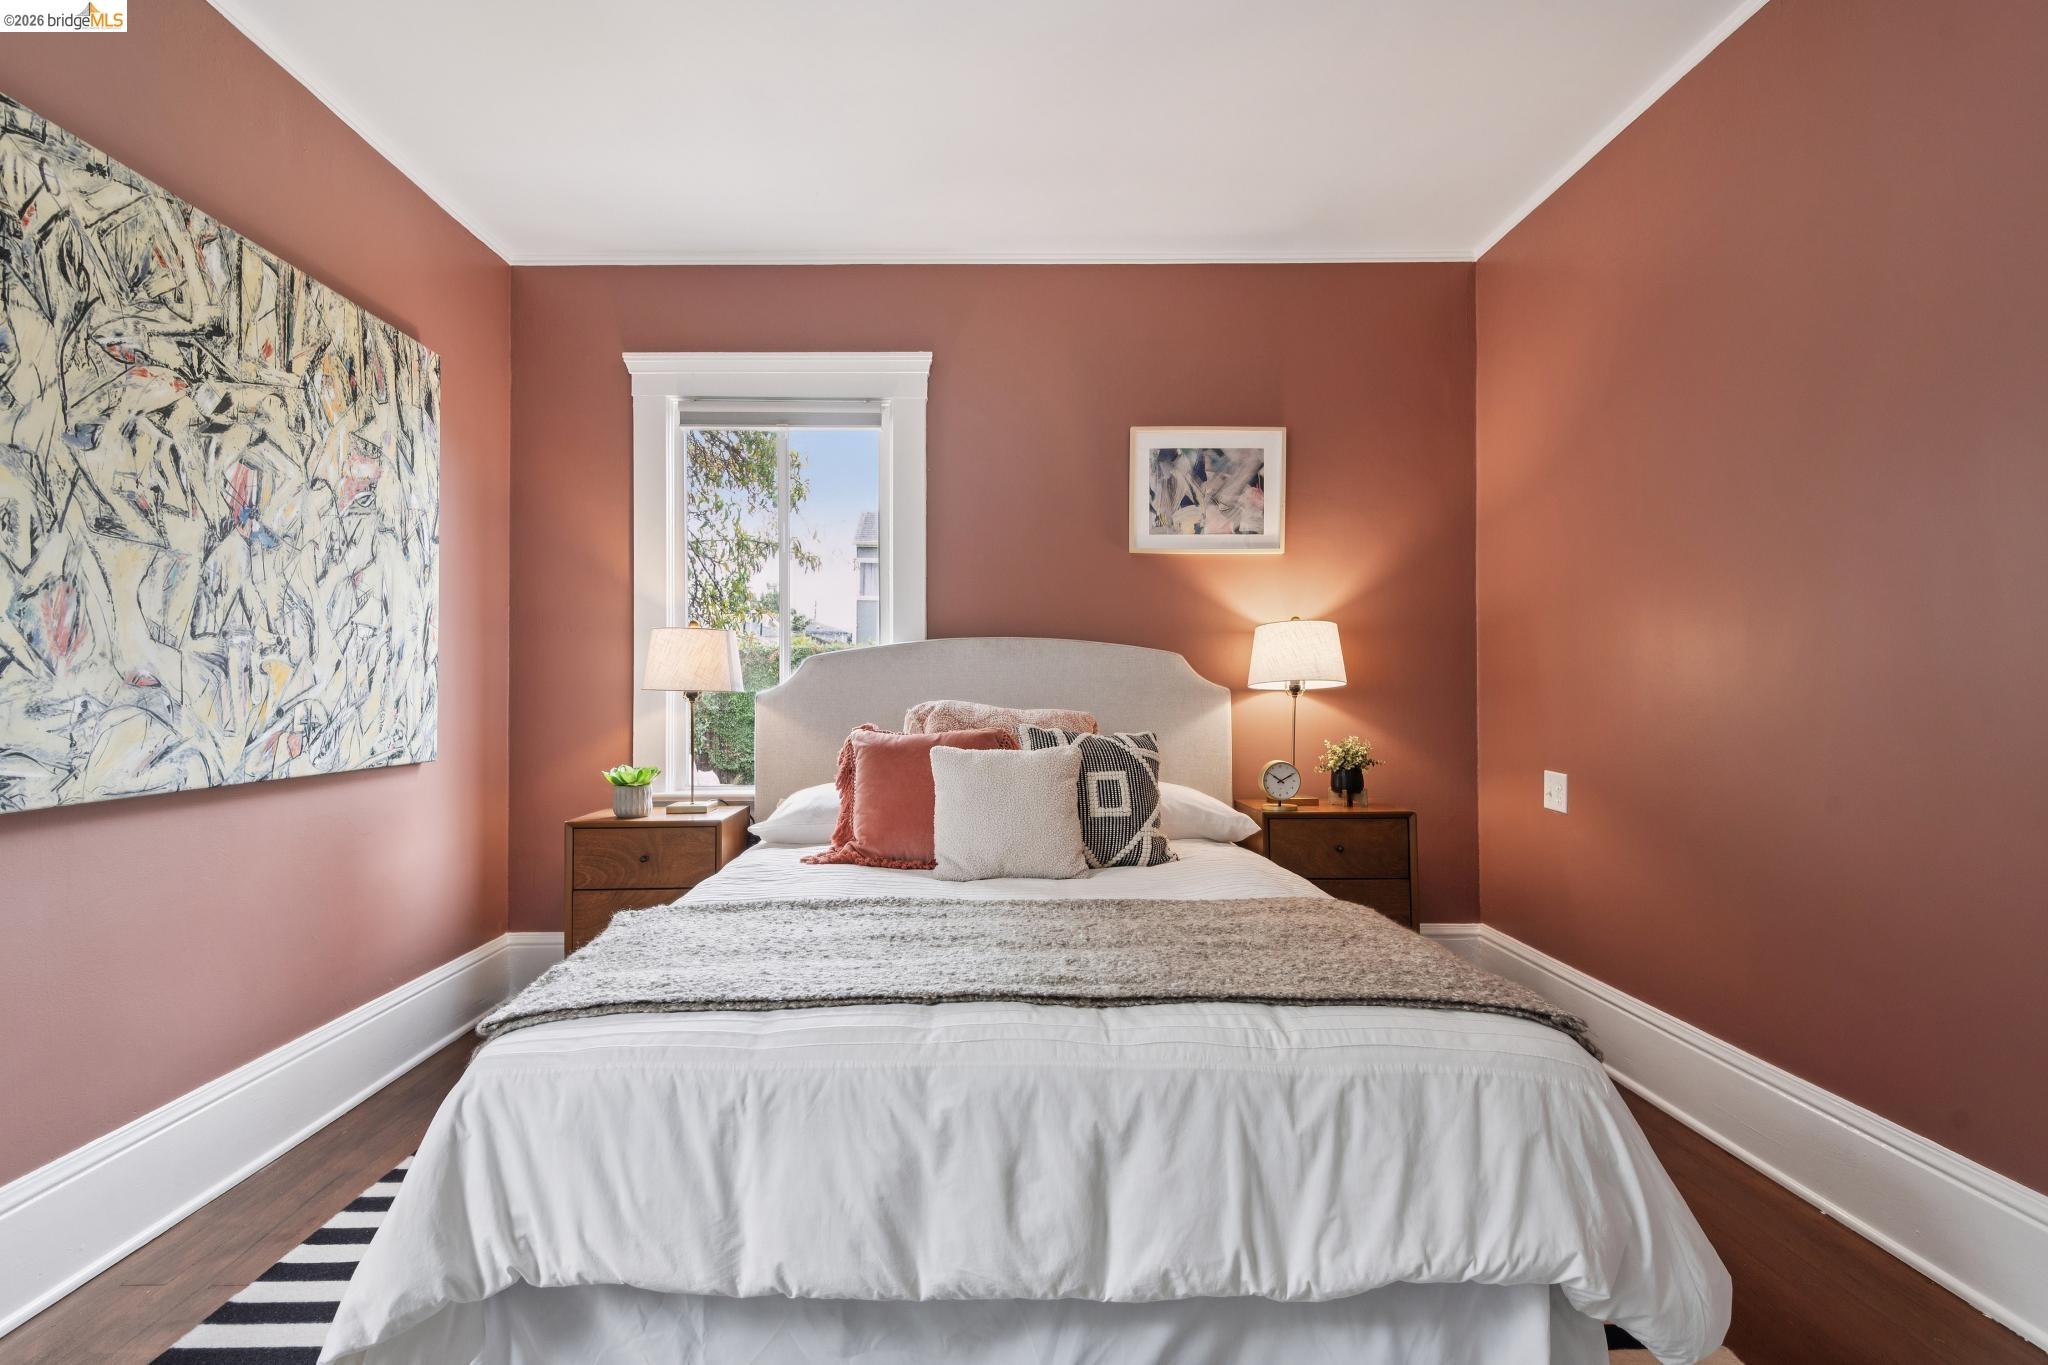
Staged bedroom with a white bed, terracotta walls, and abstract artwork.
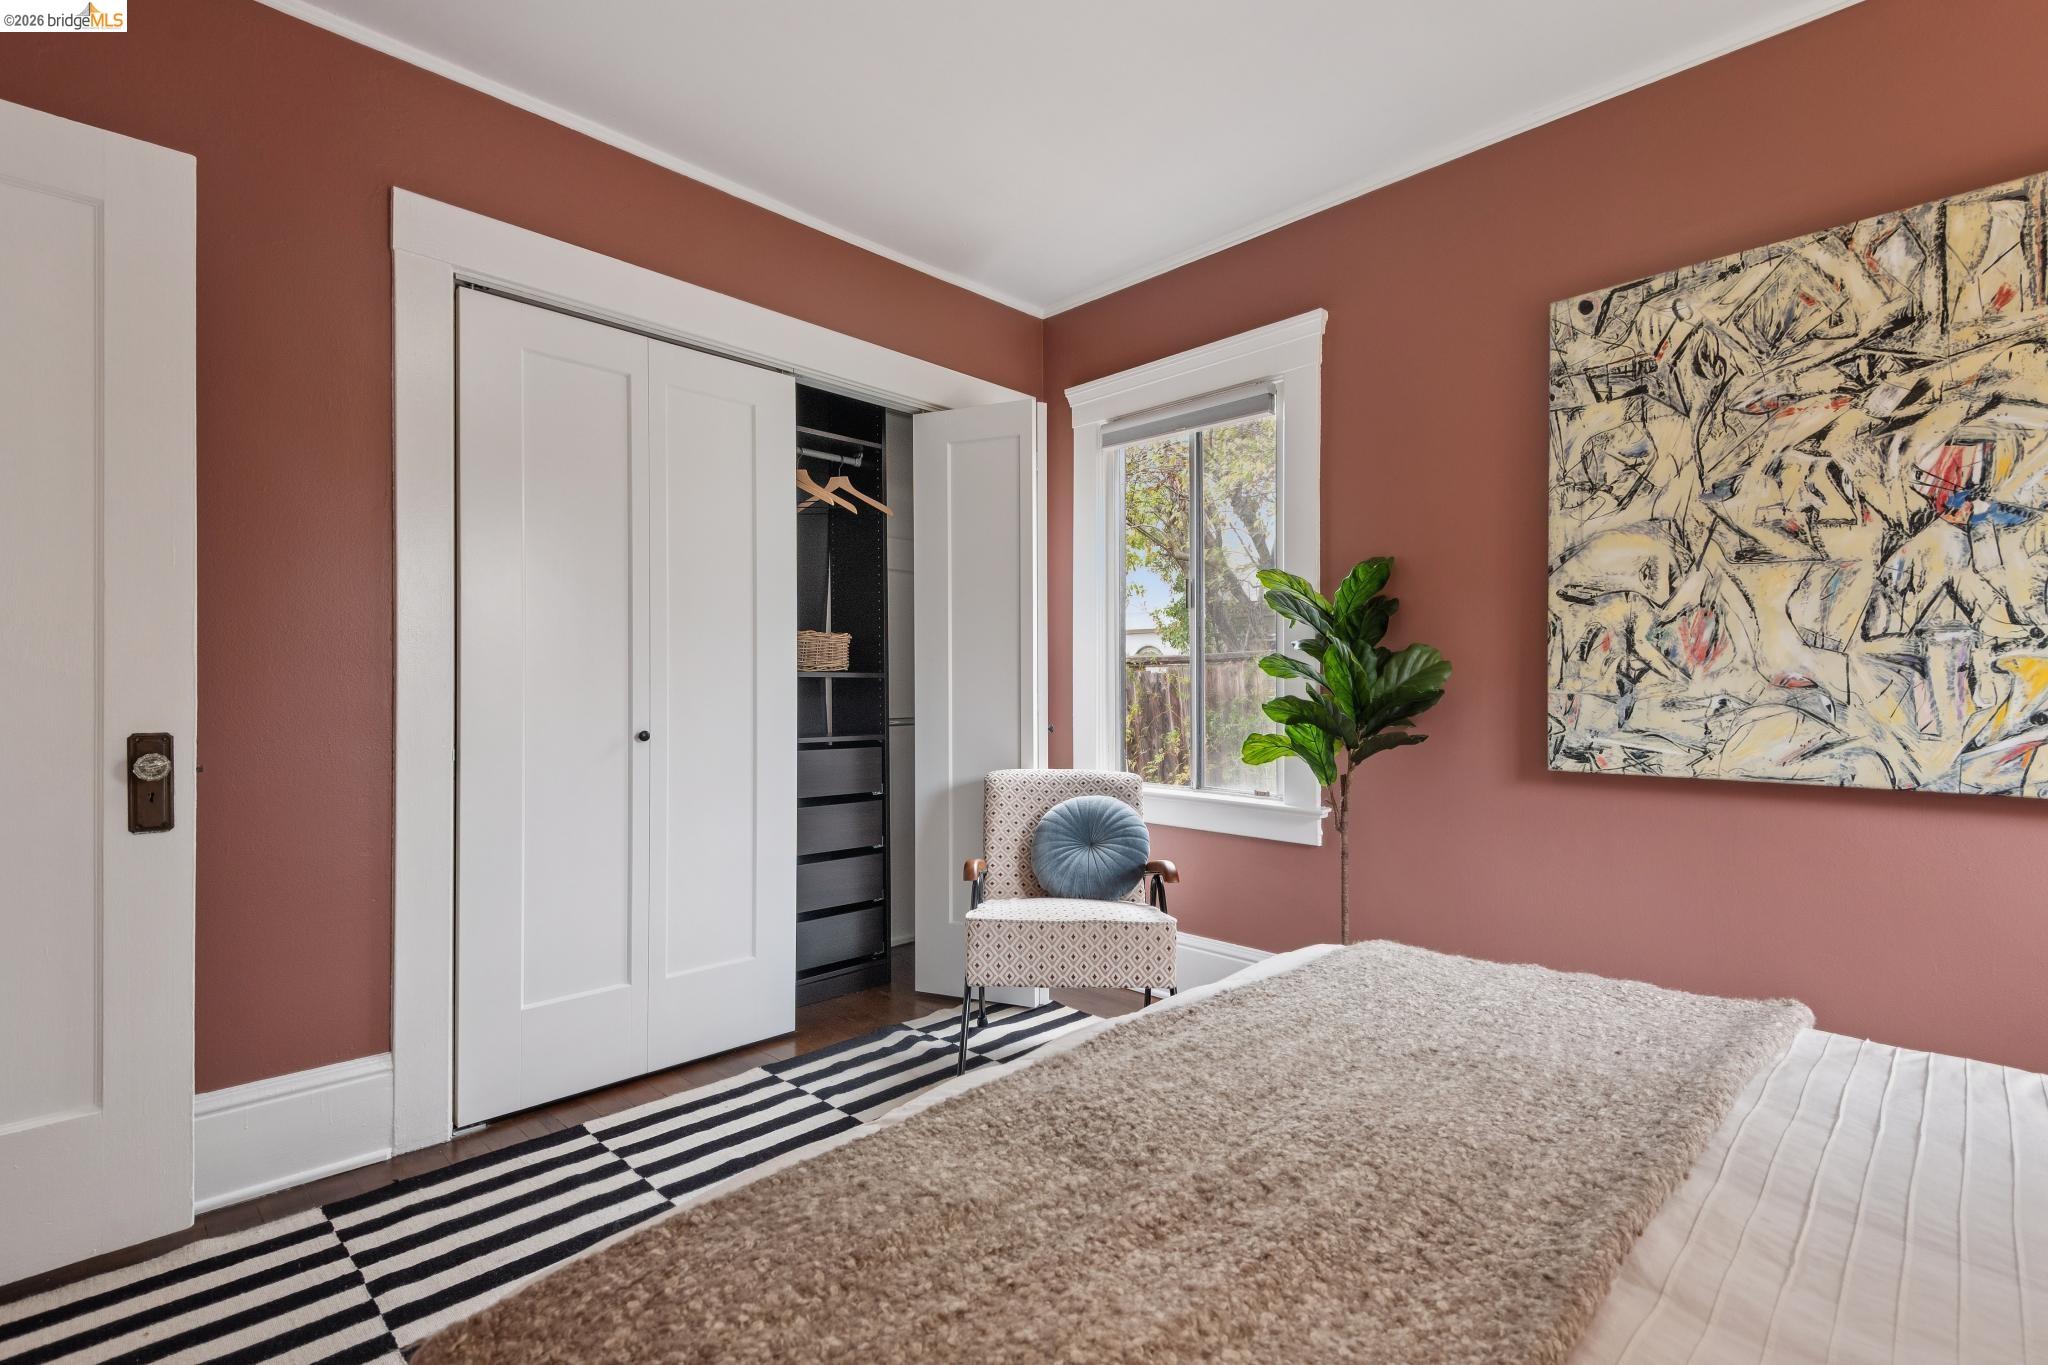
Bedroom with terracotta walls, an open closet, patterned chair, and large abstract artwork.
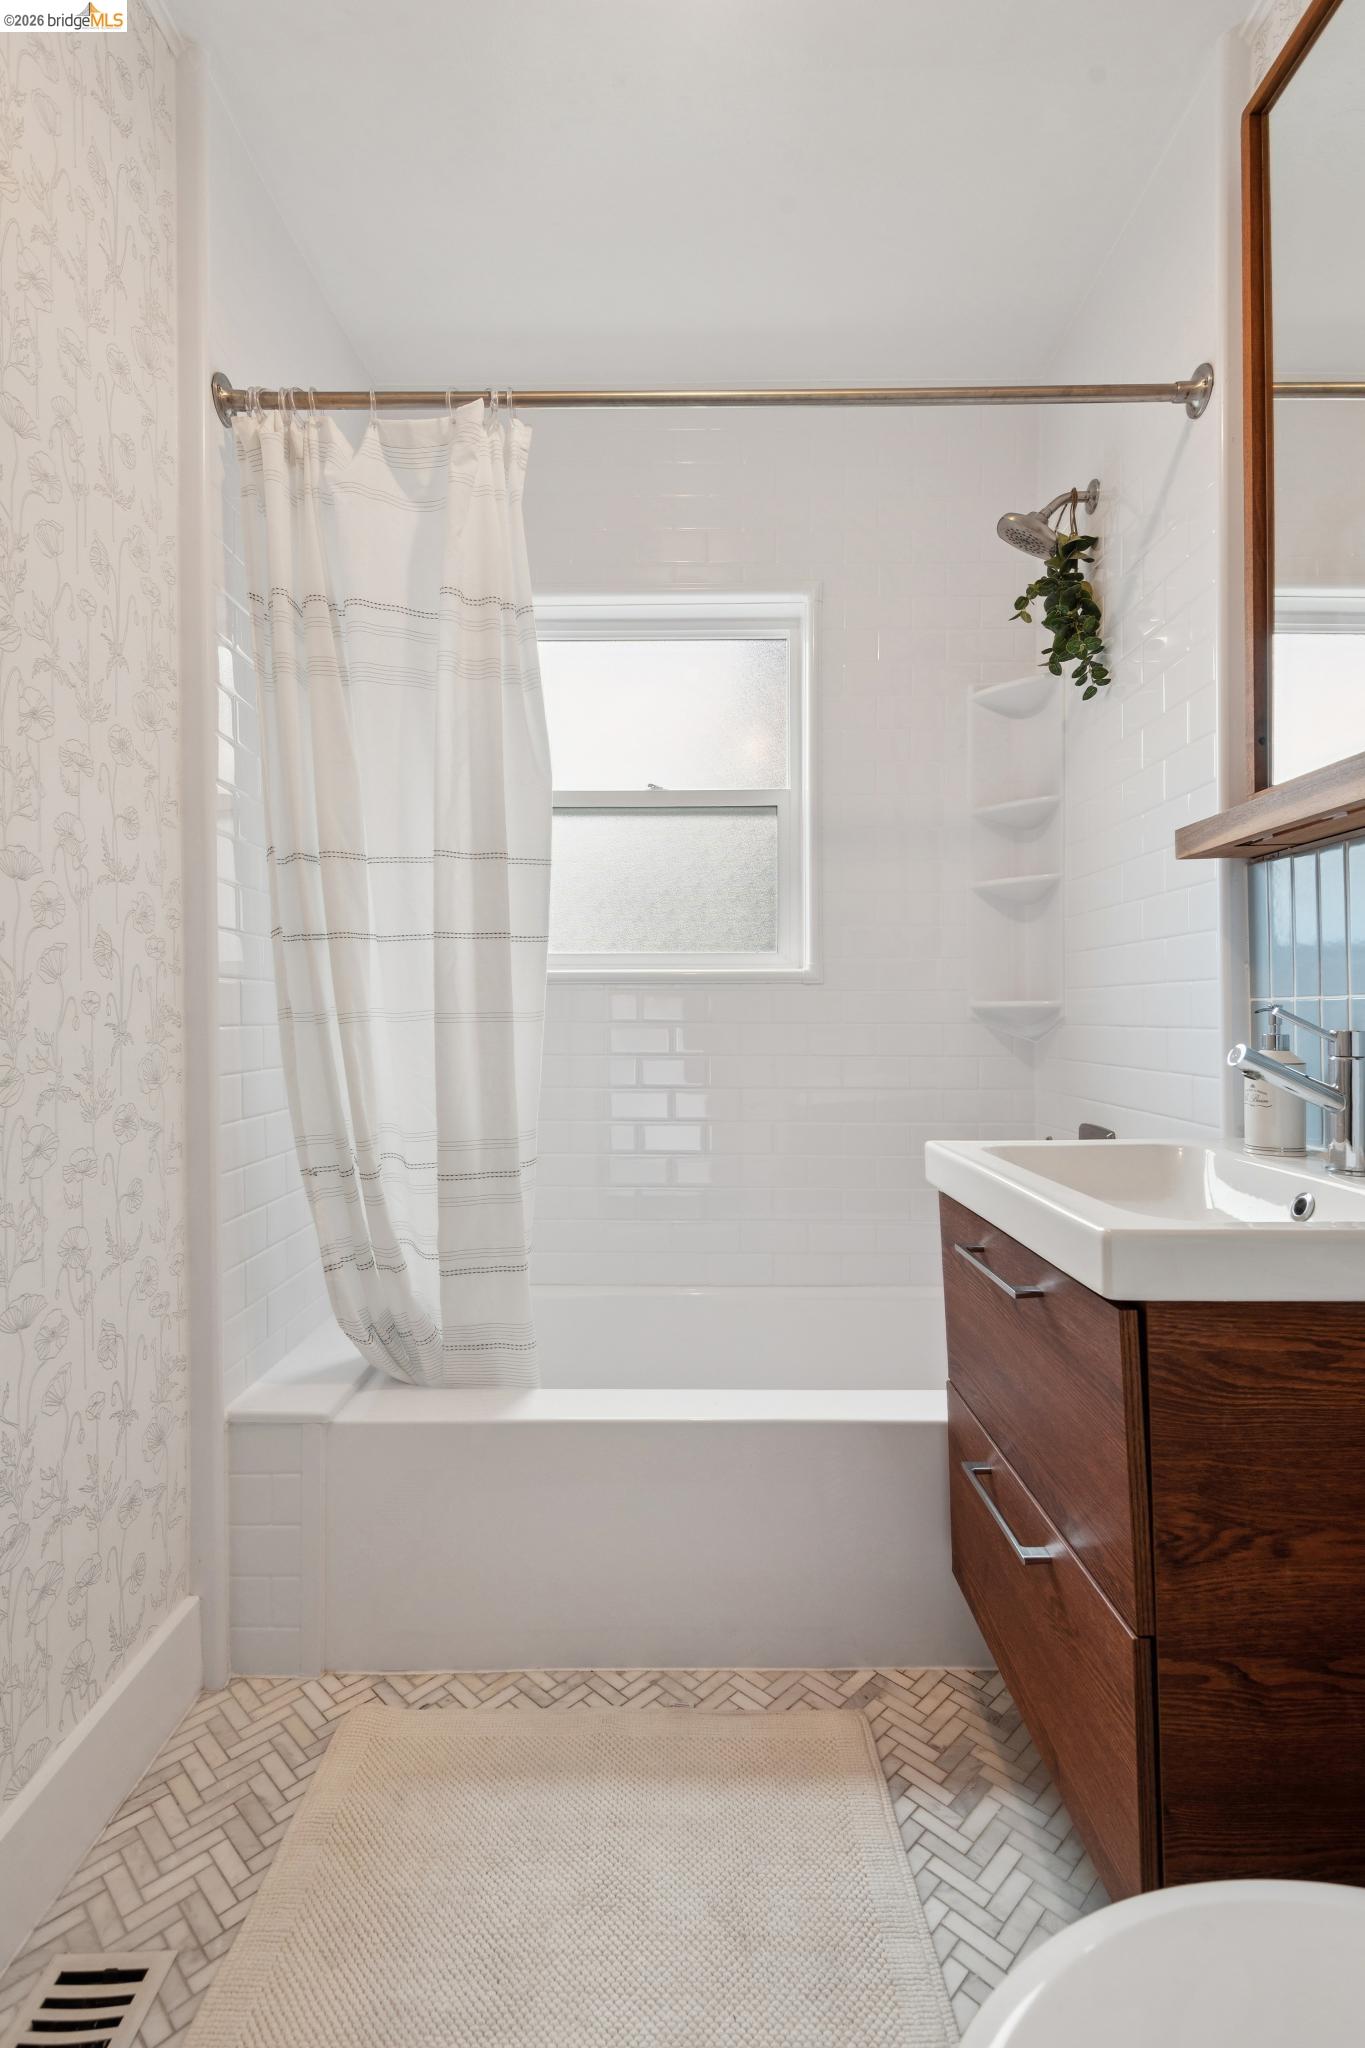
Bathroom with a white tub, blue tile backsplash, and dark wood vanity.
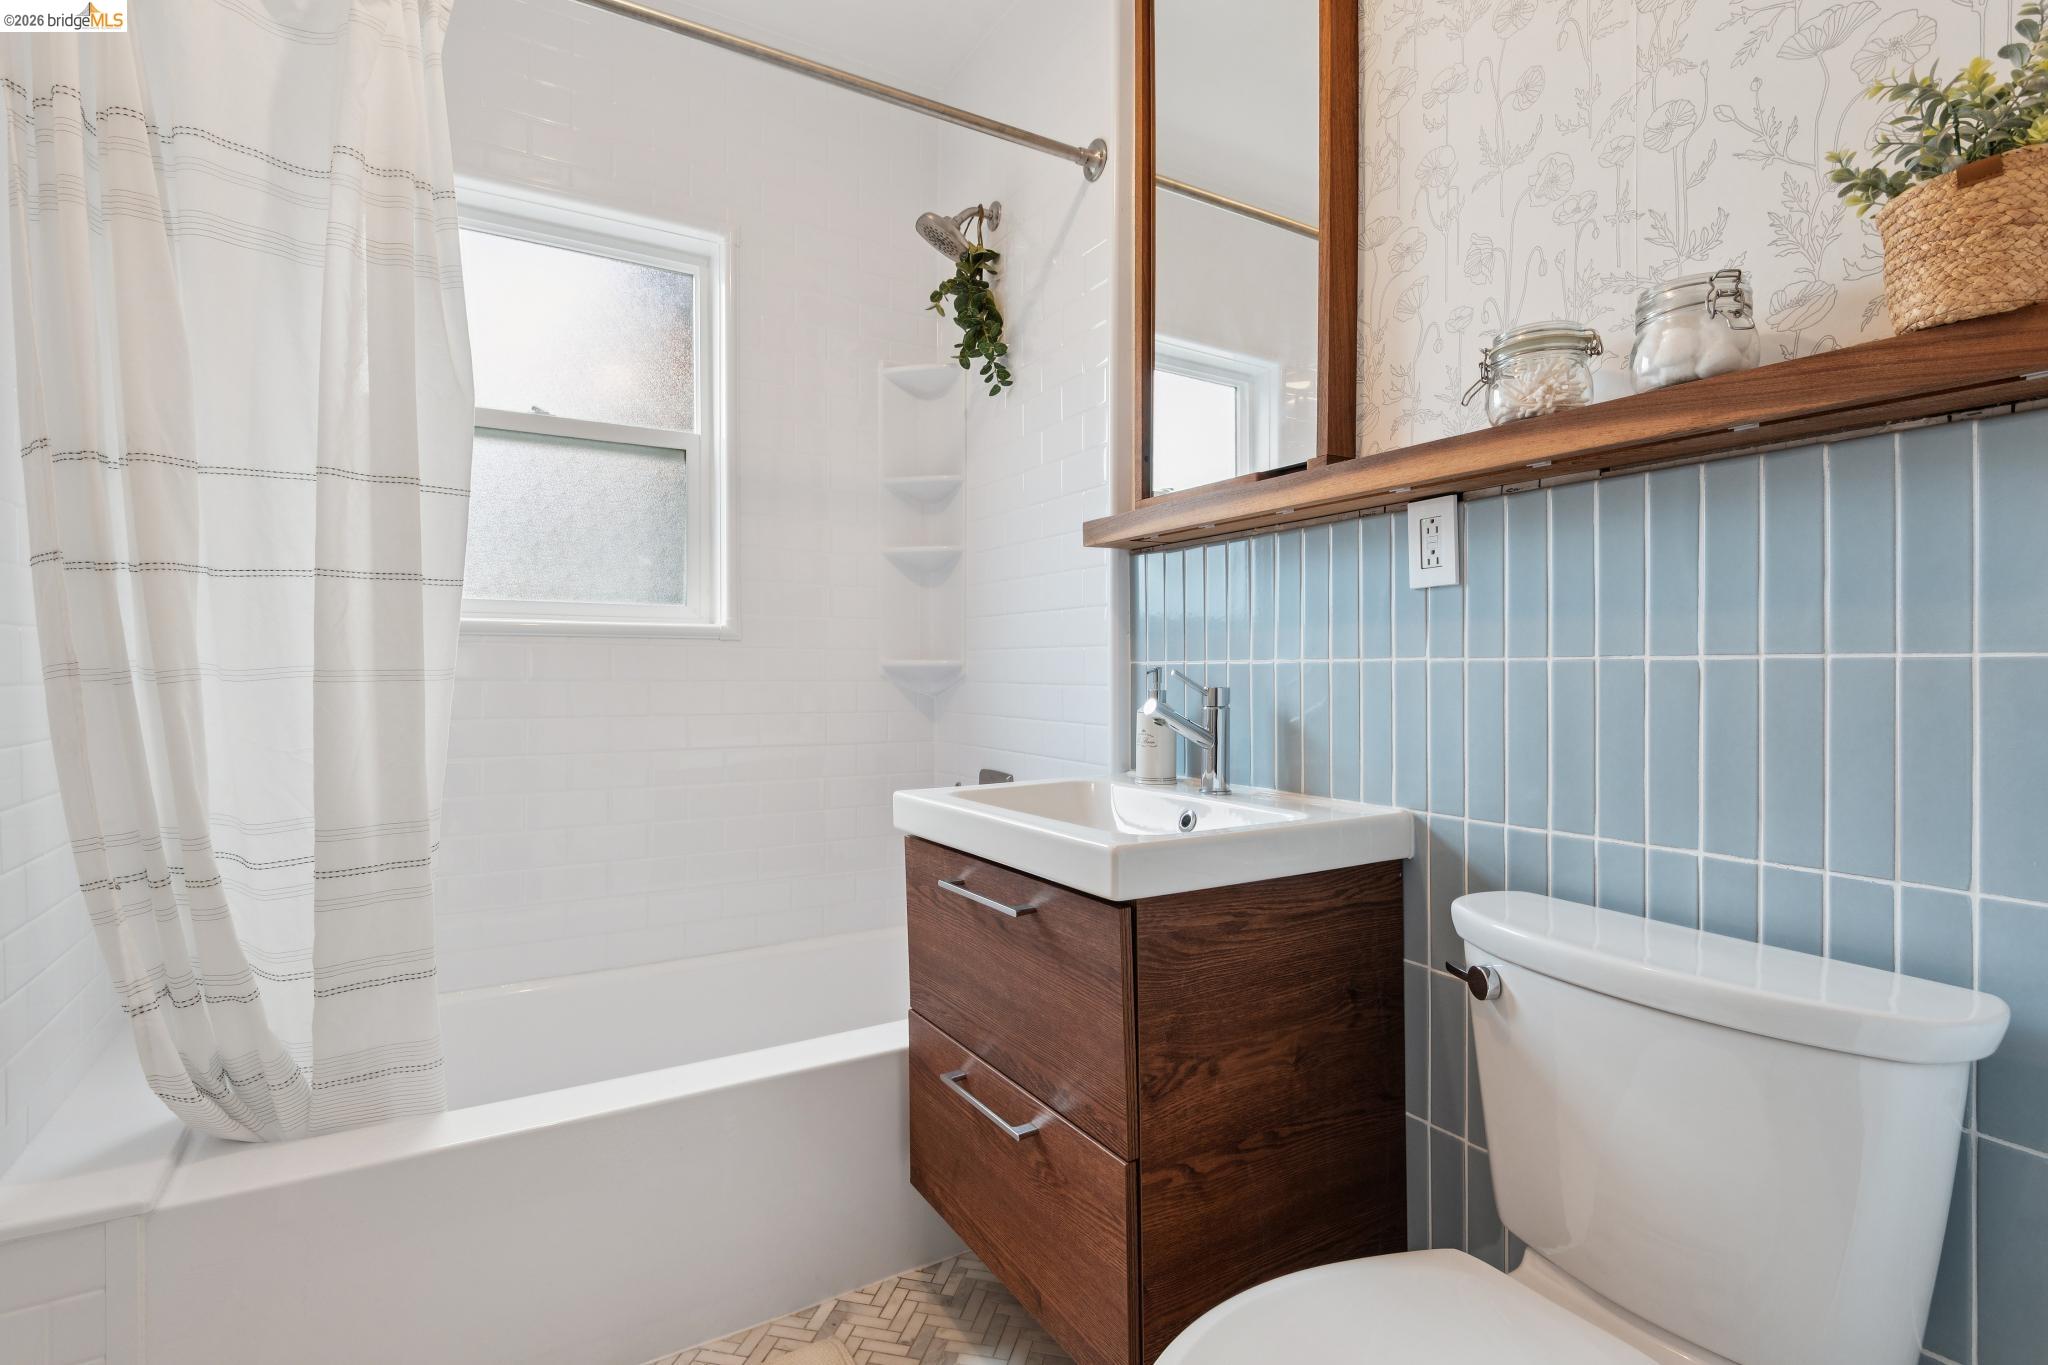
Bathroom with a wood vanity, blue tile backsplash, white tub, and patterned floor.
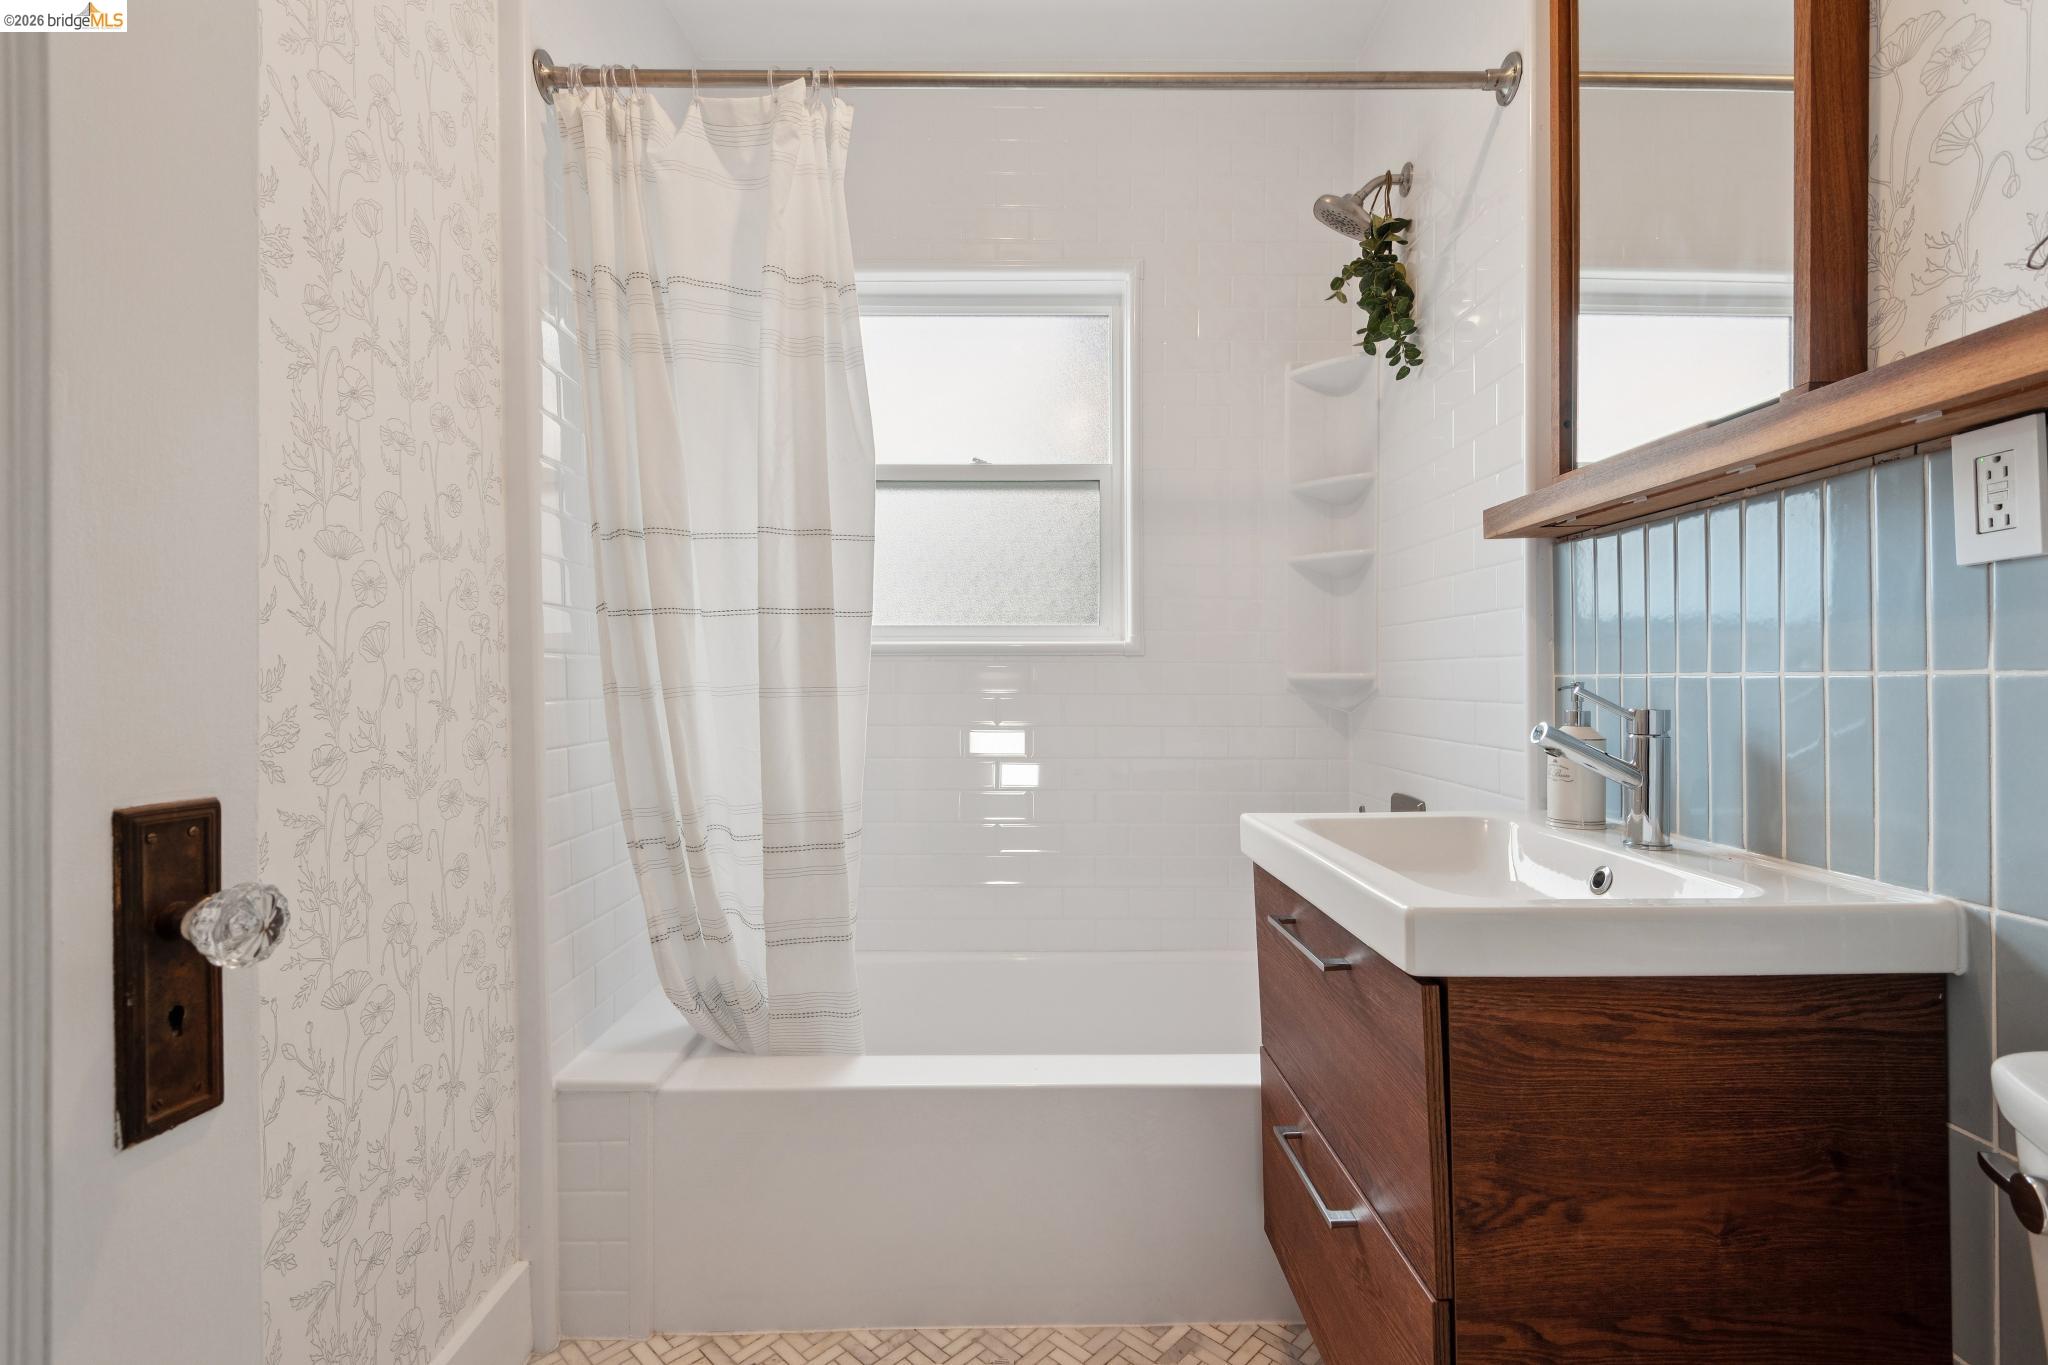
Bathroom with a white-tiled tub and shower, blue tile backsplash, and walnut vanity.
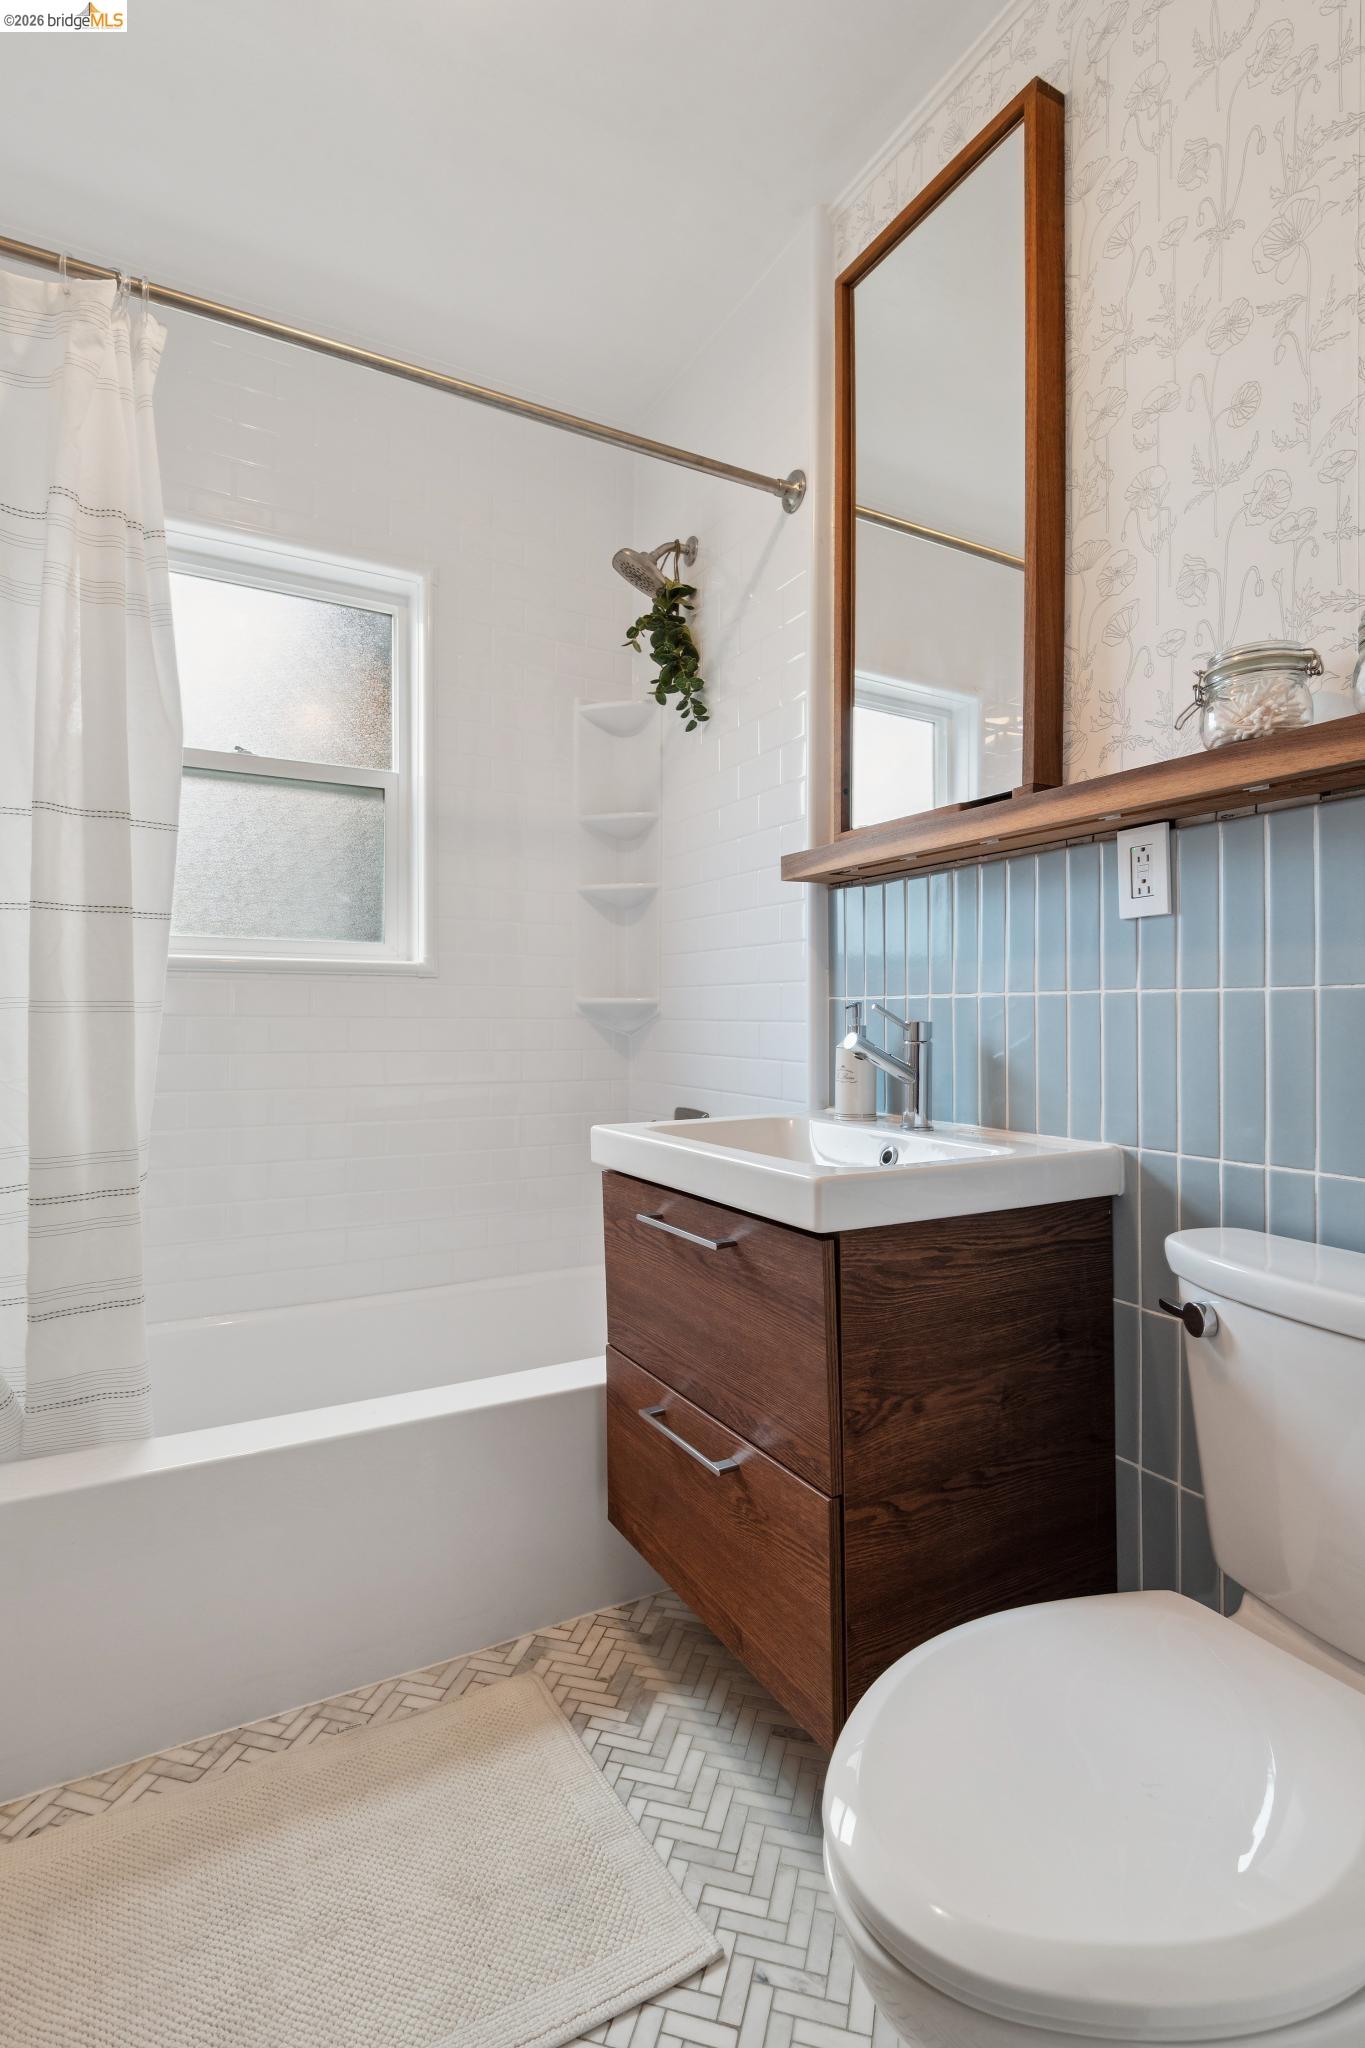
Bathroom with a white-tiled tub, herringbone floor, and dark wood vanity.
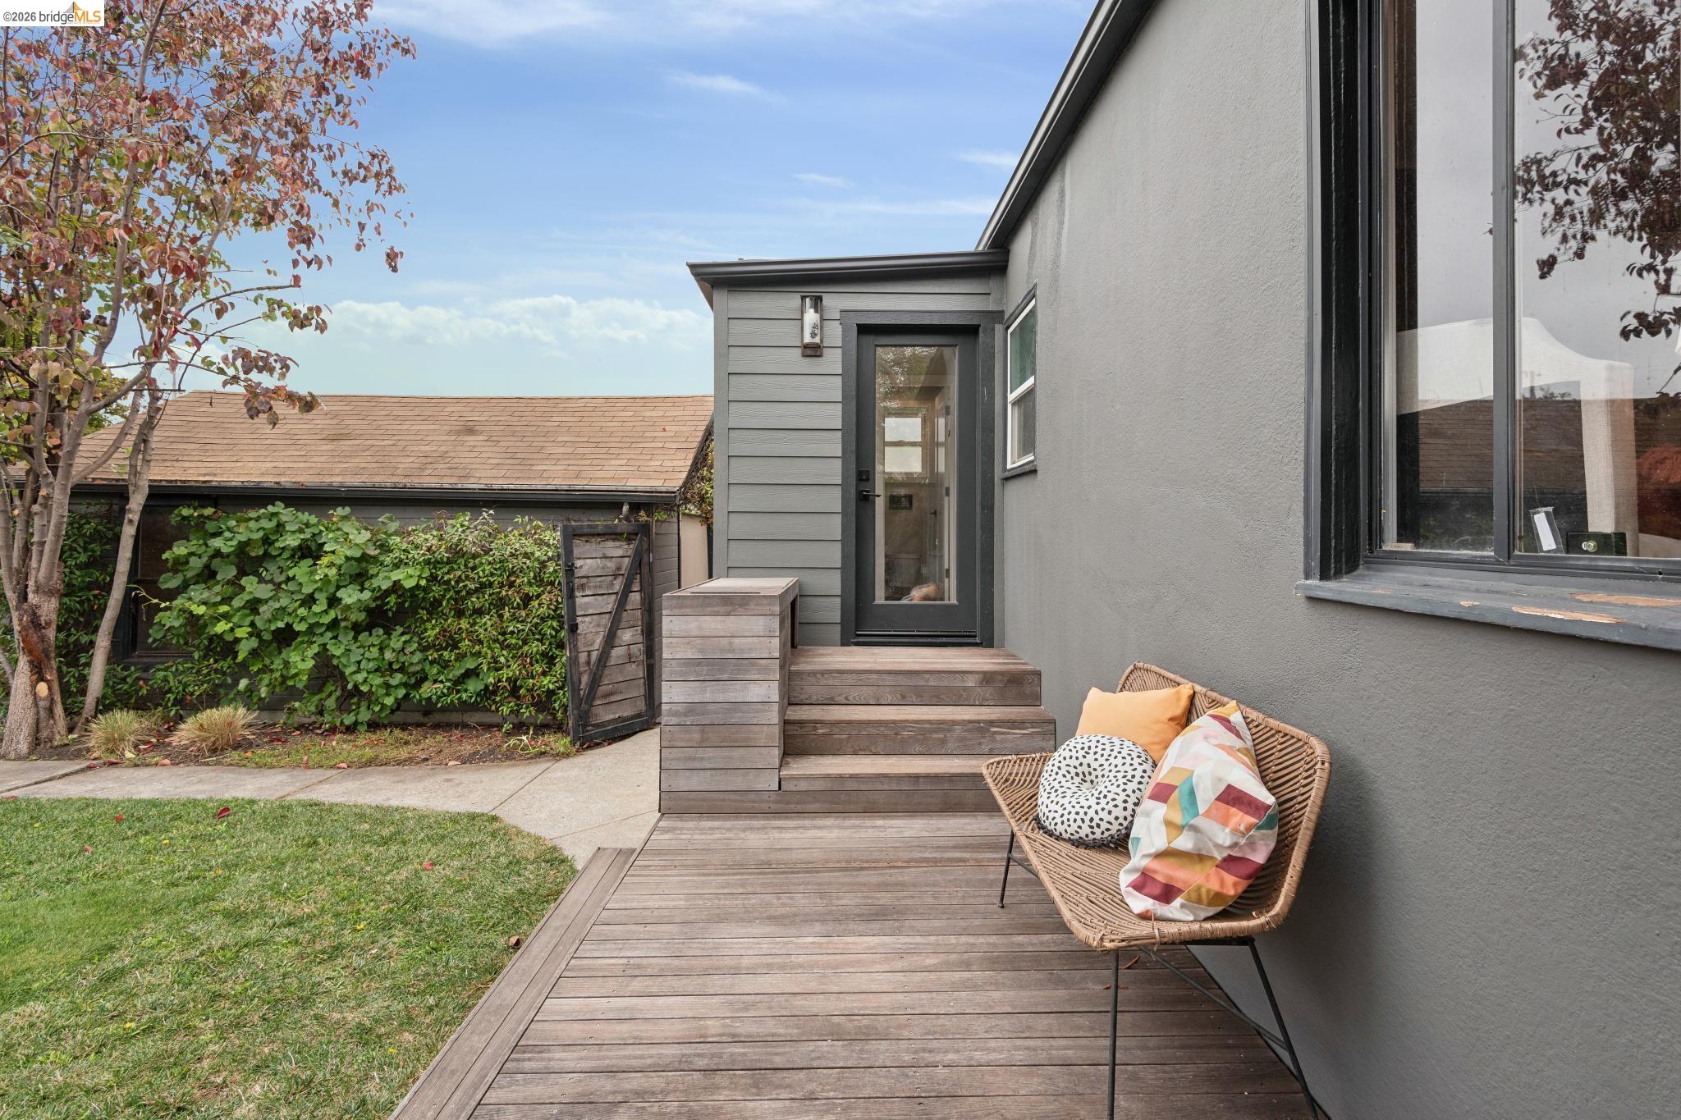
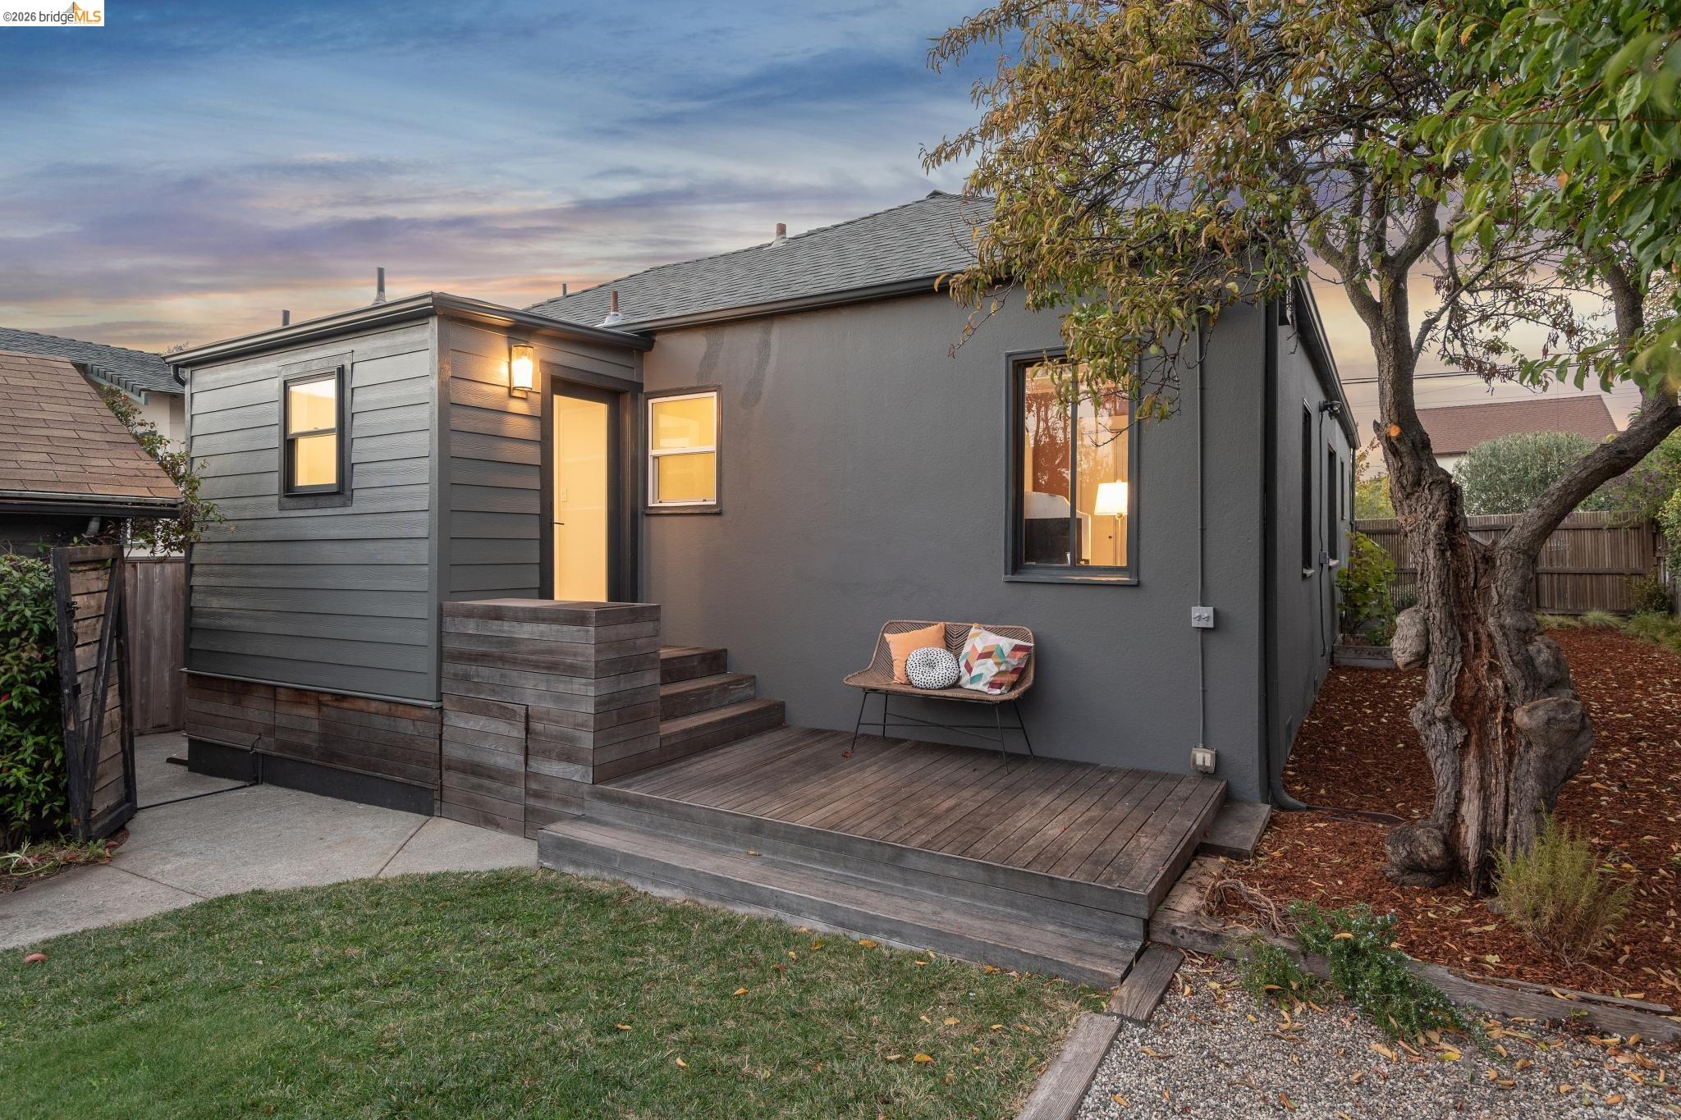
Gray home’s backyard deck with steps to a glass-paneled door, beside a wicker chair and lawn.
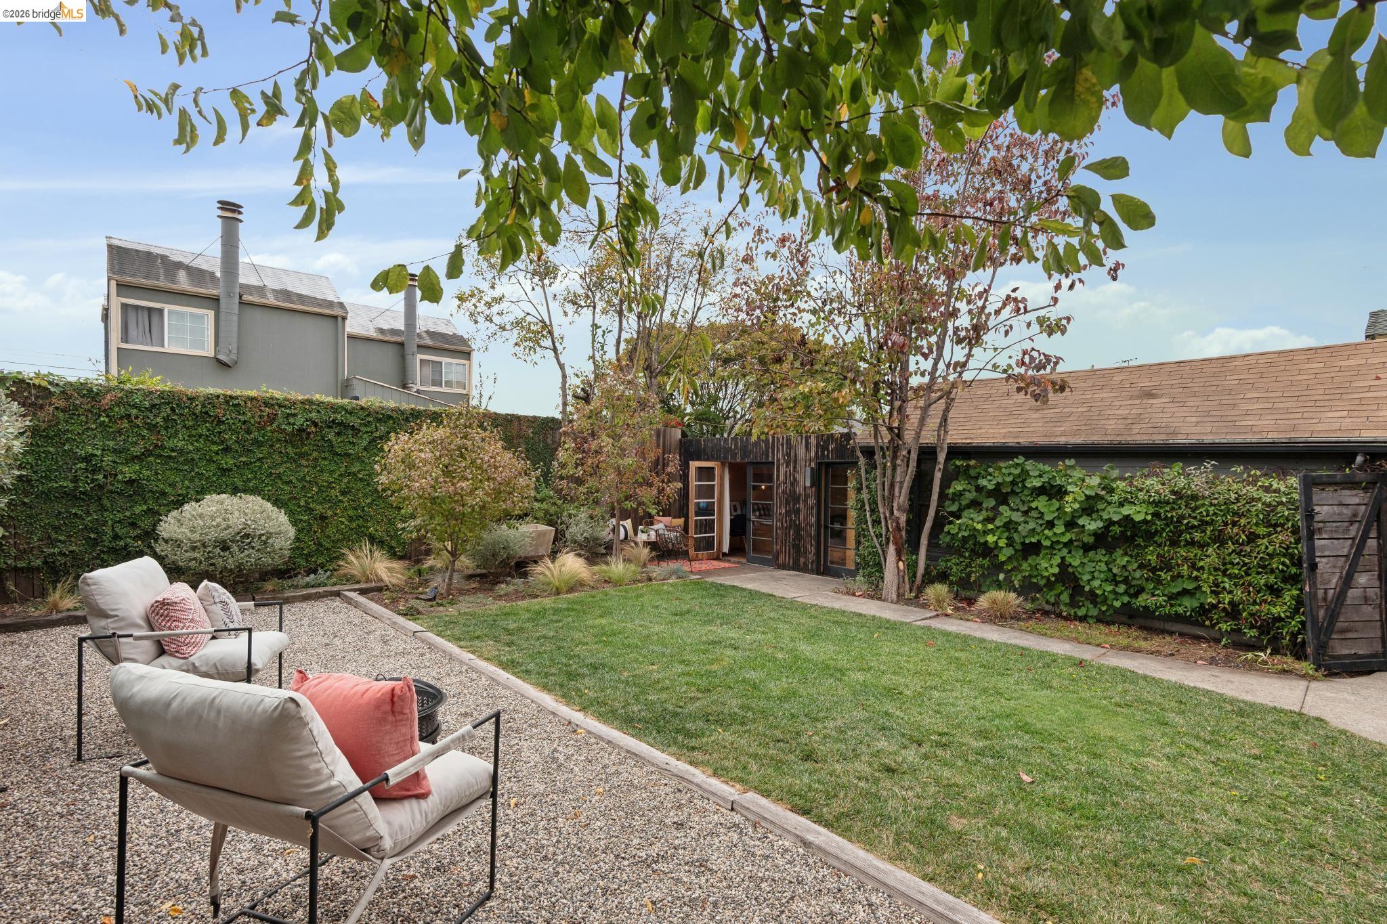
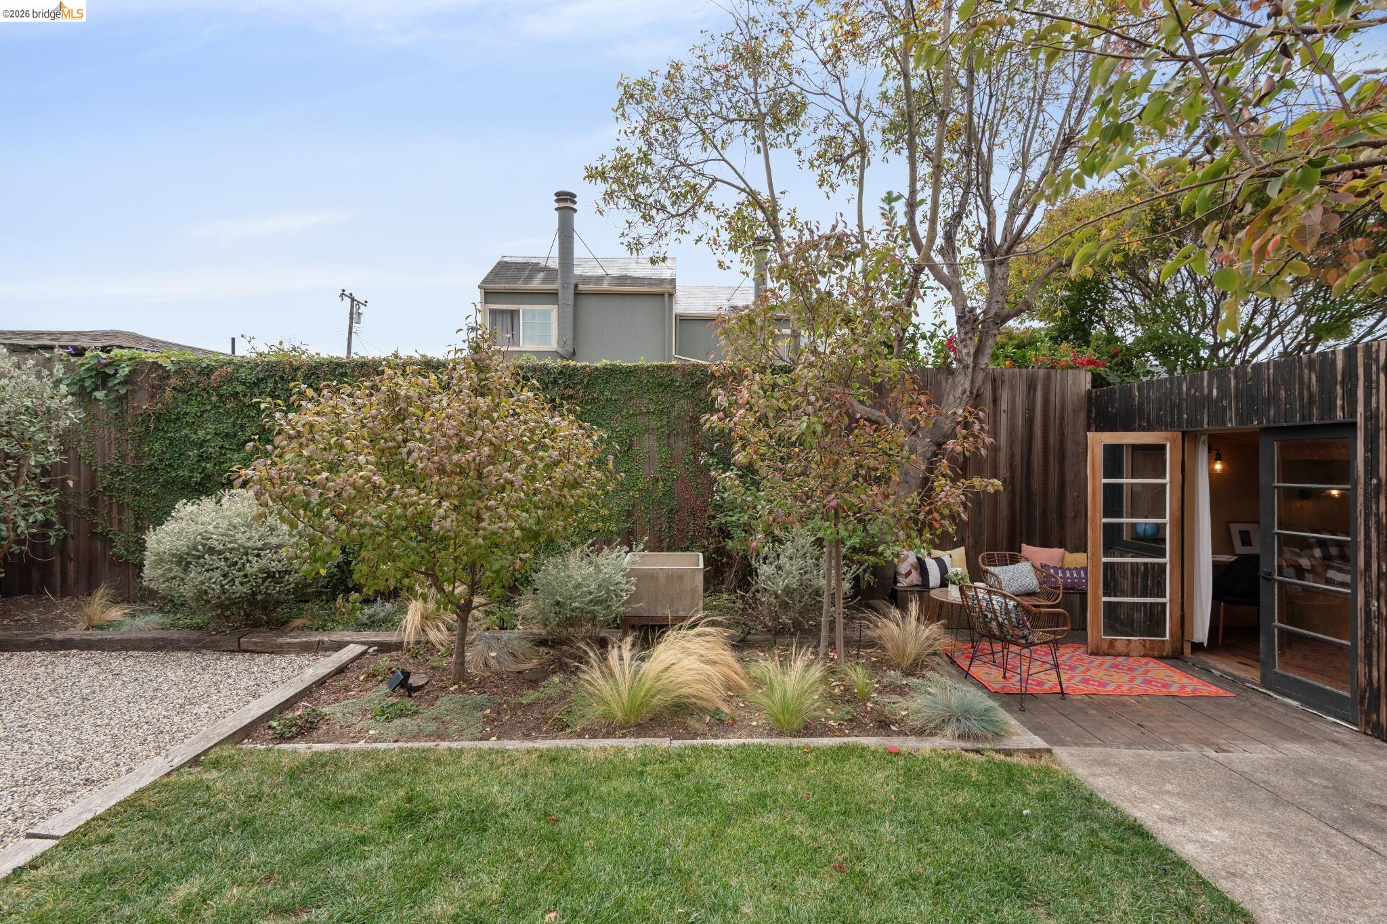
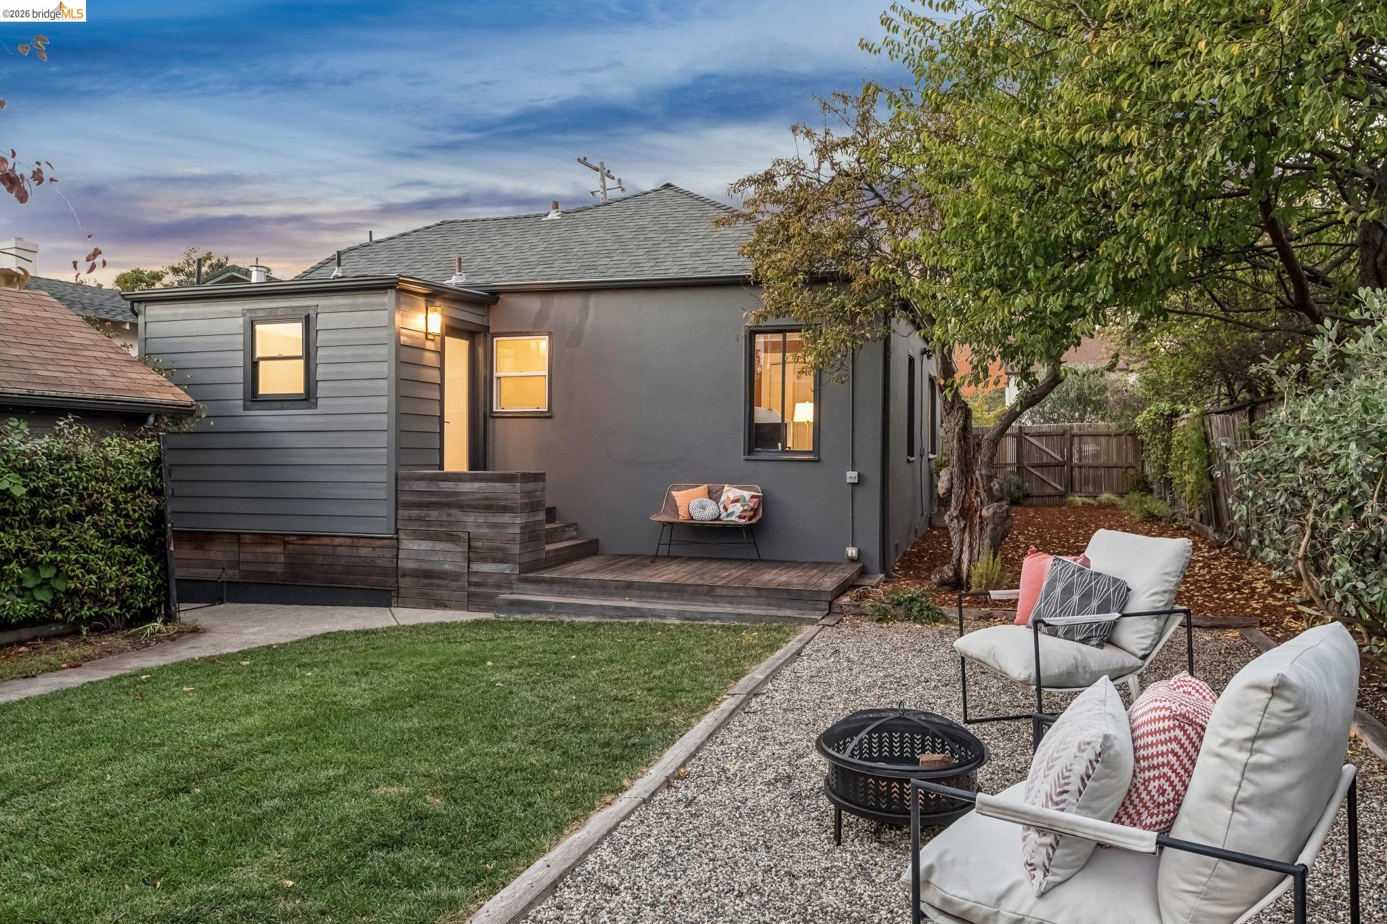
Landscaped backyard with lawn, gravel patio seating, mature trees, and a detached garden structure.
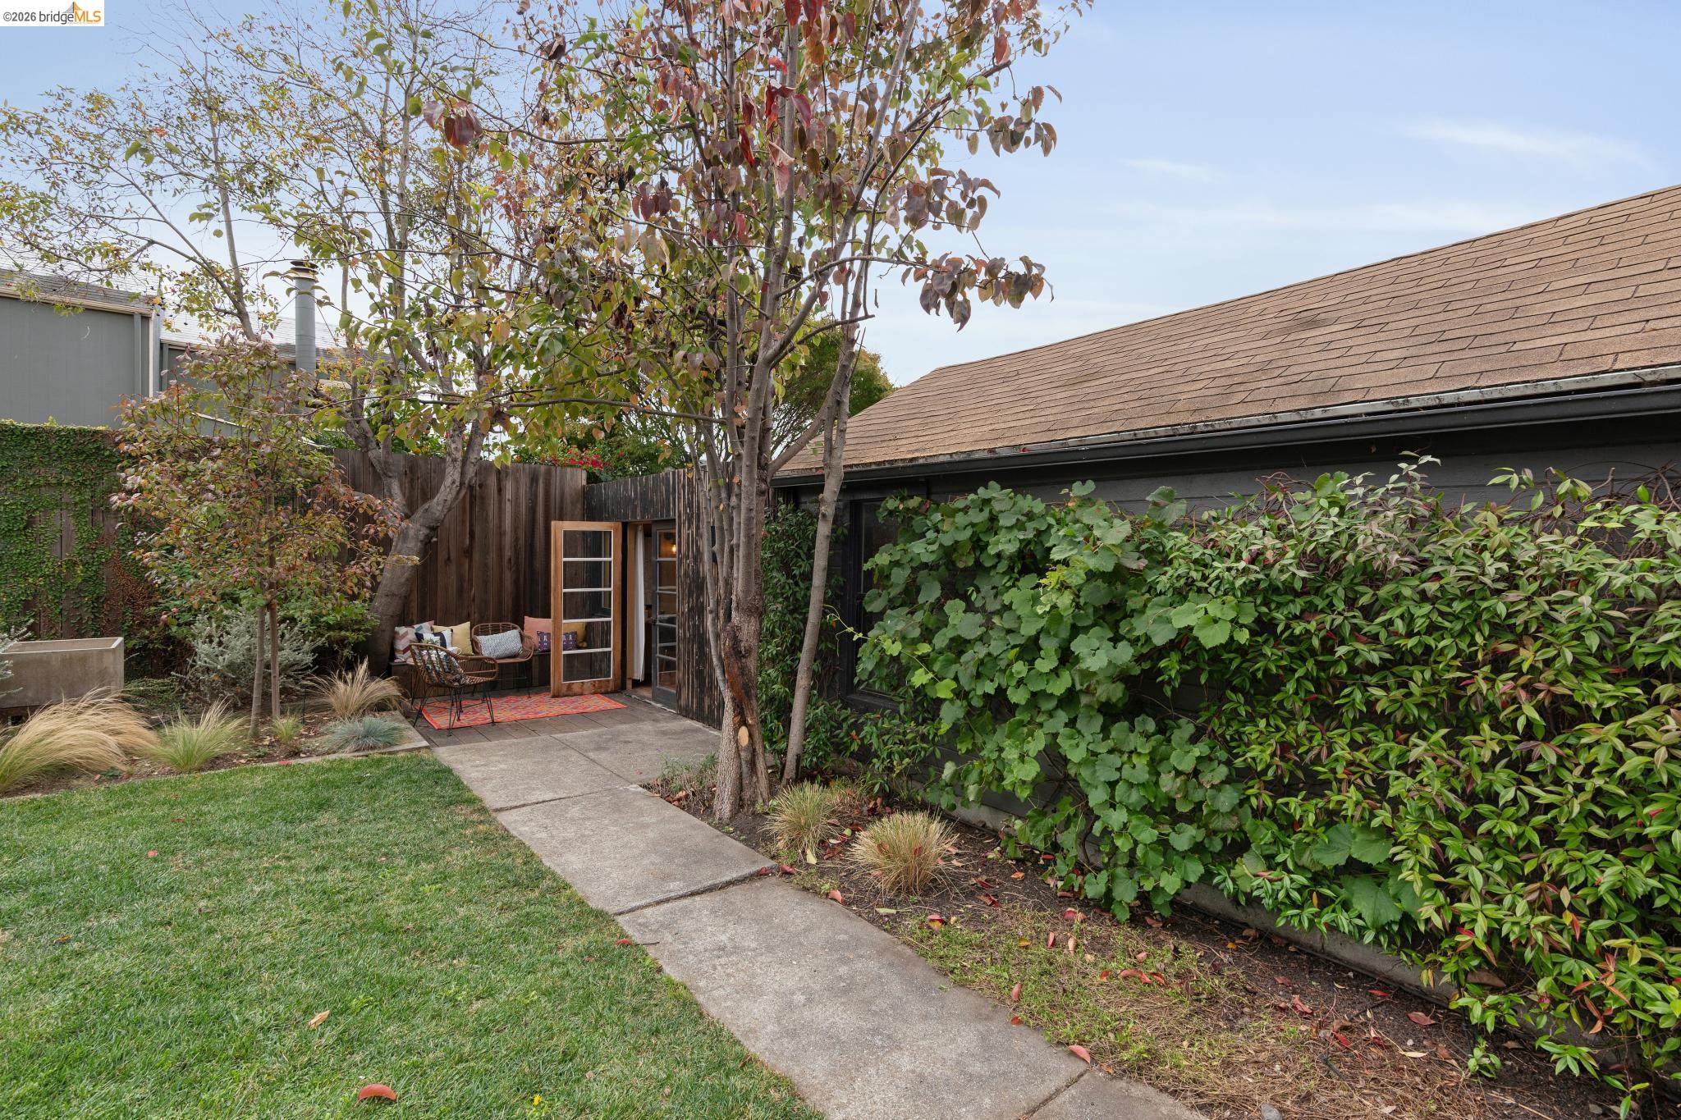
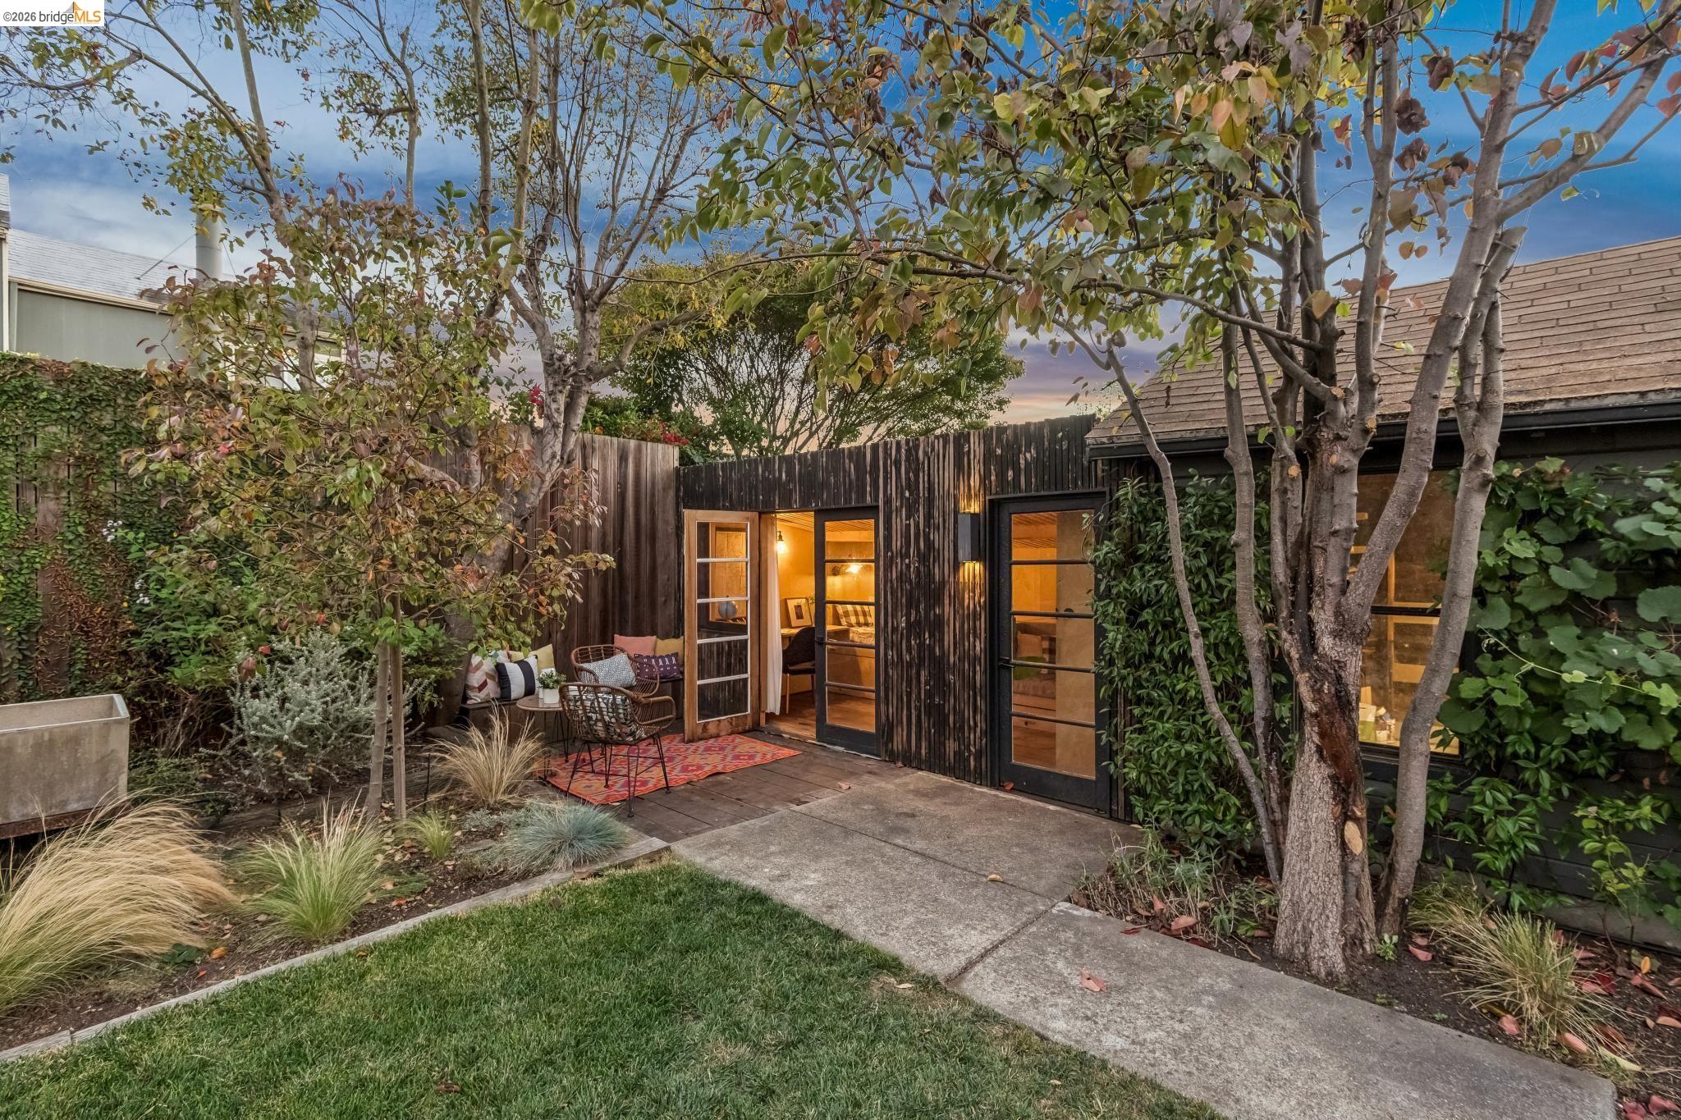
Home exterior with a leafy hedge, garden path, and a small furnished patio beneath mature trees.
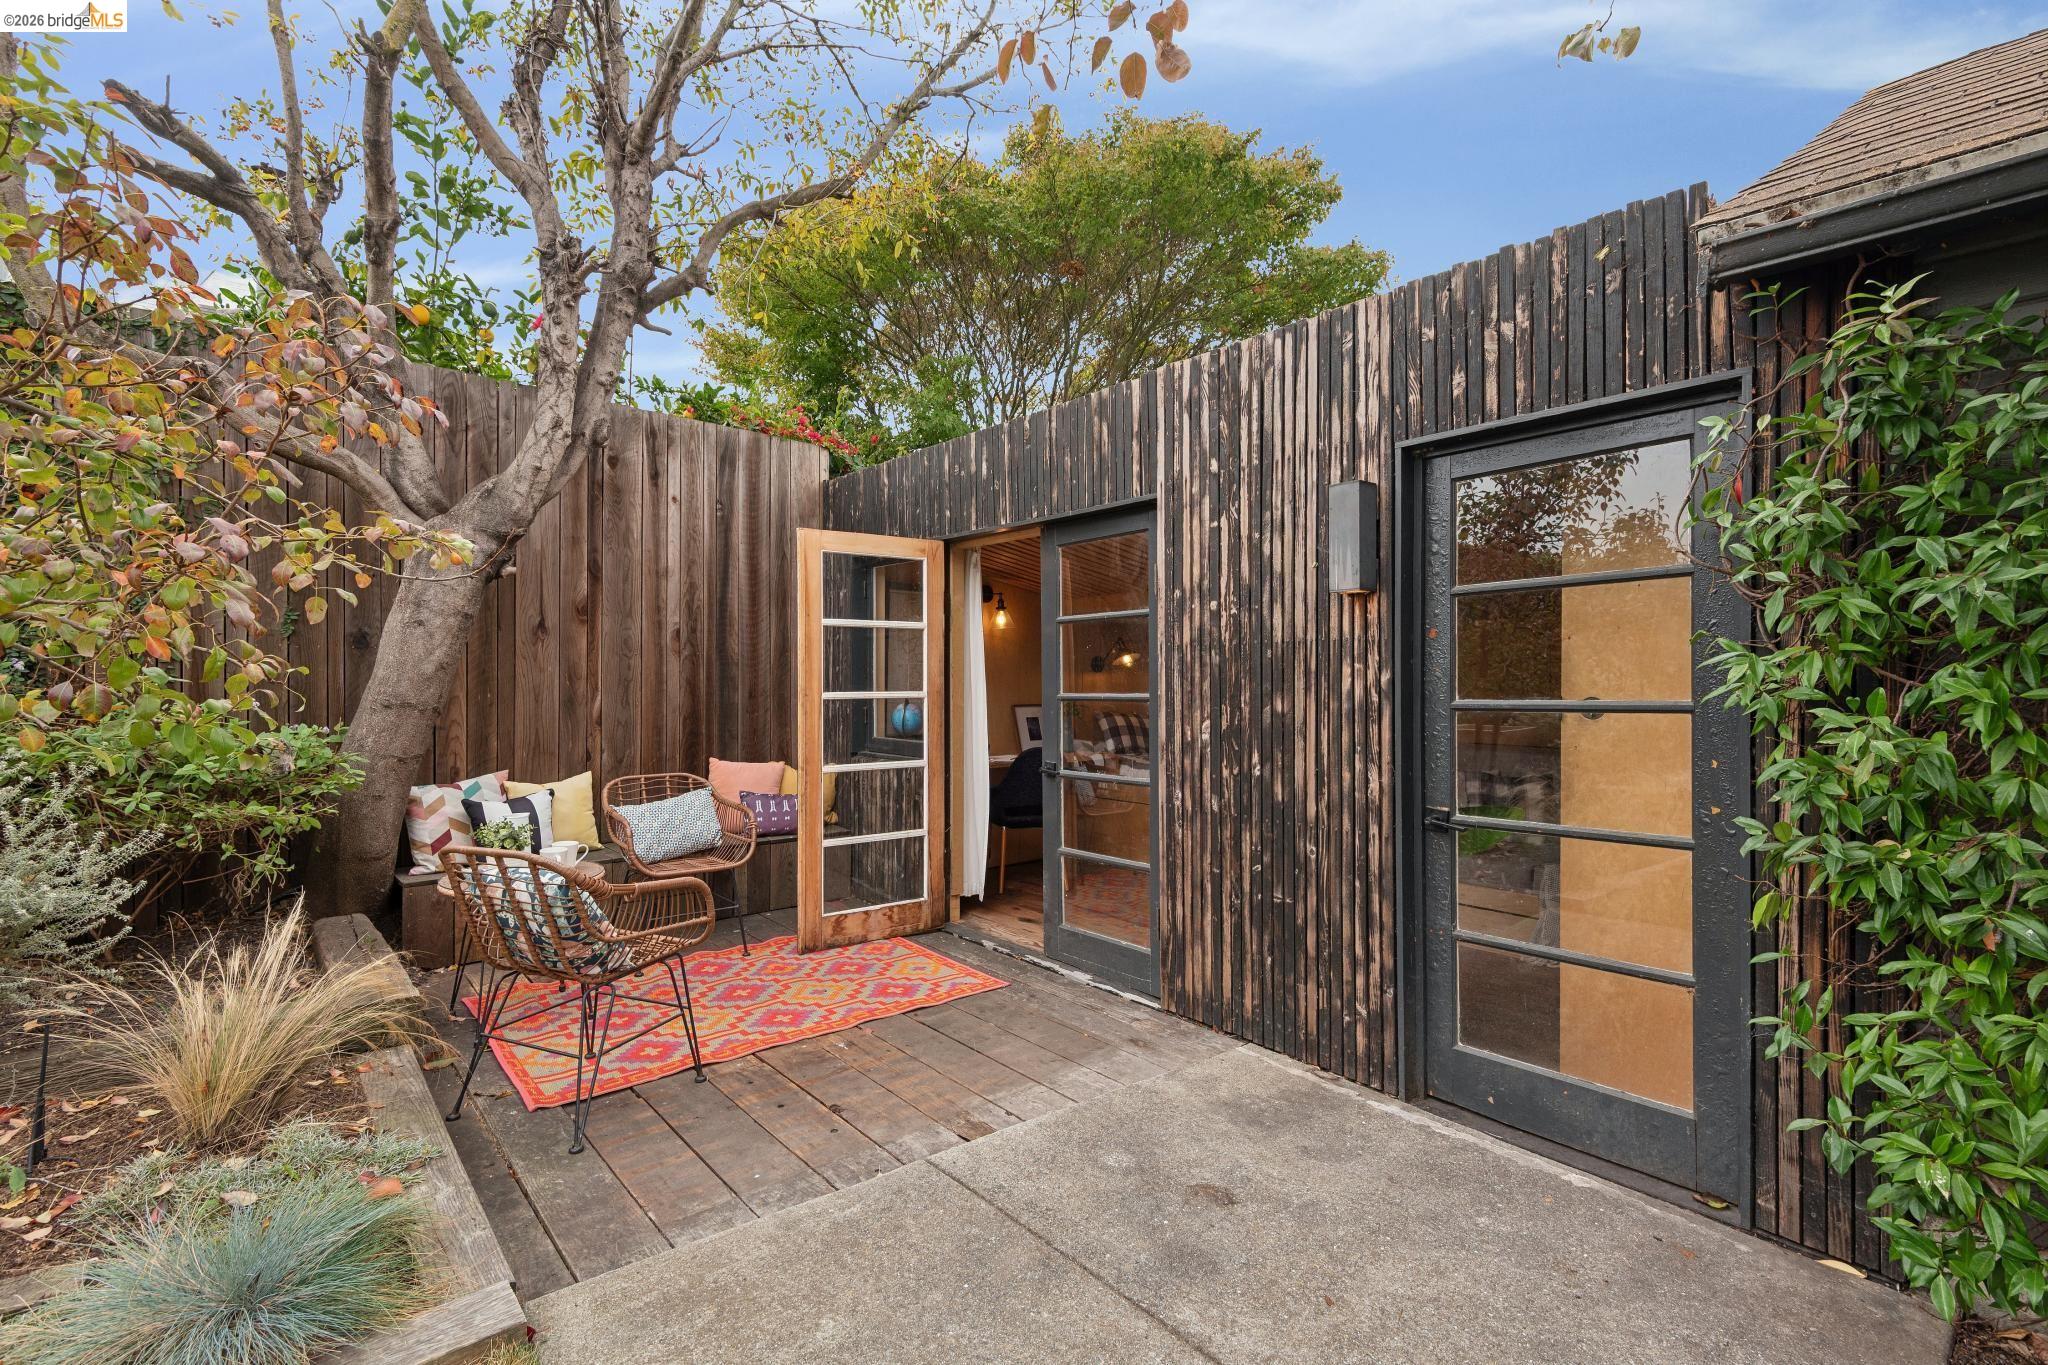
Landscaped backyard patio with open wood-framed doors, outdoor seating, and a gravel garden path.
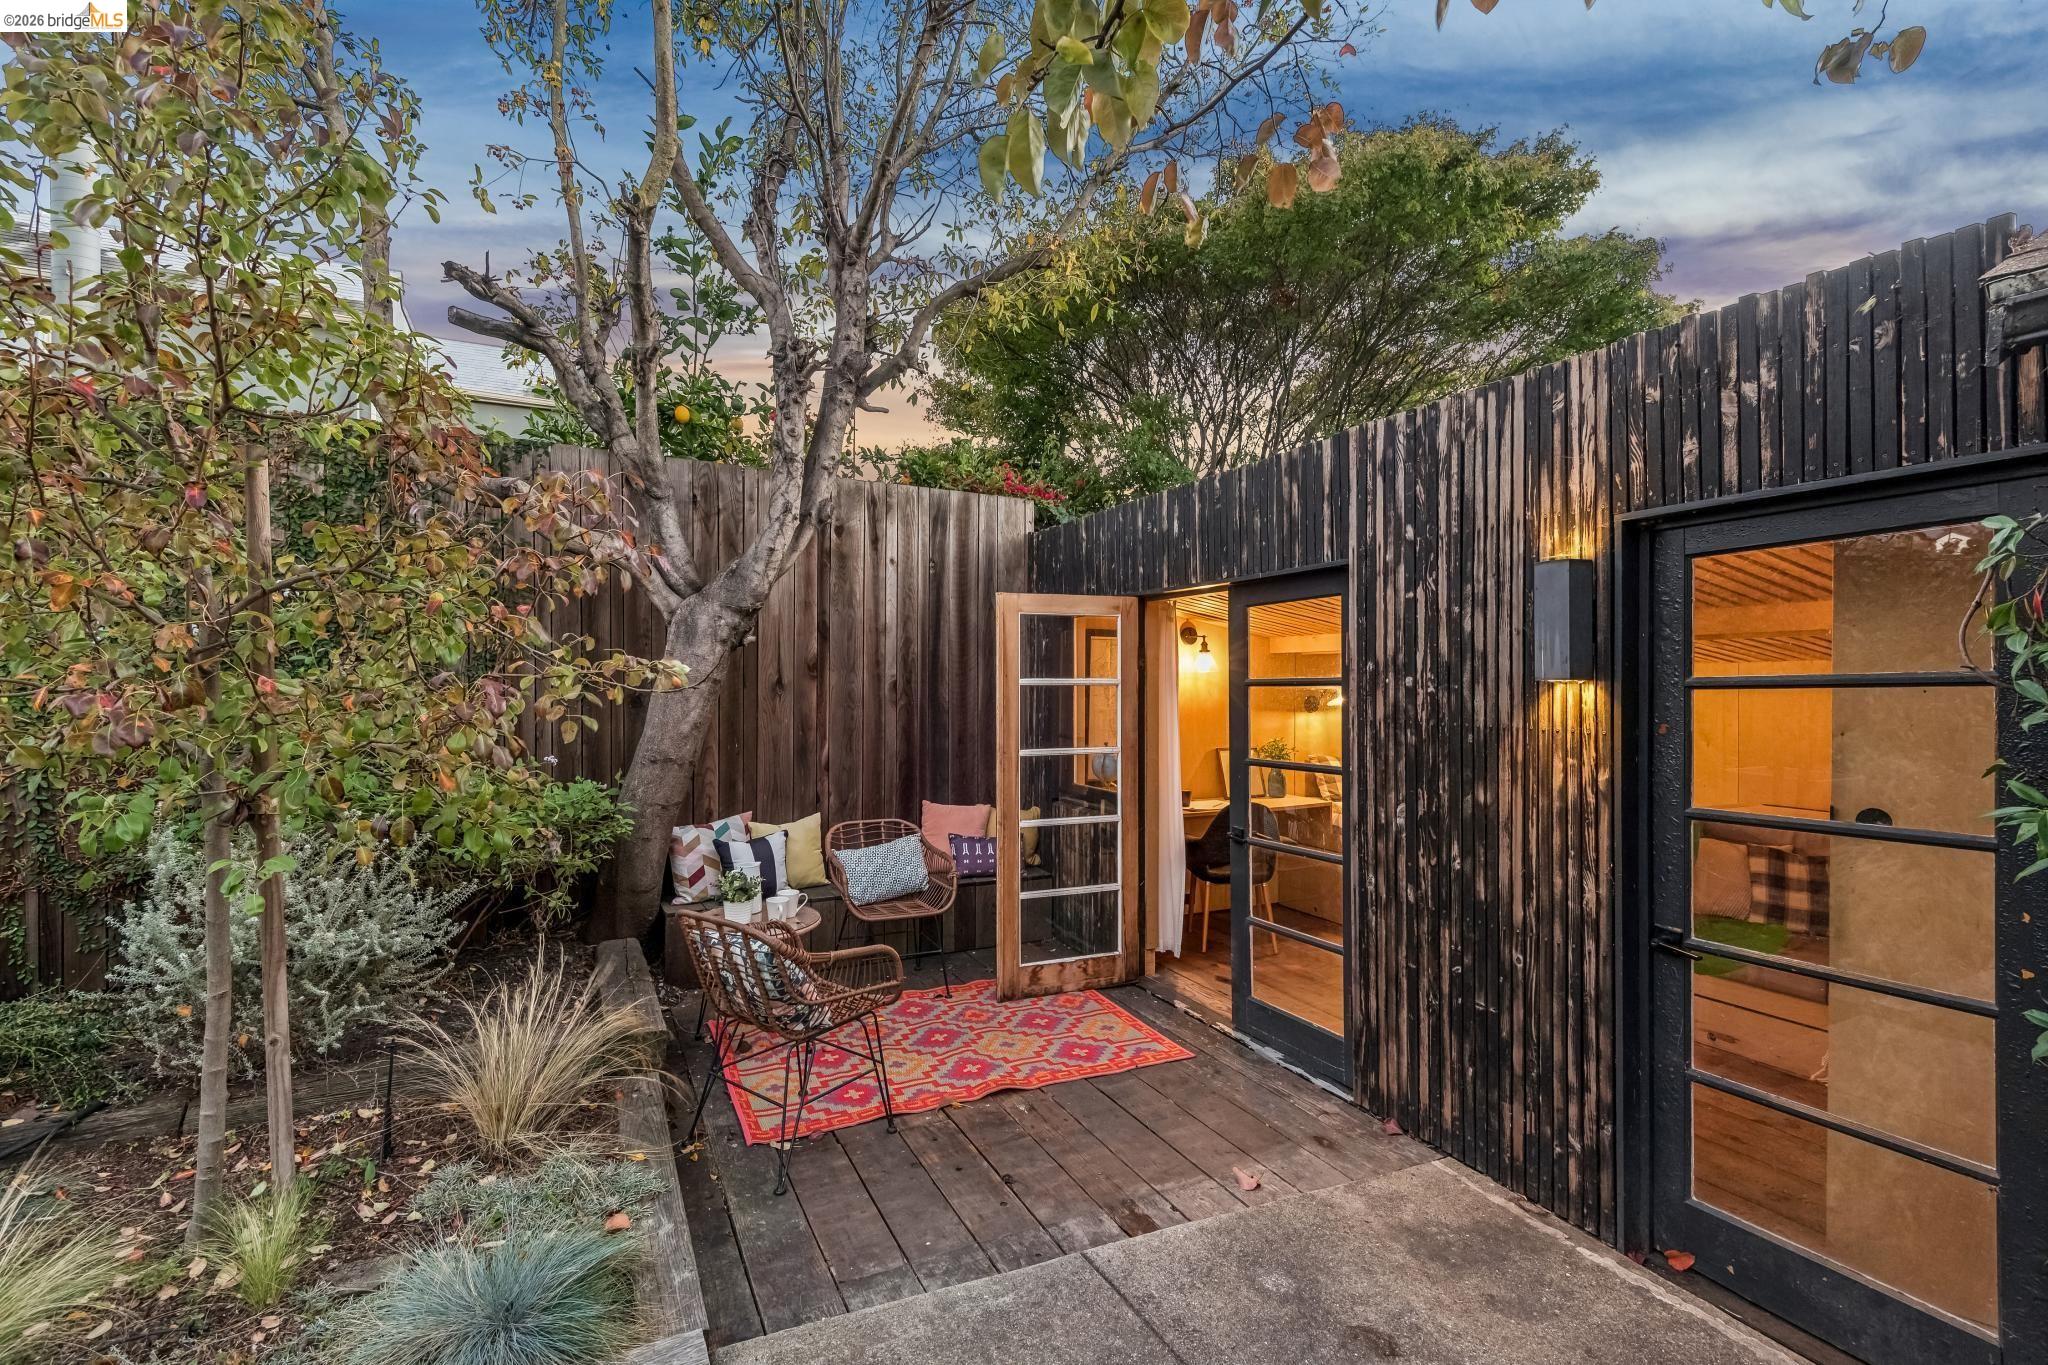
Private patio with colorful outdoor seating beside a dark wood-clad home and open French doors.
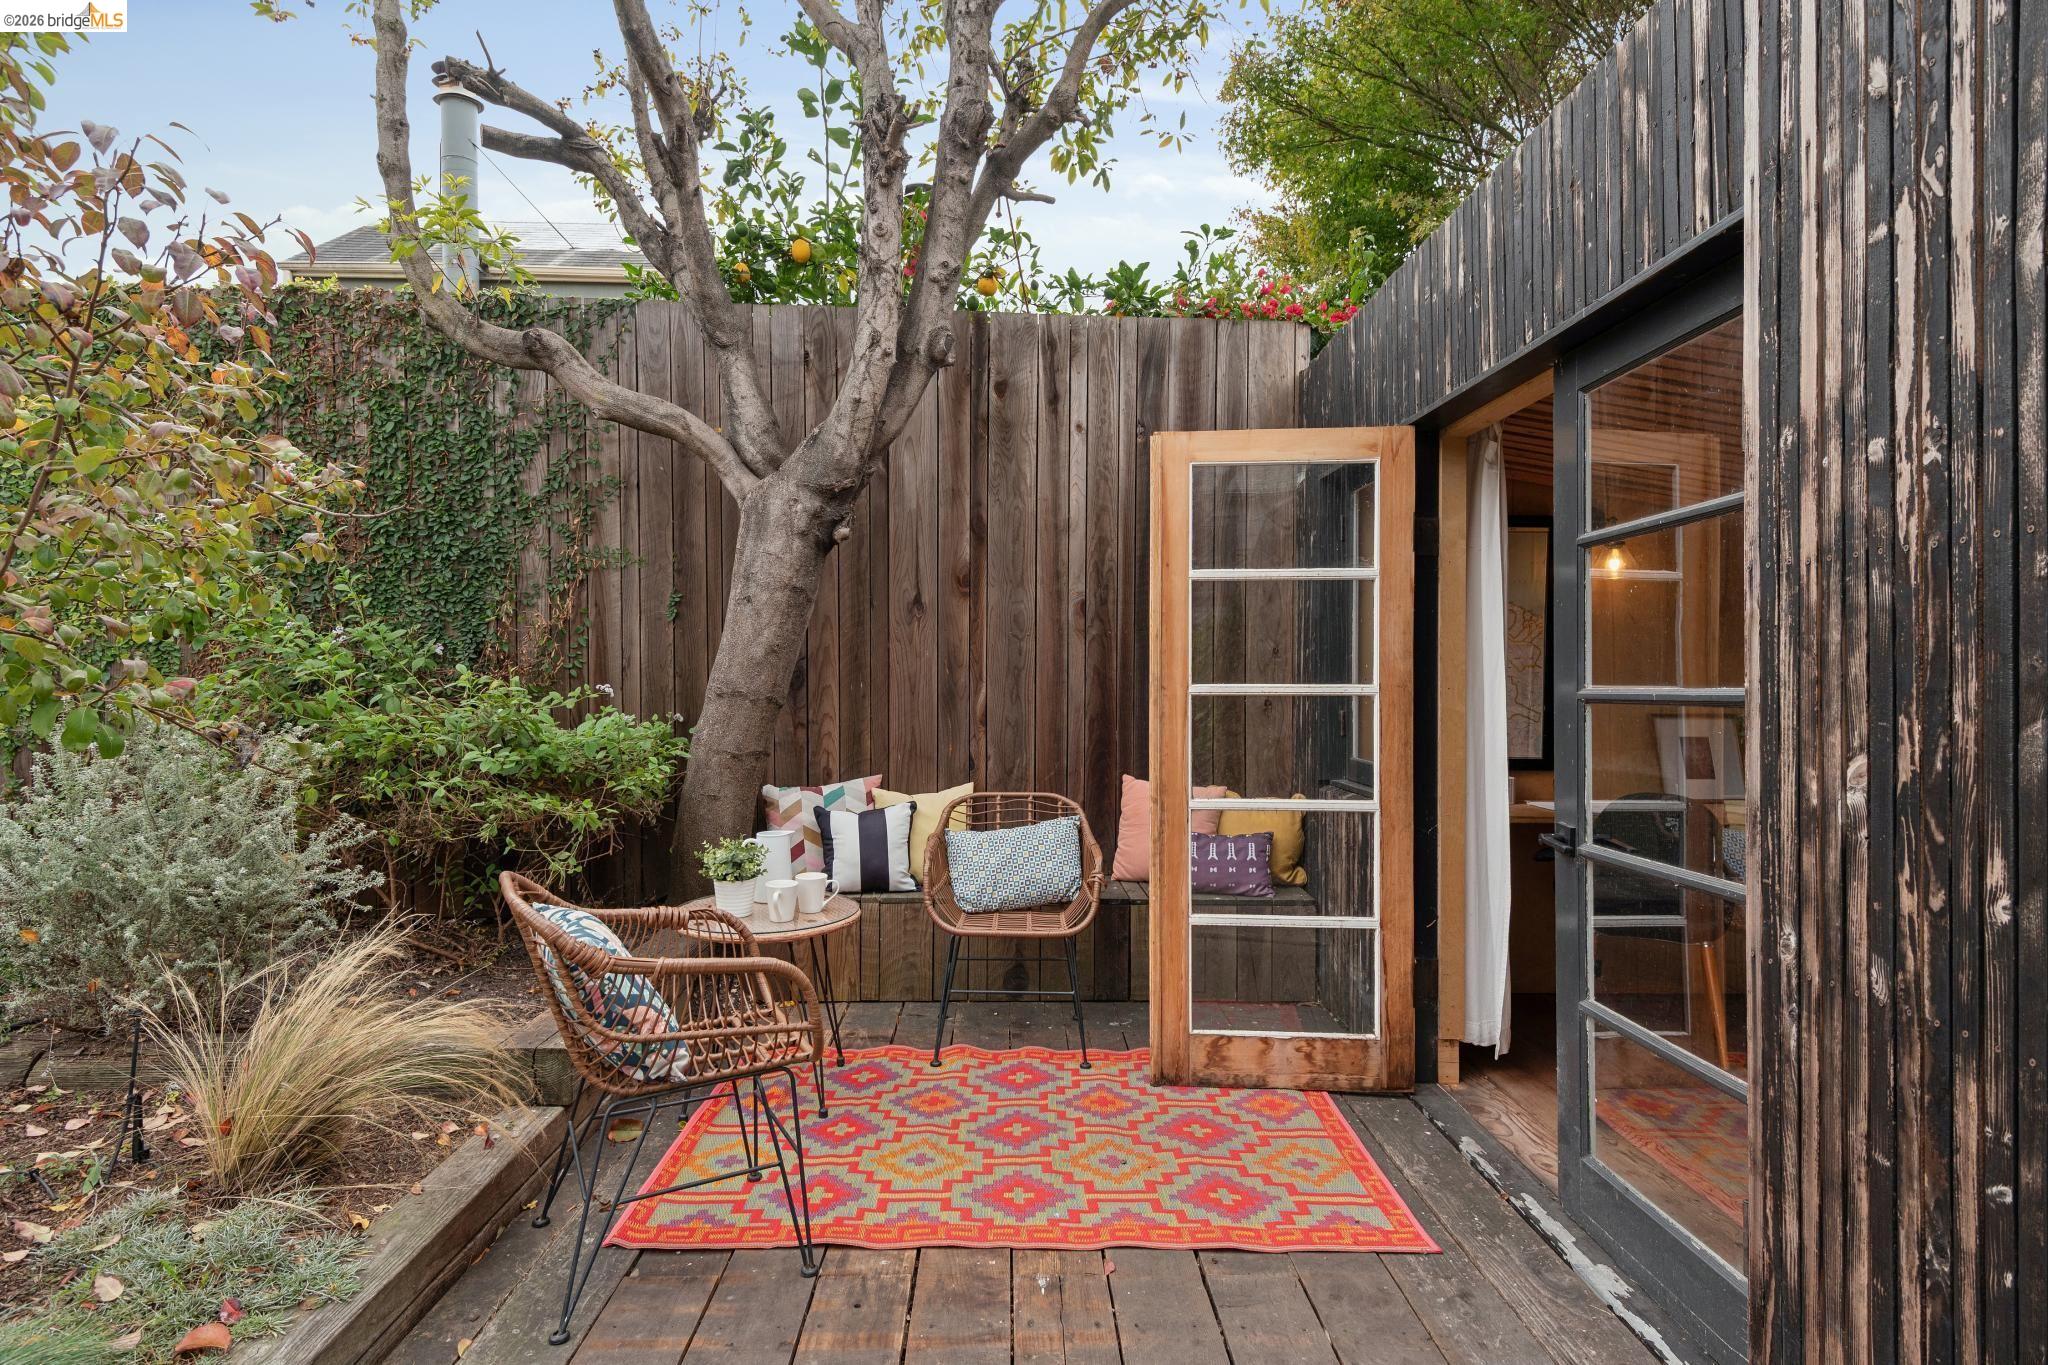
Furnished backyard deck with woven chairs, a colorful rug, fruit tree, and open glass doors.
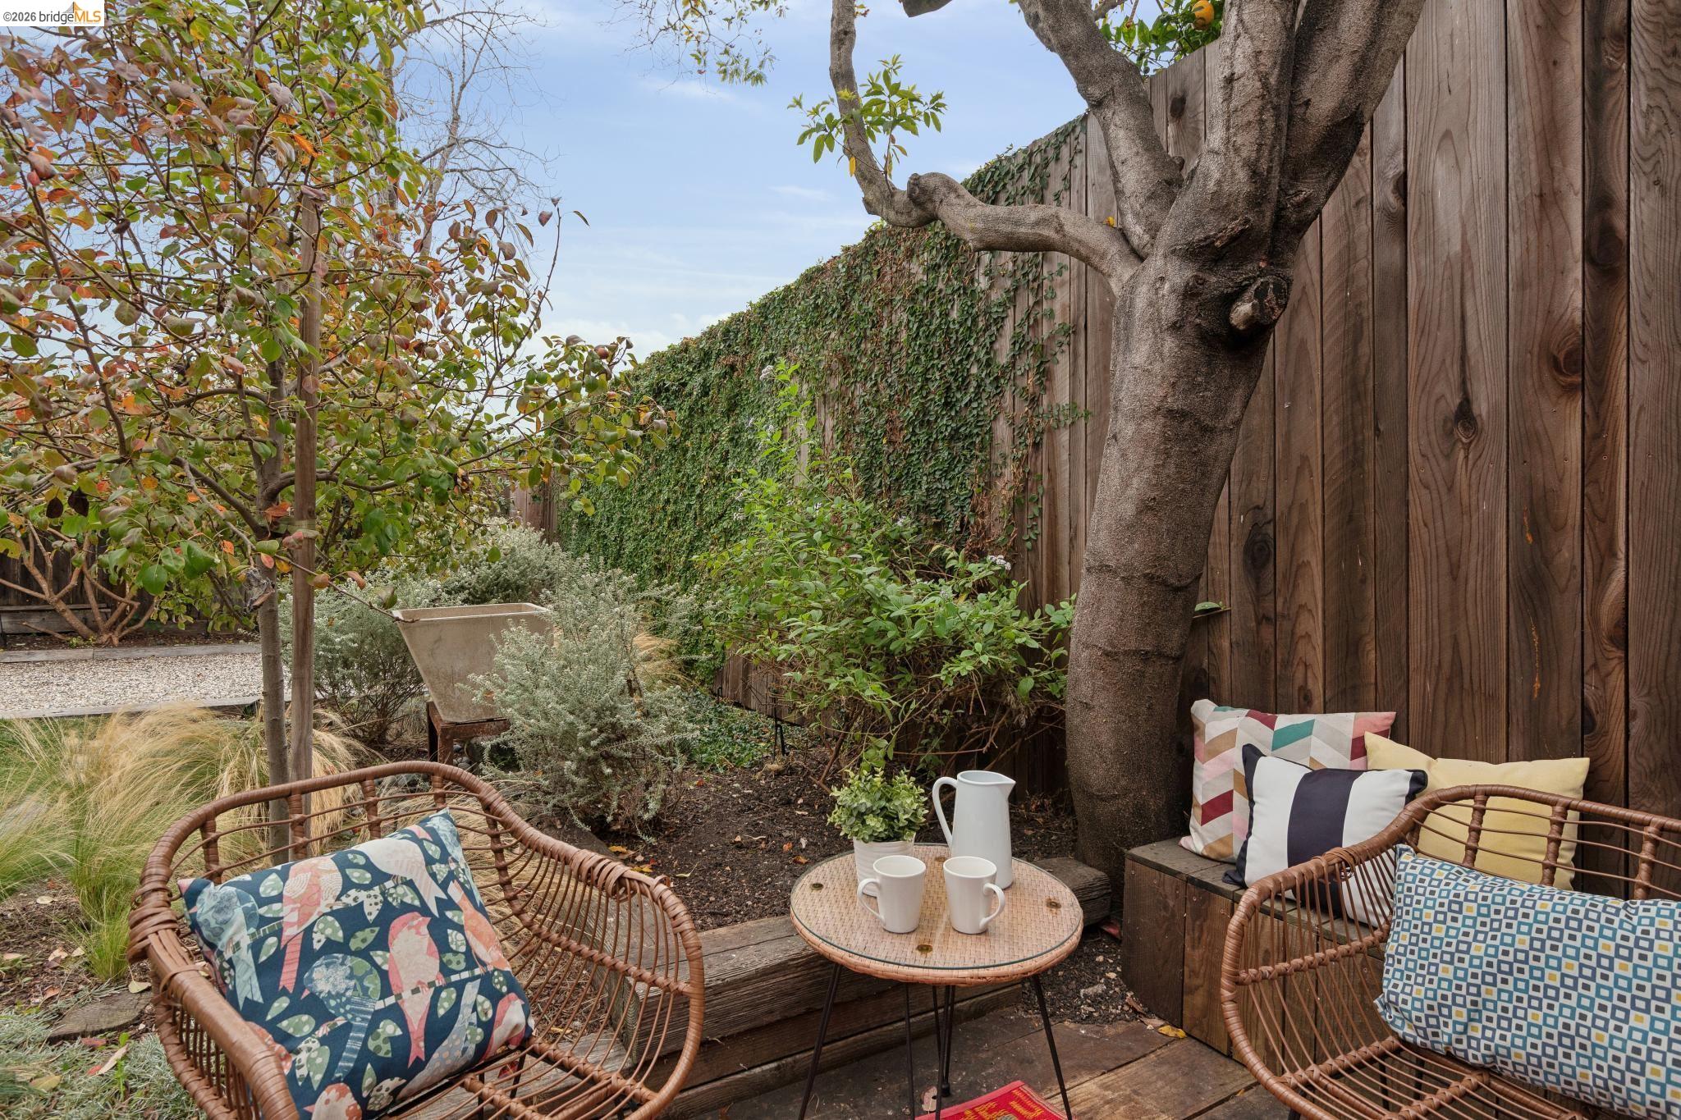
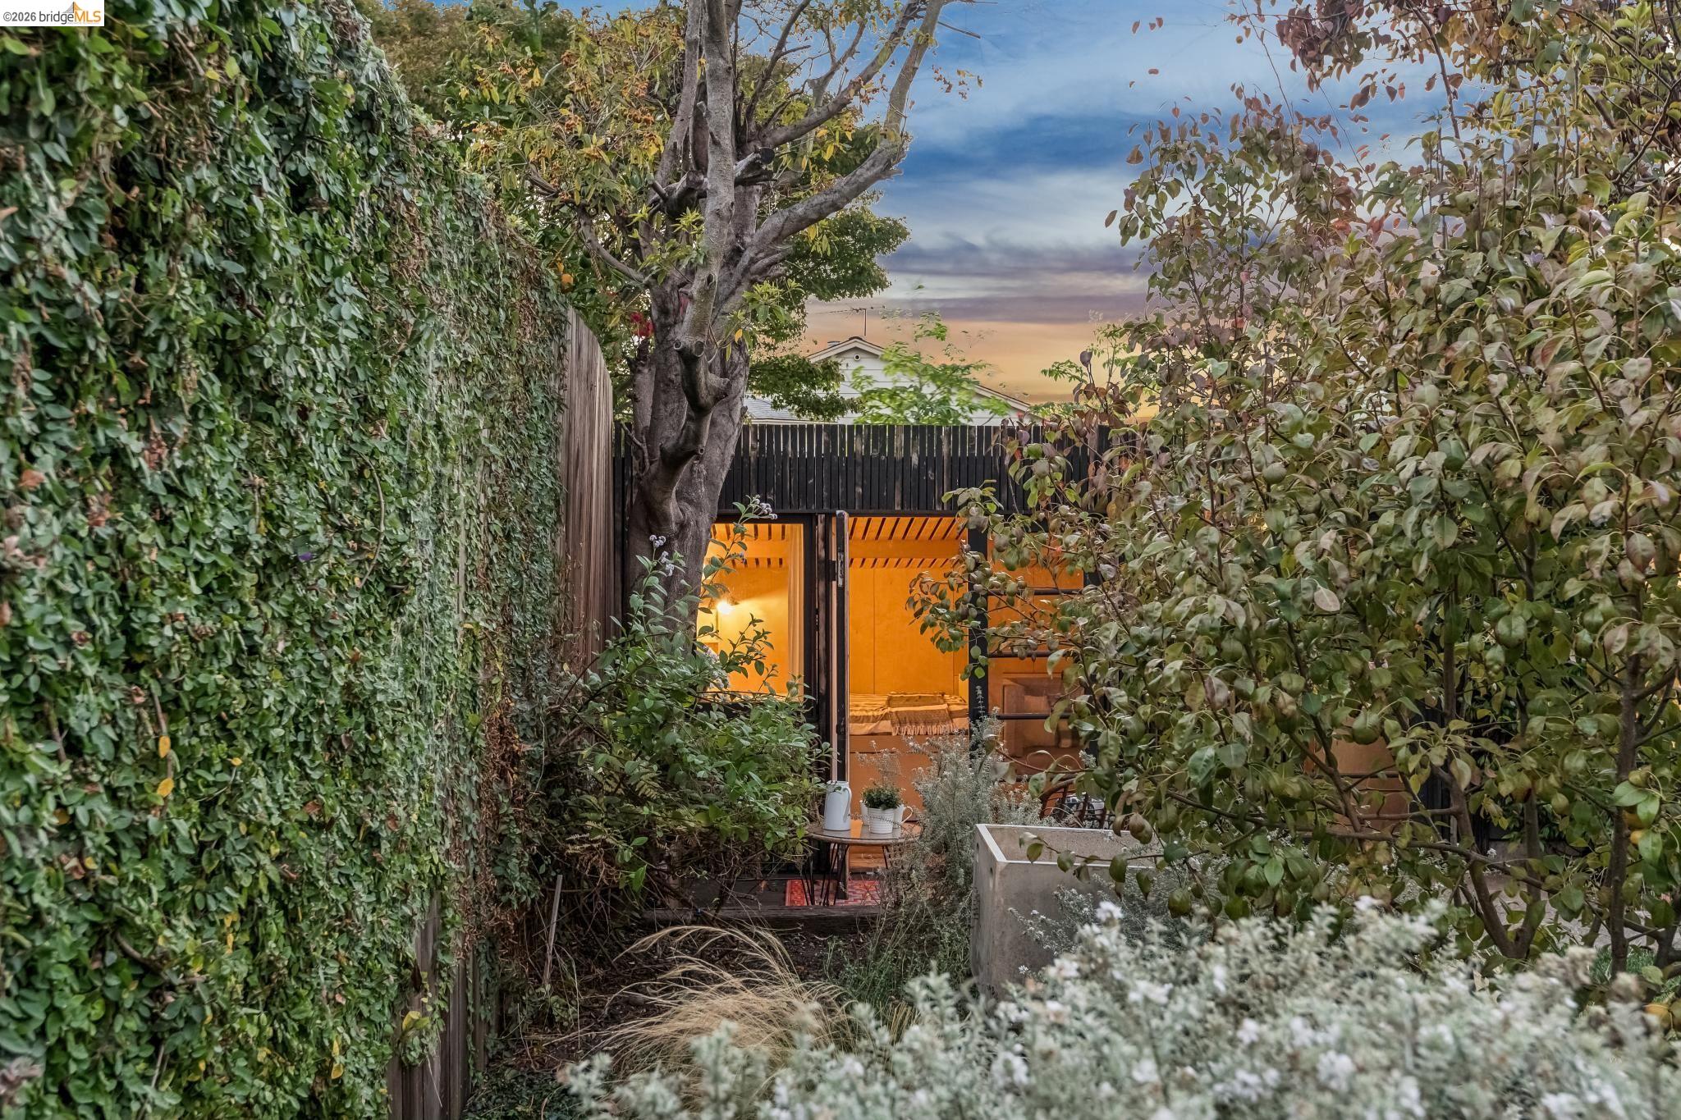
Garden patio with wicker chairs, a small table, mature tree, and ivy-covered fence.
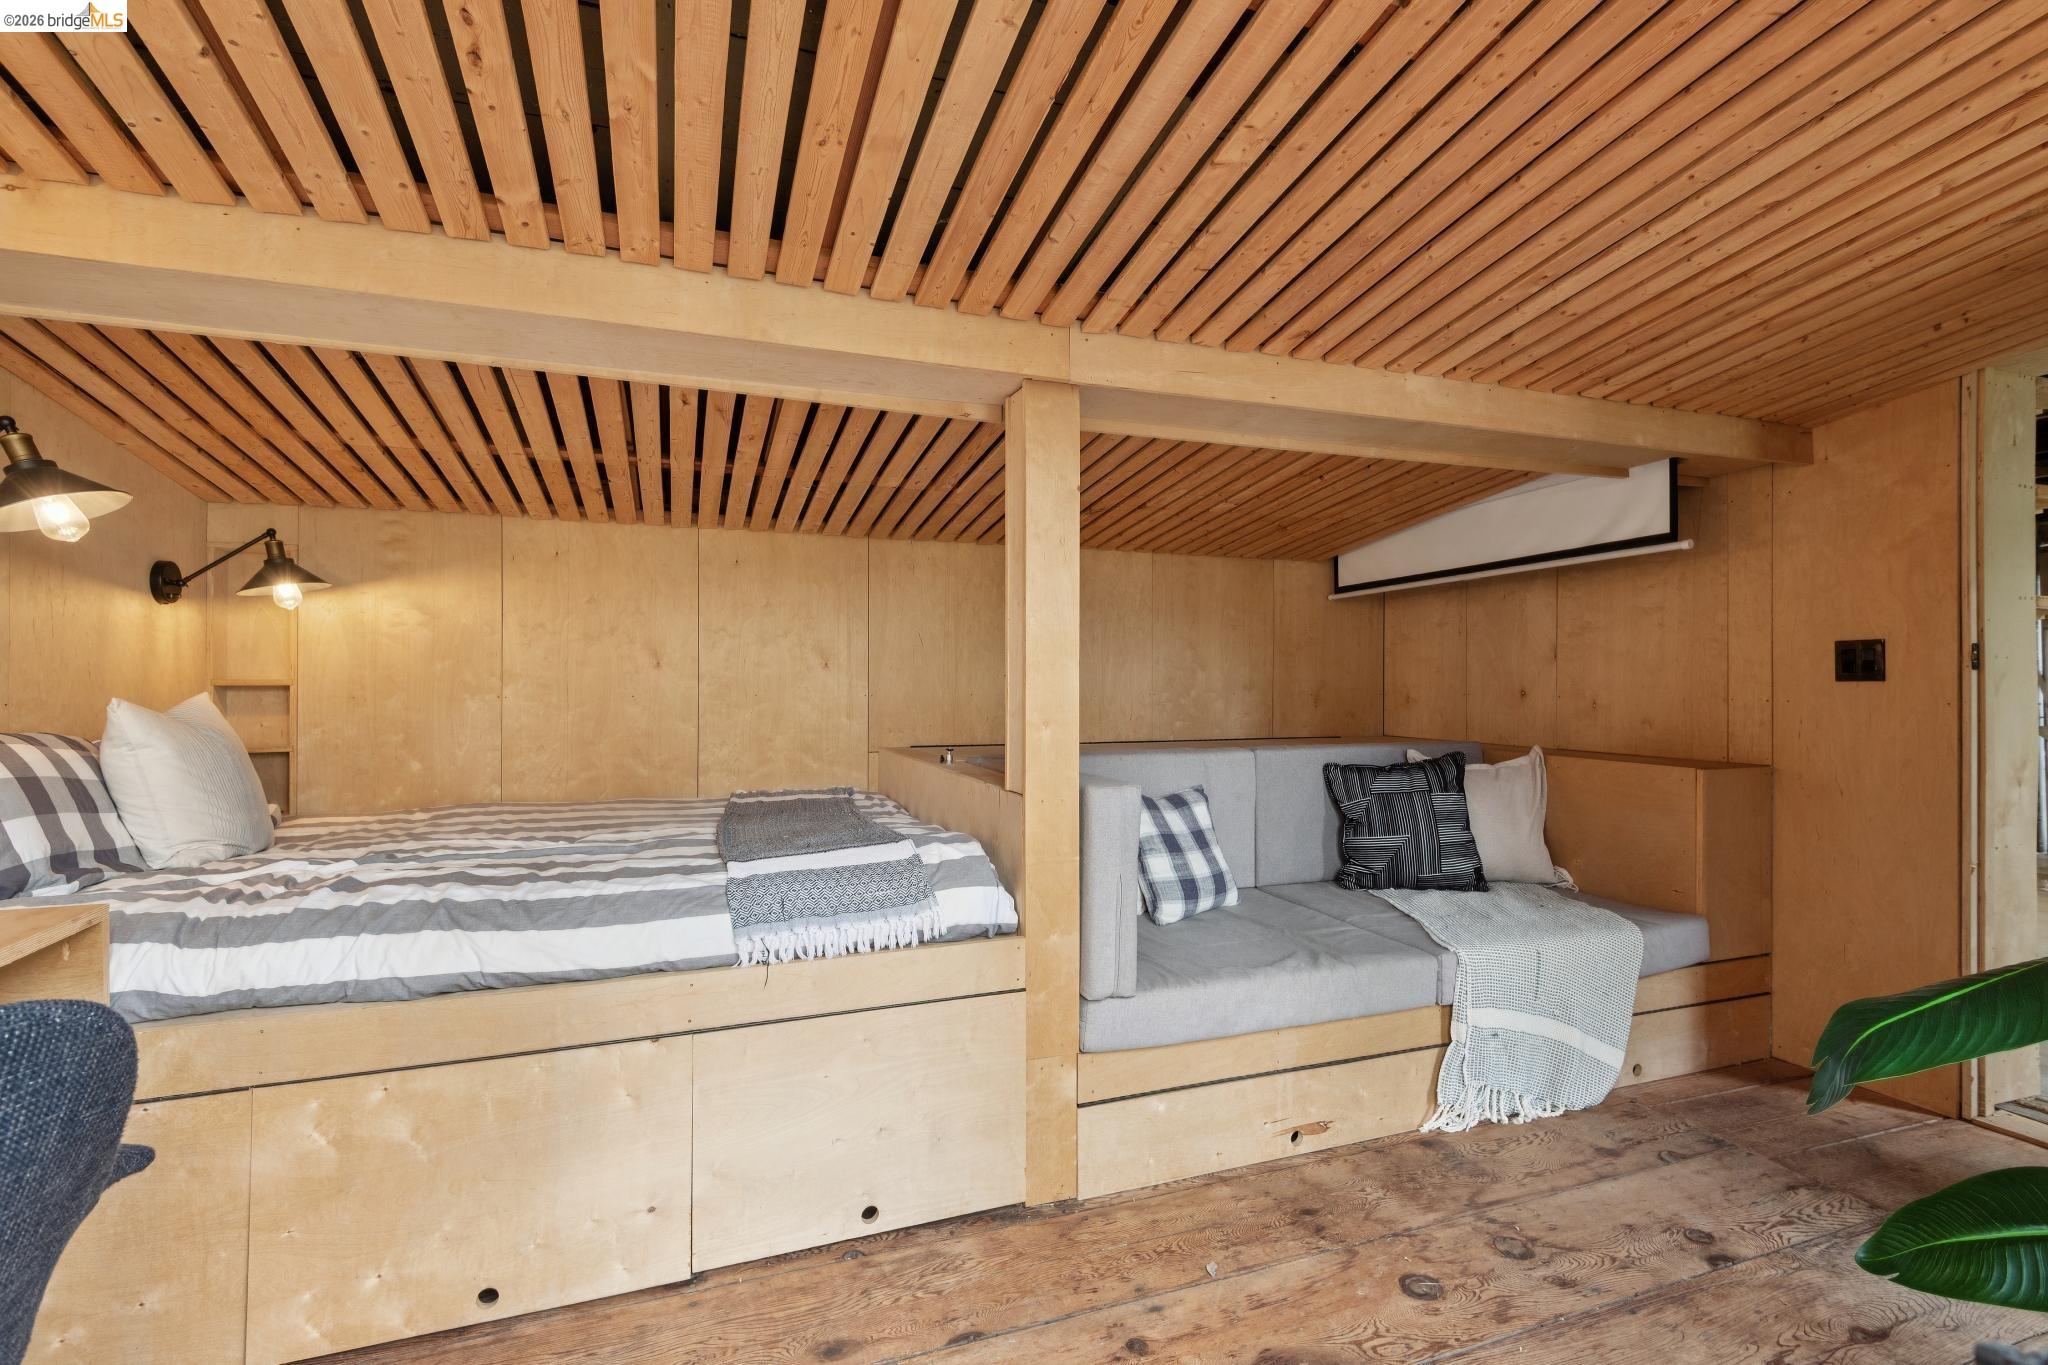
Built-in loft bedroom with a striped bed, gray sofa, and projector screen beneath a slatted wood ceiling.
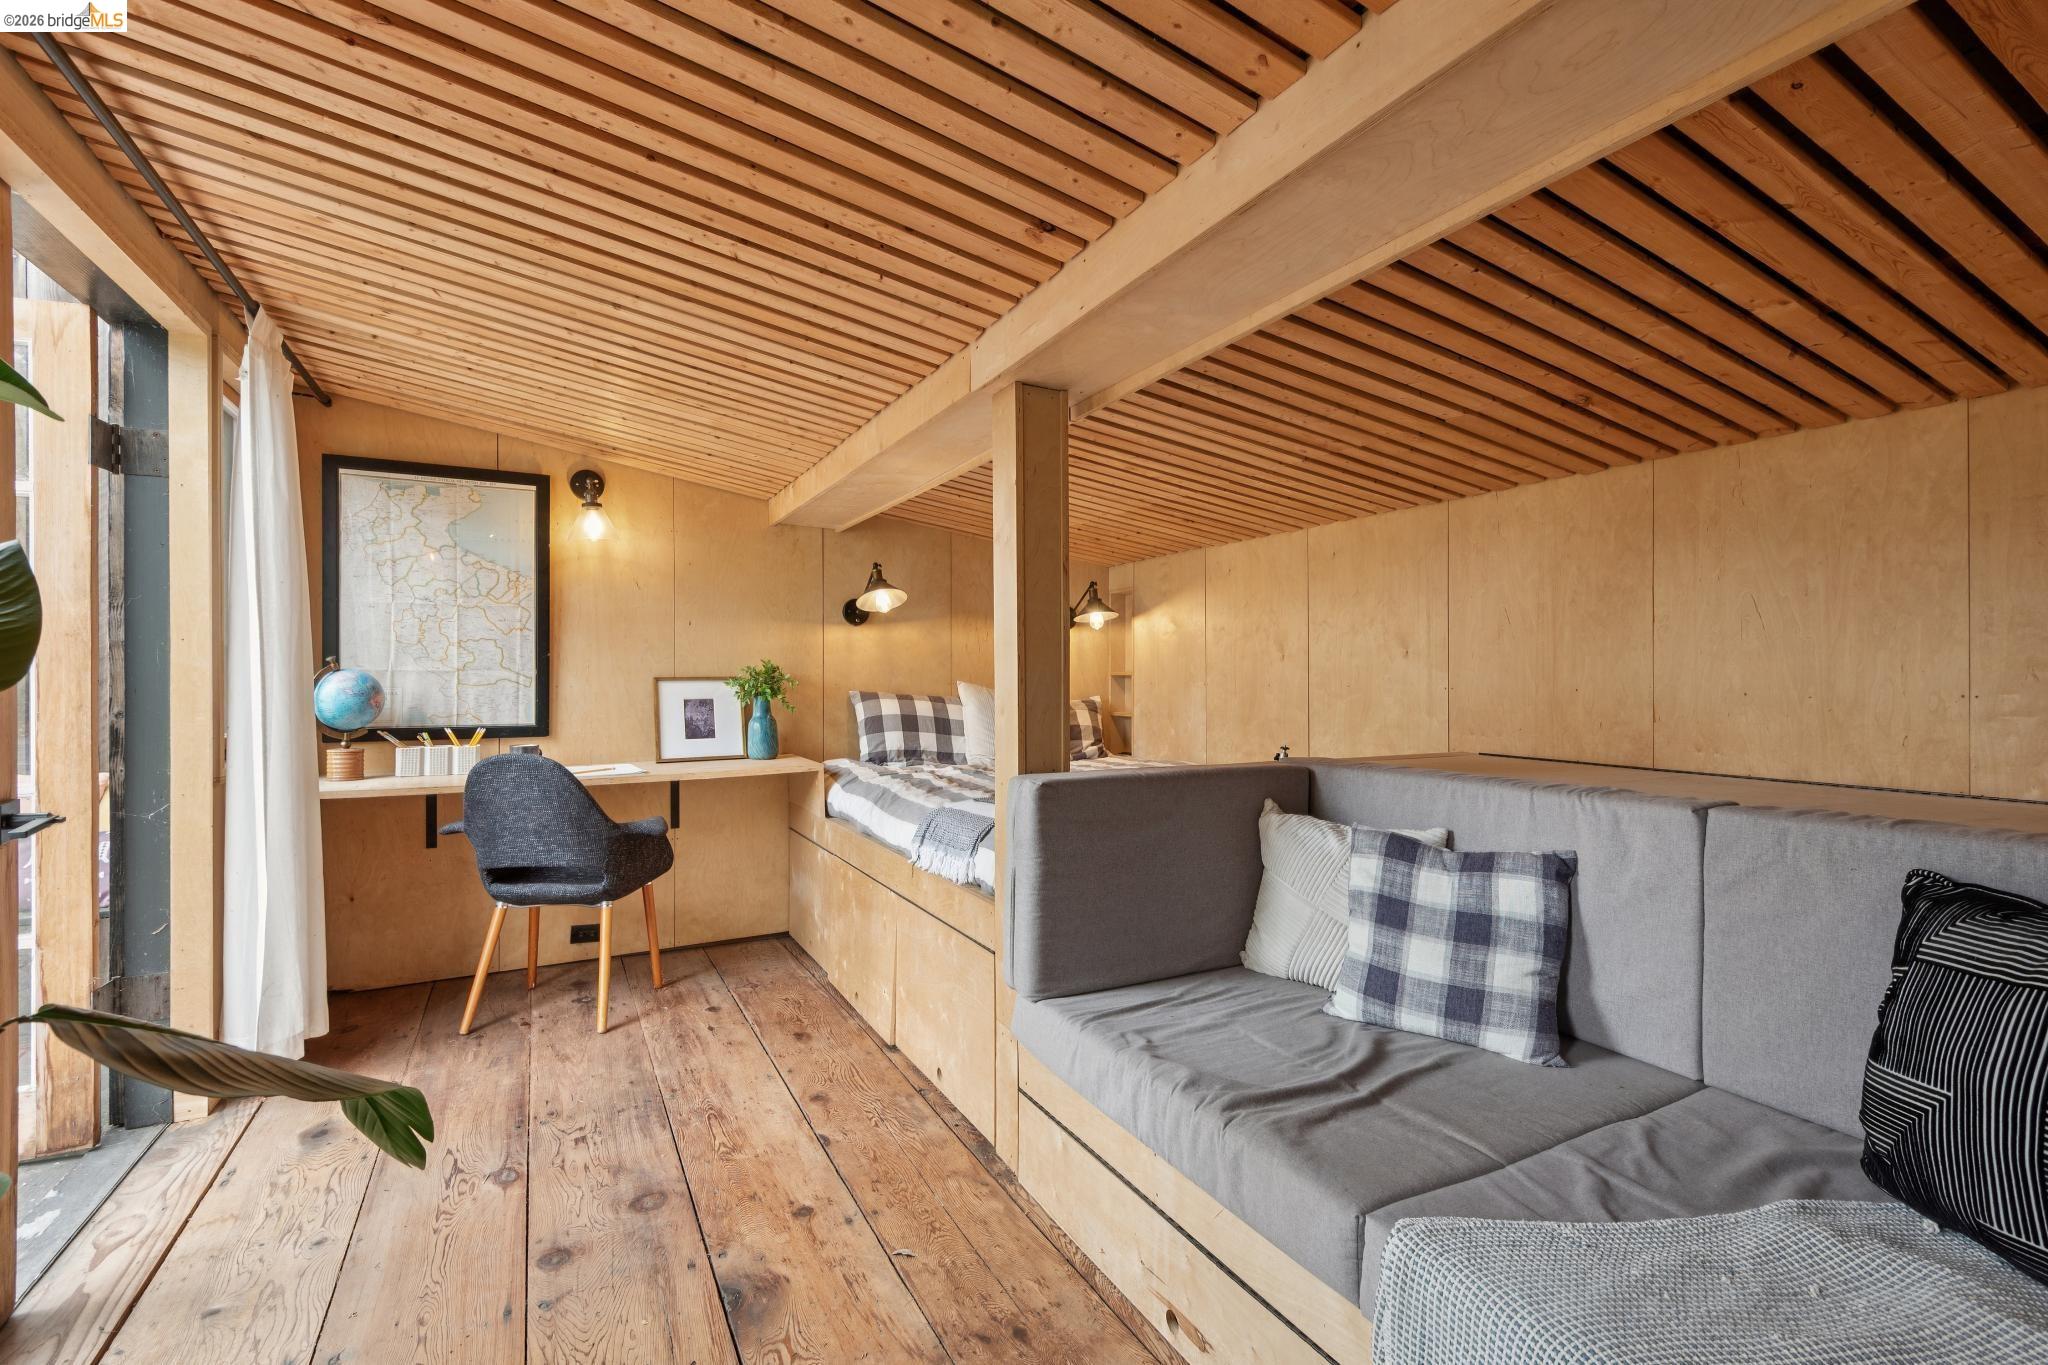
Compact wood-paneled living space with a gray sofa, built-in bed nook, and desk beneath a slatted ceiling.
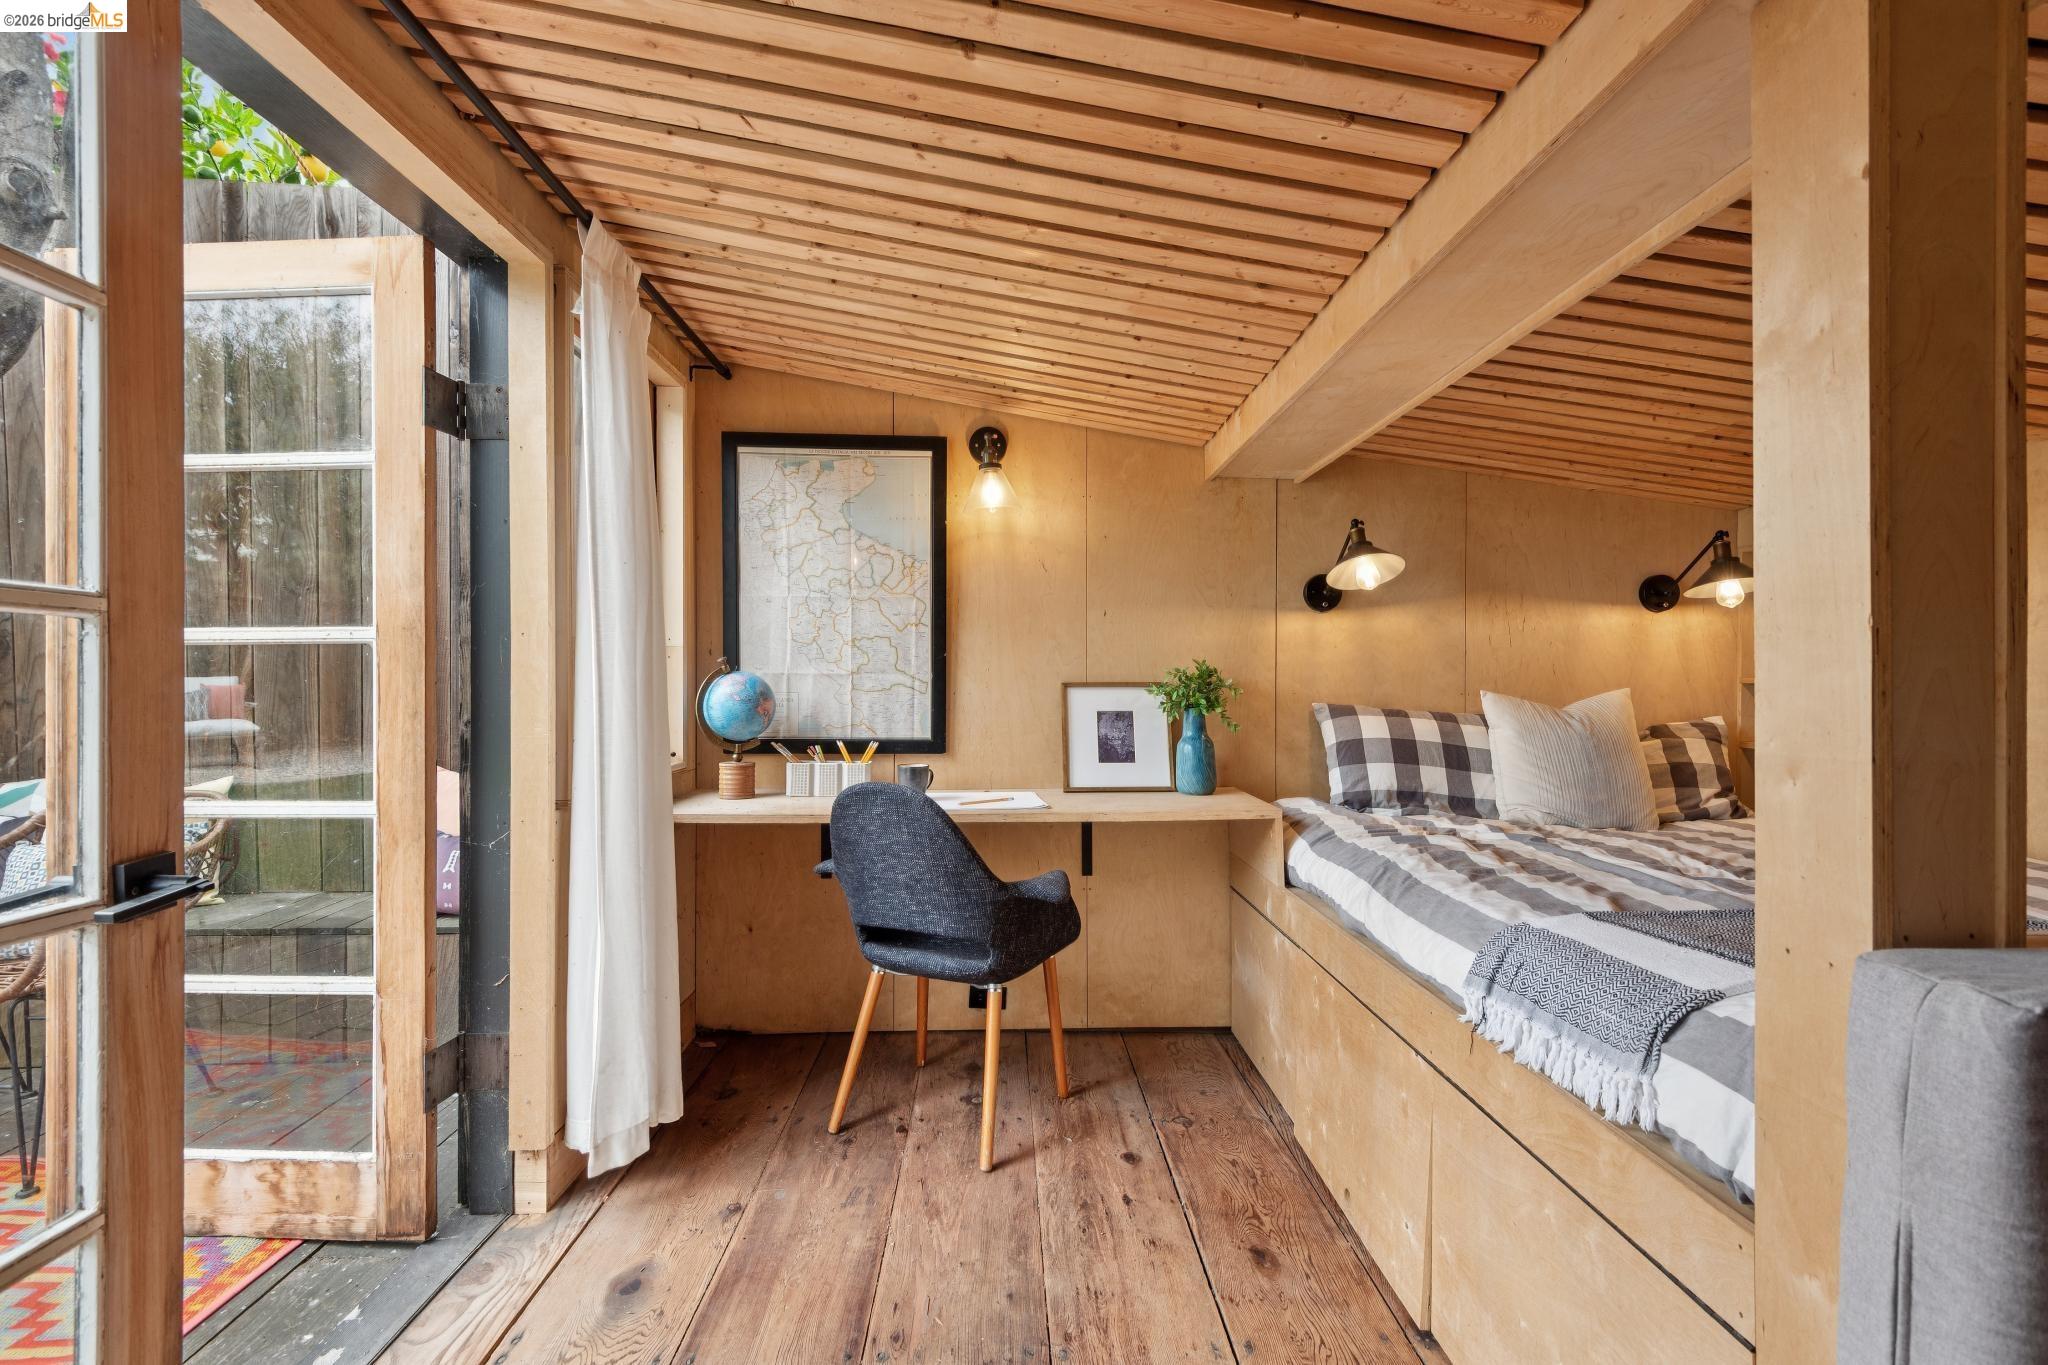
Compact wood-paneled bedroom with a built-in bed, desk, and open glass door.
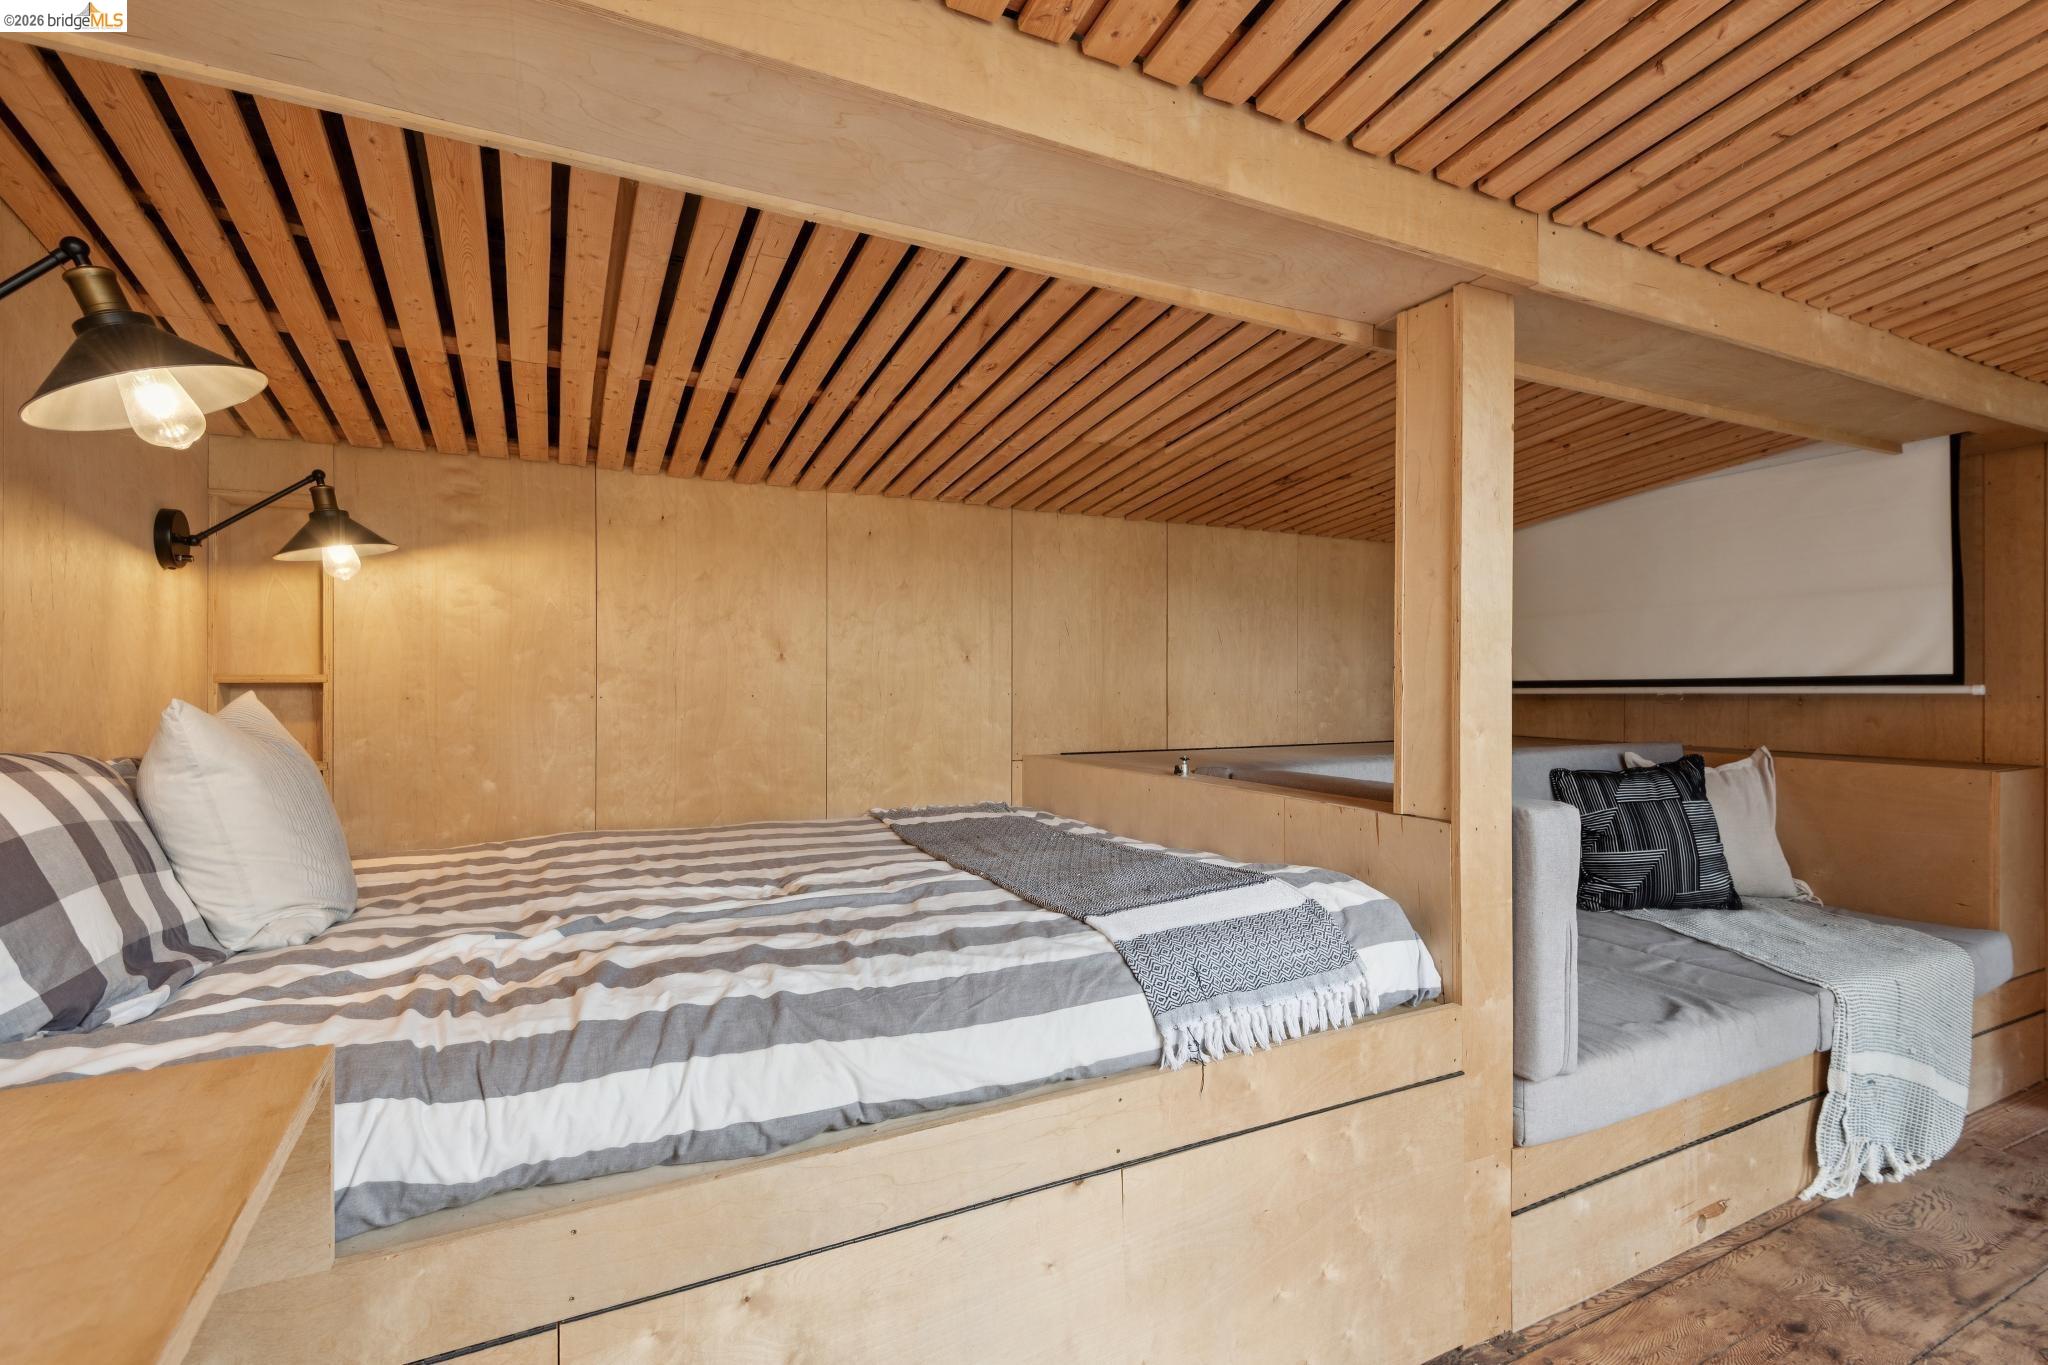
Bedroom with a built-in platform bed, wood-slat ceiling, and adjacent sofa beneath a projector screen.
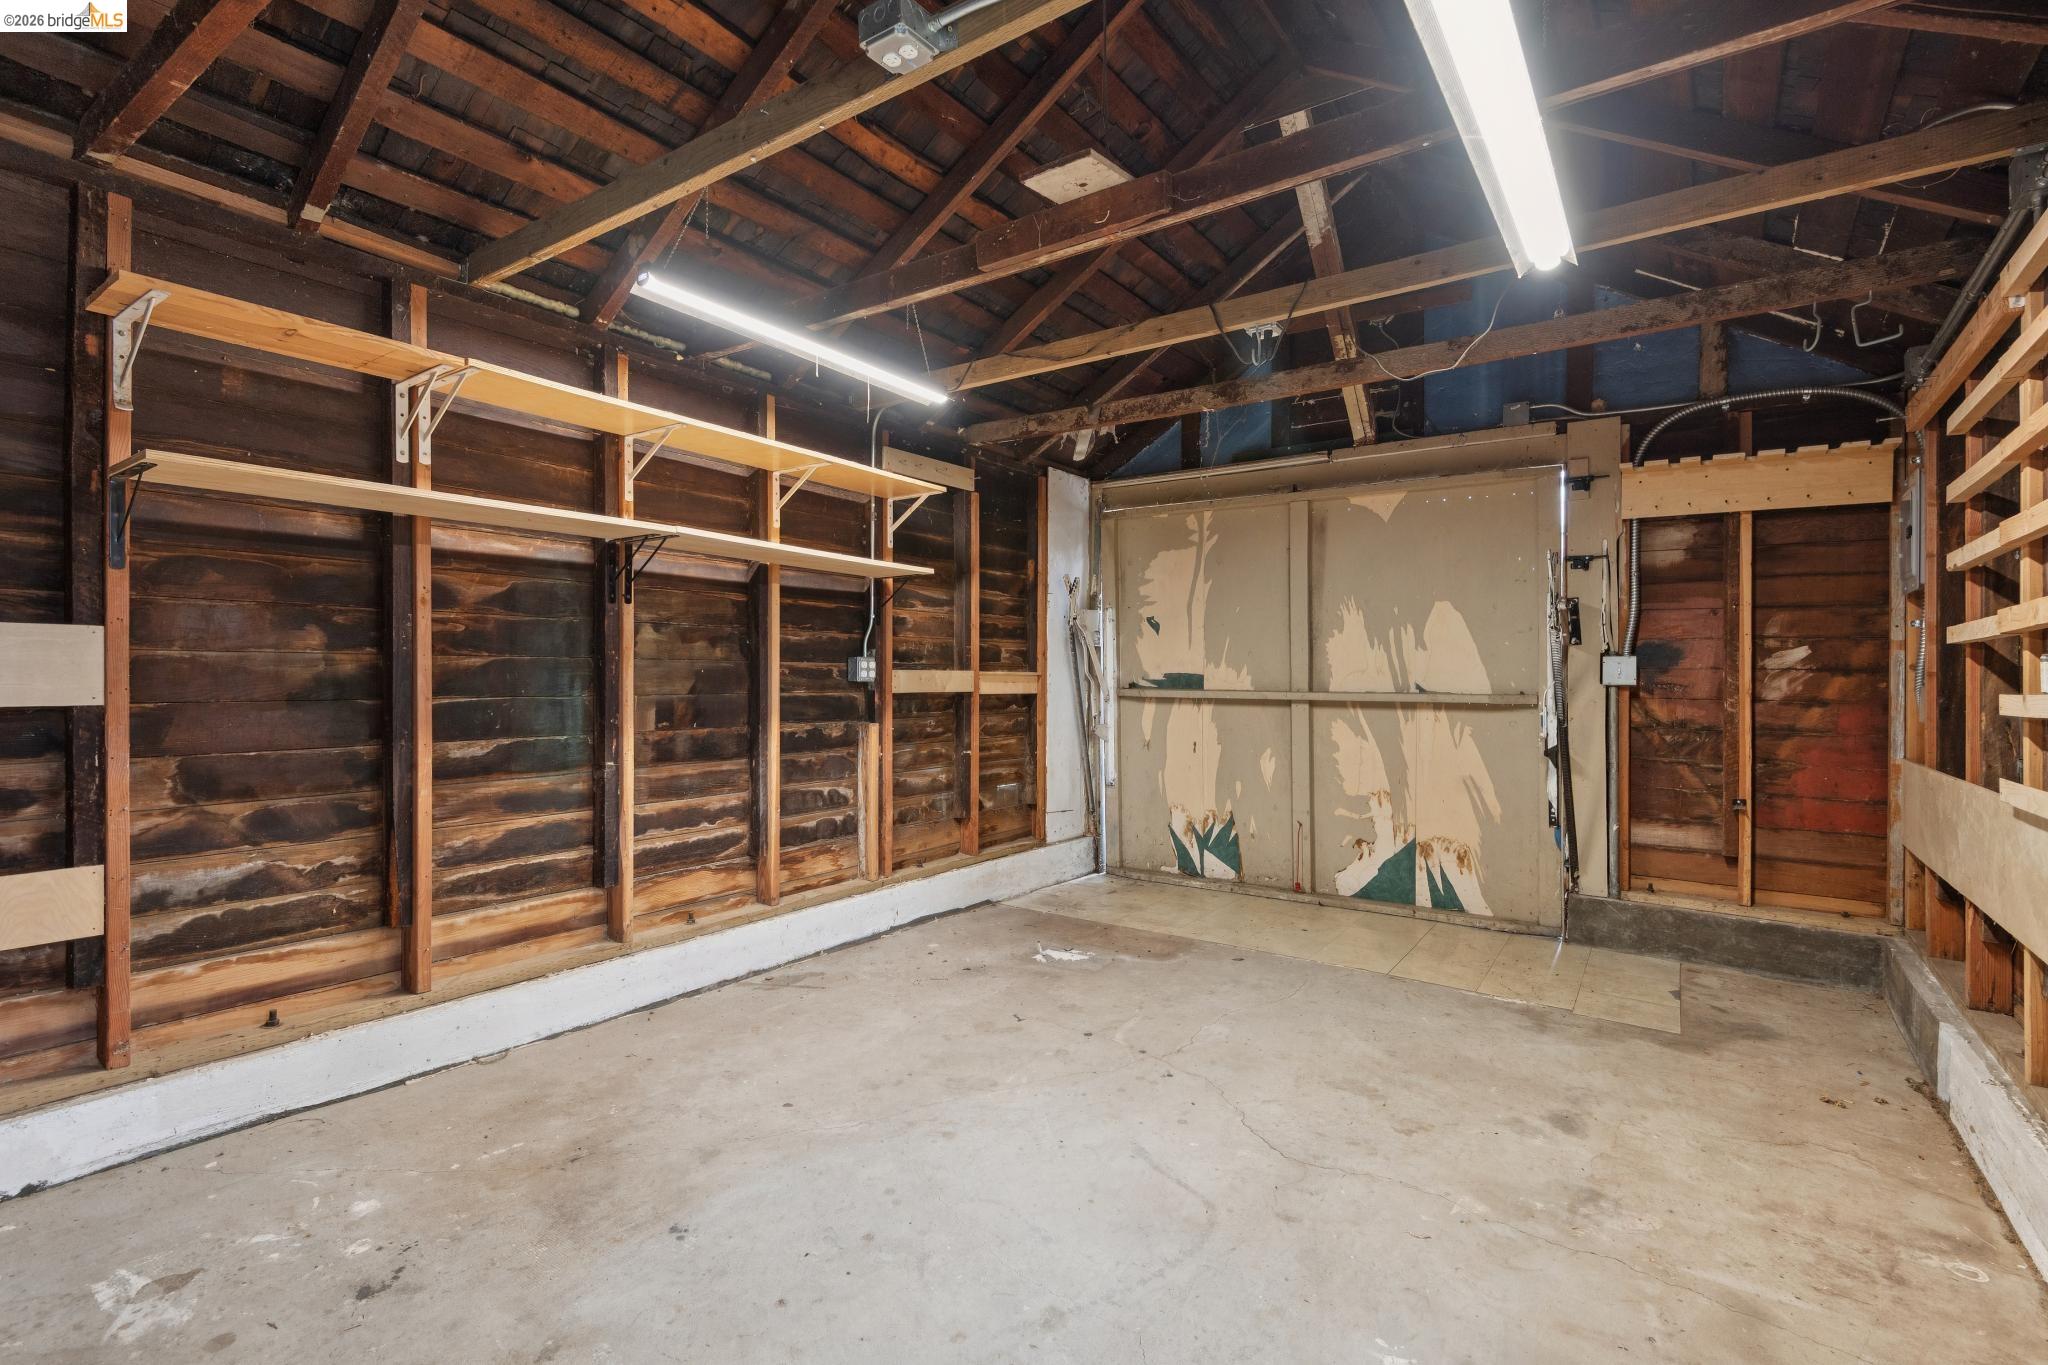
Empty garage with exposed wooden framing, wall shelves, and a worn garage door.
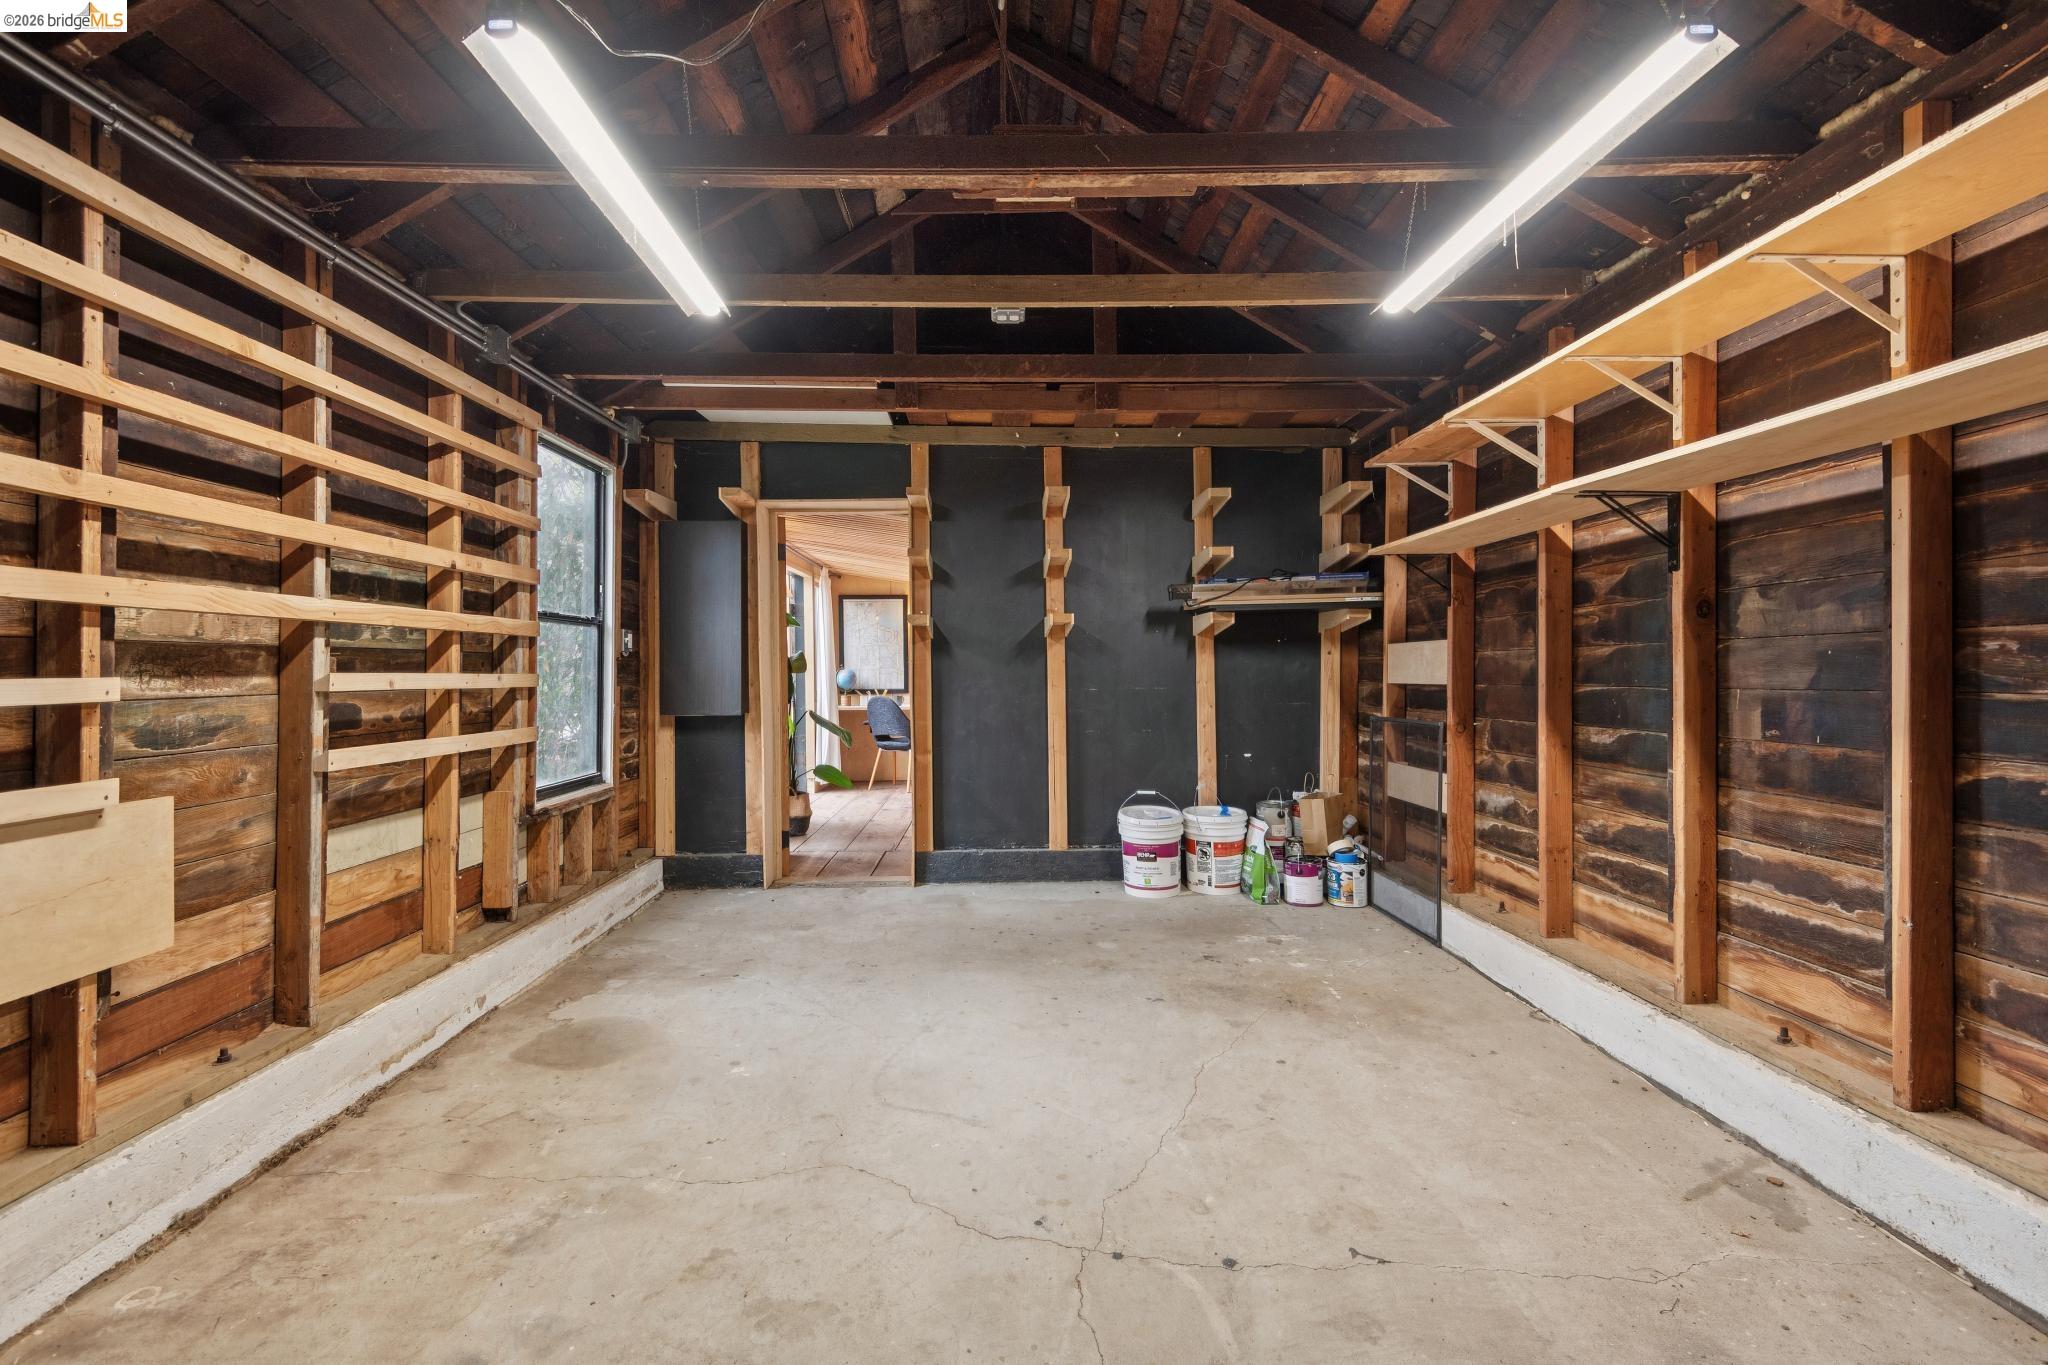
Garage with exposed wood framing, extensive wall shelving, and a concrete floor.
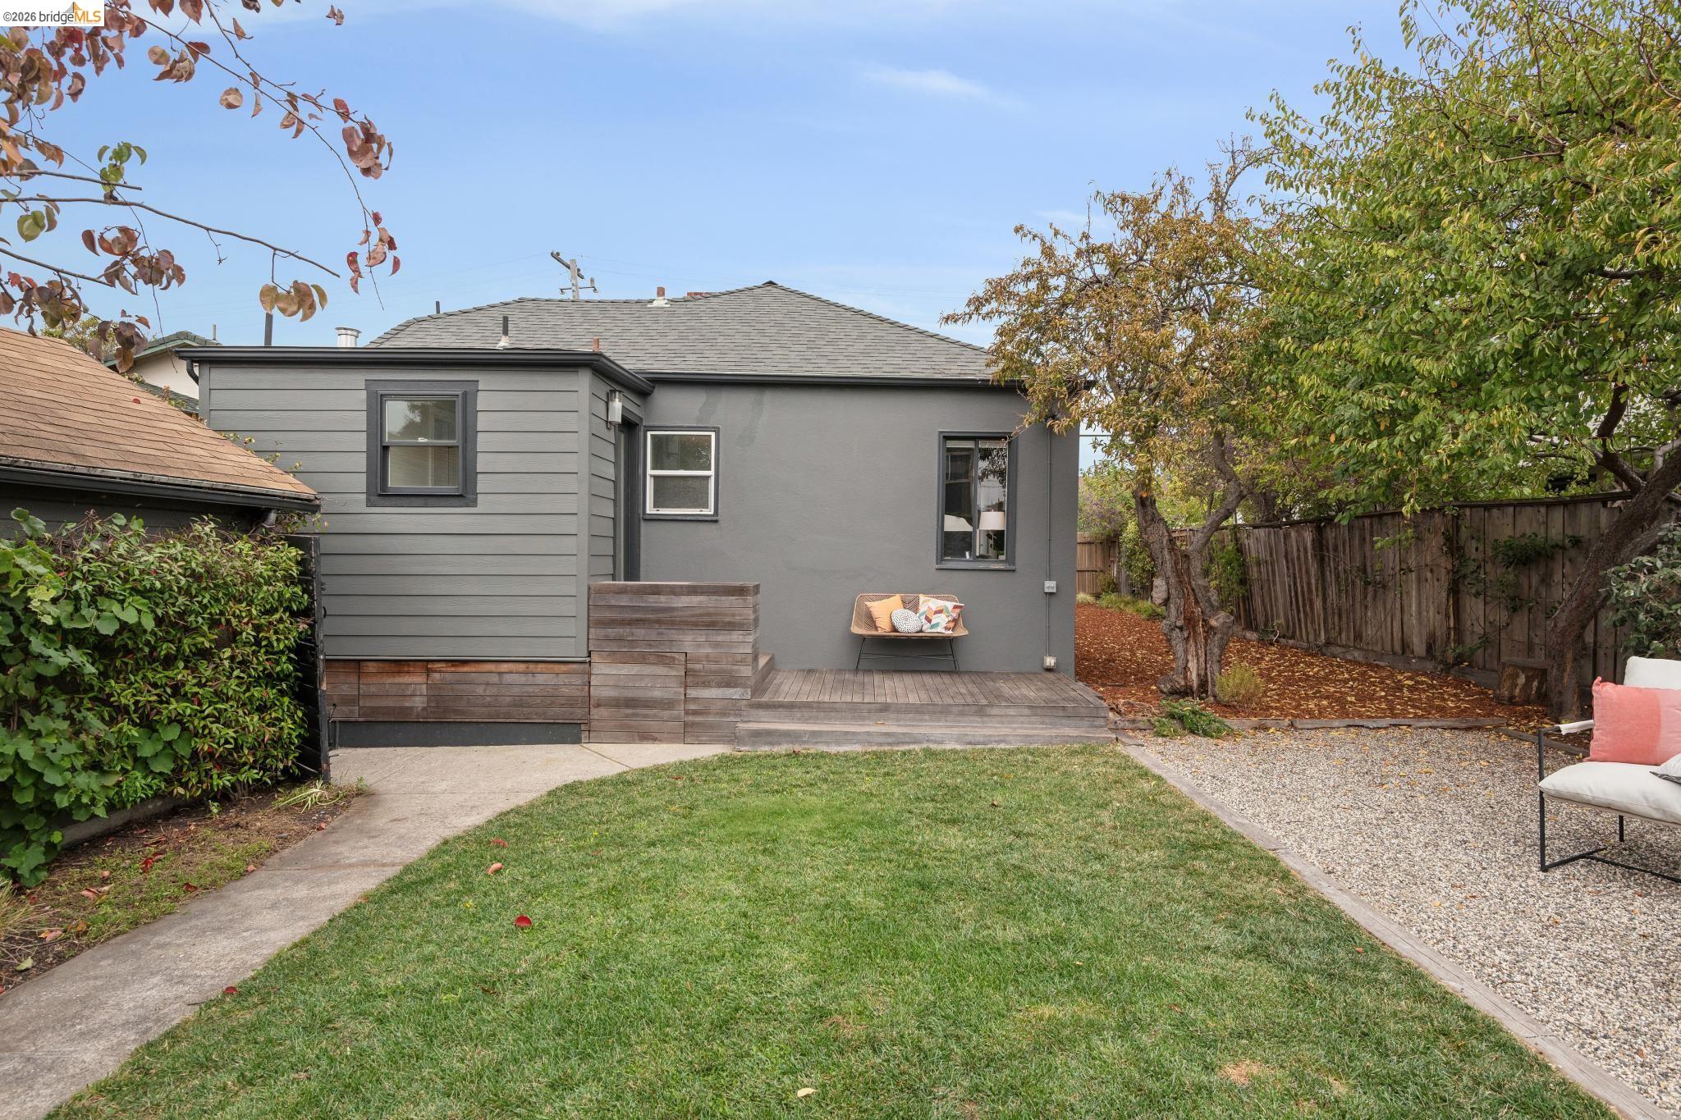
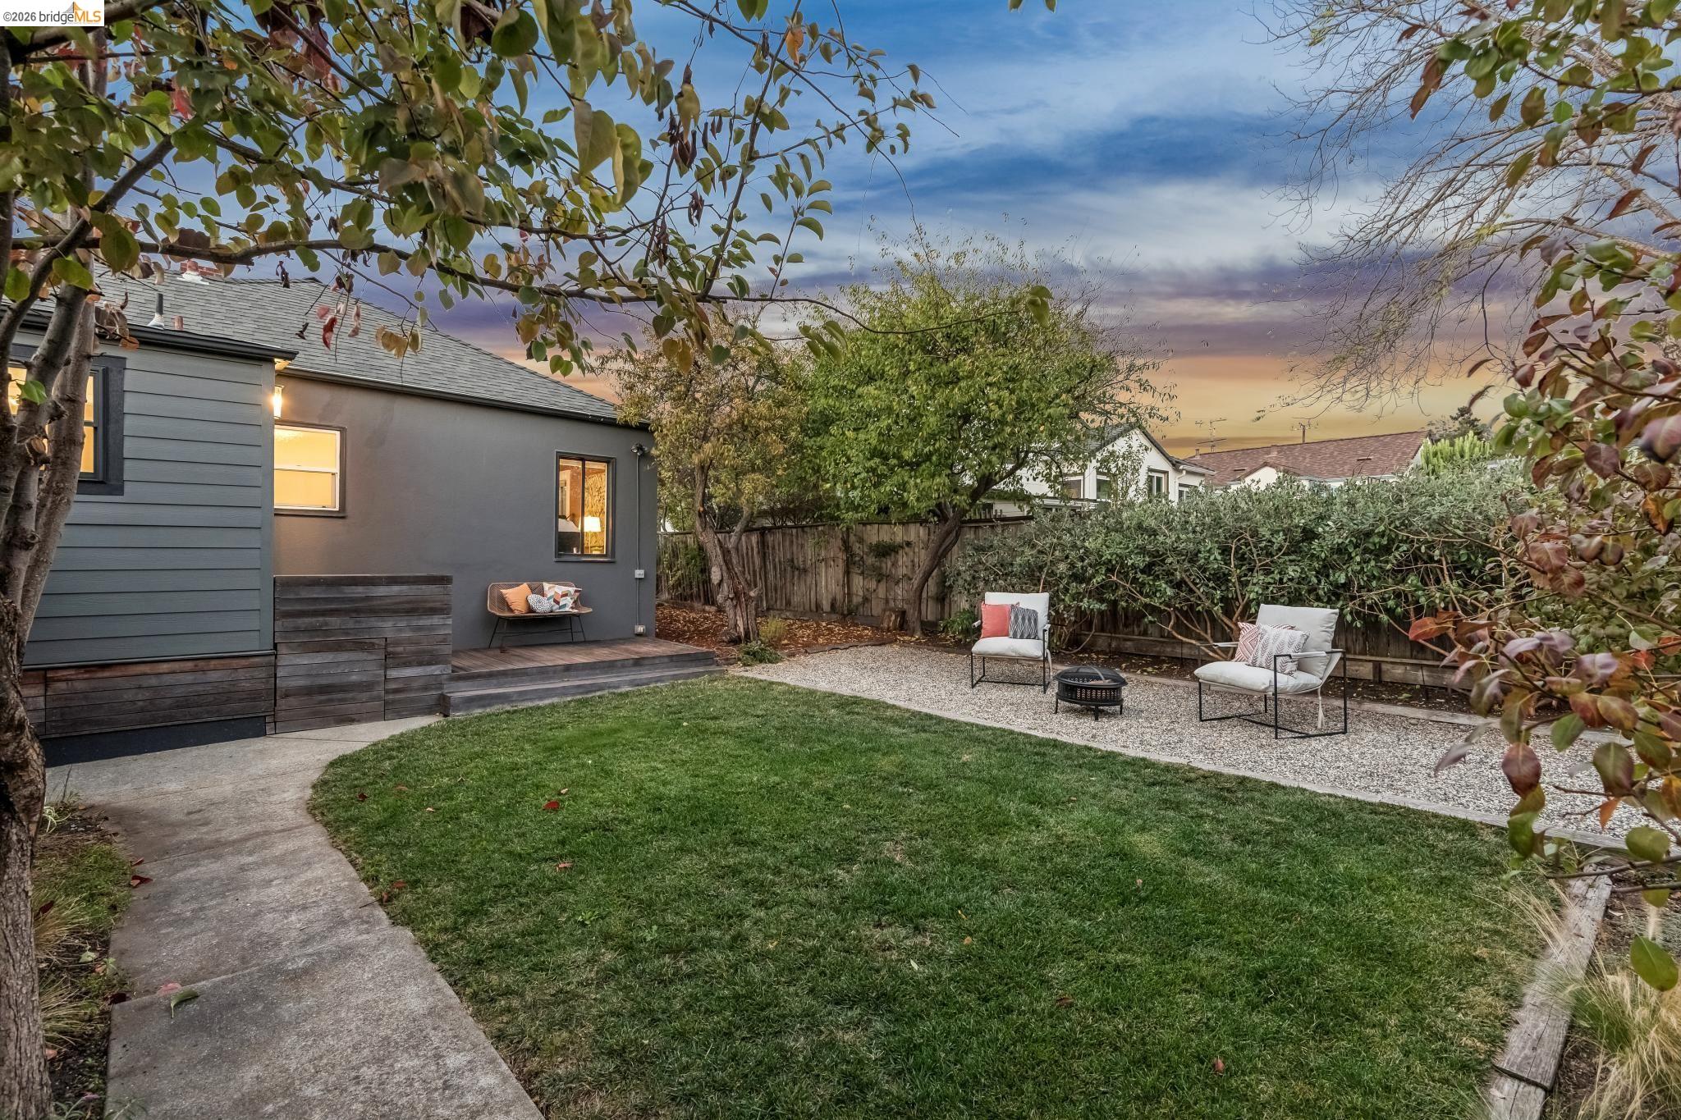
Gray home with a raised wooden deck, lawn, gravel patio, and mature trees in the backyard.
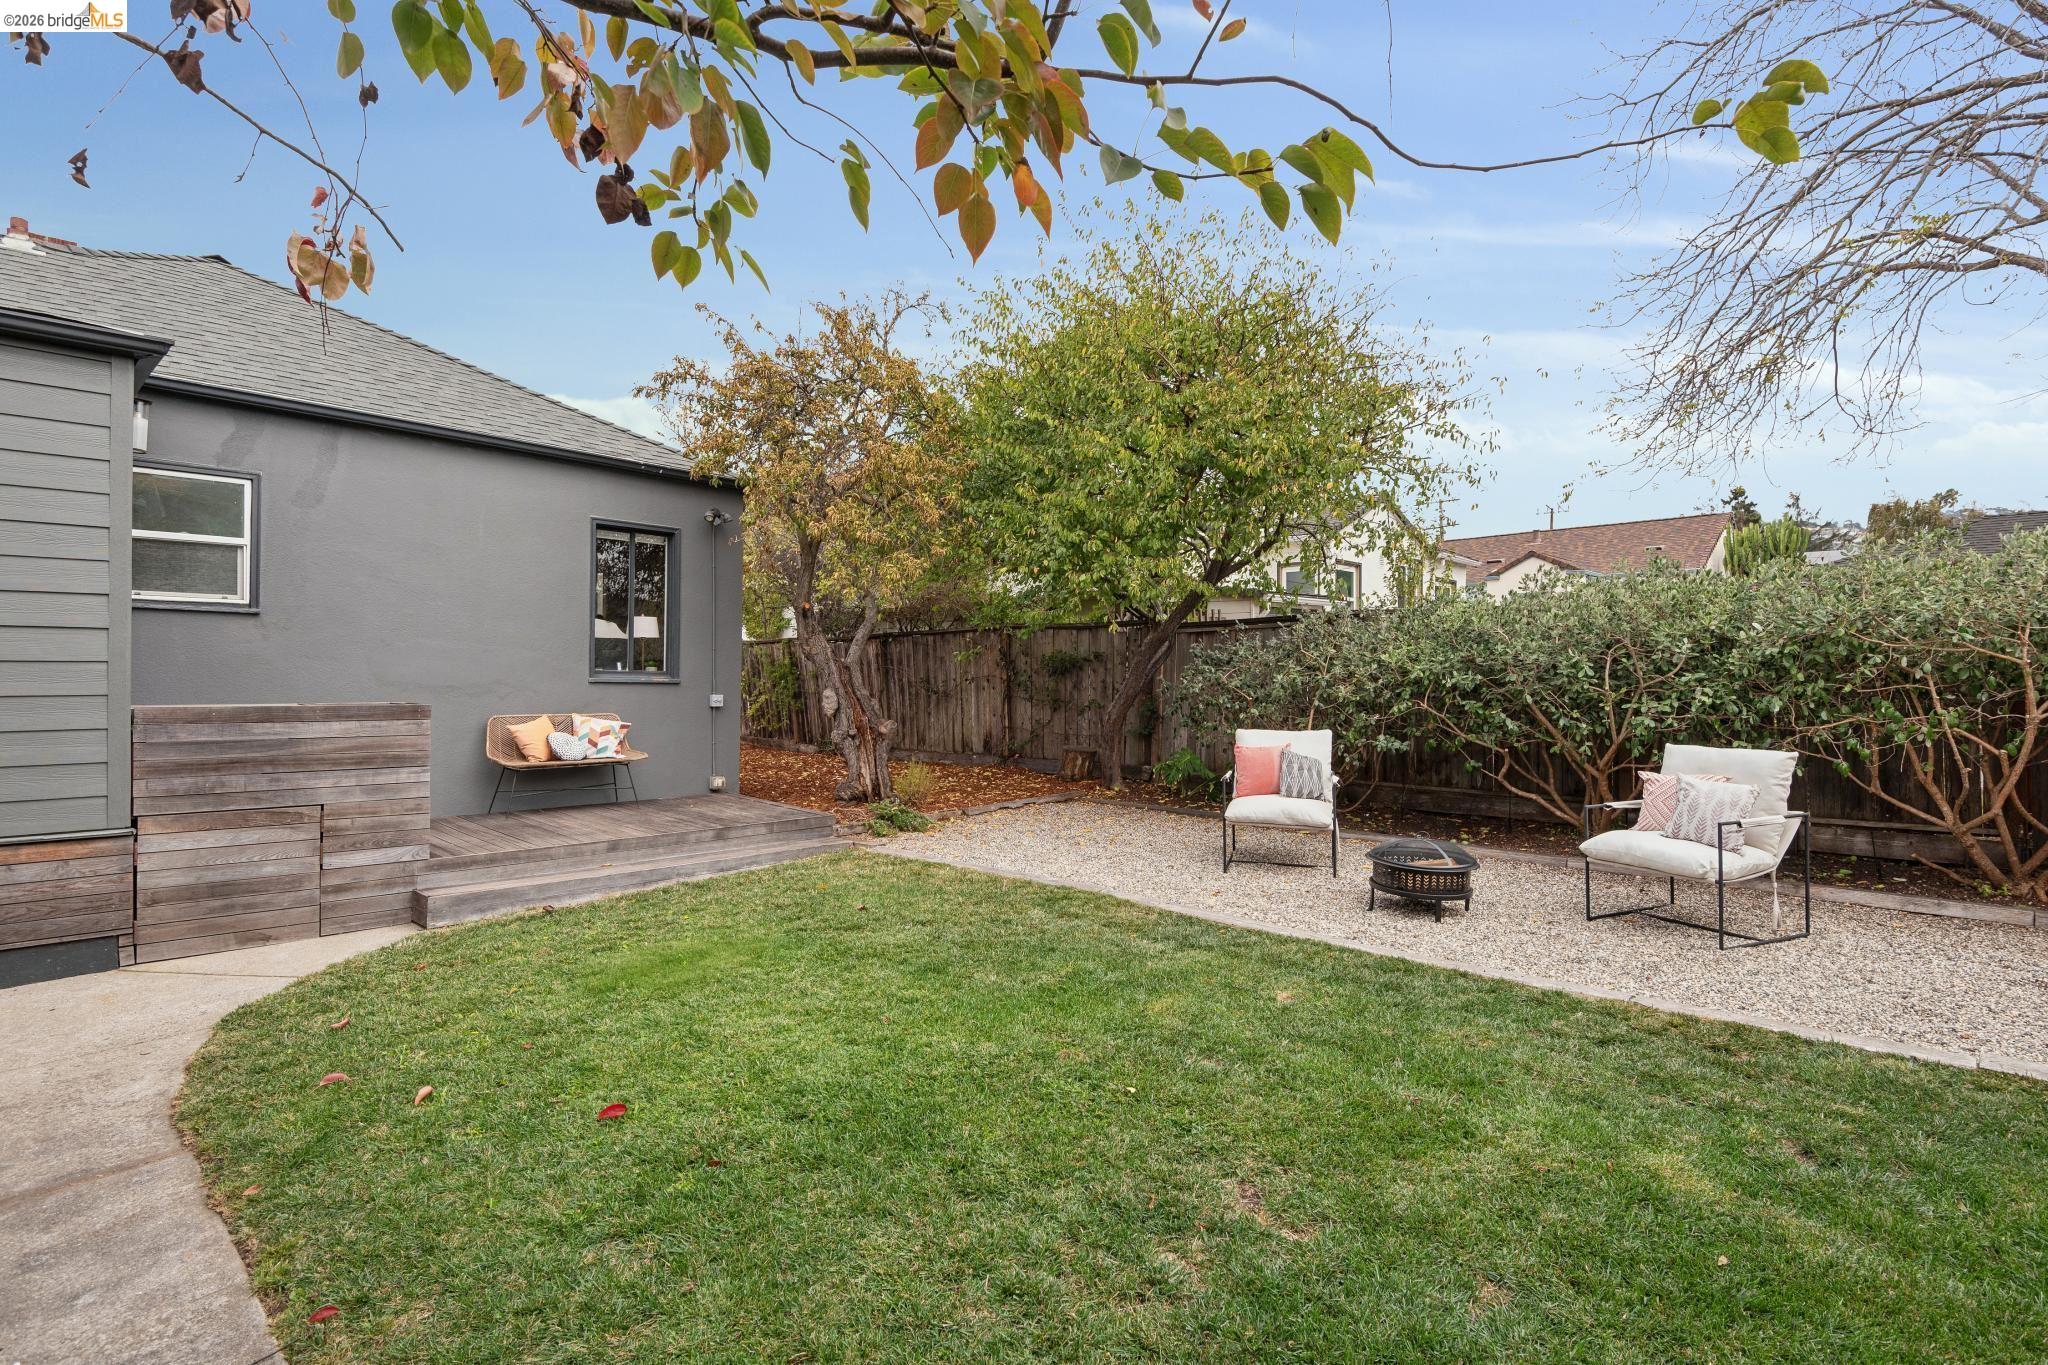
Backyard with a lawn, raised deck, gravel seating area, and mature trees.
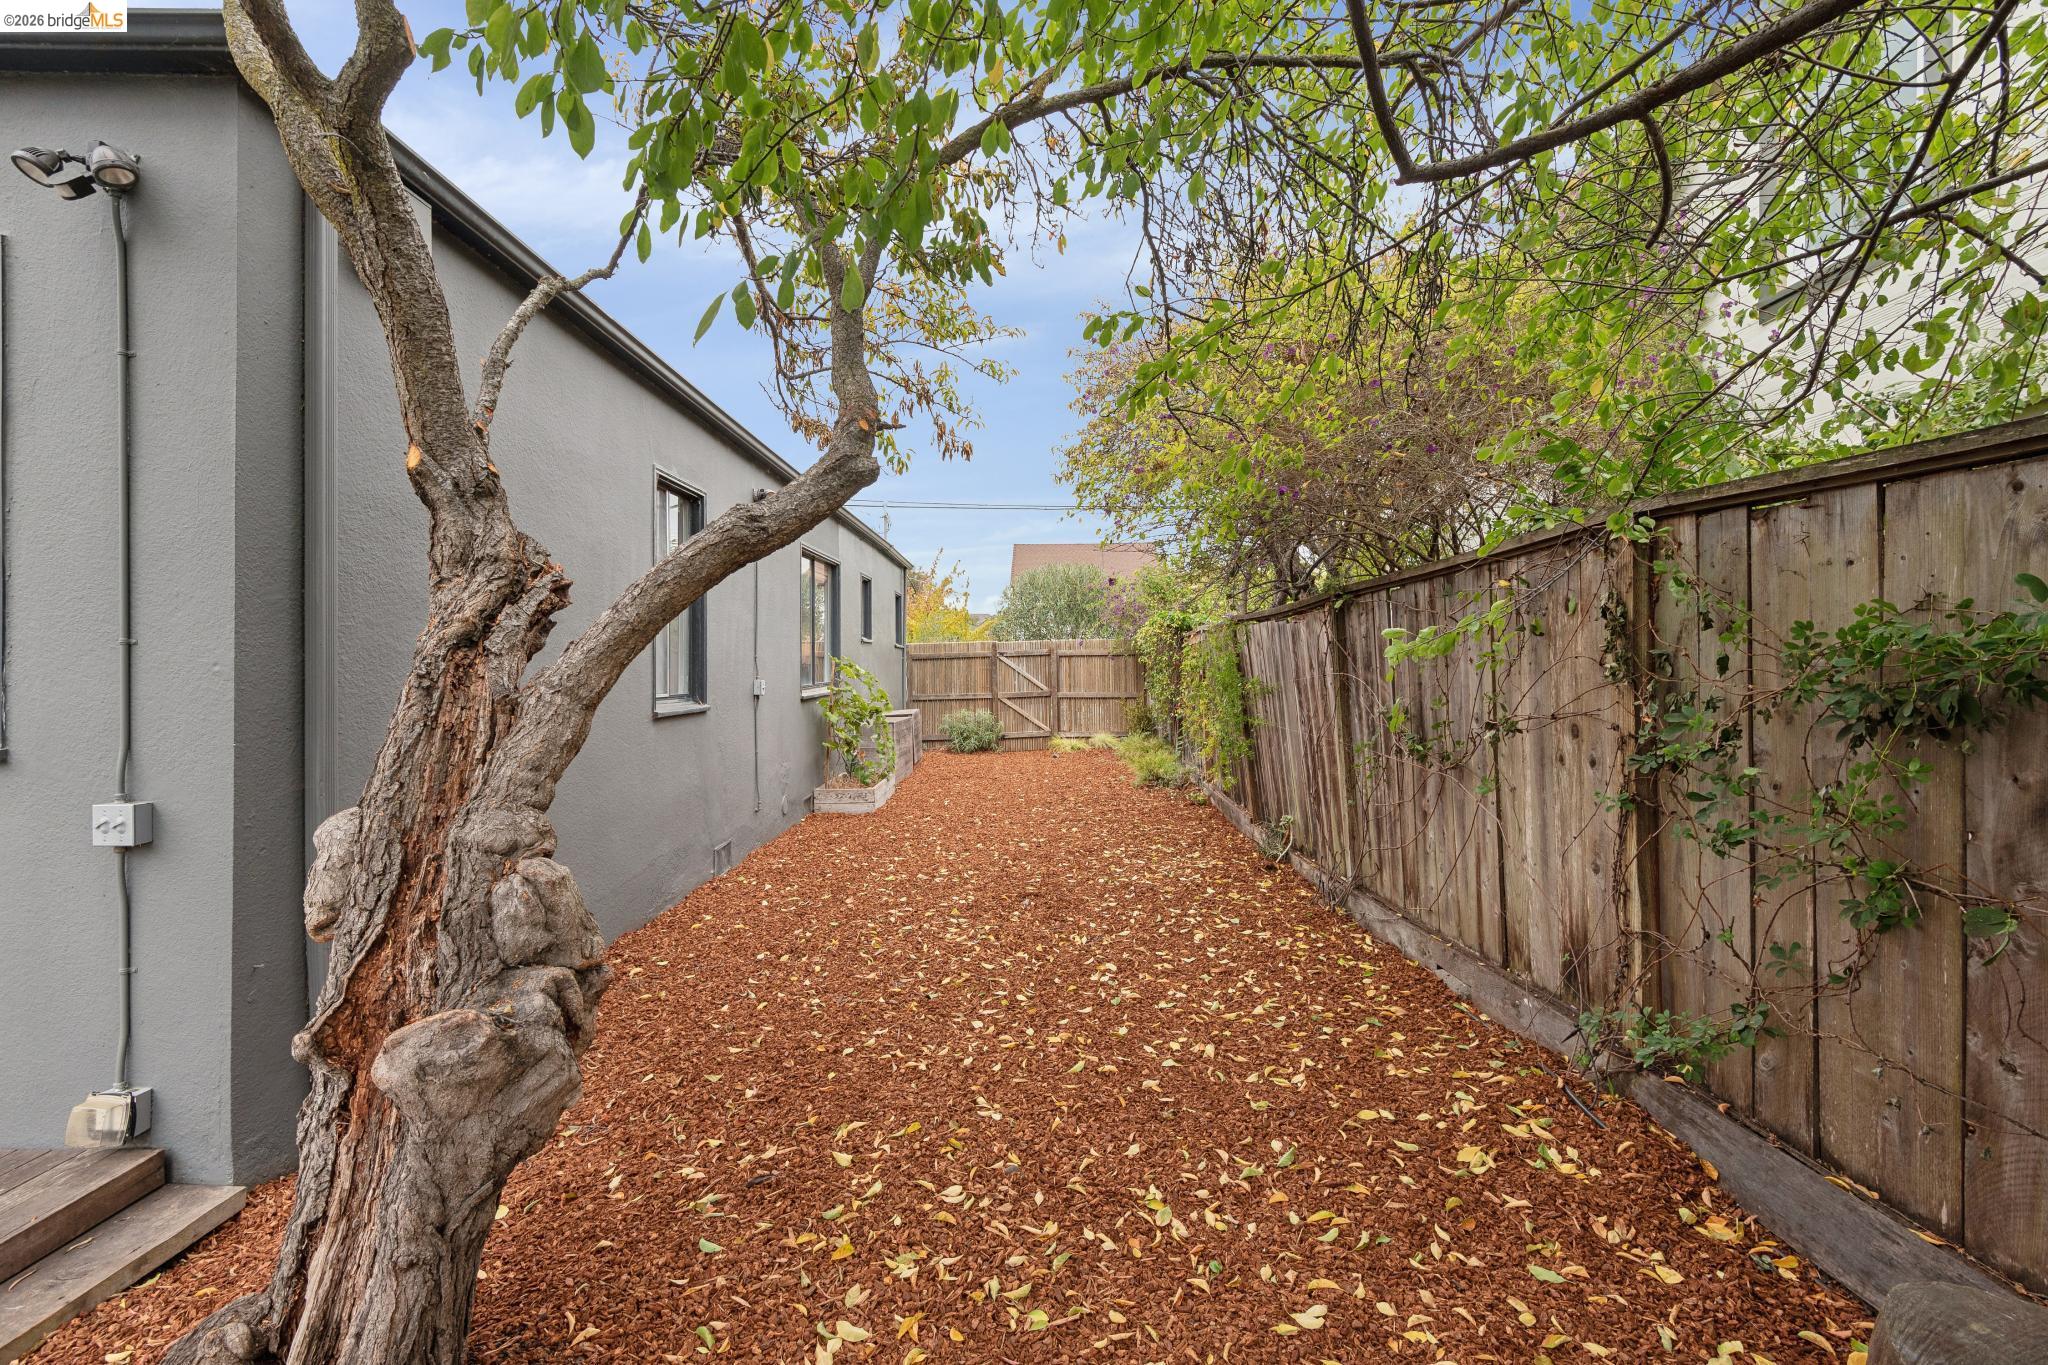
Side yard with wood-chip ground, mature tree, and tall wooden fencing beside a gray house.
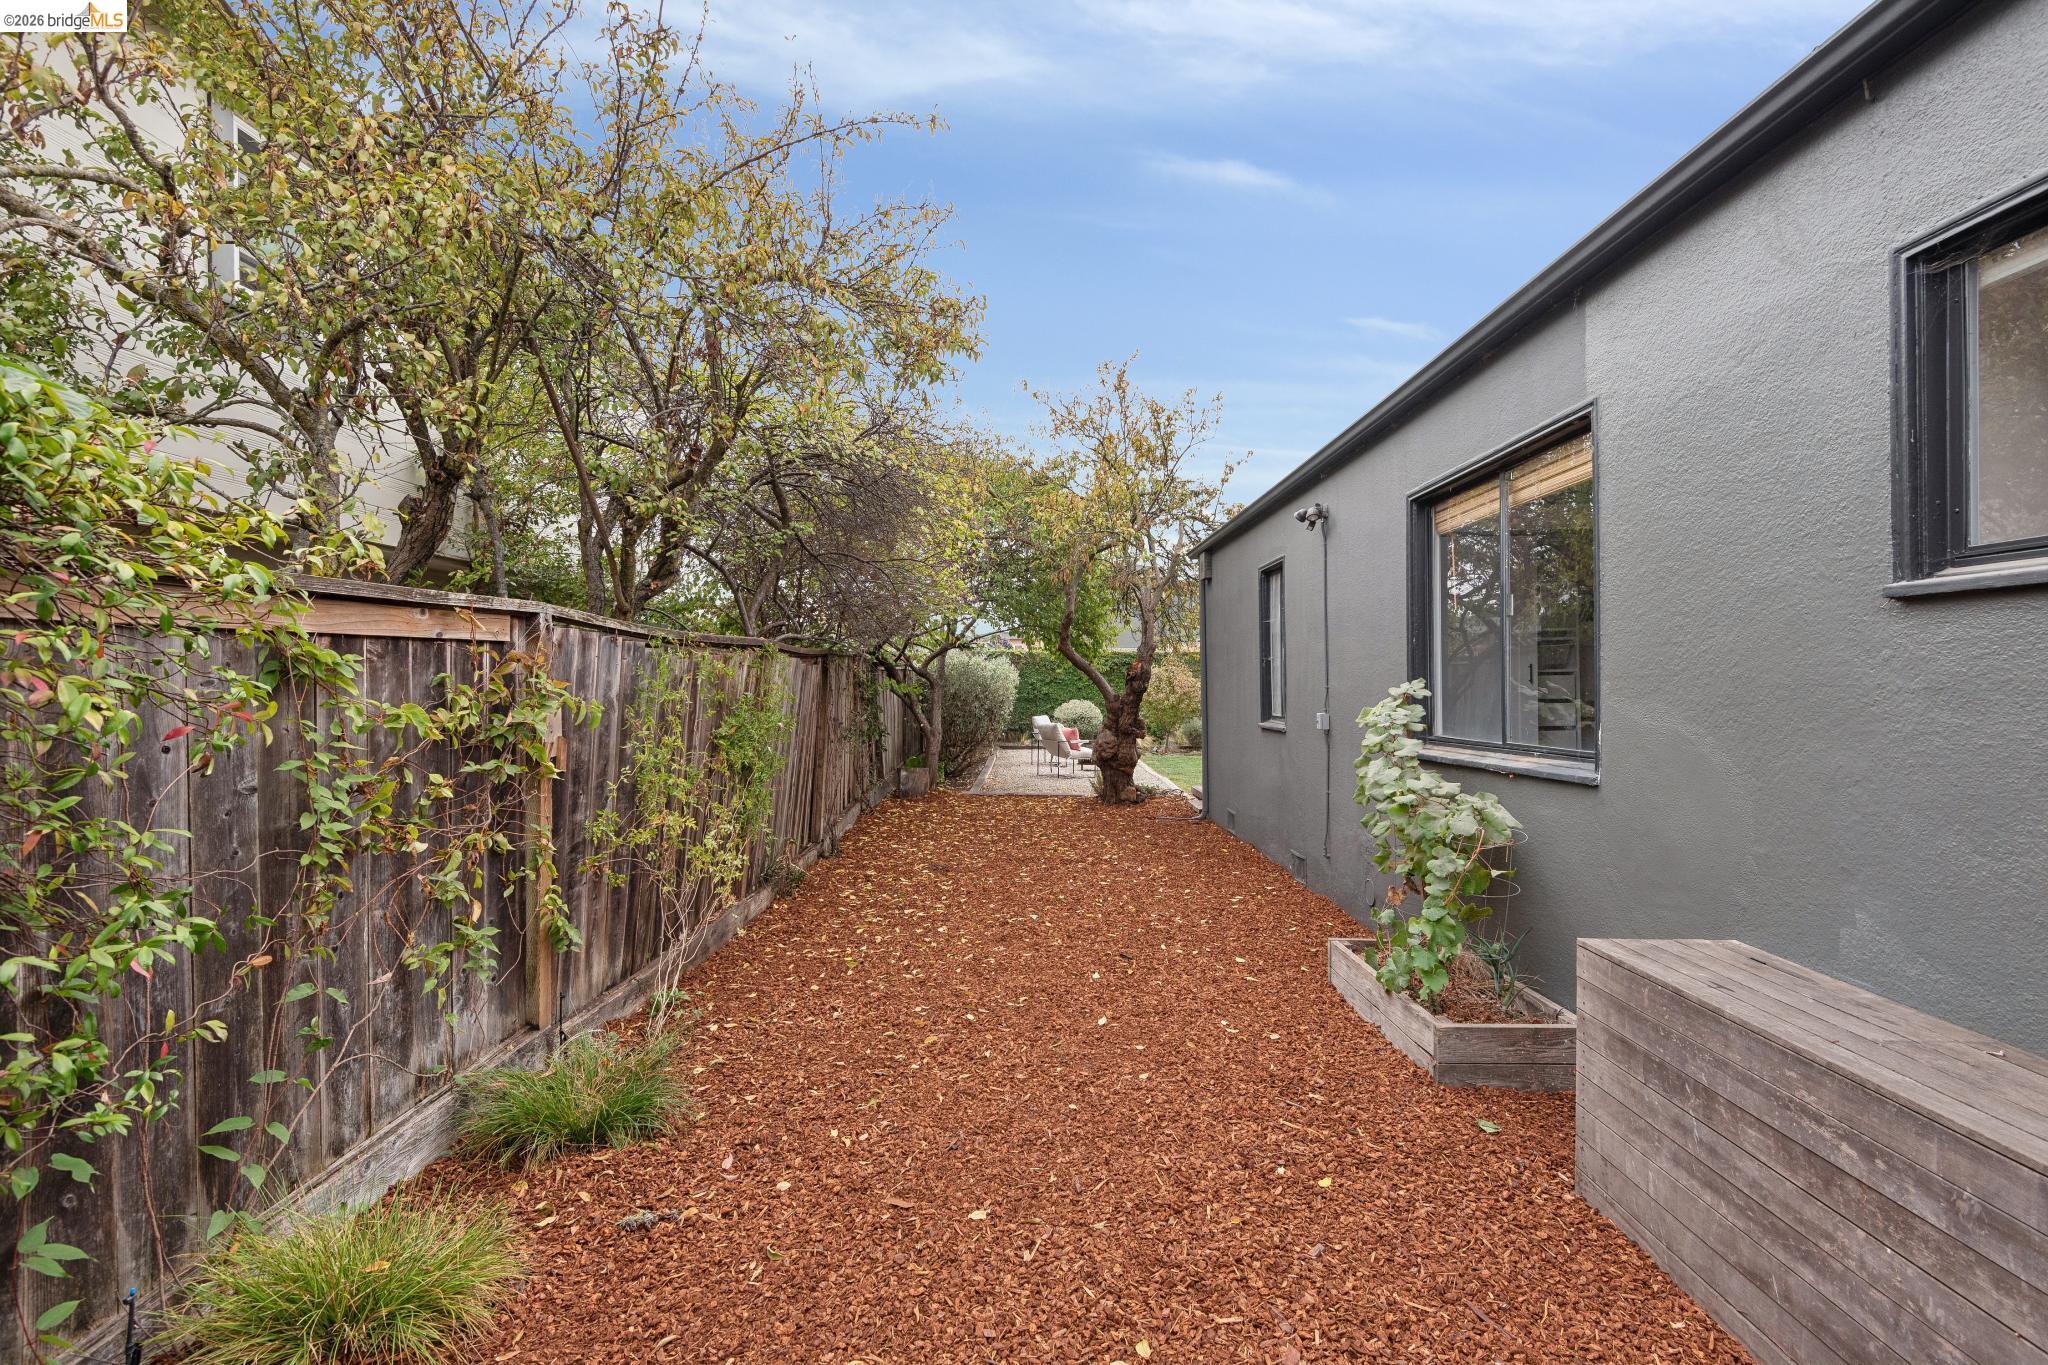
Side yard beside a gray home, with a wood-chip path, mature trees, and a wooden fence.
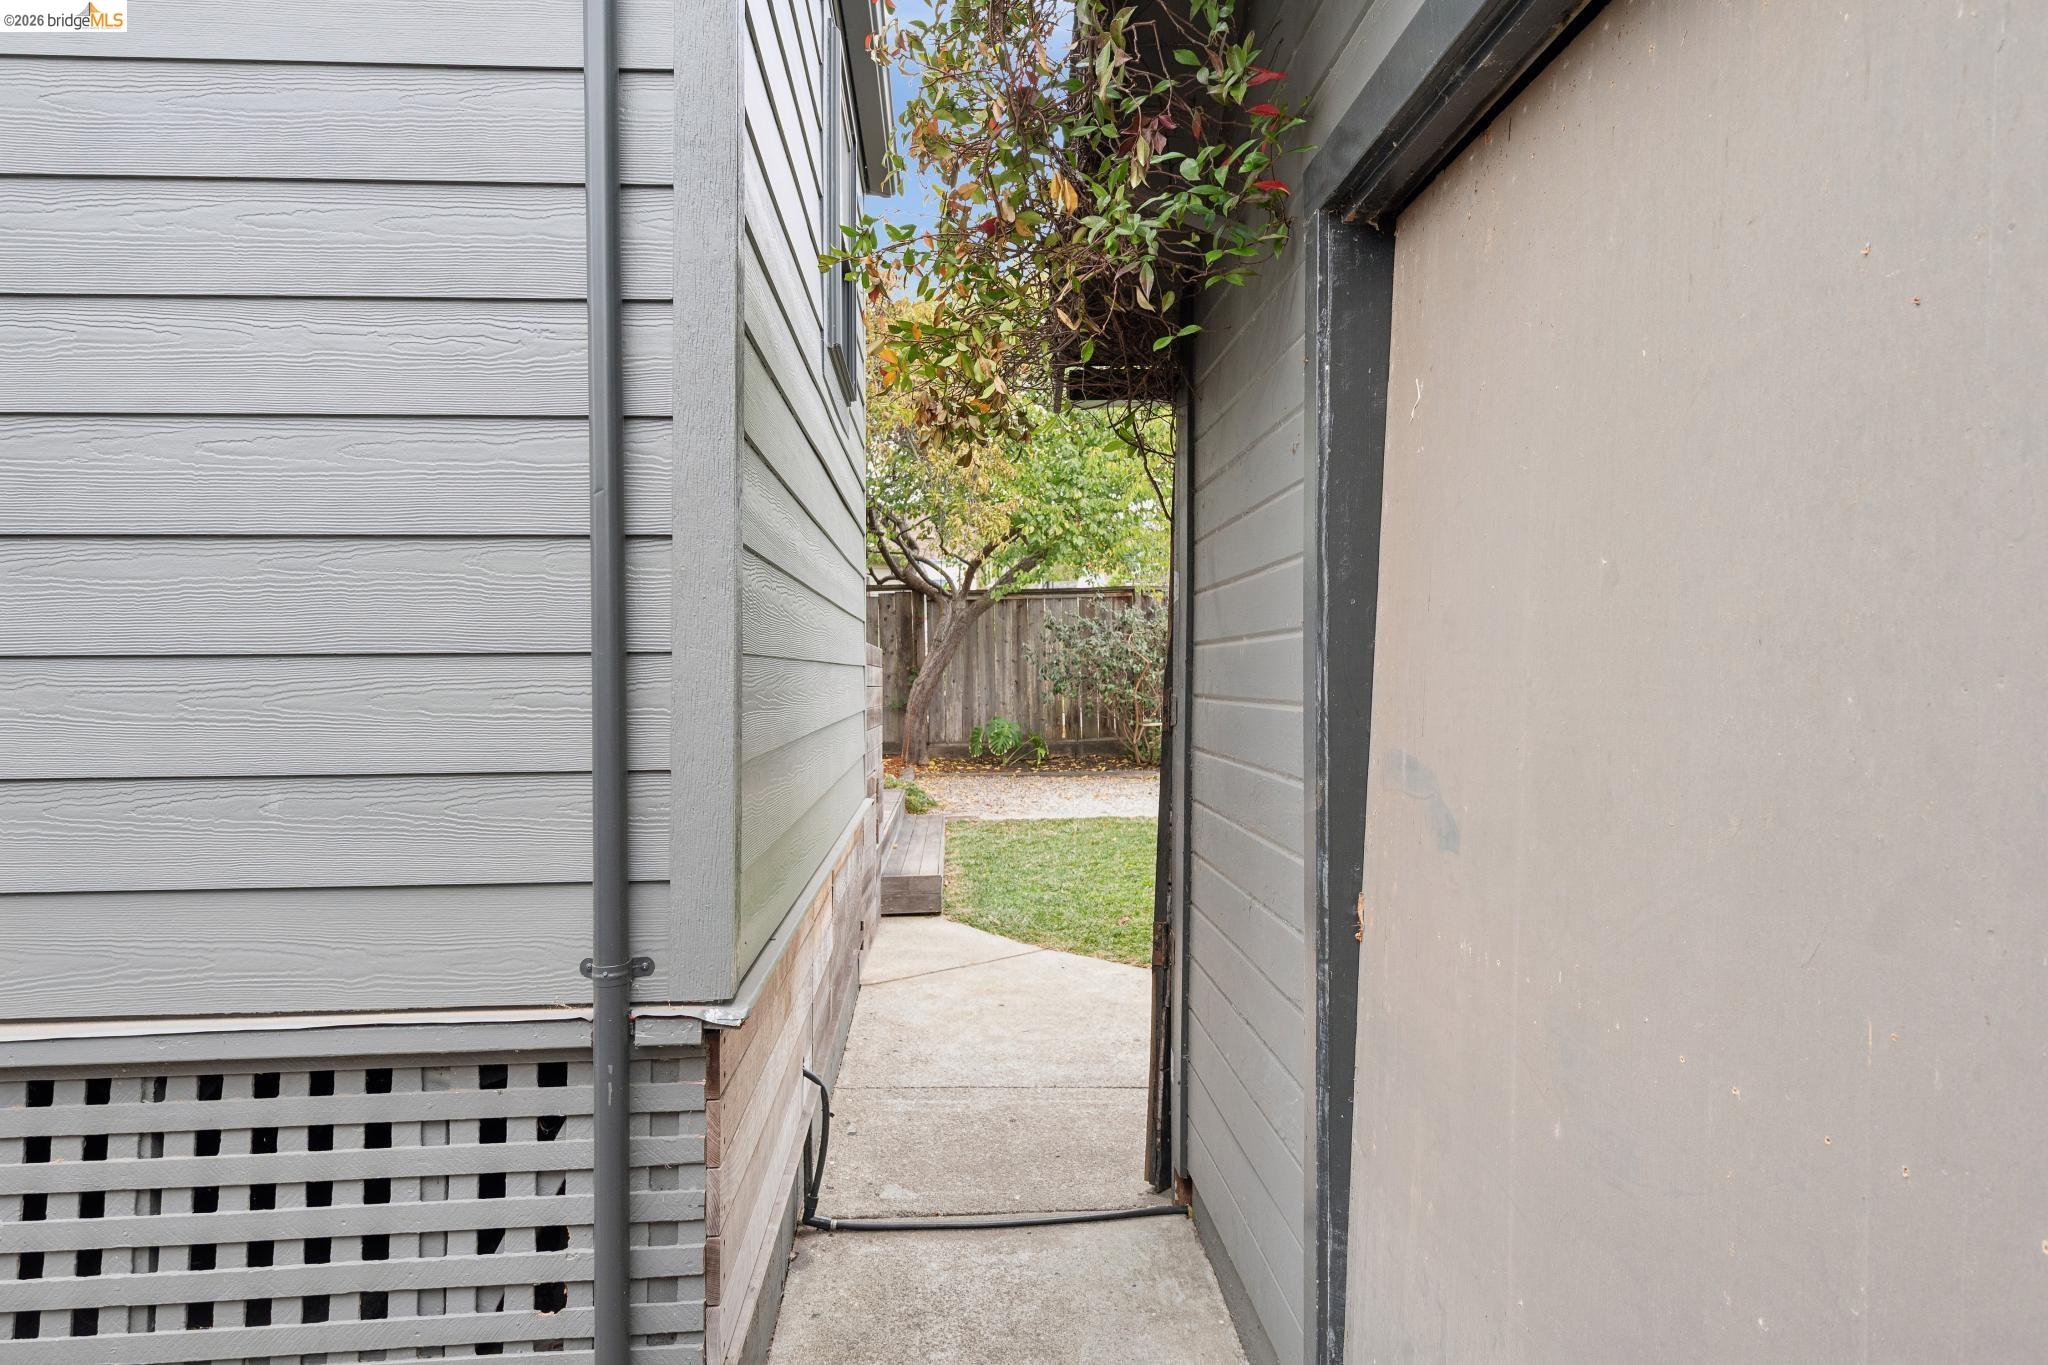
Side passage beside a gray-sided home opens onto a small lawn and fenced garden.
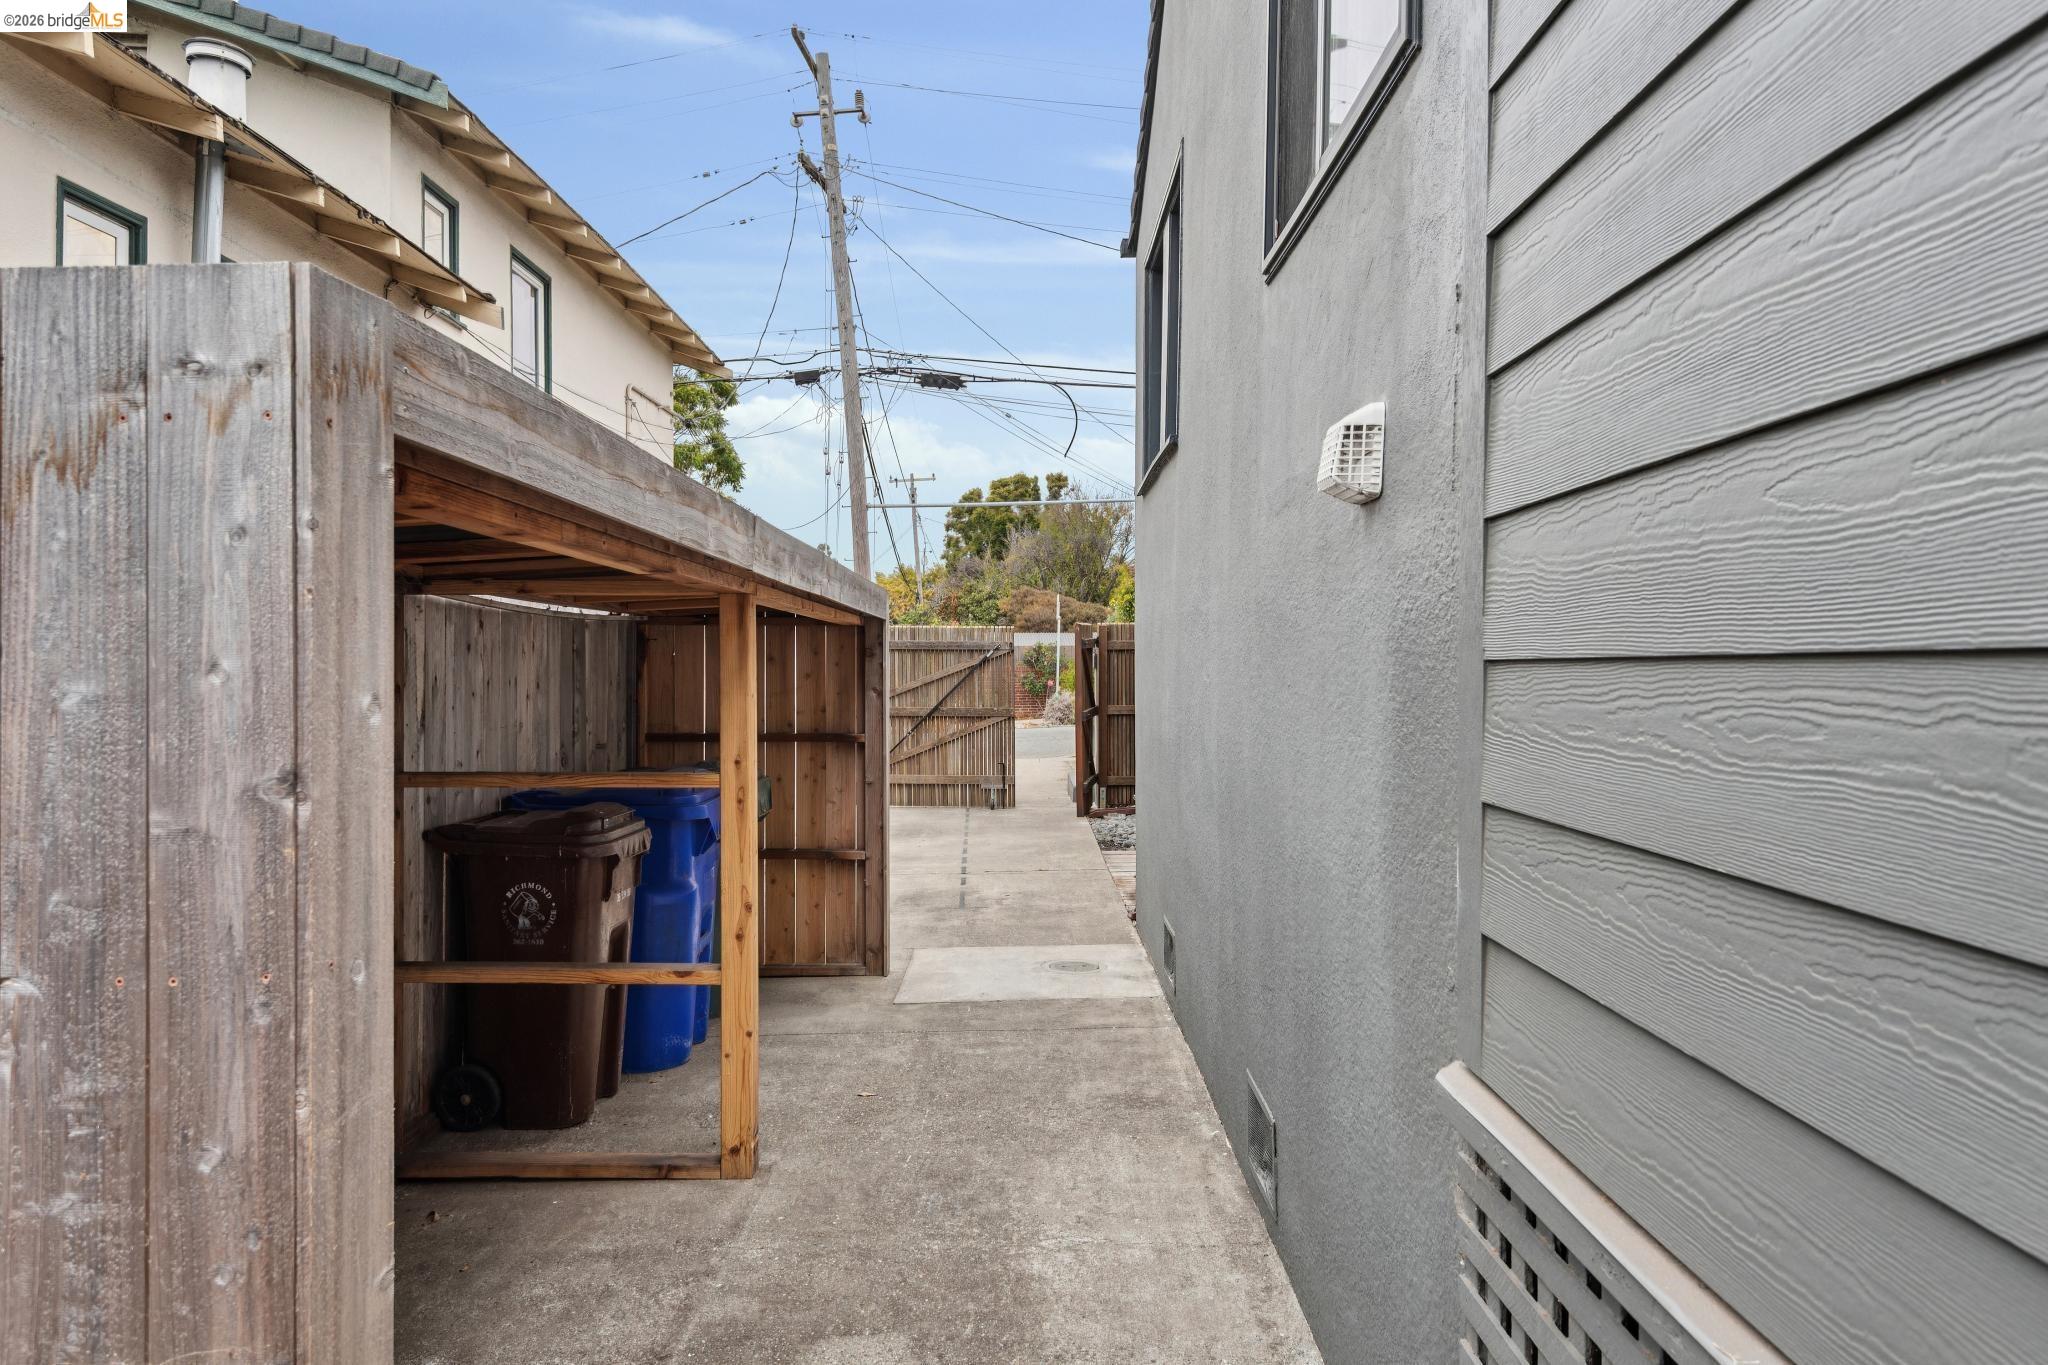
Side walkway beside the home, with a wooden enclosure sheltering recycling and trash bins.
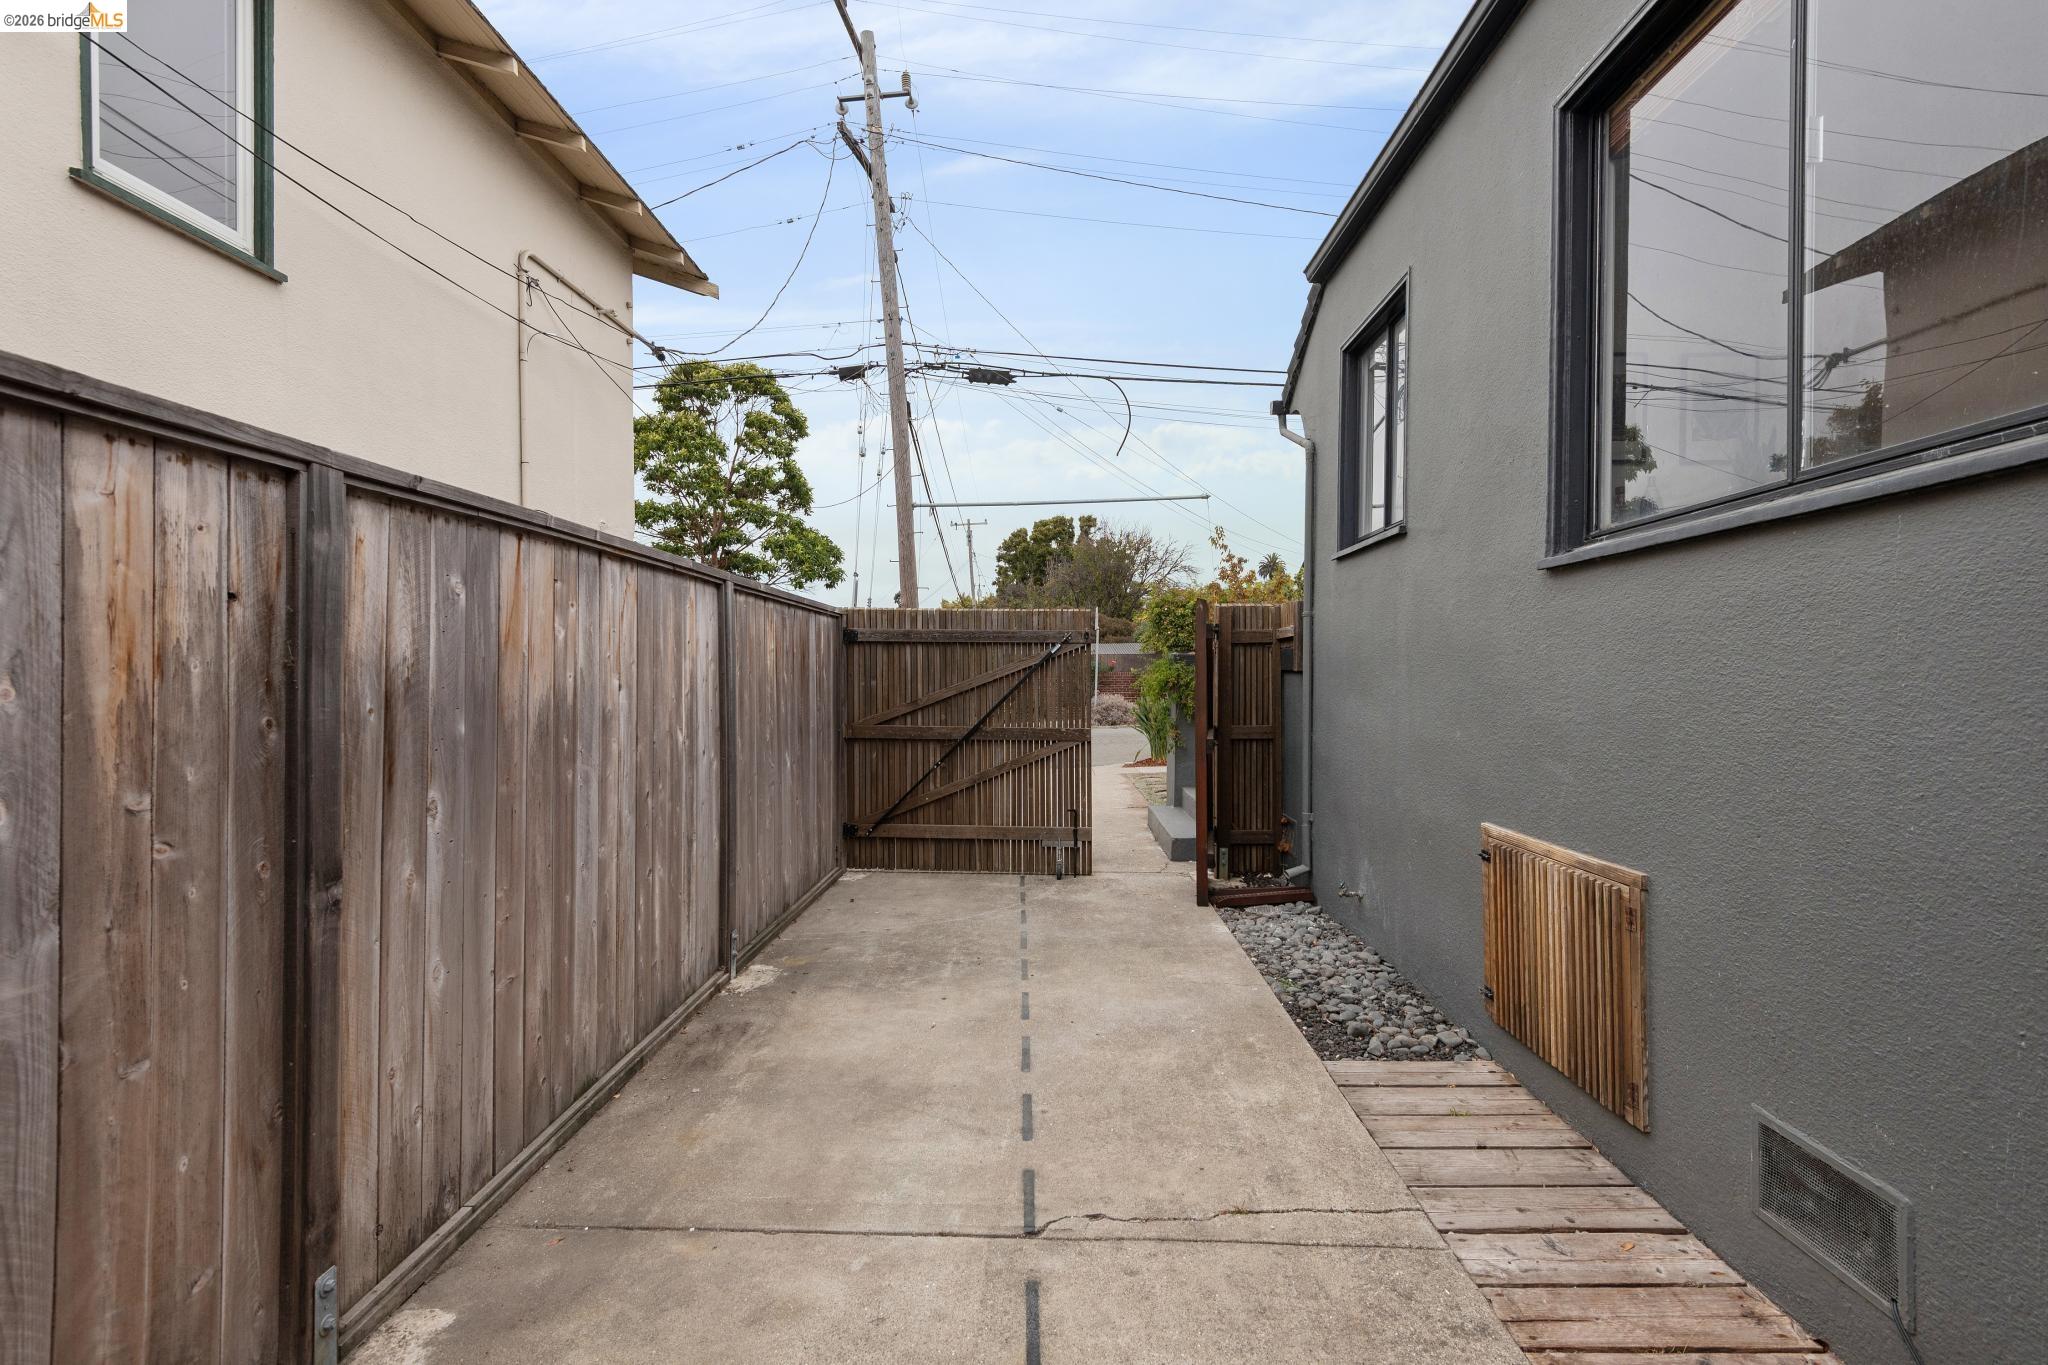
Side driveway beside a gray house, bordered by a tall wooden fence and gate.
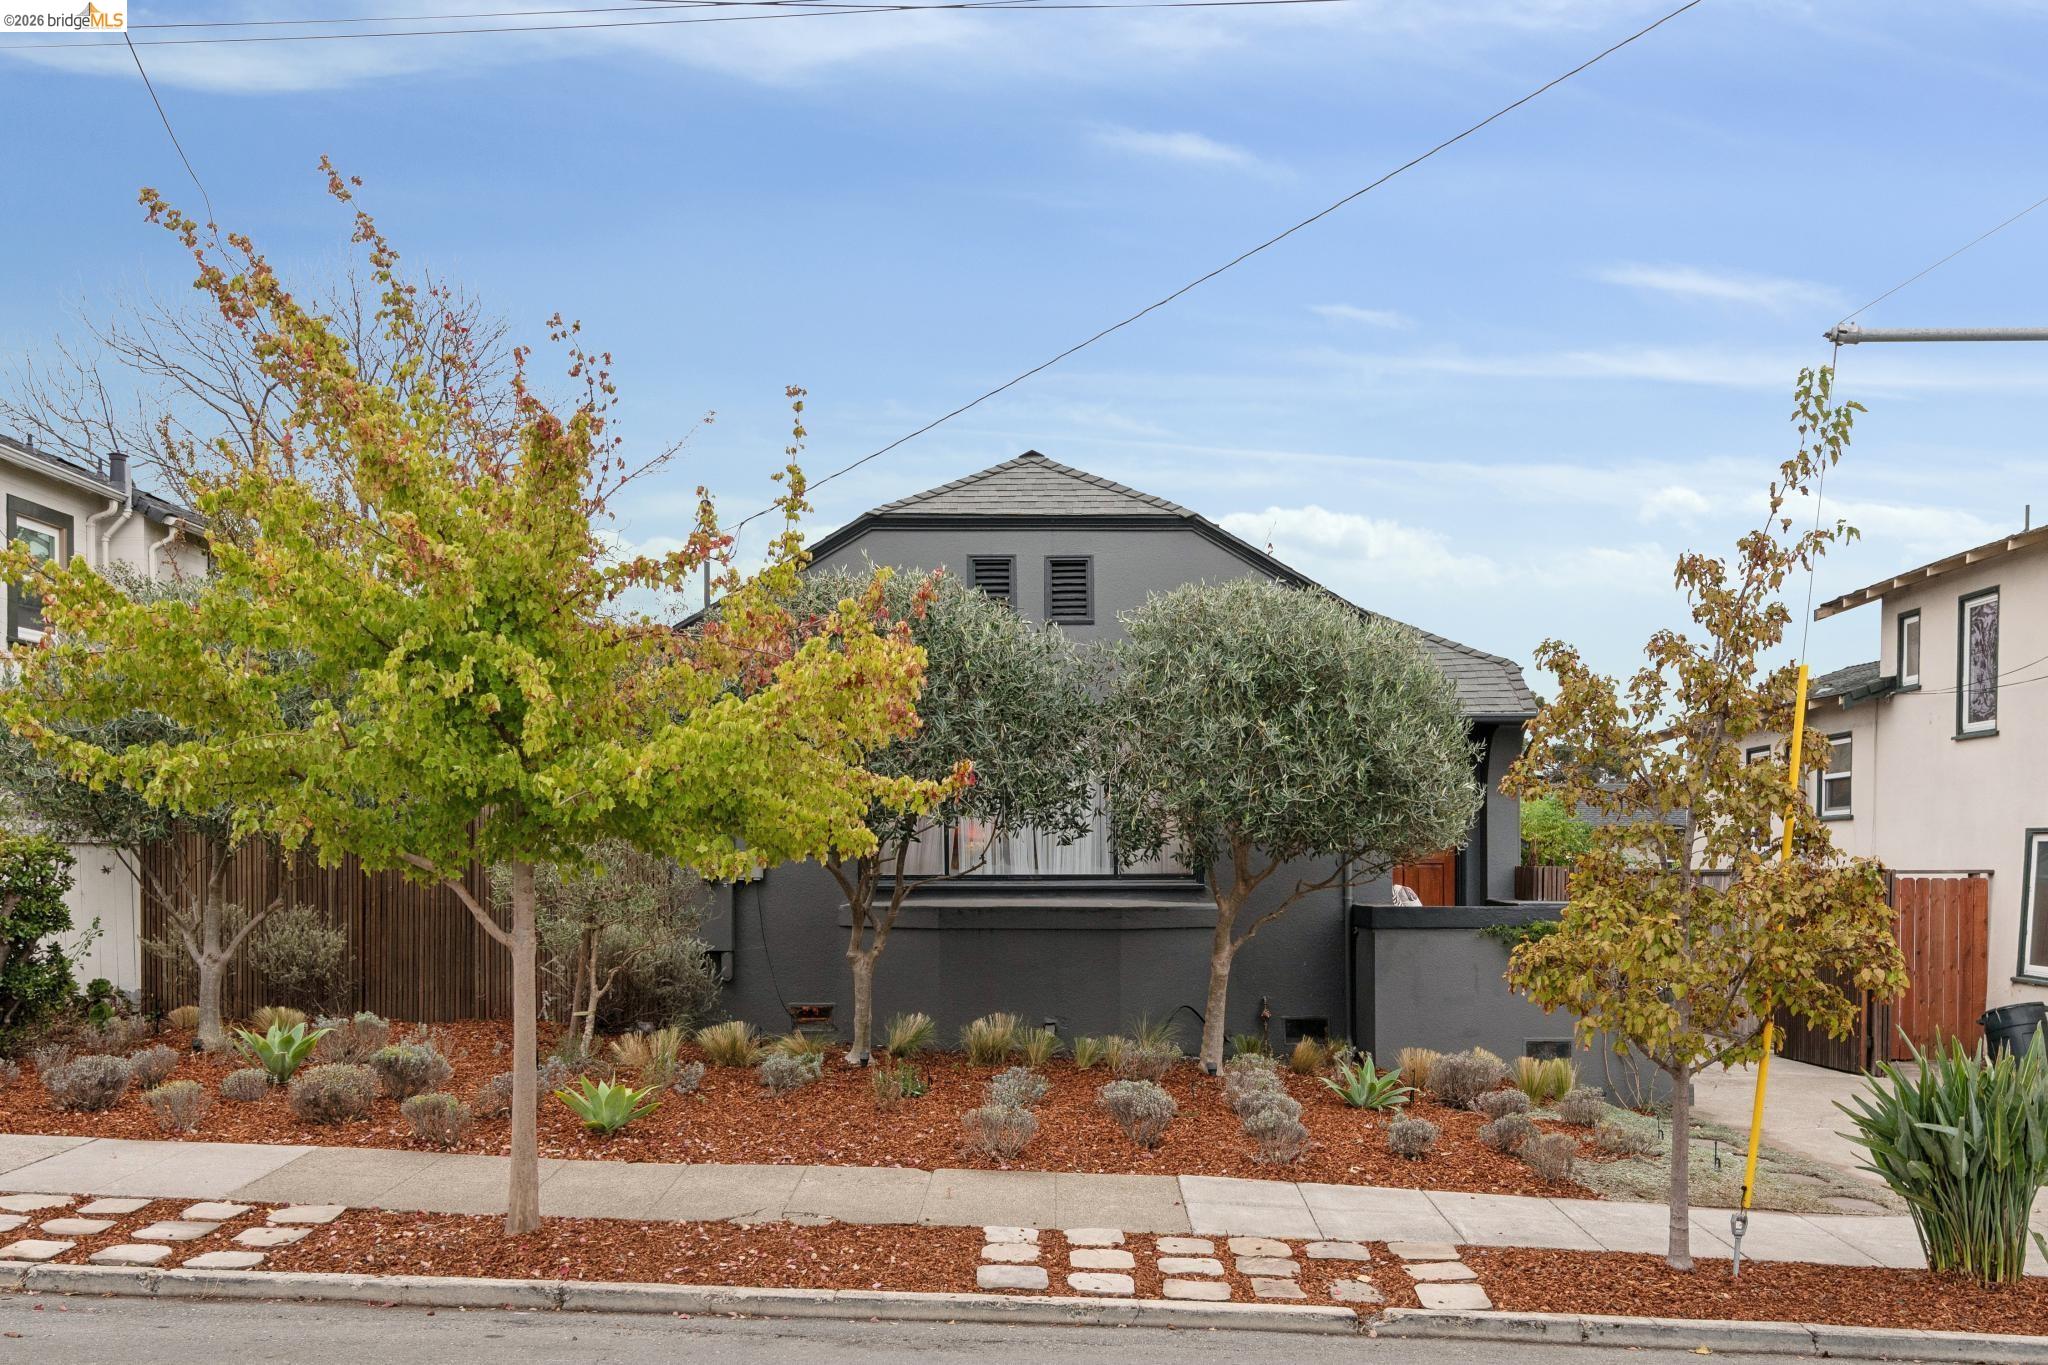
Dark gray home with a hipped roof, mature trees, and landscaped front yard.
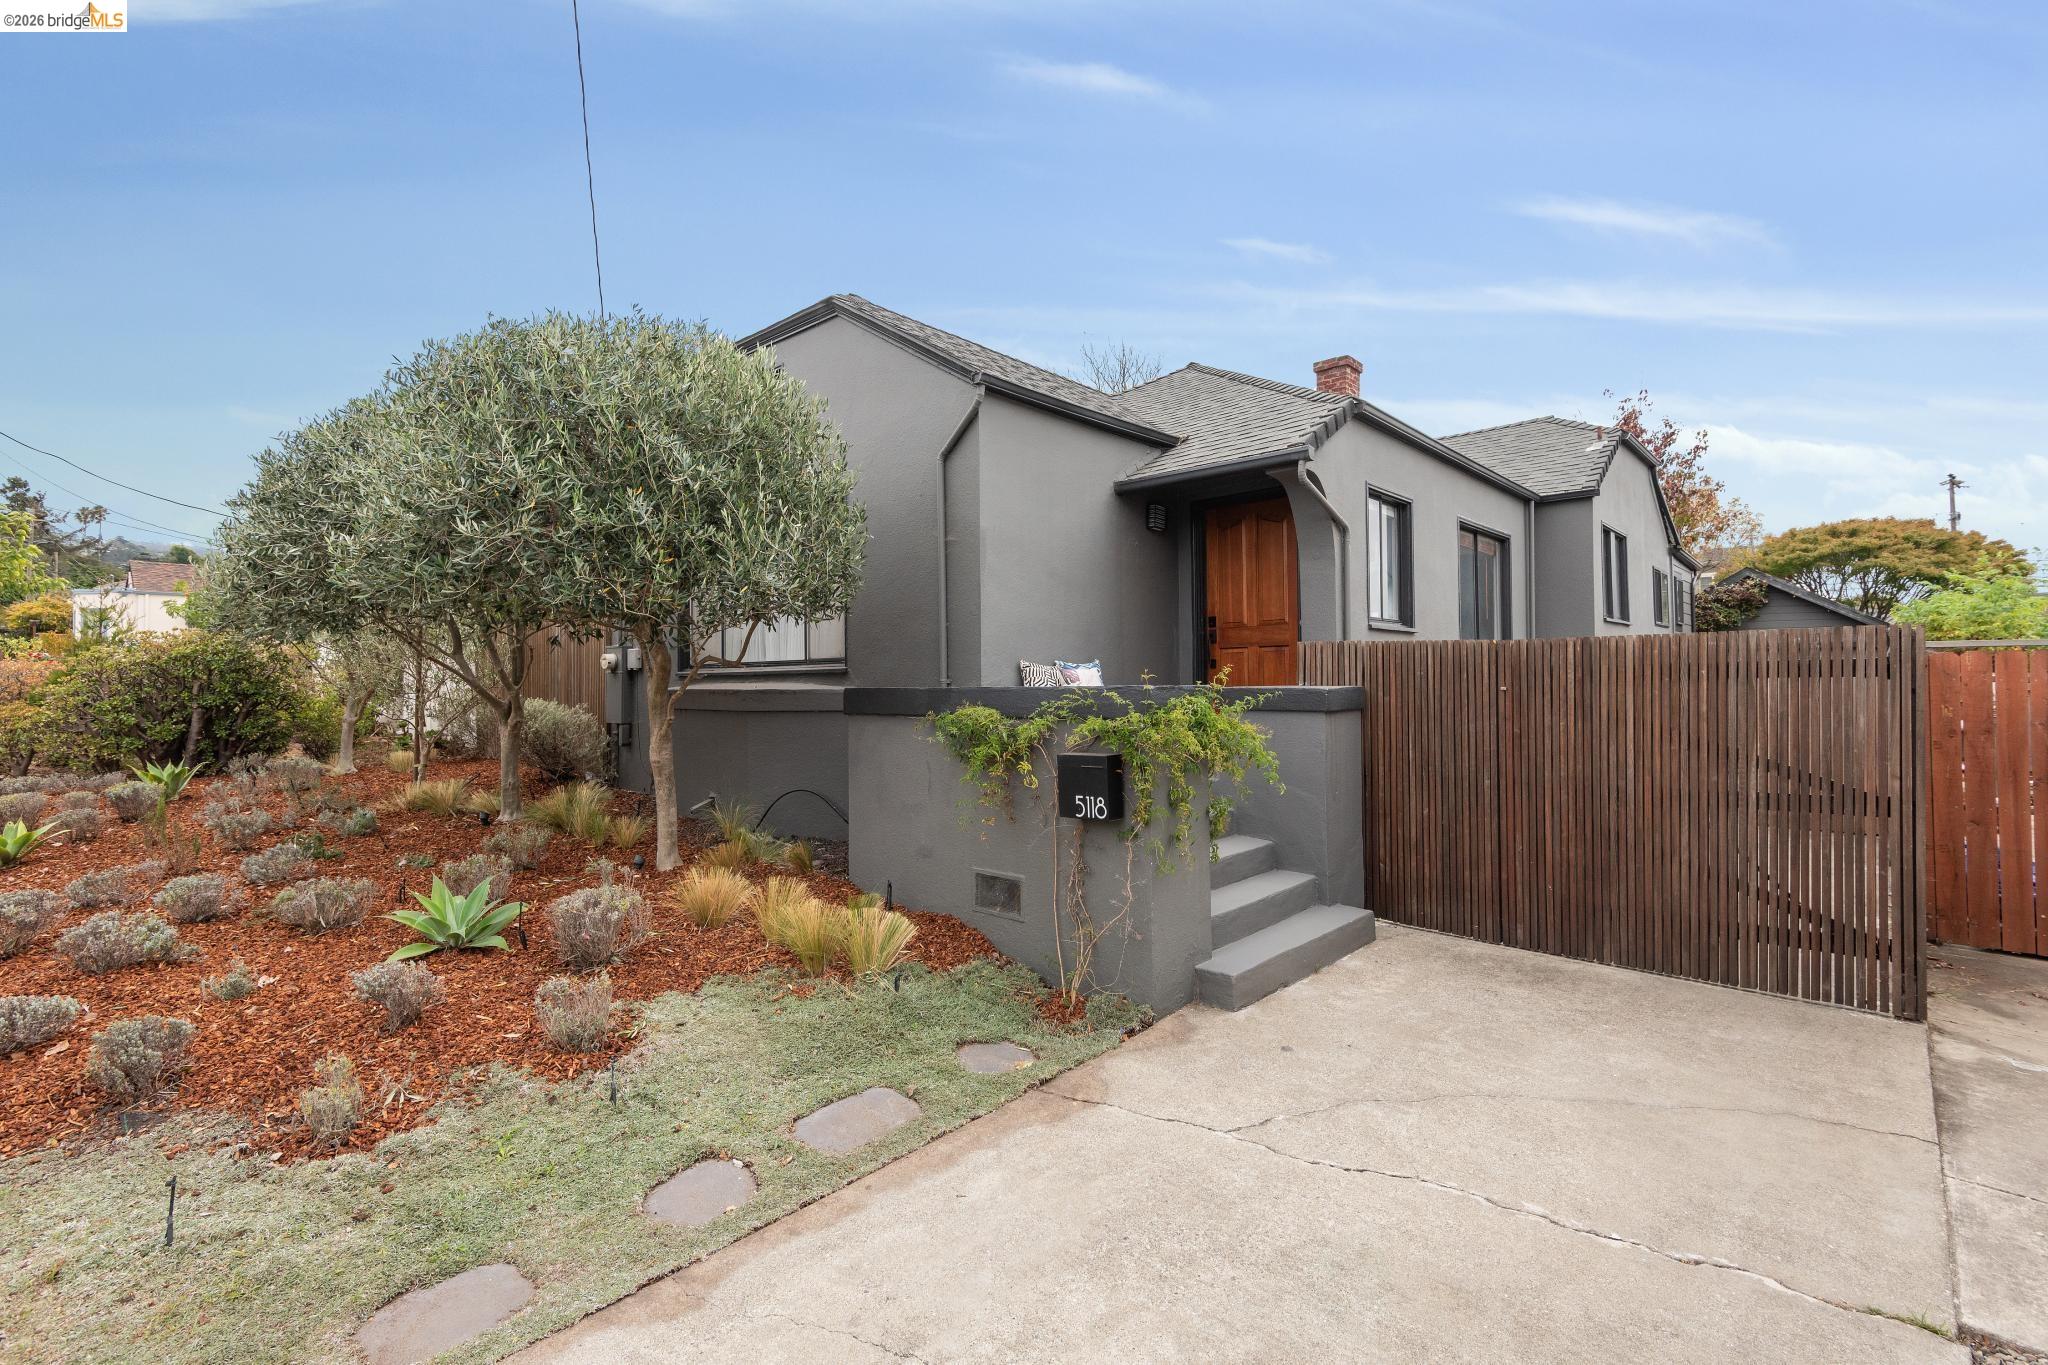
Gray home with a wooden front door, landscaped yard, and tall wooden driveway gate.
Gray home entrance with a wooden front door, broad steps, and landscaped garden at dusk
Living room with a light gray sofa, patterned pillows, and a large curtained window.
Modern kitchen with charcoal cabinets, green tile backsplash, and a long counter beneath two windows.
Gray home with a raised wooden deck, outdoor bench, and mature tree at dusk.
Gray home with a raised deck and furnished gravel patio beside a leafy tree.
Backyard with a green lawn, gravel seating area, and a raised deck at dusk.
Wooded backyard patio with a furnished seating area and warm light glowing through glass doors.
Wood deck patio with outdoor seating, colorful rug, garden, and dark wood siding at dusk.
Garden patio framed by dense greenery, with a warmly lit outdoor seating area.
Gray modern home behind olive trees, with warm light glowing through a large window at dusk.
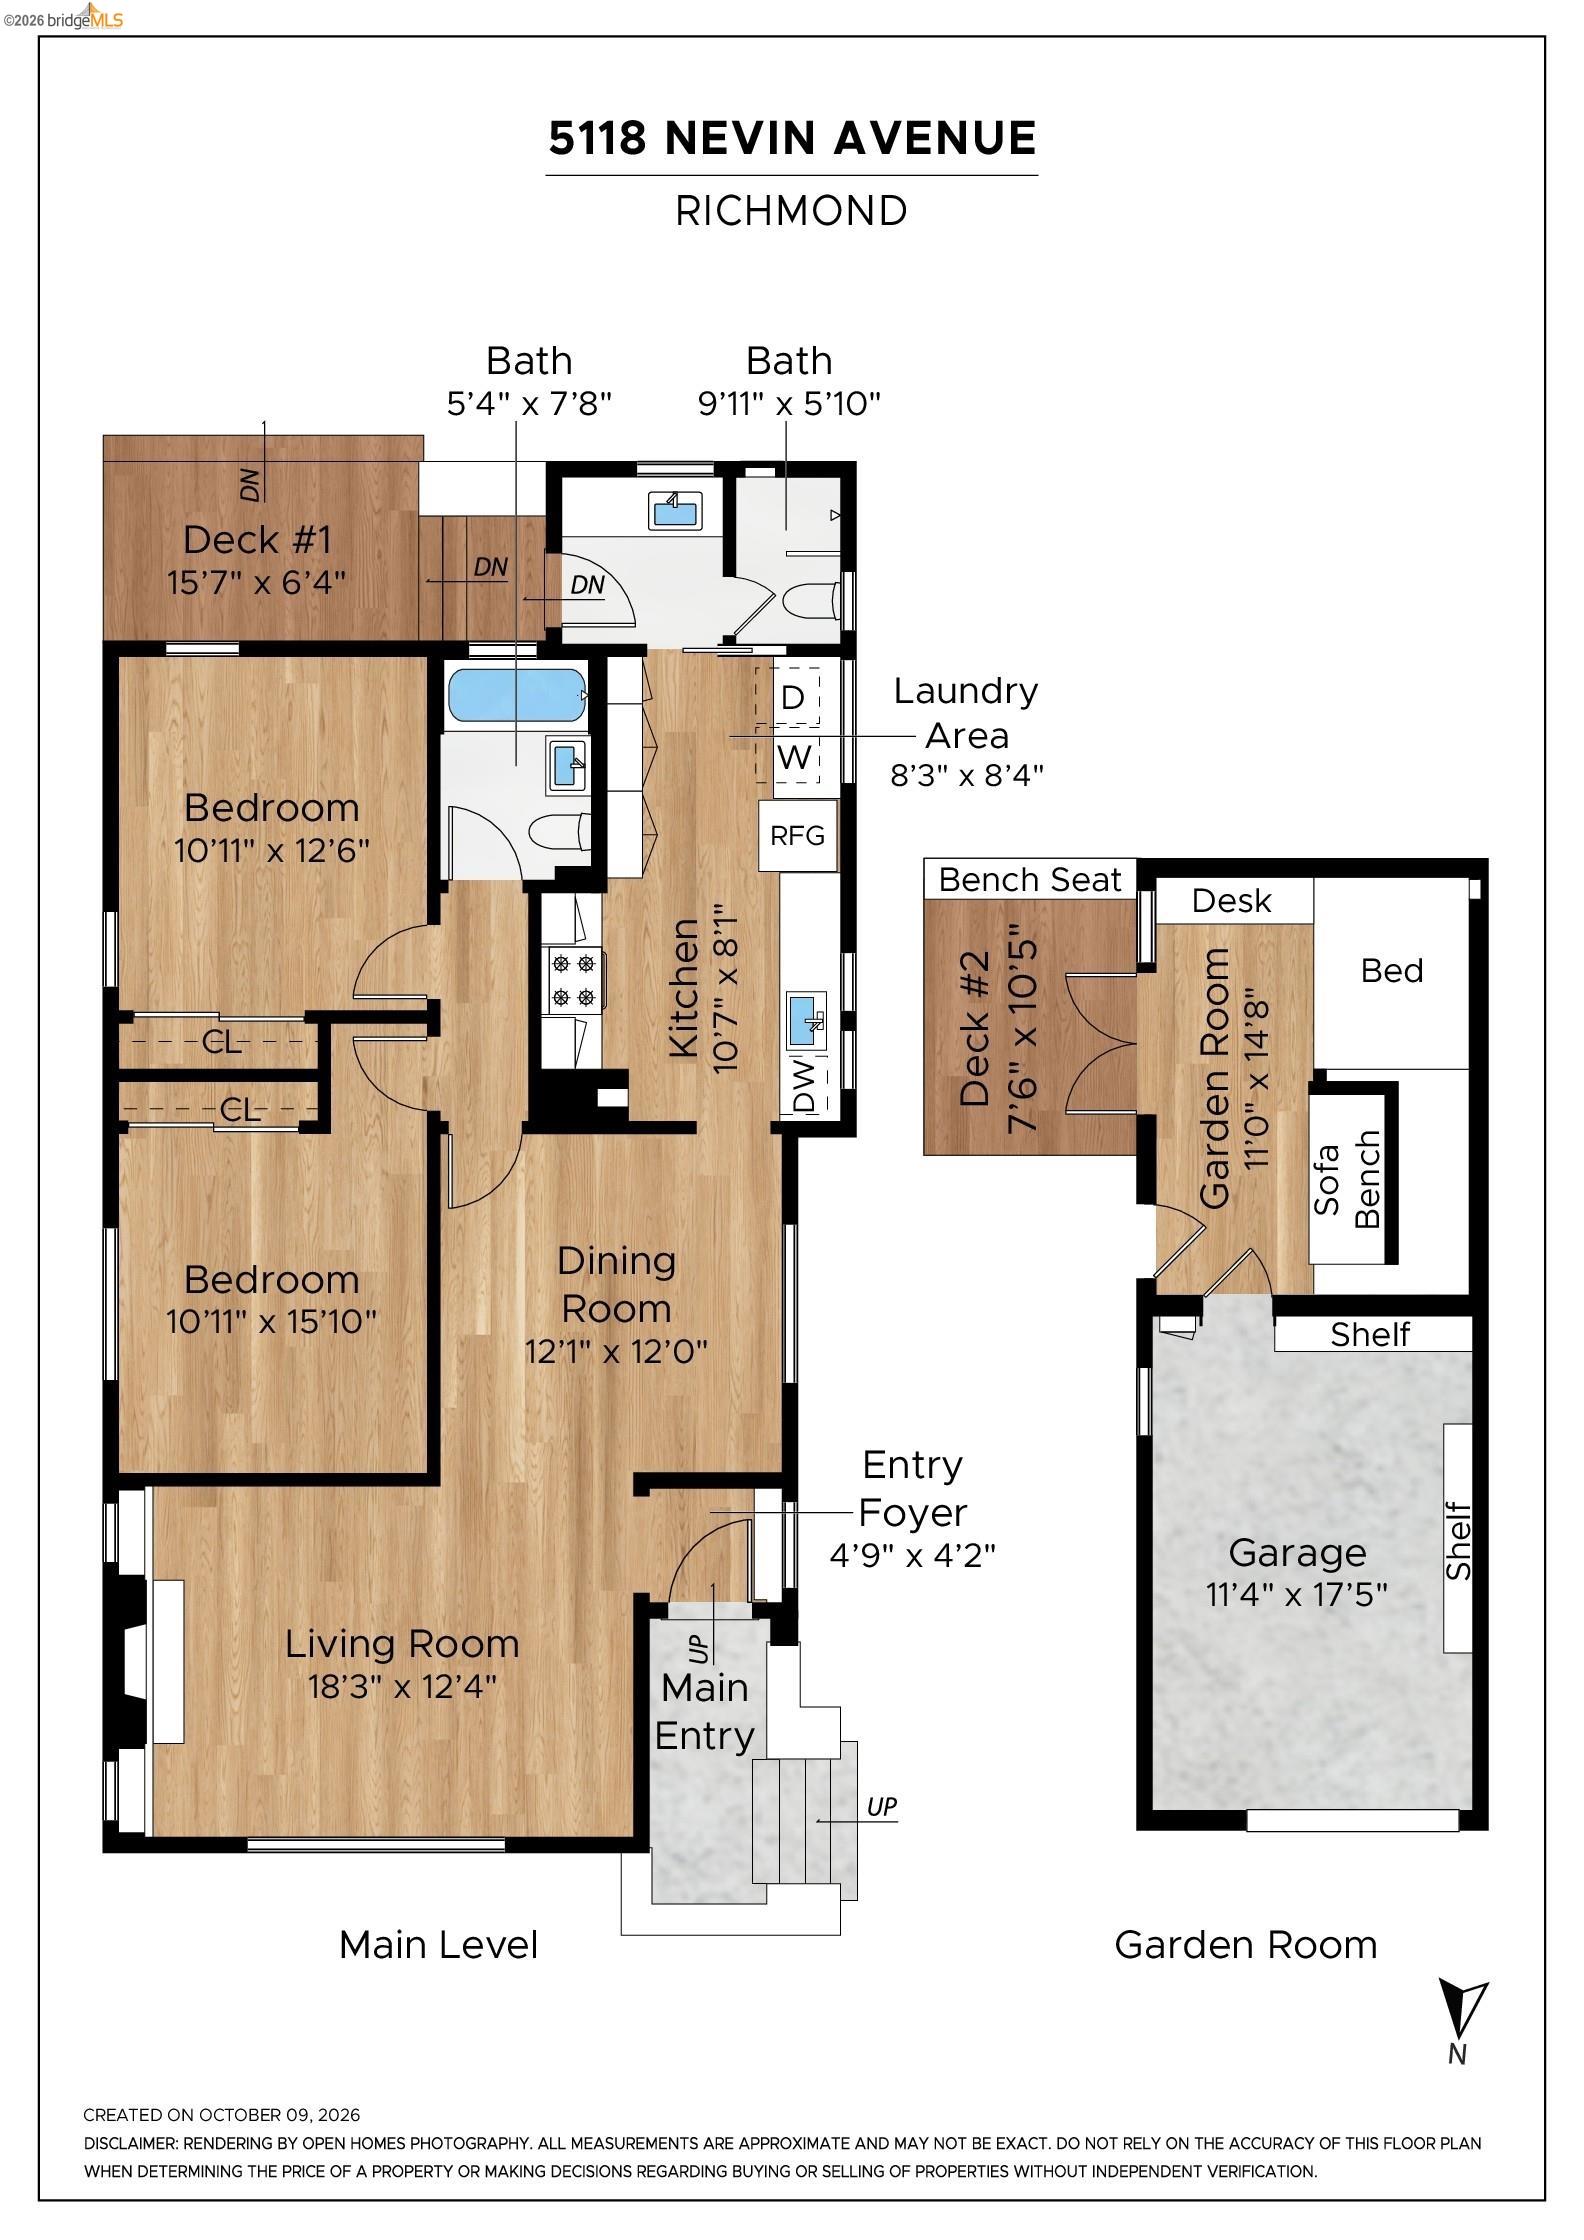
Floor plan of 5118 Nevin Avenue showing the main level and separate garden room.
SEE ALL PHOTOS
Gray stucco home with a wooden front door, landscaped yard, and tall wooden fence at dusk.
Dark gray house with a lit wood entry and landscaped front yard at dusk.
Gray stucco home with a wooden entry door, landscaped front yard, and gated driveway.
Gray stucco home with a wooden front door, landscaped garden, and tall wooden driveway gate.
Gray home entrance with wooden gate, concrete steps, and landscaped front yard.
Covered entry porch with a paneled wooden front door, patterned cushions, and a welcoming doormat.
Covered front porch with an open wooden door and patterned cushions on a bench.
Entryway with dark tile, built-in white shelves, and a carved wooden door.
Entryway with a carved wooden front door, built-in shelves, and dark tile flooring.
Staged living room with a black-tile fireplace, colorful abstract art, and large windows.
Furnished living room with a black-tiled fireplace, built-in shelving, and large curtained windows.
Living room with a gray sofa, patterned cushions, matching lamps, and sheer curtains over a large window.
Staged living room with gray sofas, a blue patterned rug, and sheer-curtained windows.
Bright furnished living room with colorful abstract art, a patterned rug, and dining area beyond.
Staged dining room with a long wood table, woven chairs, and a large window.
Dining area with a wooden table, woven chairs, and a large pendant light beside the living room.
Dining room with a live-edge wood table, woven chairs, hardwood floors, and a large round mirror.
Modern galley kitchen with charcoal cabinets, sage tile backsplash, and light wood flooring.
Modern kitchen with a stainless steel range, dark cabinets, and pale green tile.
Modern kitchen with dark cabinetry, sage tile, wood accents, and a stainless gas range.
Kitchen with dark cabinets, green tile backsplash, and two windows above the sink.
Kitchen with dark cabinets, green tile backsplash, and a sink beneath two windows.
Modern kitchen with sage green tile, dark cabinetry, and a stainless steel range.
Laundry area with charcoal built-in cabinets, warm wood handles, and a doorway to a sink and vanity.
Laundry room with red washer and dryer beside a stainless steel refrigerator and adjoining bathroom vanity.
Bathroom vanity with dark cabinets, a white countertop, and a window overlooking trees.
Bathroom vanity with a black faucet beside a separate toilet room and a red front-loading washer.
Bathroom shower with pale blue-gray tile, frameless glass, and a high frosted window.
Walk-in shower with pale blue tile, a clear glass panel, and a black rainfall showerhead.
Bathroom vanity with dark cabinets beside a glass-enclosed shower with blue tile.
Hallway with dark hardwood floors, a blue wall, and open doors to a bedroom and bathroom.
Staged bedroom with a wood headboard, patterned rug, and large garden-facing window.
Staged bedroom with a centered bed, orange bench, and large window overlooking greenery.
Bedroom with an open built-in closet, blue walls, abstract artwork, and a textured gray bedspread.
Staged bedroom with a white bed, terracotta walls, abstract art, and striped rugs.
Staged bedroom with a white bed, terracotta walls, and abstract artwork.
Bedroom with terracotta walls, an open closet, patterned chair, and large abstract artwork.
Bathroom with a white tub, blue tile backsplash, and dark wood vanity.
Bathroom with a wood vanity, blue tile backsplash, white tub, and patterned floor.
Bathroom with a white-tiled tub and shower, blue tile backsplash, and walnut vanity.
Bathroom with a white-tiled tub, herringbone floor, and dark wood vanity.
Gray home’s backyard deck with steps to a glass-paneled door, beside a wicker chair and lawn.
Landscaped backyard with lawn, gravel patio seating, mature trees, and a detached garden structure.
Home exterior with a leafy hedge, garden path, and a small furnished patio beneath mature trees.
Landscaped backyard patio with open wood-framed doors, outdoor seating, and a gravel garden path.
Private patio with colorful outdoor seating beside a dark wood-clad home and open French doors.
Furnished backyard deck with woven chairs, a colorful rug, fruit tree, and open glass doors.
Garden patio with wicker chairs, a small table, mature tree, and ivy-covered fence.
Built-in loft bedroom with a striped bed, gray sofa, and projector screen beneath a slatted wood ceiling.
Compact wood-paneled living space with a gray sofa, built-in bed nook, and desk beneath a slatted ceiling.
Compact wood-paneled bedroom with a built-in bed, desk, and open glass door.
Bedroom with a built-in platform bed, wood-slat ceiling, and adjacent sofa beneath a projector screen.
Empty garage with exposed wooden framing, wall shelves, and a worn garage door.
Garage with exposed wood framing, extensive wall shelving, and a concrete floor.
Gray home with a raised wooden deck, lawn, gravel patio, and mature trees in the backyard.
Backyard with a lawn, raised deck, gravel seating area, and mature trees.
Side yard with wood-chip ground, mature tree, and tall wooden fencing beside a gray house.
Side yard beside a gray home, with a wood-chip path, mature trees, and a wooden fence.
Side passage beside a gray-sided home opens onto a small lawn and fenced garden.
Side walkway beside the home, with a wooden enclosure sheltering recycling and trash bins.
Side driveway beside a gray house, bordered by a tall wooden fence and gate.
Dark gray home with a hipped roof, mature trees, and landscaped front yard.
Gray home with a wooden front door, landscaped yard, and tall wooden driveway gate.
Gray home entrance with a wooden front door, broad steps, and landscaped garden at dusk
Living room with a light gray sofa, patterned pillows, and a large curtained window.
Modern kitchen with charcoal cabinets, green tile backsplash, and a long counter beneath two windows.
Gray home with a raised wooden deck, outdoor bench, and mature tree at dusk.
Gray home with a raised deck and furnished gravel patio beside a leafy tree.
Backyard with a green lawn, gravel seating area, and a raised deck at dusk.
Wooded backyard patio with a furnished seating area and warm light glowing through glass doors.
Wood deck patio with outdoor seating, colorful rug, garden, and dark wood siding at dusk.
Garden patio framed by dense greenery, with a warmly lit outdoor seating area.
Gray modern home behind olive trees, with warm light glowing through a large window at dusk.
Floor plan of 5118 Nevin Avenue showing the main level and separate garden room.
For Sale

5118 Nevin Ave

5118 Nevin Ave, Richmond, CA 94805

$798,000
Lavender out front and olive trees glowing at dusk set the tone for this move-in ready 2-bedroom, 2-bath Richmond bungalow, which pairs easy charm with the kind of behind-the-walls upgrades buyers rarely find. The big-ticket work is already done. Step inside to wood floors and fresh paint, setting a bright, relaxed tone from the front door on. The kitchen was rebuilt to the studs, with new cabinetry and a California-made Fireclay tile backsplash. Both bathrooms have been updated, and the second bath, a permitted addition, features a tiled shower and built-in niche. New closet doors and bedroom light fixtures add finishing touches. The backyard is a gardener's delight, with three pear trees, a Santa Rosa plum, pineapple guava, strawberries and drip and spray irrigation throughout. The detached garden room offers flexible space for a home office, hobby room or studio and doubles as ample deep storage. The garage, with dedicated power, lighting, GFCI outlets and its own subpanel, makes a natural workshop. Uplit olive trees and lit front and back porches make evenings outside especially inviting. Much of the work that matters most is the work you can't see. The electrical was upgraded to a 200-amp, solar-ready panel with AFCI circuits, and the old wall furnace gave way to central forced-air heat from a high-efficiency gas furnace, with all-new insulated ductwork, MERV 13 whole-house filtration and a Wi-Fi thermostat. Hot water comes from a tankless heater, and copper supply lines are protected by a pressure regulator and an automatic leak-shutoff valve. Add a seismic gas shutoff, a fully replaced sewer lateral and a durable elastomeric exterior paint, and you have a home that has been cared for inside and out and is ready to enjoy from day one. The neighborhood is friendly and walkable. Stroll to Poinsett, Mira Vista and Canyon Trail parks, grab pizza at Richmond Pizza House or walk to Mi Casa Grill, Williams Natural Foods and Grocery Outlet. Assigned to Mira Vista Elementary, Korematsu Middle and El Cerrito High (buyer to verify). Commuting to San Francisco, Berkeley and Oakland is simple: the Transbay L bus stop is a short walk, El Cerrito del Norte BART is also within walking distance, AC Transit Line 7 stops a block away, and the Richmond Ferry and I-80 are close by. Cared for one project at a time, this is a home that's ready for its next chapter, with room to make it your own.

11/15/2026 2:00PM - 4:00PM PST

2
beds

2
baths

1,062 Sq.Ft. LIVING AREA

5,000 Sq.Ft. lot

Myron Potter

Myron Potter

Features & Amenities

Interior

  • total bedrooms2
  • Total bathrooms2
  • full bathrooms2
  • Laundry room In Kitchen
  • Flooring Tile, Wood
  • Fireplace None
  • APPLIANCES Dishwasher, Gas Range, Refrigerator, Tankless Water Heater
  • other interior Features Family Room, Office, Storage, Workshop, Counter - Solid Surface, Updated Kitchen

Area & Lot

  • Status For Sale
  • OPEN HOUSE

    11/15/2026 2:00PM - 4:00PM PST

  • Living Area1,062 Sq.Ft.
  • Total Area1,062 Sq.Ft.
  • Lot Area5,000 Sq.Ft.
  • MLS® ID41151042
  • TypeResidential
  • YEAR BUILT1924
  • NeighborhoodEl Cerrito
  • Architecture StylesBungalow

Exterior

  • STORIES1
  • Garage Space1.0
  • water SourcePublic
  • PoolNone
  • roofShingle
  • lot featuresLevel, Landscaped
  • parkingDetached, Garage, Workshop in Garage
  • HEAT TYPENatural Gas
  • AIR CONDITIONINGNone
  • sewerPublic Sewer
  • other exterior FeaturesGarden, Back Yard, Garden/Play, Side Yard, Entry Gate, Landscape Back, Landscape Front, Low Maintenance, Storage Area, Yard Space

Financial

  • Sales Price$798,000
Dark gray house with a lit wood entry and landscaped front yard at dusk.

Schedule a Showing

We would love to show you our beautiful property. Please select your preferred date and time below. An agent will be in touch shortly to confirm your appointment.

Schedule a Showing

We would love to show you our beautiful property. Please select your preferred date and time below. An agent will be in touch shortly to confirm your appointment.

Thank you for your interest in 5118 Nevin Ave, Richmond, CA 94805. We are reviewing your request and will be in touch shortly!

Mortgage Calculator

Estimate your monthly mortgage payment, including the principal and interest, property taxes, and HOA. Adjust the values to generate a more accurate rate.
All estimates are provided for informational purposes only. Actual amounts may vary.
$0,000 Your Payment 20 15 65
$0,000 Your Payment

El Cerrito

Explore

Work With Myron

To Myron, there’s nothing better than the feeling of helping a client make the biggest purchase of their life and serving as a trusted advocate when they decide to sell their home.

Follow Me on Instagram