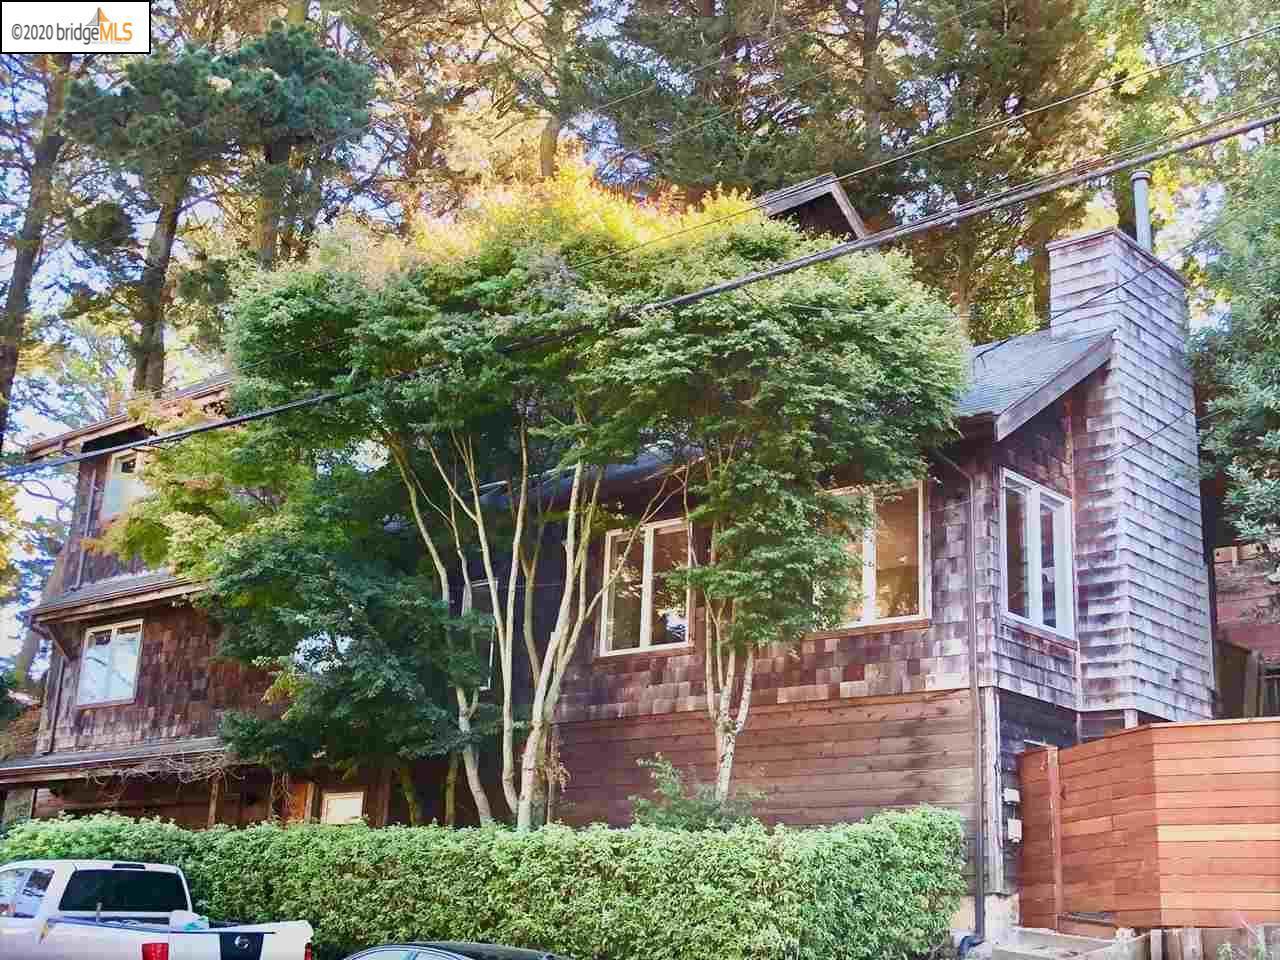
Wood-shingle house nestled among mature trees, with a tall chimney and hedge.
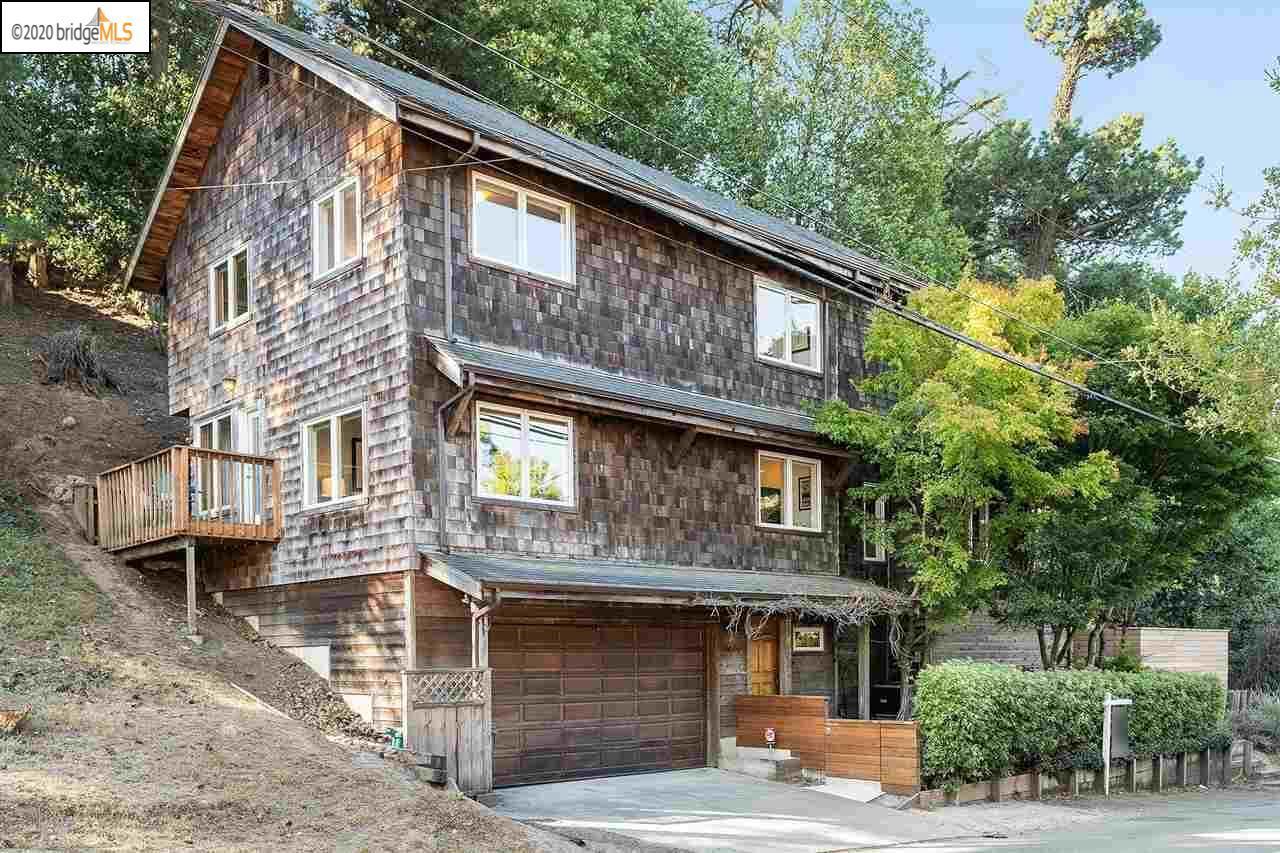
Multi-level shingle-sided house on a wooded hillside, with a garage and small side deck.
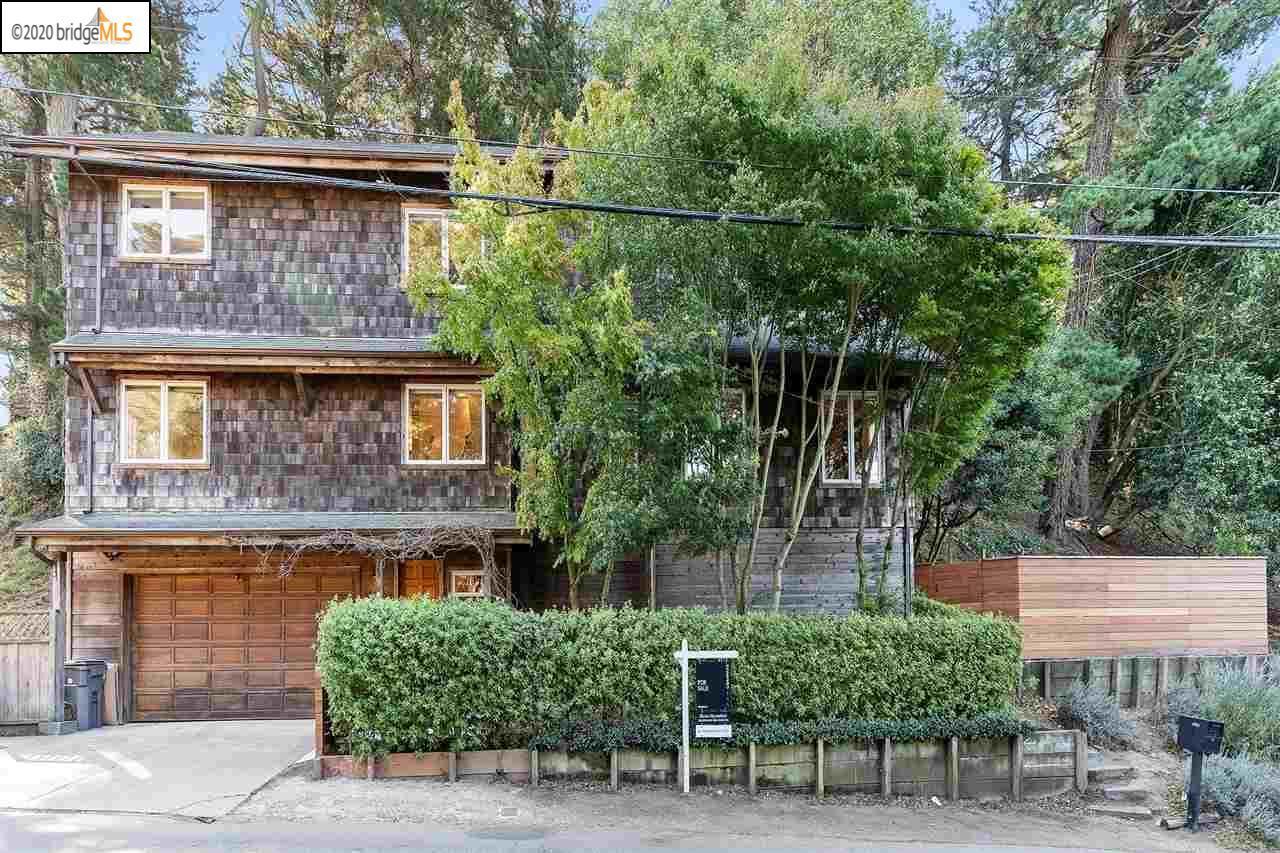
Shingle-sided multi-story home with a wood garage door, screened by trees and a tall hedge.
Wood-sided home entrance with a paneled garage door, covered porch, and concrete steps.
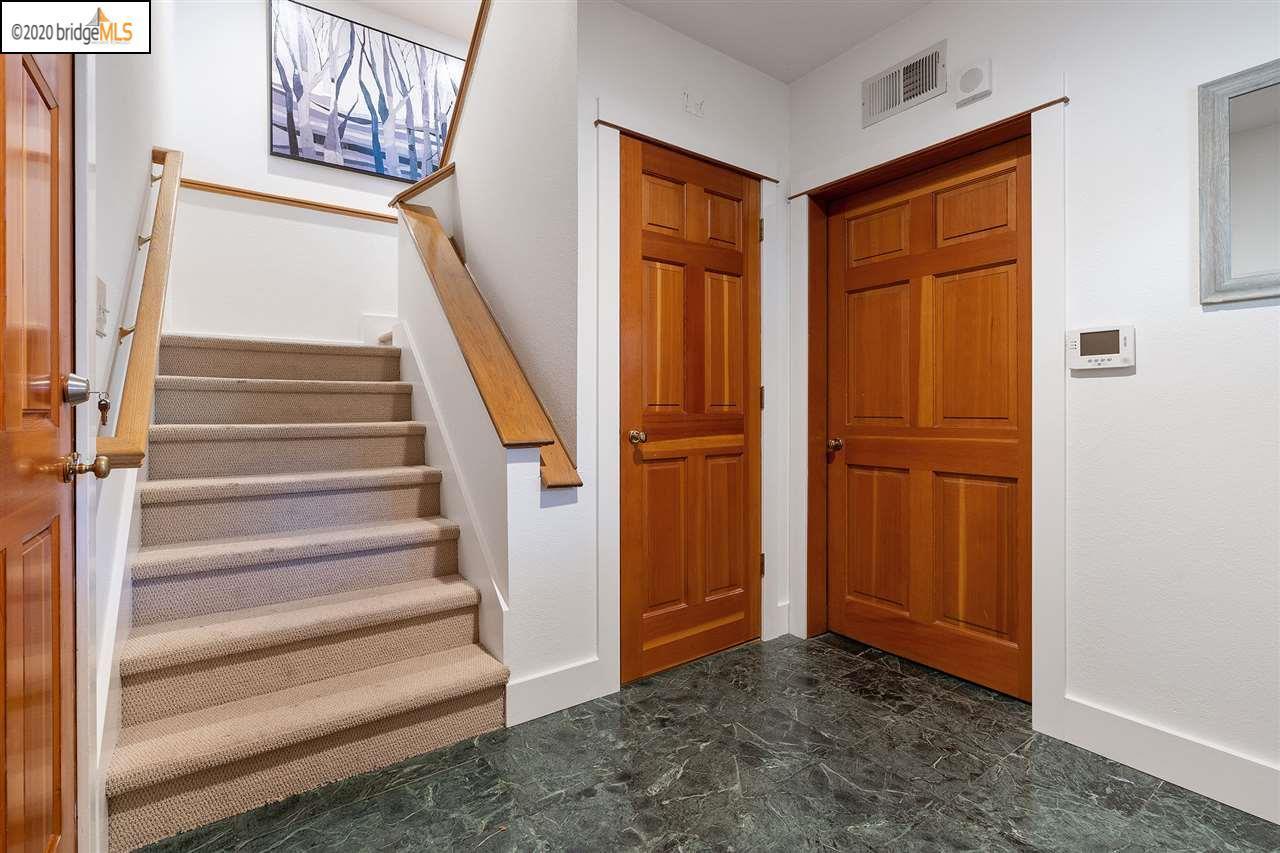
Entry foyer with carpeted stairs, wooden handrails, paneled doors, and dark stone flooring.
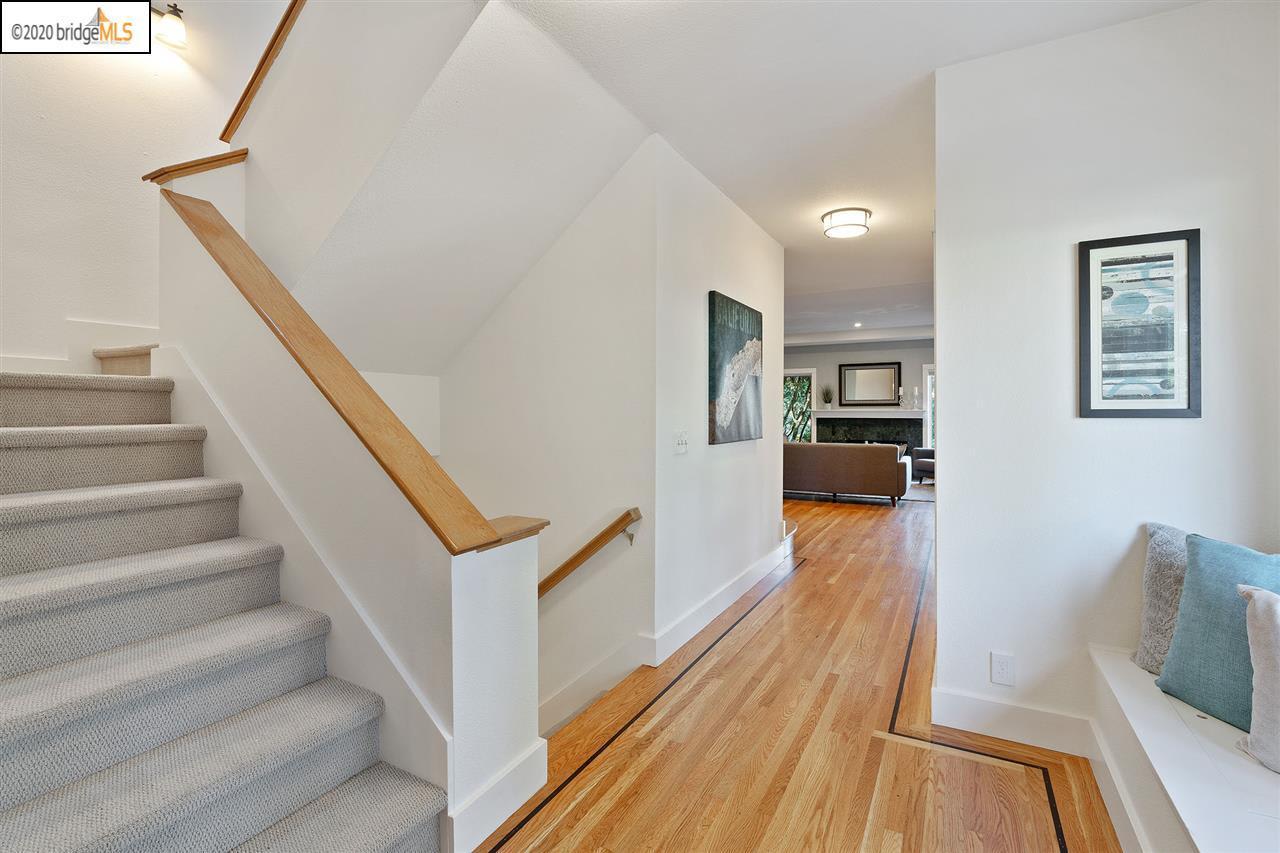
Hallway with carpeted staircase, hardwood floors, and a view into the furnished living room.
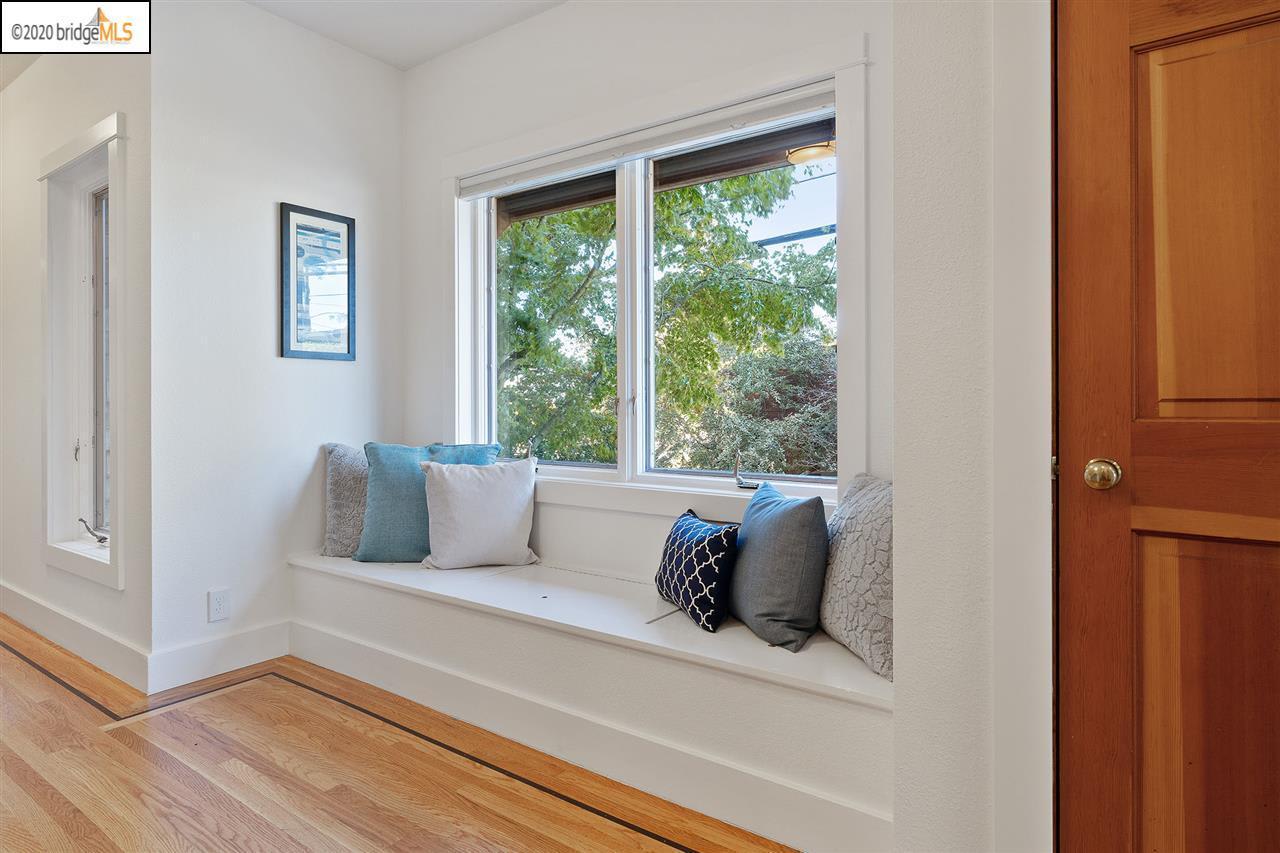
Sitting area with a cushioned built-in window seat and hardwood floors.
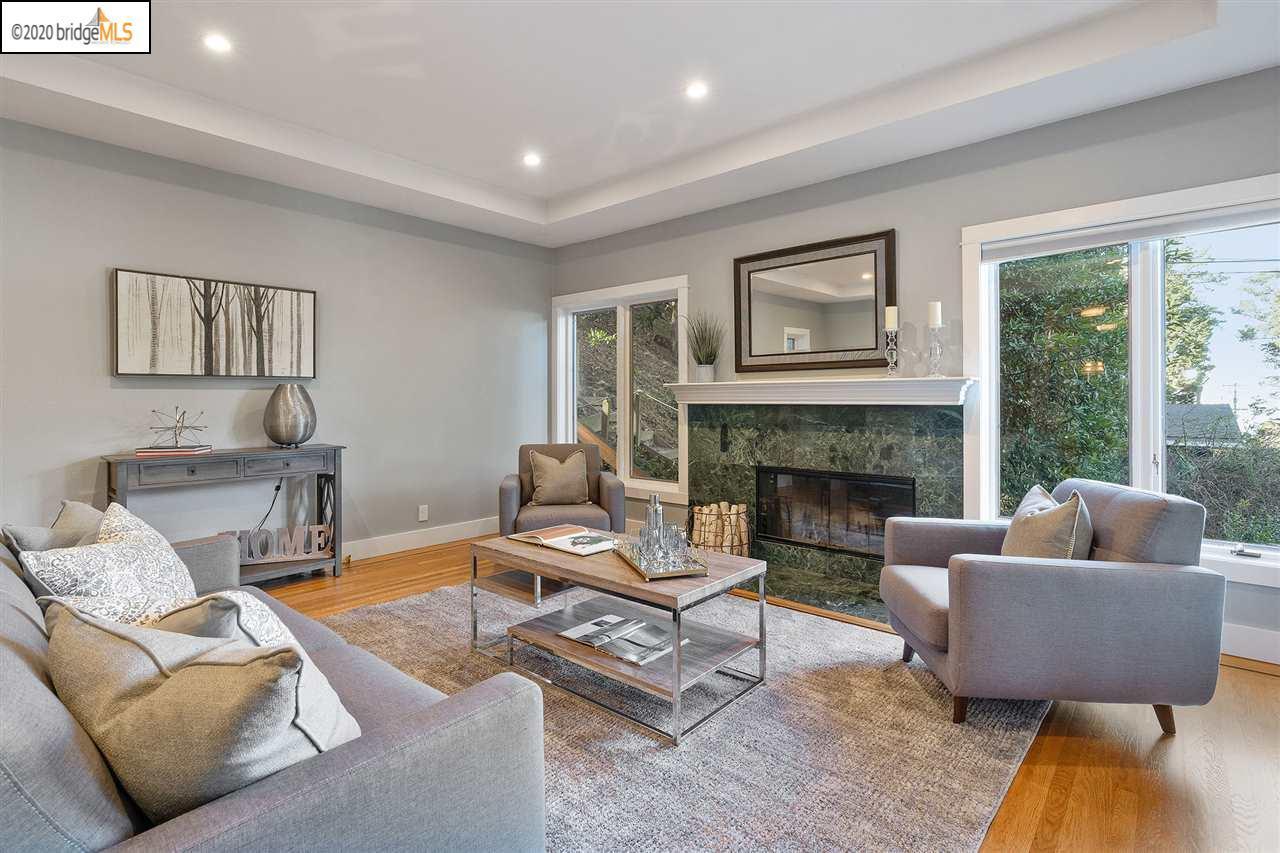
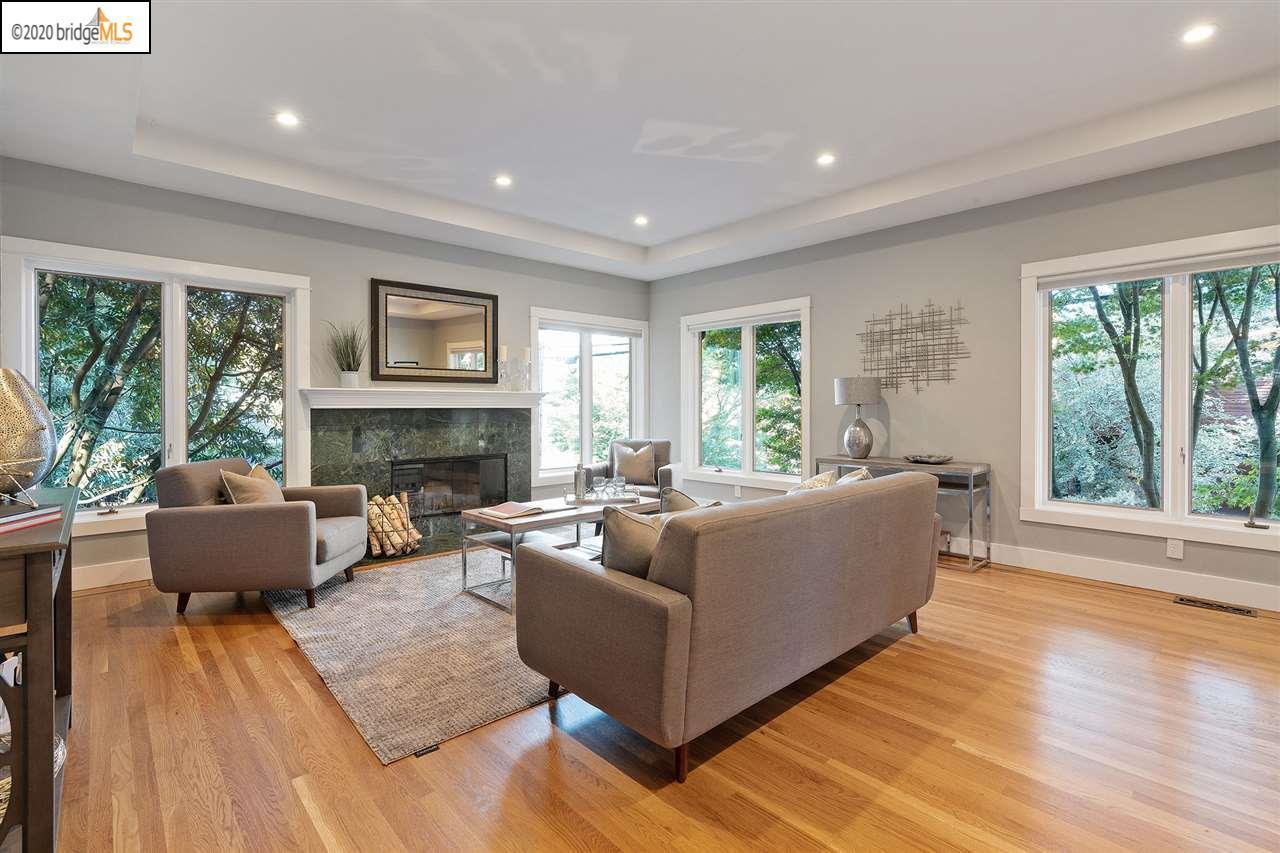
Living room with a green marble fireplace, gray seating, hardwood floors, and large windows.
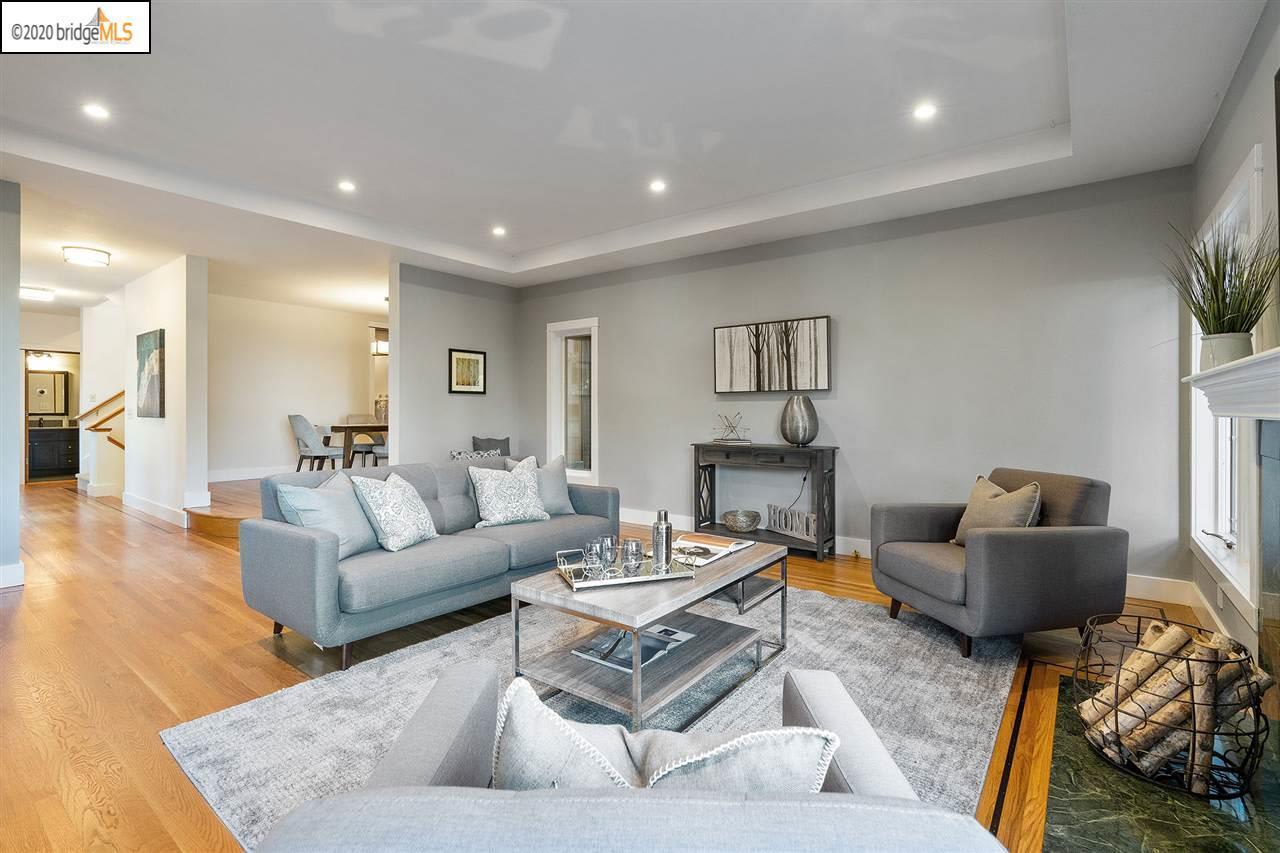
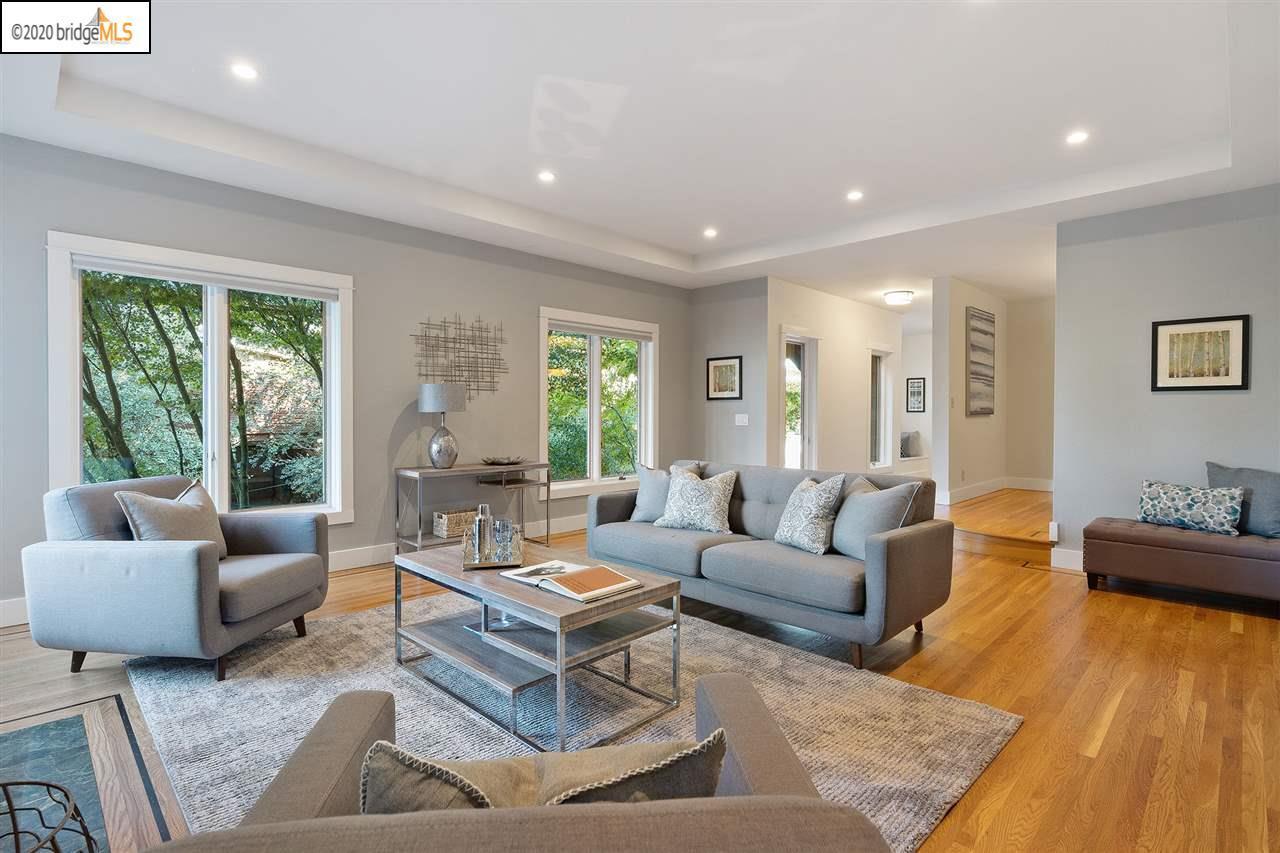
Staged living room with a gray sofa, glass coffee table, hardwood floors, and an open dining area.
Staged living room with a stone fireplace, hardwood floors, and large windows overlooking trees.
Living room with a gray sofa, glass coffee table, hardwood floors, and windows overlooking greenery.
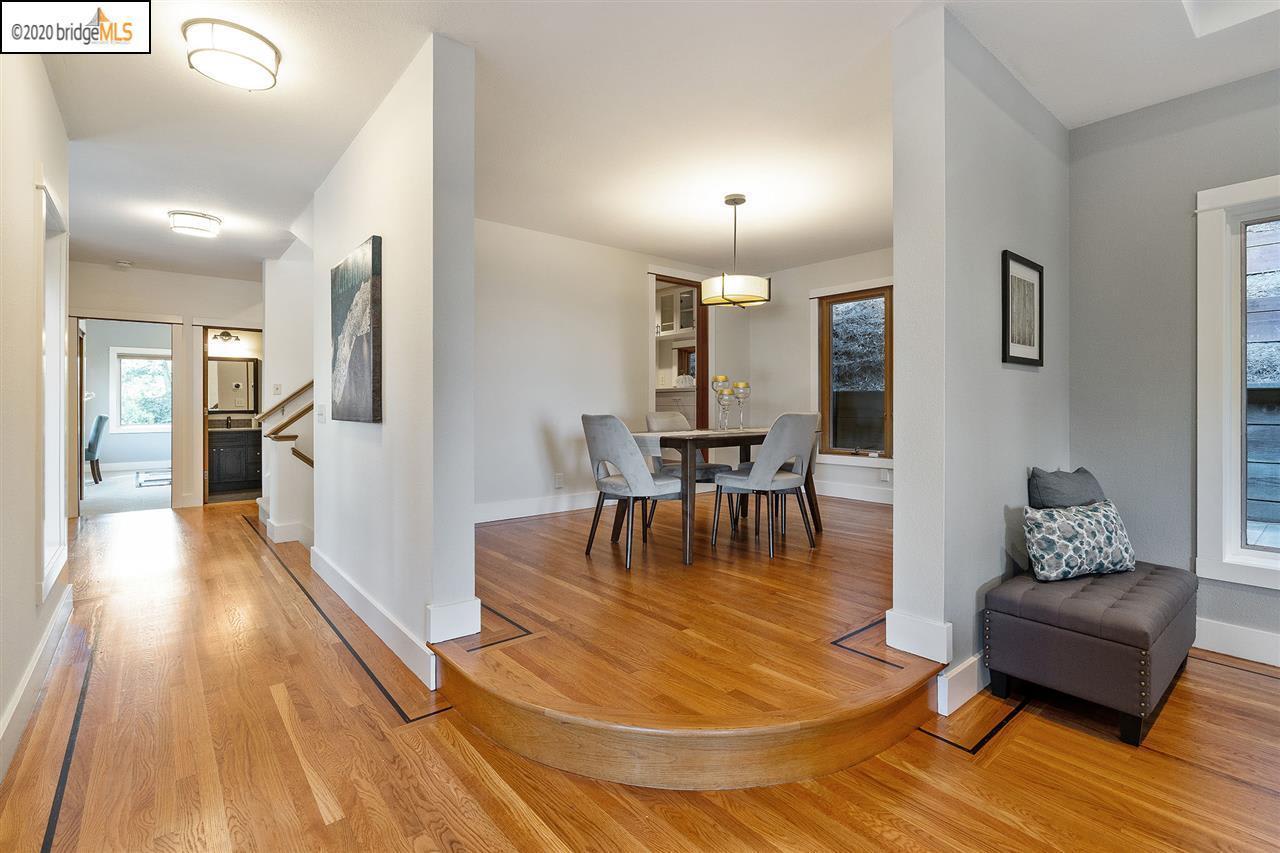
Dining area with hardwood floors, a raised curved platform, and a window-side upholstered chair.
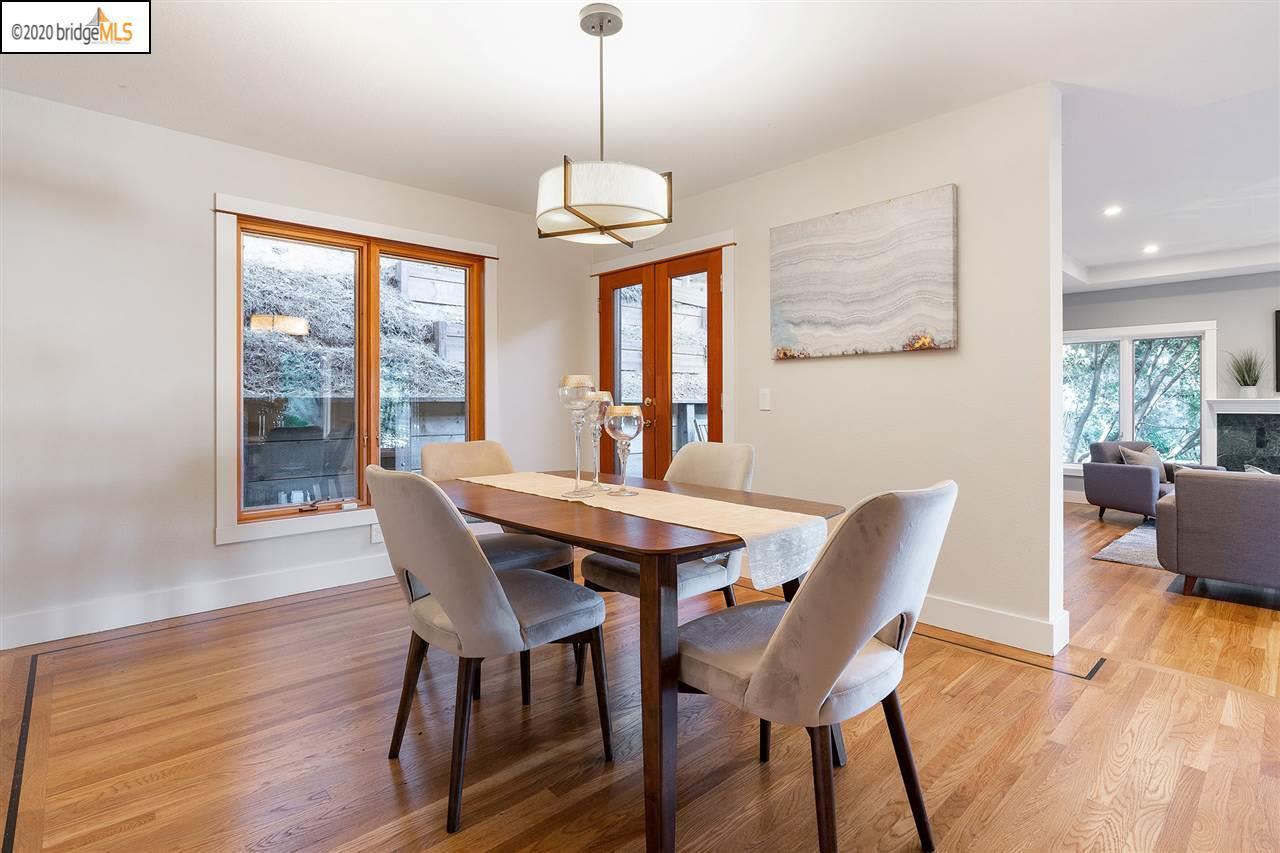
Dining room with a wood table and upholstered chairs beside large windows and glass doors.
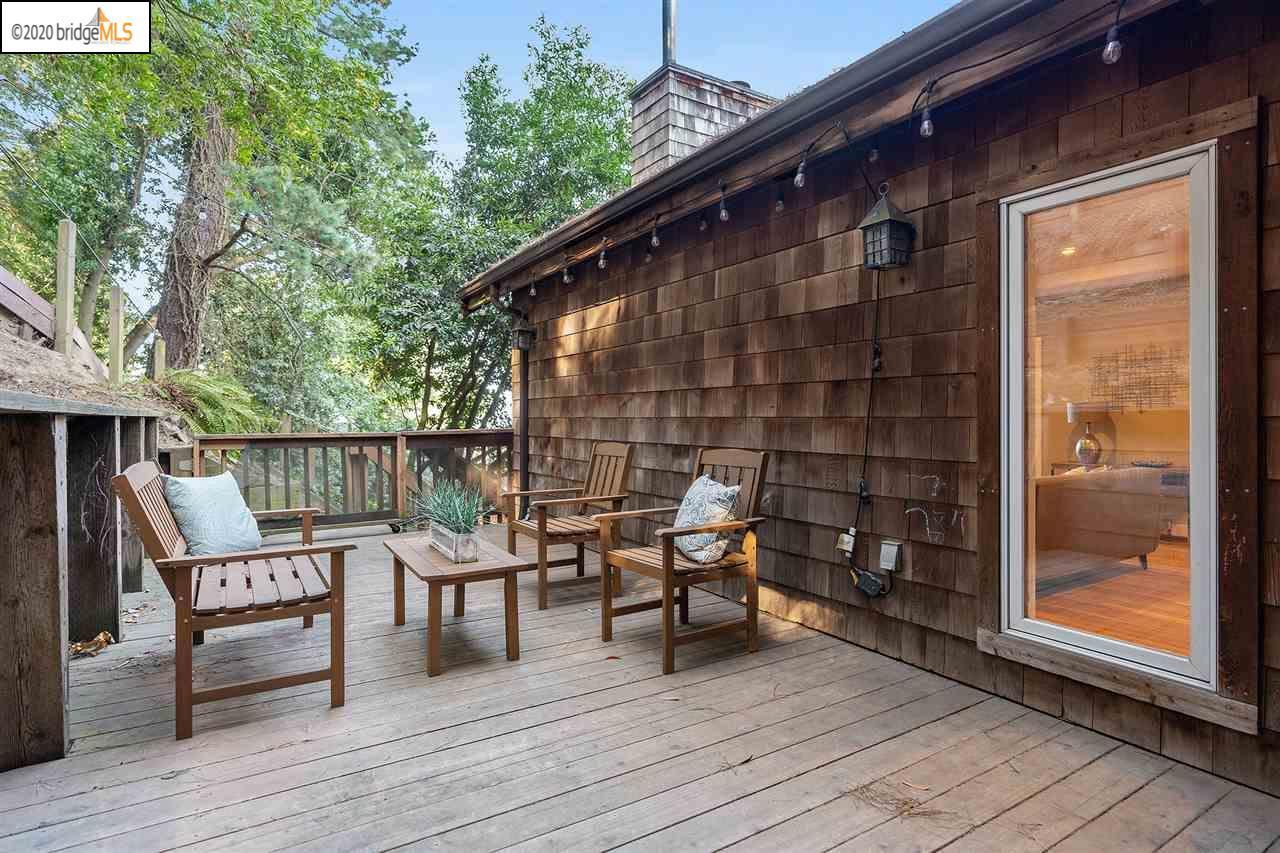
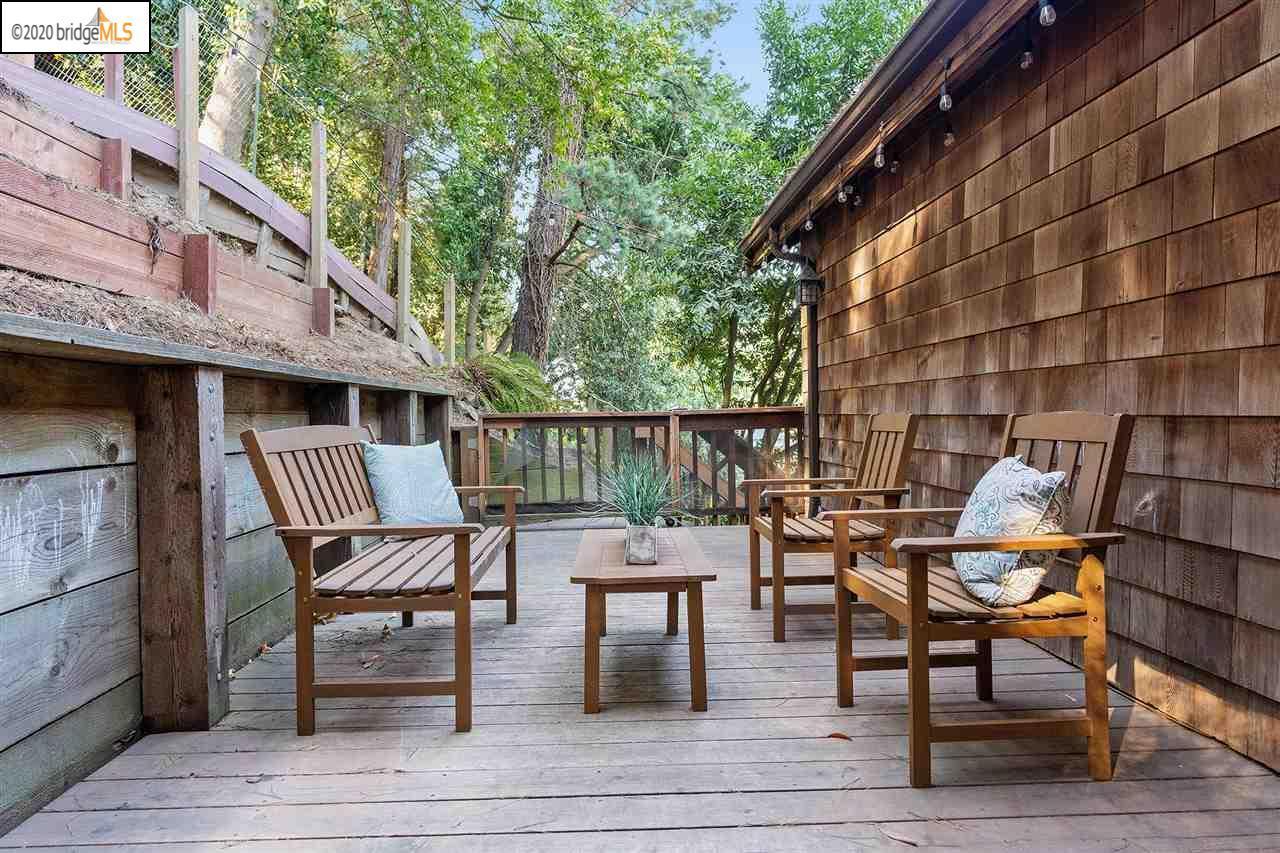
Wooden deck patio with Adirondack chairs and string lights beside a cedar-shingle home.
Furnished wood deck with lounge chairs and string lights beside a shingle-sided home.
Furnished wooden deck with Adirondack chairs beside a cedar-shingled house, surrounded by trees.
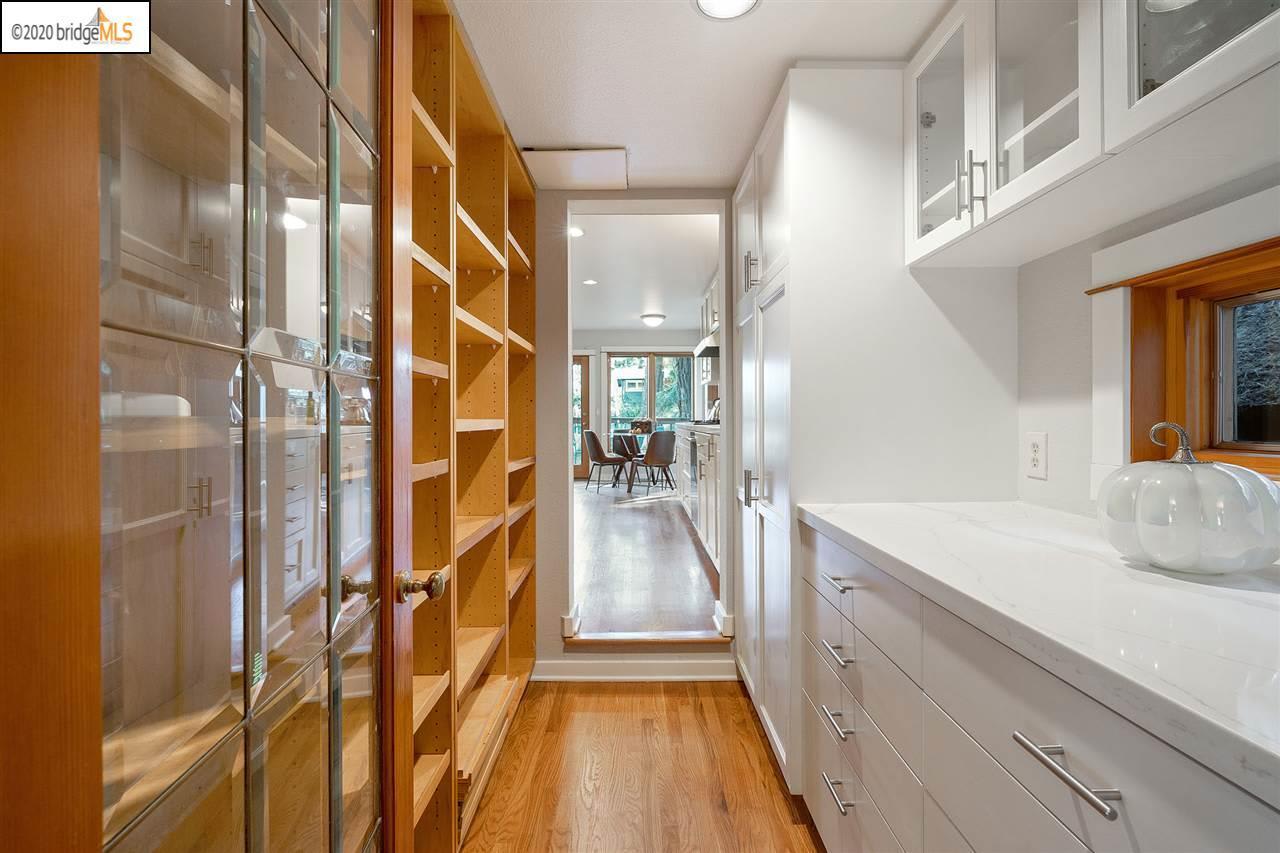
Walk-in pantry with wood shelving, glass-front cabinets, and a long white countertop.
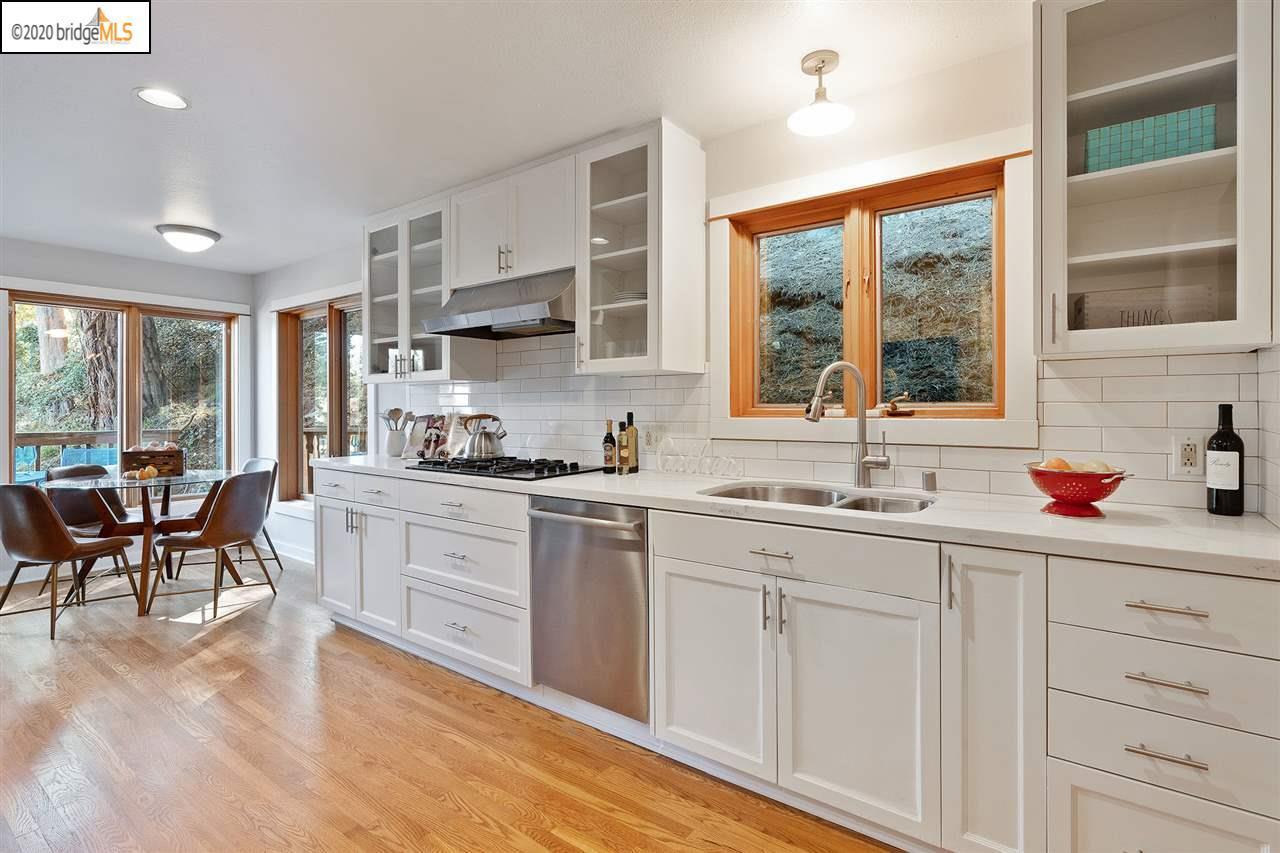
Kitchen with white cabinets, hardwood floors, and a dining nook beside glass doors.
Kitchen with white cabinetry, stainless appliances, and wood-framed windows opening to a dining area.
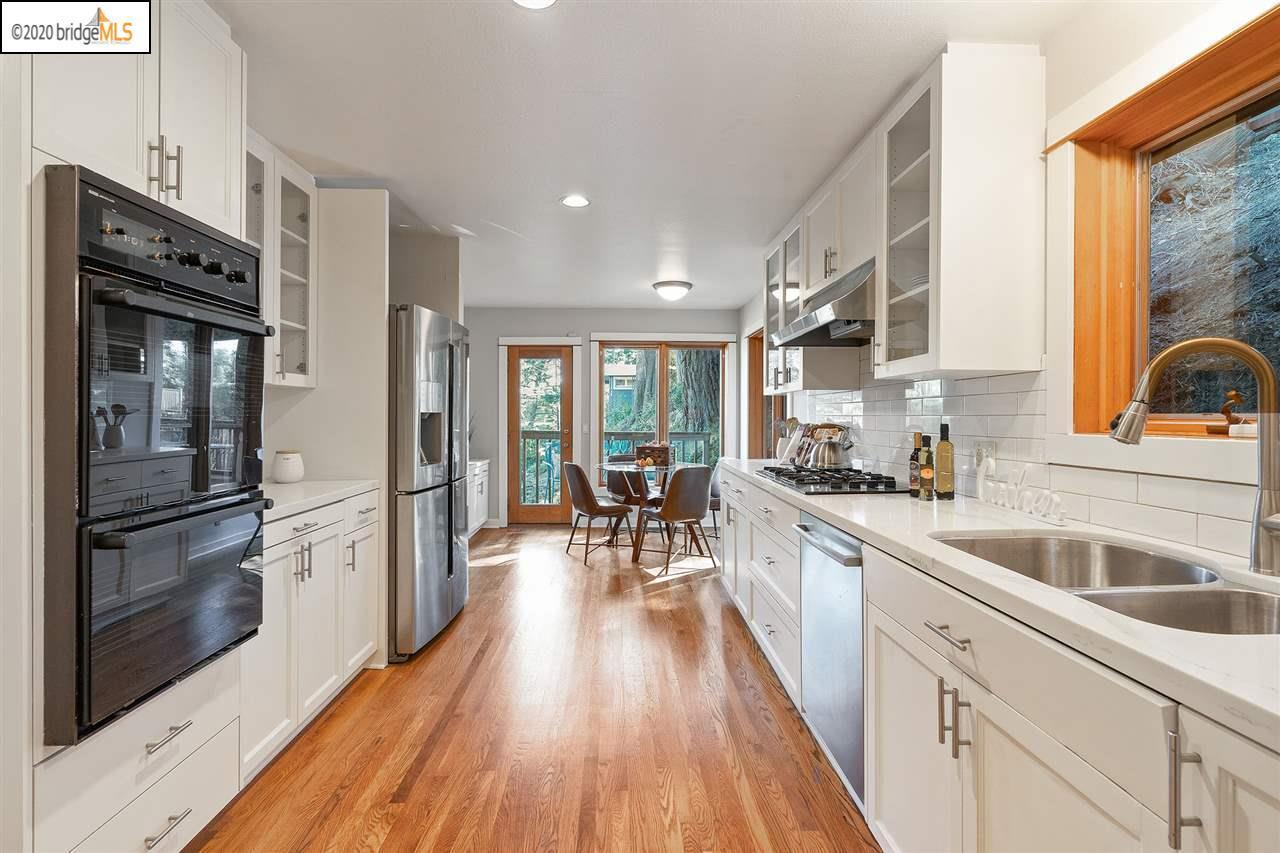
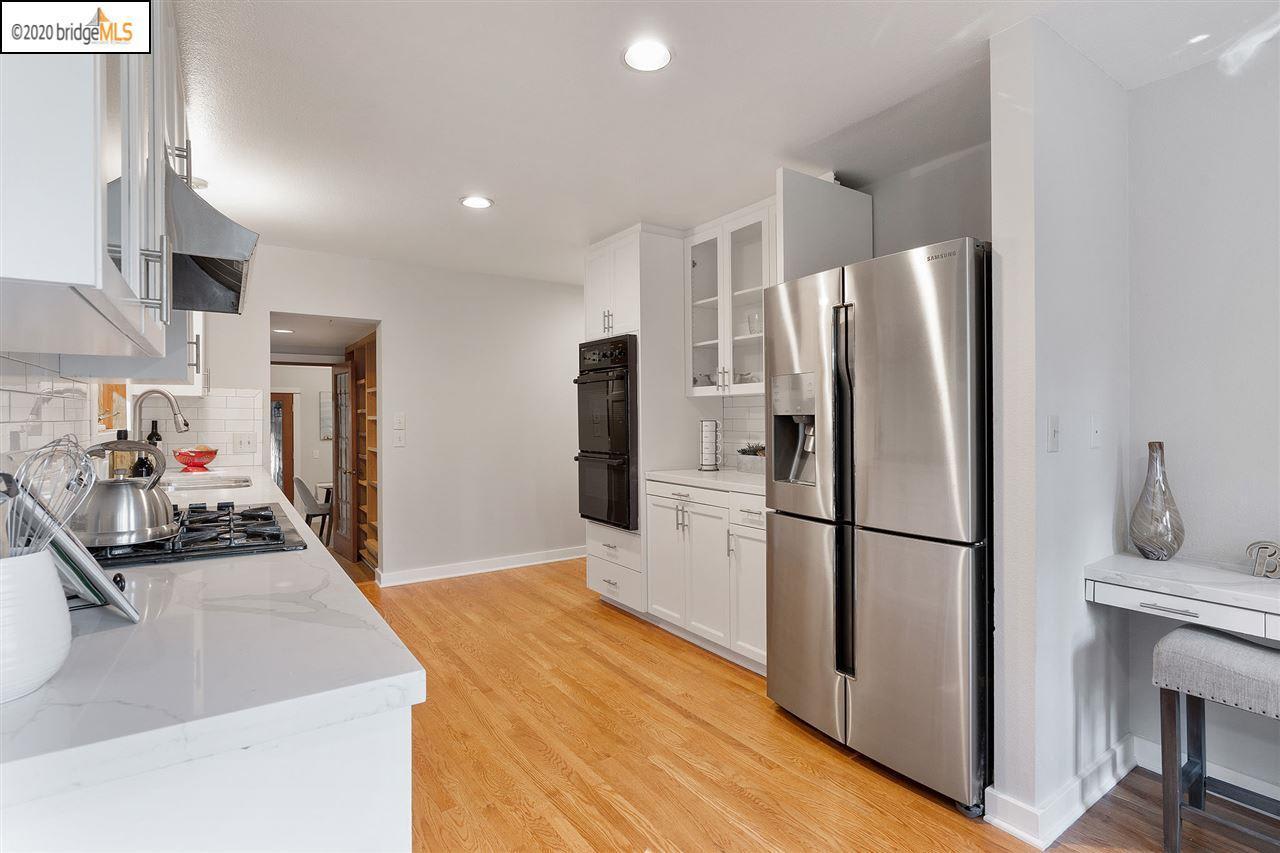
Updated kitchen with white cabinetry, stainless steel appliances, marble-look counters, and warm wood floors.
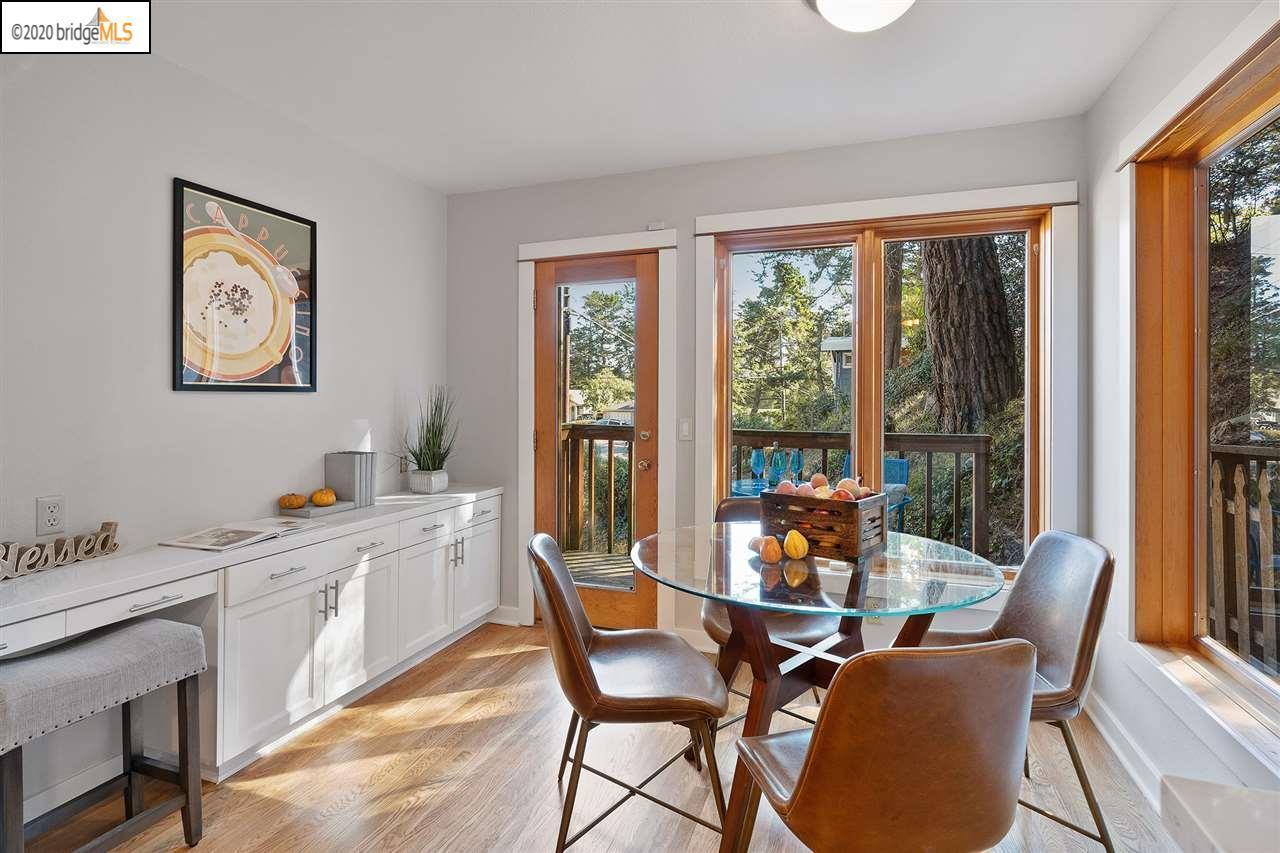
Dining area with a glass table, leather chairs, white cabinetry, and large windows overlooking trees.
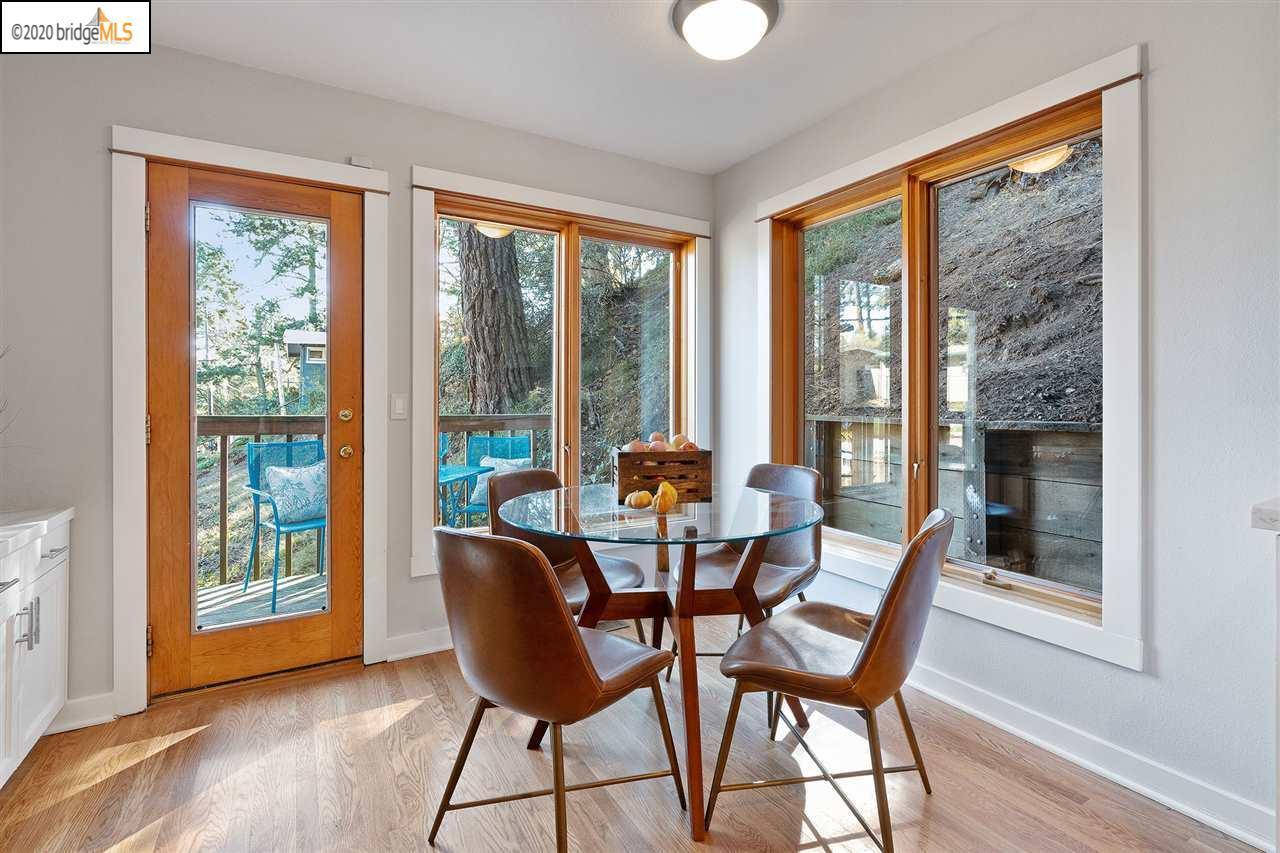
Dining area with a round glass table beside large windows overlooking a wooded deck.
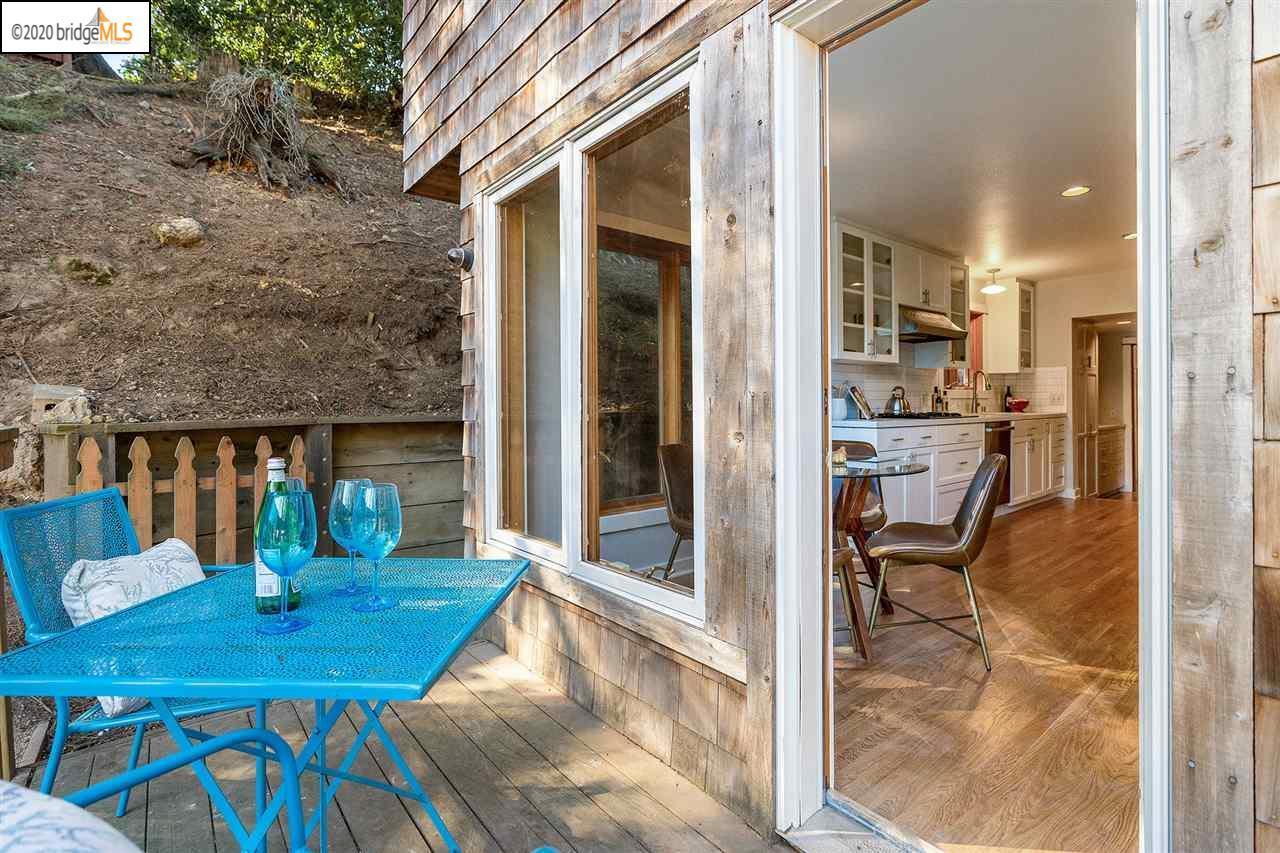
Home patio with a blue metal table beside open sliding doors revealing a white kitchen.
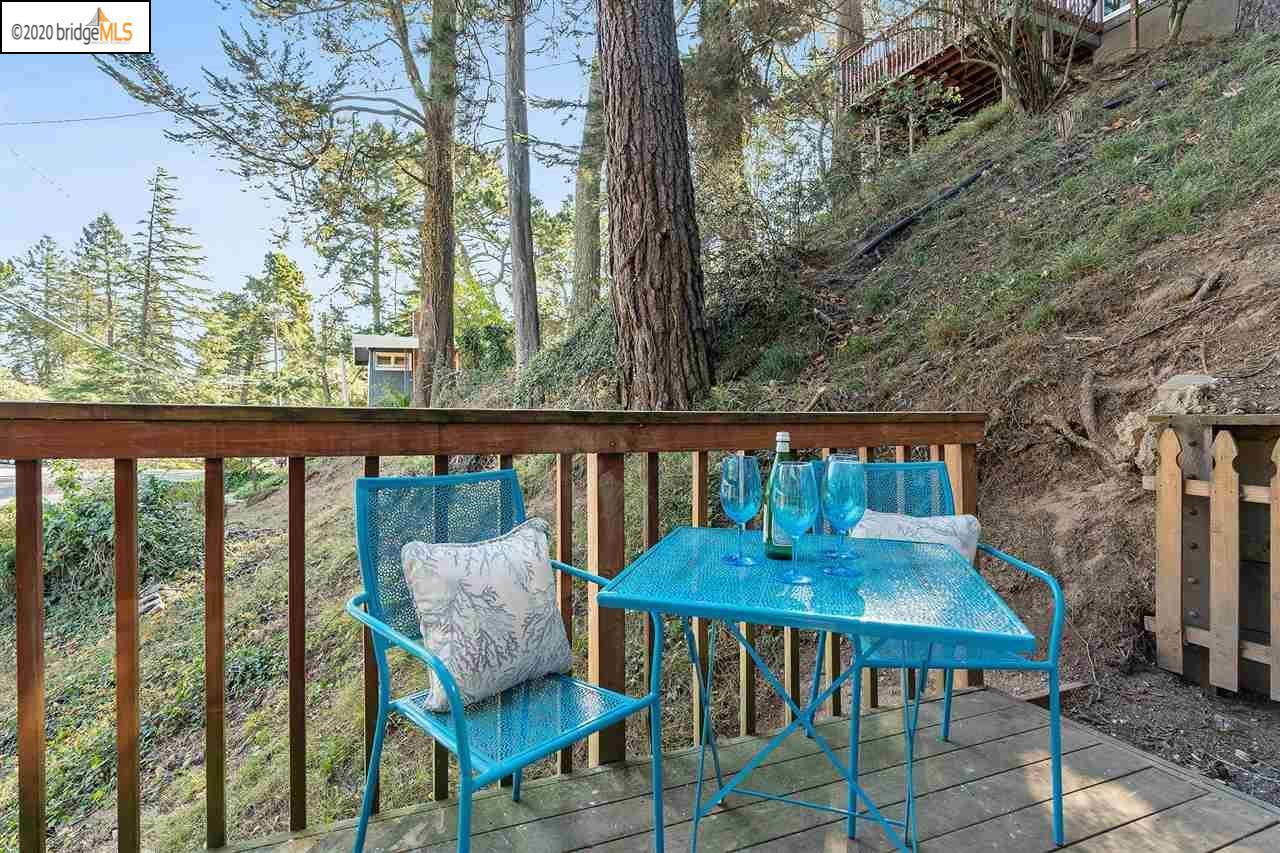
Wooden deck with blue outdoor table and chairs overlooking a wooded hillside.
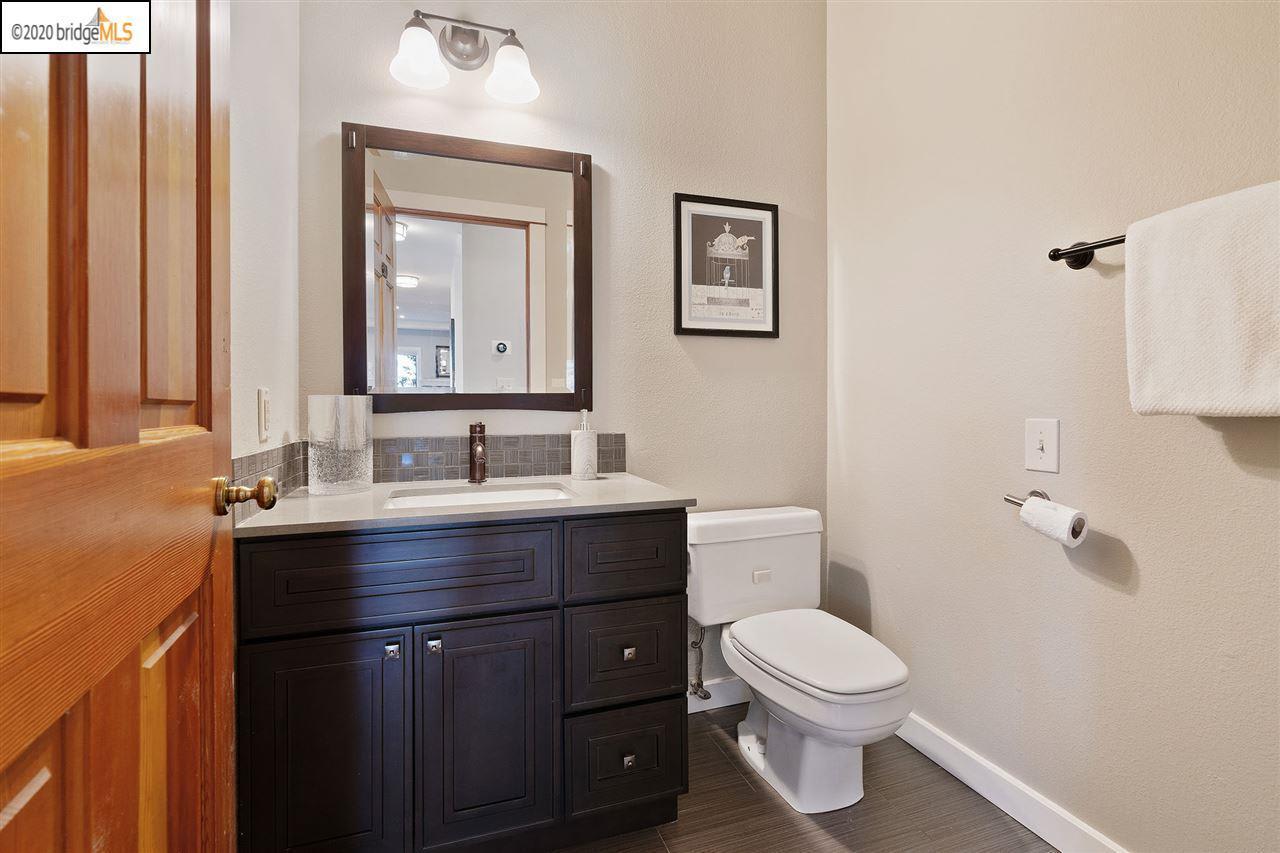
Bathroom with a dark wood vanity, framed mirror, and toilet beside an open wooden door.
Living room with a light blue sofa, geometric rug, and large window overlooking trees.
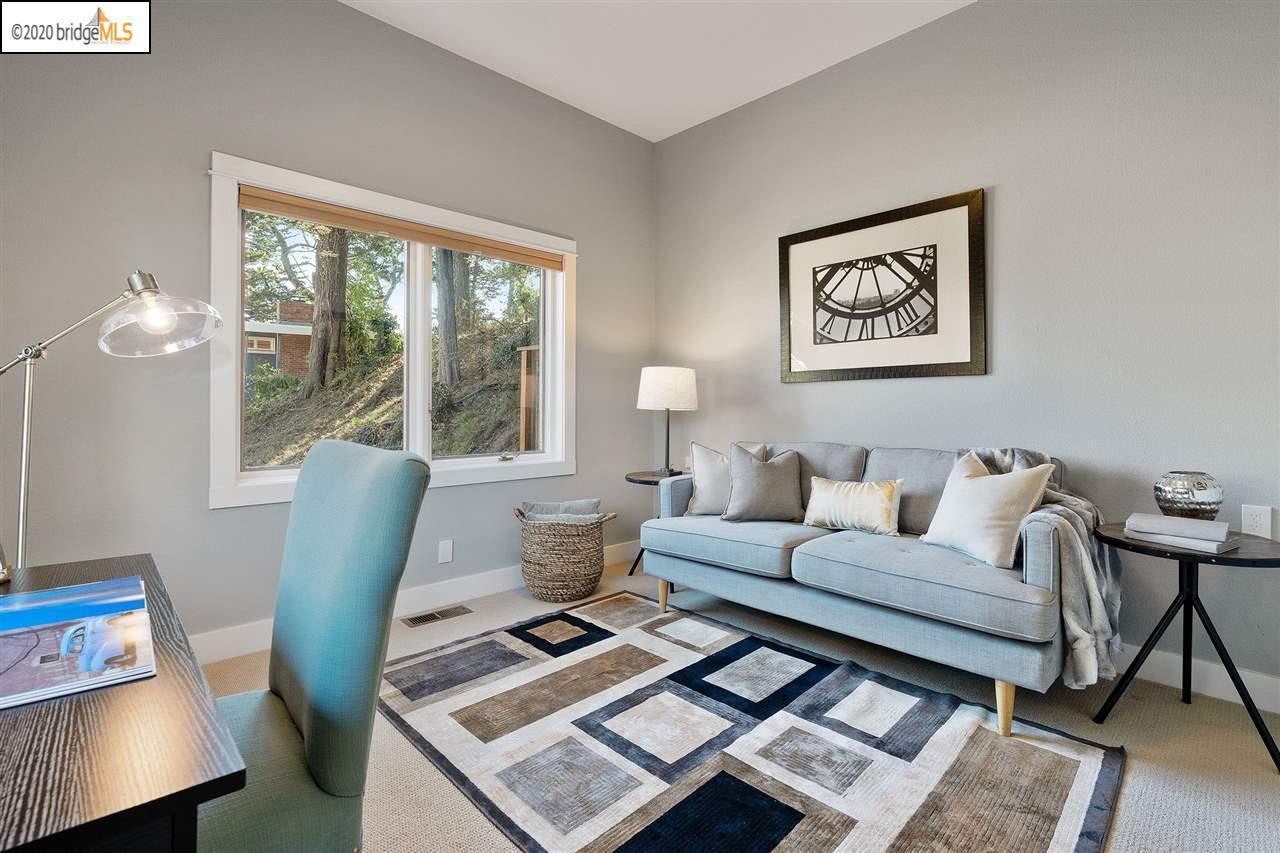
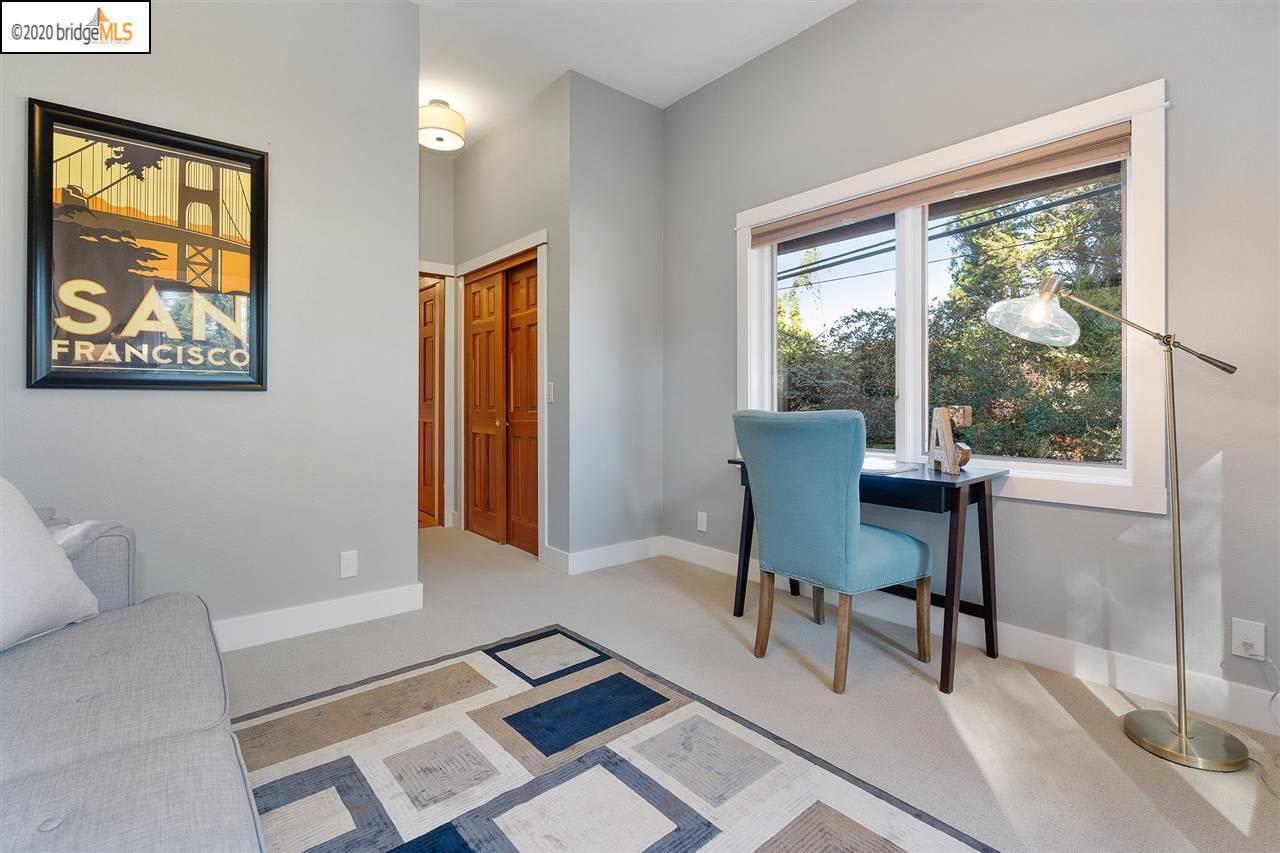
Home office with a blue desk chair, large garden-facing window, and framed San Francisco poster.
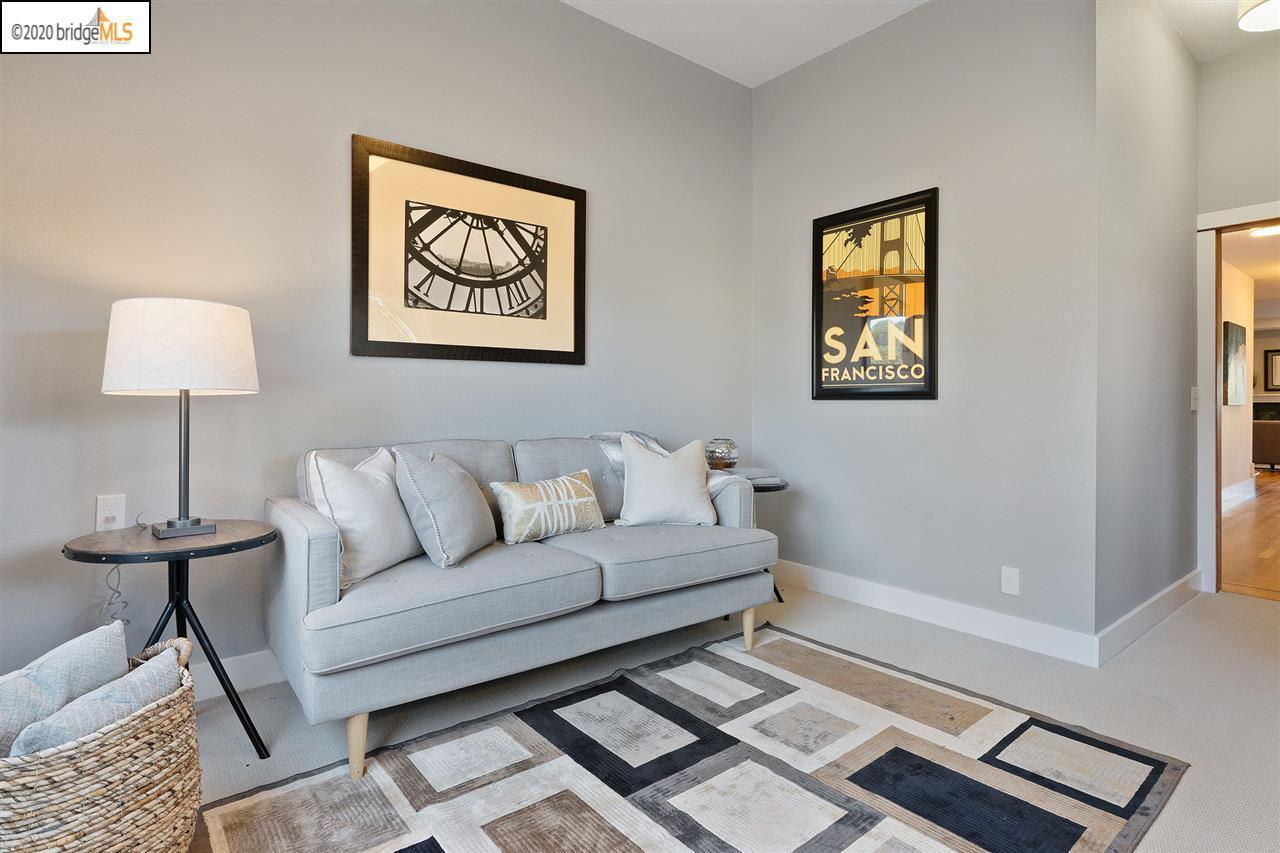
Staged living room with a gray sofa, geometric rug, and framed San Francisco poster.
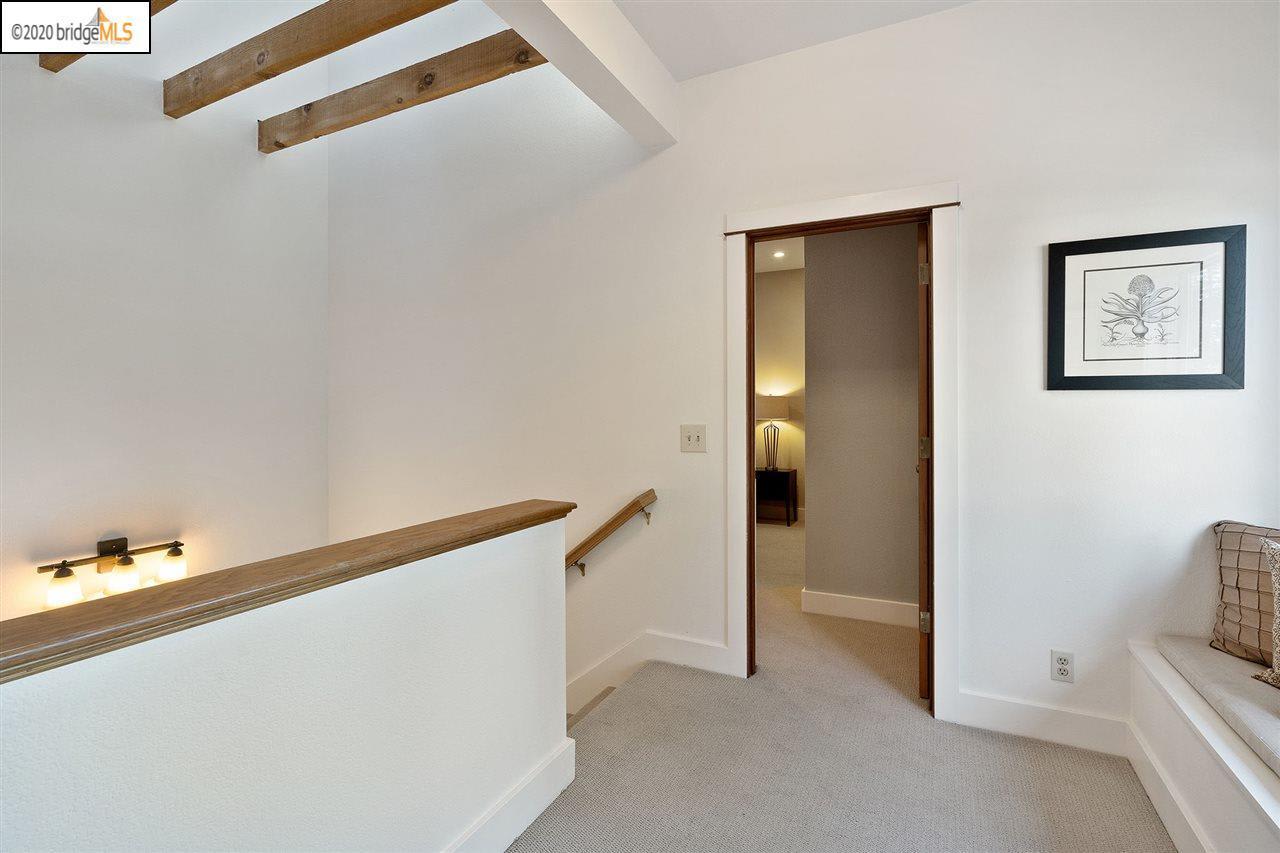
Carpeted landing with exposed wooden ceiling beams and a doorway to an adjoining room.
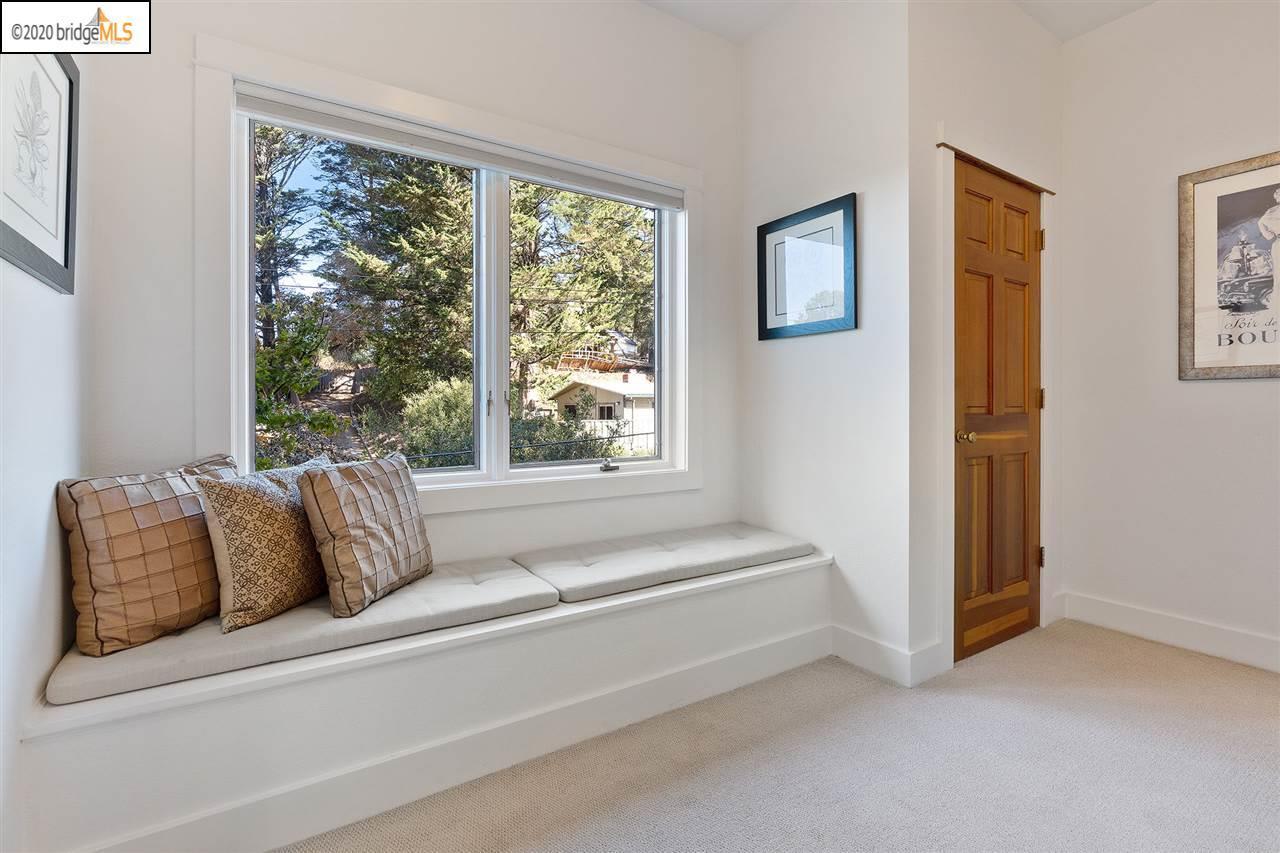
Bright room with a cushioned window seat overlooking trees, patterned pillows, and a wooden door.
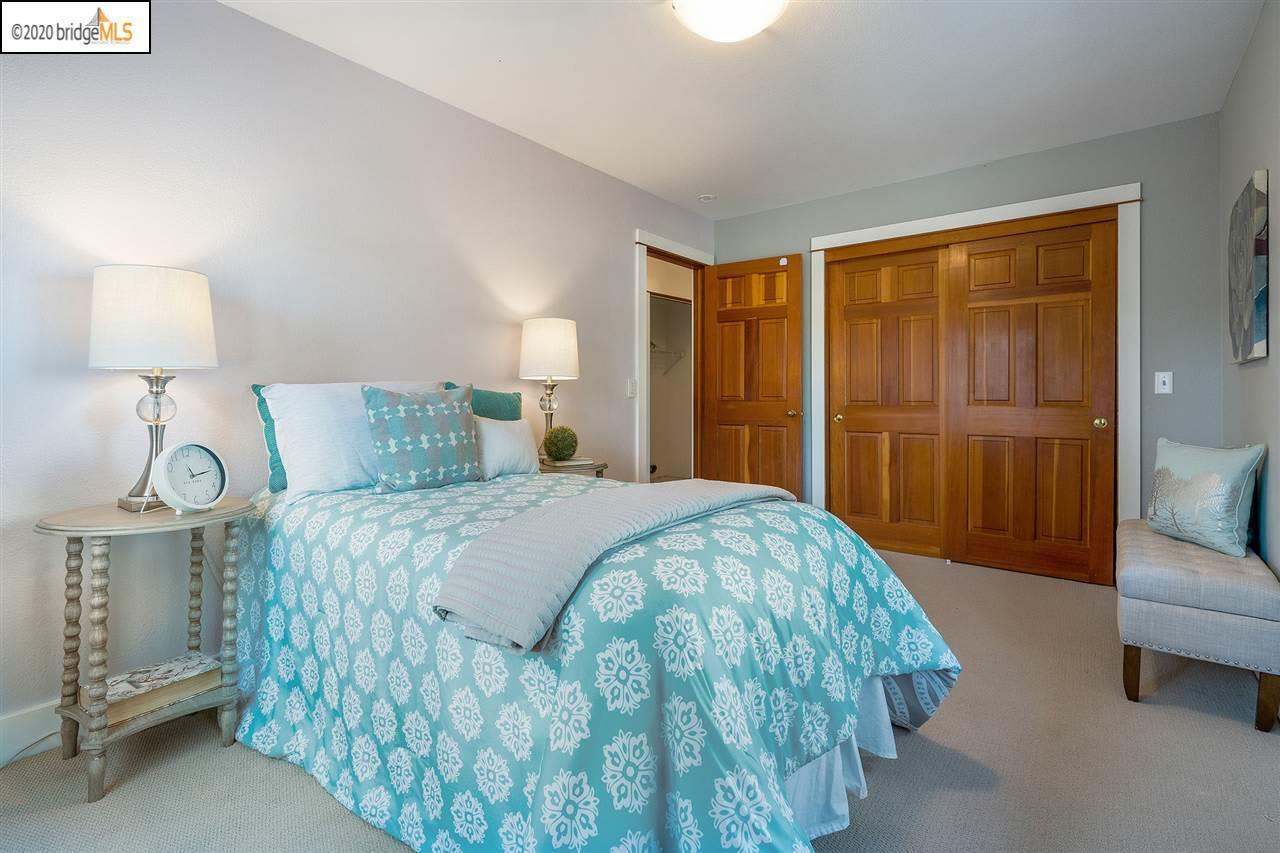
Furnished bedroom with turquoise patterned bedding and paneled wood closet doors.
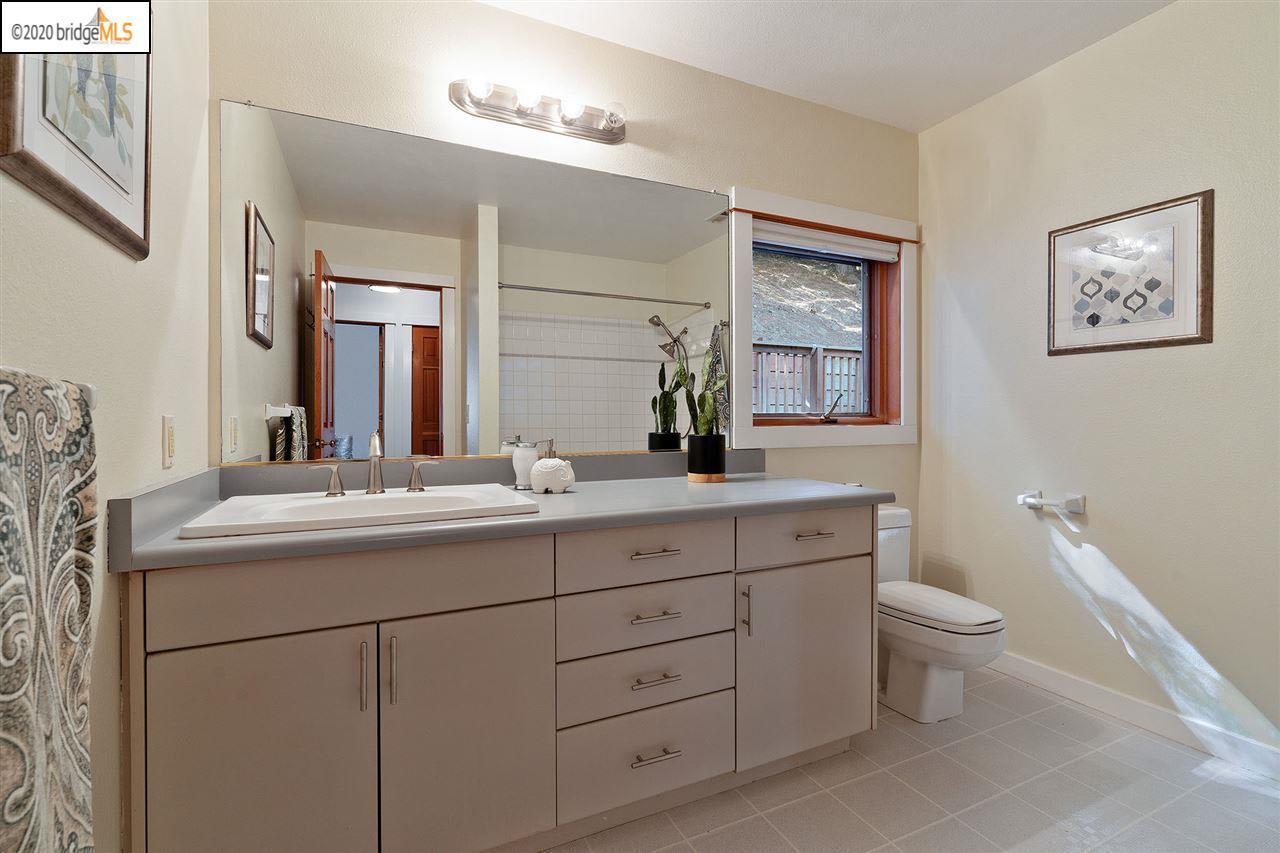
Bathroom with a long gray vanity, large mirror, and wood-trimmed window.
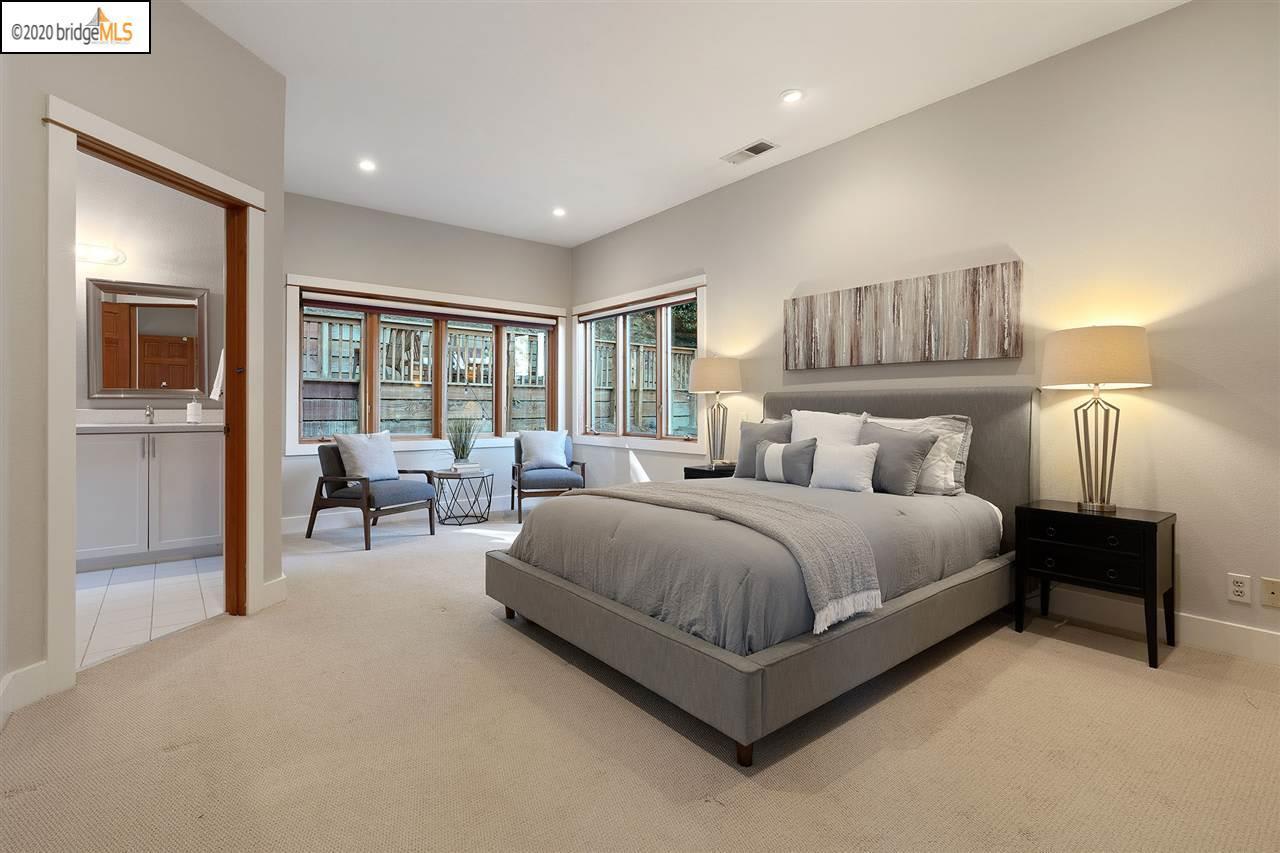
Staged bedroom with a large gray bed, broad windows, and an adjoining bathroom vanity.
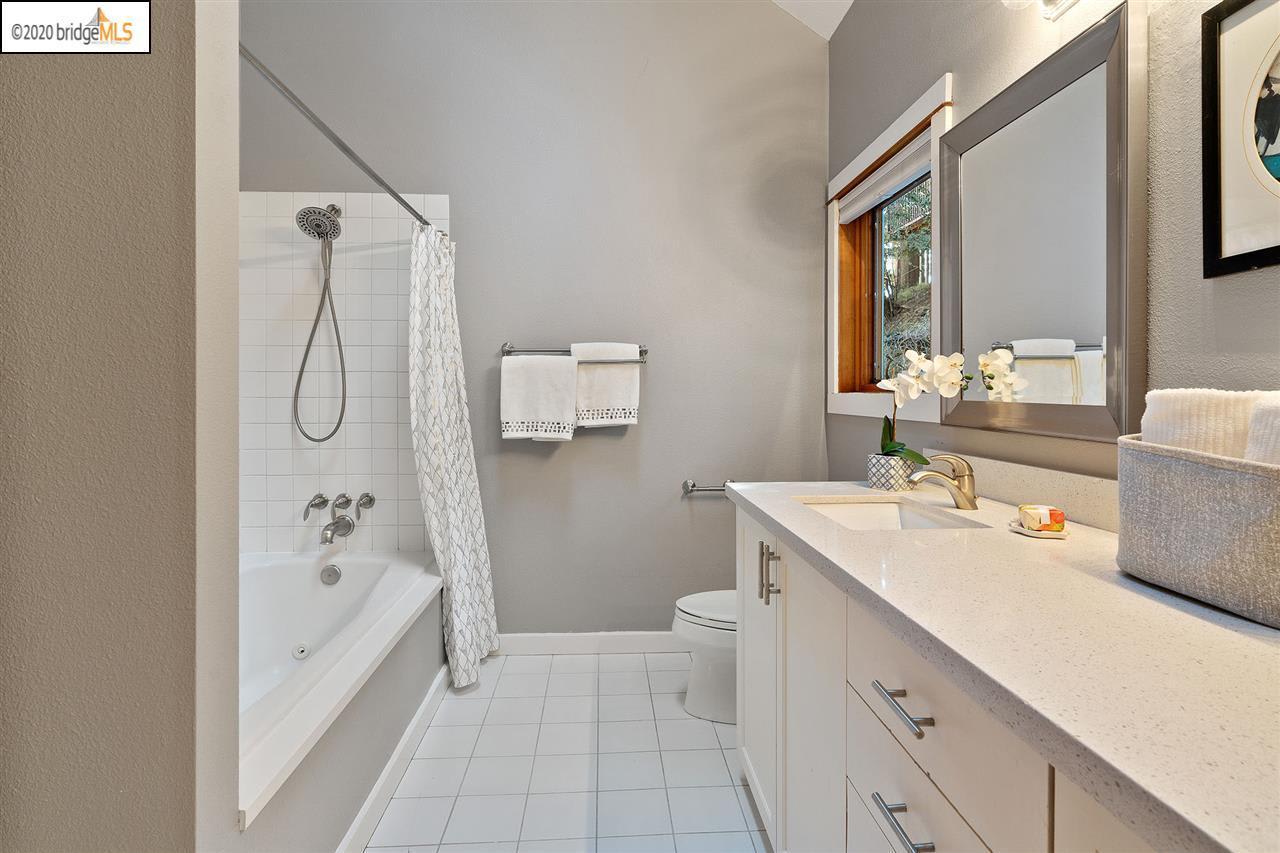
Bathroom with jetted tub and shower, long white vanity, large mirror, and window.
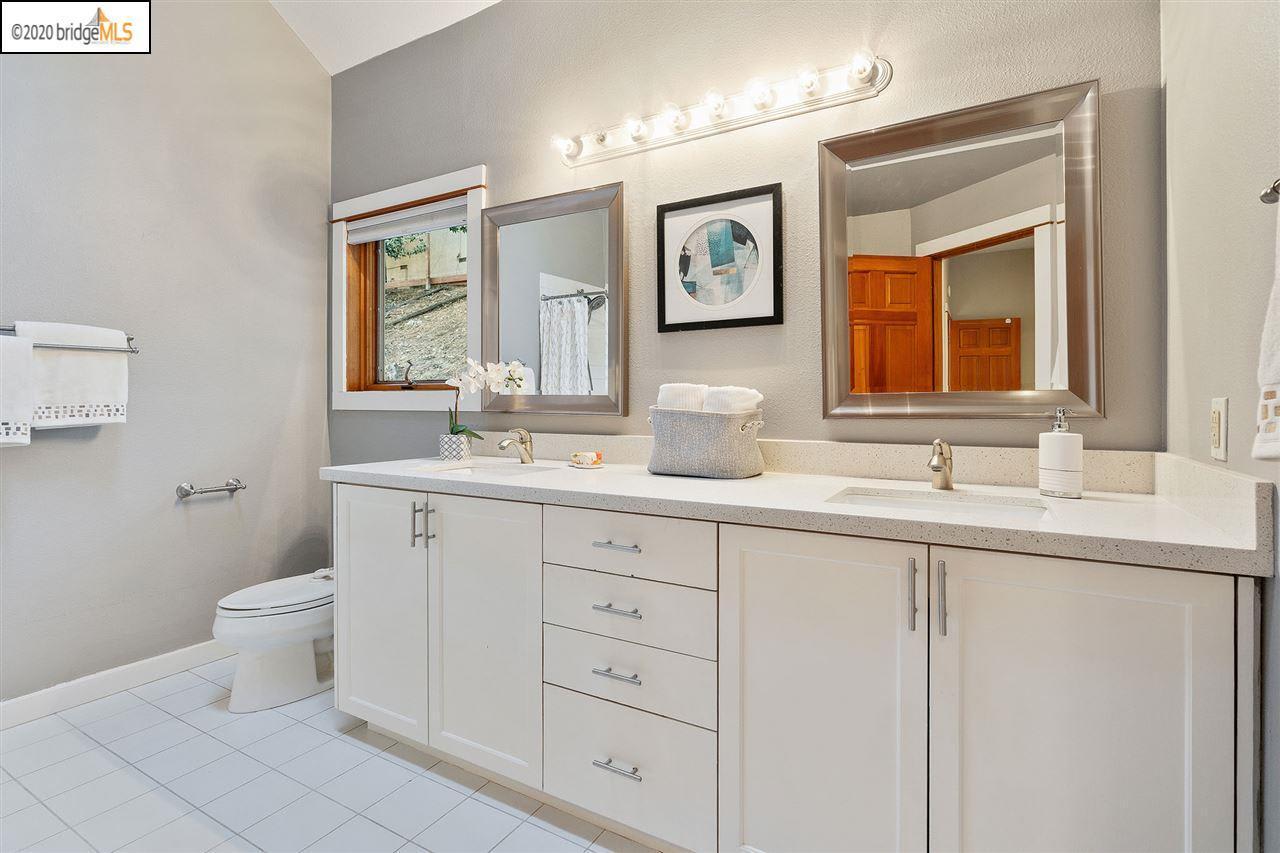
Bathroom with a long white vanity, two framed mirrors, and a window beside the toilet.
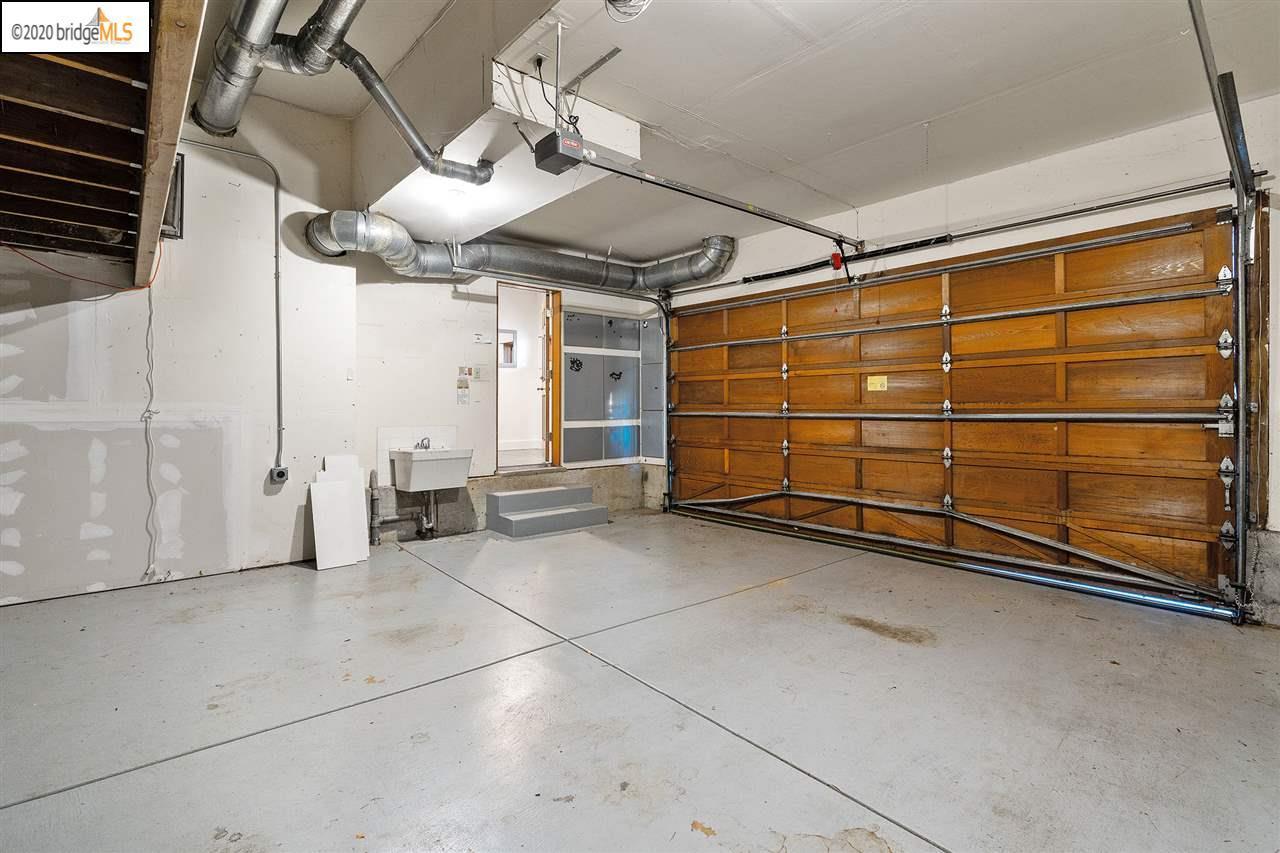
Empty garage with a wooden sectional door, exposed ductwork, and a utility sink.
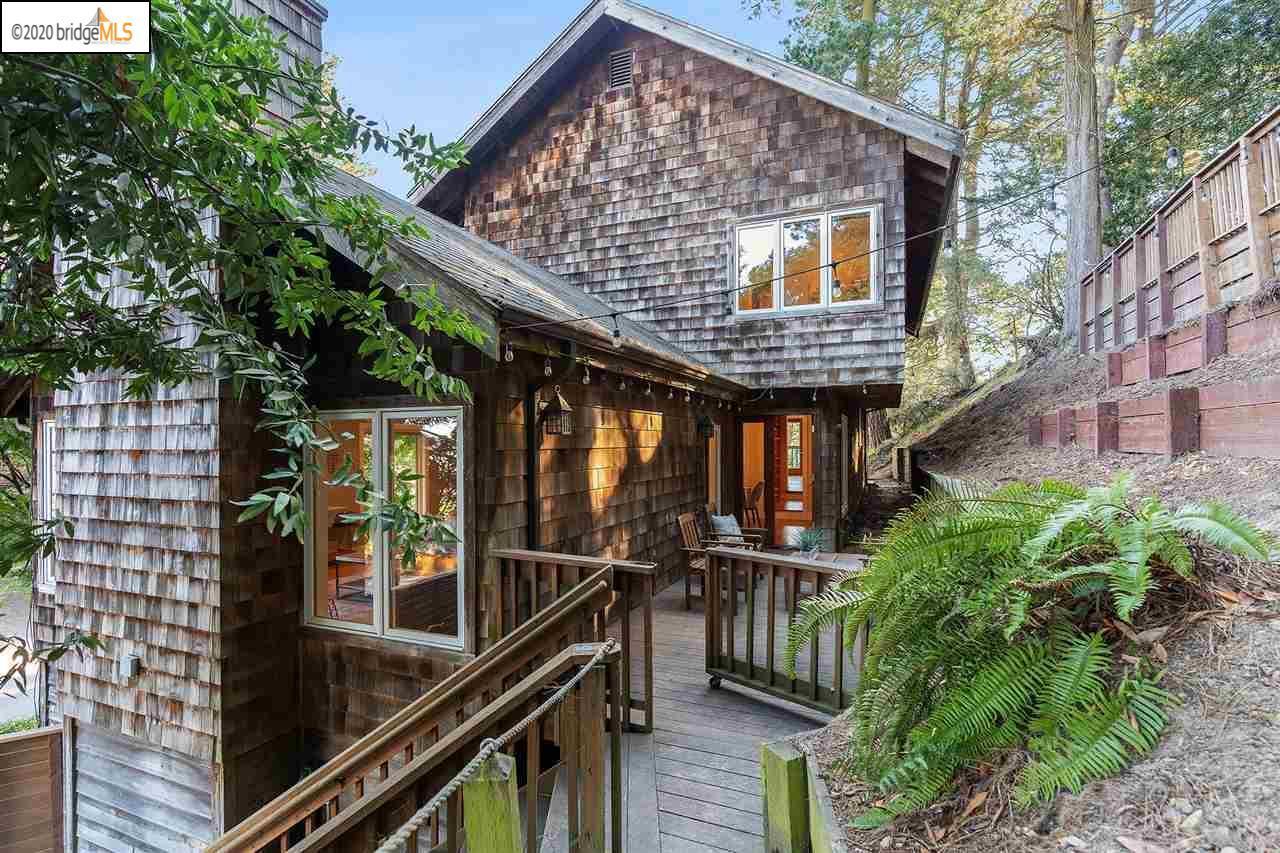
Cedar-shingle home with a raised wooden deck, entry walkway, and ferns on a wooded hillside.
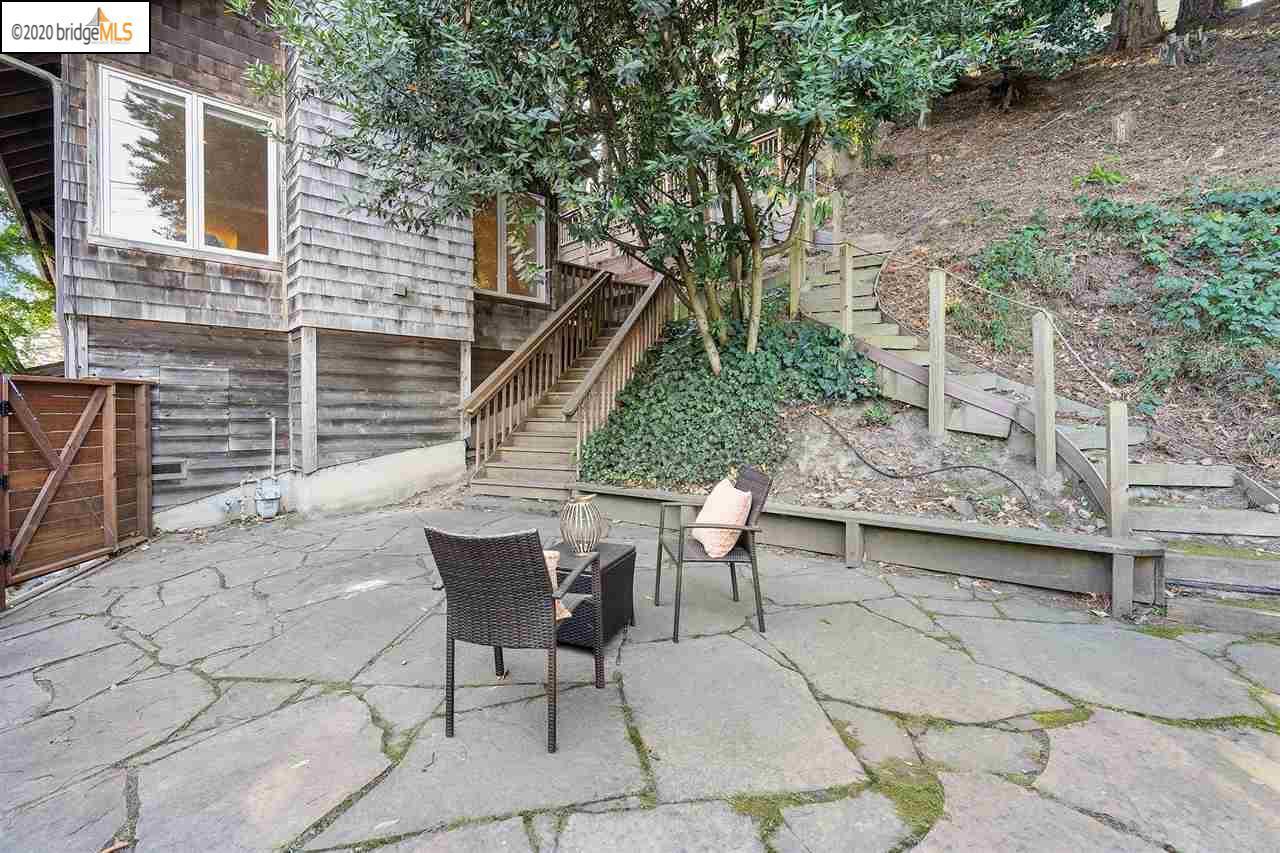
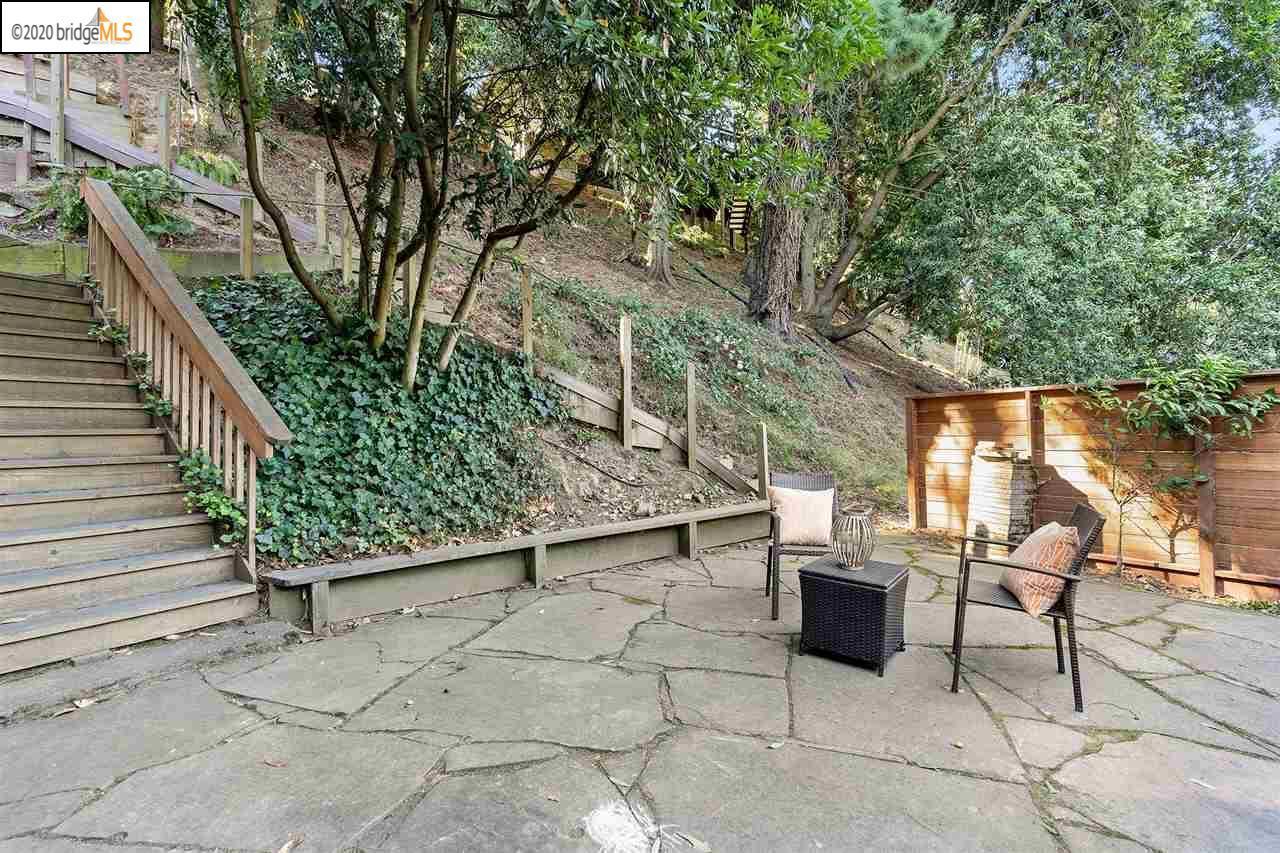
Stone patio with outdoor seating beside a shingle-sided home and wooded hillside stairs.
Stone backyard patio with outdoor seating, wooden stairs, and mature trees.
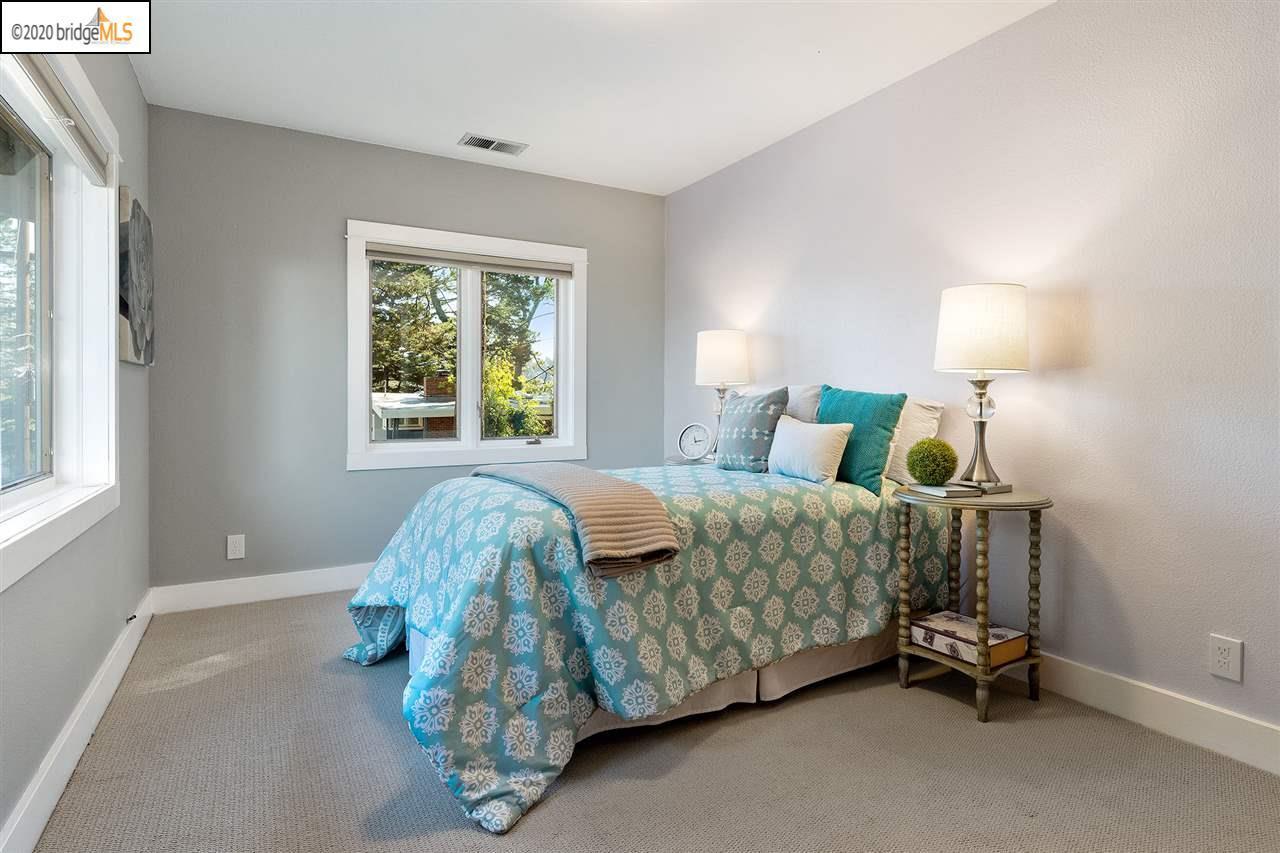
Furnished bedroom with turquoise patterned bedding, two windows, and bedside lamps.
SEE ALL PHOTOS
Wood-shingle house nestled among mature trees, with a tall chimney and hedge.
Multi-level shingle-sided house on a wooded hillside, with a garage and small side deck.
Shingle-sided multi-story home with a wood garage door, screened by trees and a tall hedge.
Wood-sided home entrance with a paneled garage door, covered porch, and concrete steps.
Entry foyer with carpeted stairs, wooden handrails, paneled doors, and dark stone flooring.
Hallway with carpeted staircase, hardwood floors, and a view into the furnished living room.
Sitting area with a cushioned built-in window seat and hardwood floors.
Living room with a green marble fireplace, gray seating, hardwood floors, and large windows.
Staged living room with a gray sofa, glass coffee table, hardwood floors, and an open dining area.
Staged living room with a stone fireplace, hardwood floors, and large windows overlooking trees.
Living room with a gray sofa, glass coffee table, hardwood floors, and windows overlooking greenery.
Dining area with hardwood floors, a raised curved platform, and a window-side upholstered chair.
Dining room with a wood table and upholstered chairs beside large windows and glass doors.
Wooden deck patio with Adirondack chairs and string lights beside a cedar-shingle home.
Furnished wood deck with lounge chairs and string lights beside a shingle-sided home.
Furnished wooden deck with Adirondack chairs beside a cedar-shingled house, surrounded by trees.
Walk-in pantry with wood shelving, glass-front cabinets, and a long white countertop.
Kitchen with white cabinets, hardwood floors, and a dining nook beside glass doors.
Kitchen with white cabinetry, stainless appliances, and wood-framed windows opening to a dining area.
Updated kitchen with white cabinetry, stainless steel appliances, marble-look counters, and warm wood floors.
Dining area with a glass table, leather chairs, white cabinetry, and large windows overlooking trees.
Dining area with a round glass table beside large windows overlooking a wooded deck.
Home patio with a blue metal table beside open sliding doors revealing a white kitchen.
Wooden deck with blue outdoor table and chairs overlooking a wooded hillside.
Bathroom with a dark wood vanity, framed mirror, and toilet beside an open wooden door.
Living room with a light blue sofa, geometric rug, and large window overlooking trees.
Home office with a blue desk chair, large garden-facing window, and framed San Francisco poster.
Staged living room with a gray sofa, geometric rug, and framed San Francisco poster.
Carpeted landing with exposed wooden ceiling beams and a doorway to an adjoining room.
Bright room with a cushioned window seat overlooking trees, patterned pillows, and a wooden door.
Furnished bedroom with turquoise patterned bedding and paneled wood closet doors.
Bathroom with a long gray vanity, large mirror, and wood-trimmed window.
Staged bedroom with a large gray bed, broad windows, and an adjoining bathroom vanity.
Bathroom with jetted tub and shower, long white vanity, large mirror, and window.
Bathroom with a long white vanity, two framed mirrors, and a window beside the toilet.
Empty garage with a wooden sectional door, exposed ductwork, and a utility sink.
Cedar-shingle home with a raised wooden deck, entry walkway, and ferns on a wooded hillside.
Stone patio with outdoor seating beside a shingle-sided home and wooded hillside stairs.
Stone backyard patio with outdoor seating, wooden stairs, and mature trees.
Furnished bedroom with turquoise patterned bedding, two windows, and bedside lamps.
Sold

6676 Heartwood Dr

6676 Heartwood Drive, Oakland, CA 94611

$1,283,000

Spacious and updated, this 1989 contemporary offers the space and style designed for today's living. Hardwood floors are found on the main level, as well as an updated eat in kitchen, home office and guest bath while upstairs offers three bedrooms, including a generous size master bedroom and master bath. Catch some quiet time on your rear patio or meander down to a private fenced in deck for entertainment. A large 2 car interior access garage complete this Montclair home. Close to parks, hiking and bicycling along Skyline!

4
beds

2.5
baths

2,388 Sq.Ft. LIVING AREA

5,626 Sq.Ft. lot

Myron Potter

Myron Potter

Features & Amenities

Interior

  • total bedrooms4
  • Total bathrooms2.5
  • full bathrooms2
  • half bathroom1
  • other interior Features Breakfast Nook, Eat-In Kitchen, Hardwood Floors, Fireplace, Pantry, Dishwasher

Area & Lot

  • Status Sold
  • Living Area2,388 Sq.Ft.
  • Lot Area5,626 Sq.Ft.
  • MLS® ID40924997
  • TypeResidential
  • YEAR BUILT1989
  • NeighborhoodOakland

Exterior

  • Garage Space2
  • other exterior FeaturesForced Air Heating, Central A/C, Attached Garage, Patio

Financial

  • Sales Price$1,283,000
Wood-shingle house nestled among mature trees, with a tall chimney and hedge.
Multi-level shingle-sided house on a wooded hillside, with a garage and small side deck.

Offers the space and style designed for today's living.

– Myron Potter
Shingle-sided multi-story home with a wood garage door, screened by trees and a tall hedge.

Oakland

Explore

Work With Myron

To Myron, there’s nothing better than the feeling of helping a client make the biggest purchase of their life and serving as a trusted advocate when they decide to sell their home.

Follow Me on Instagram