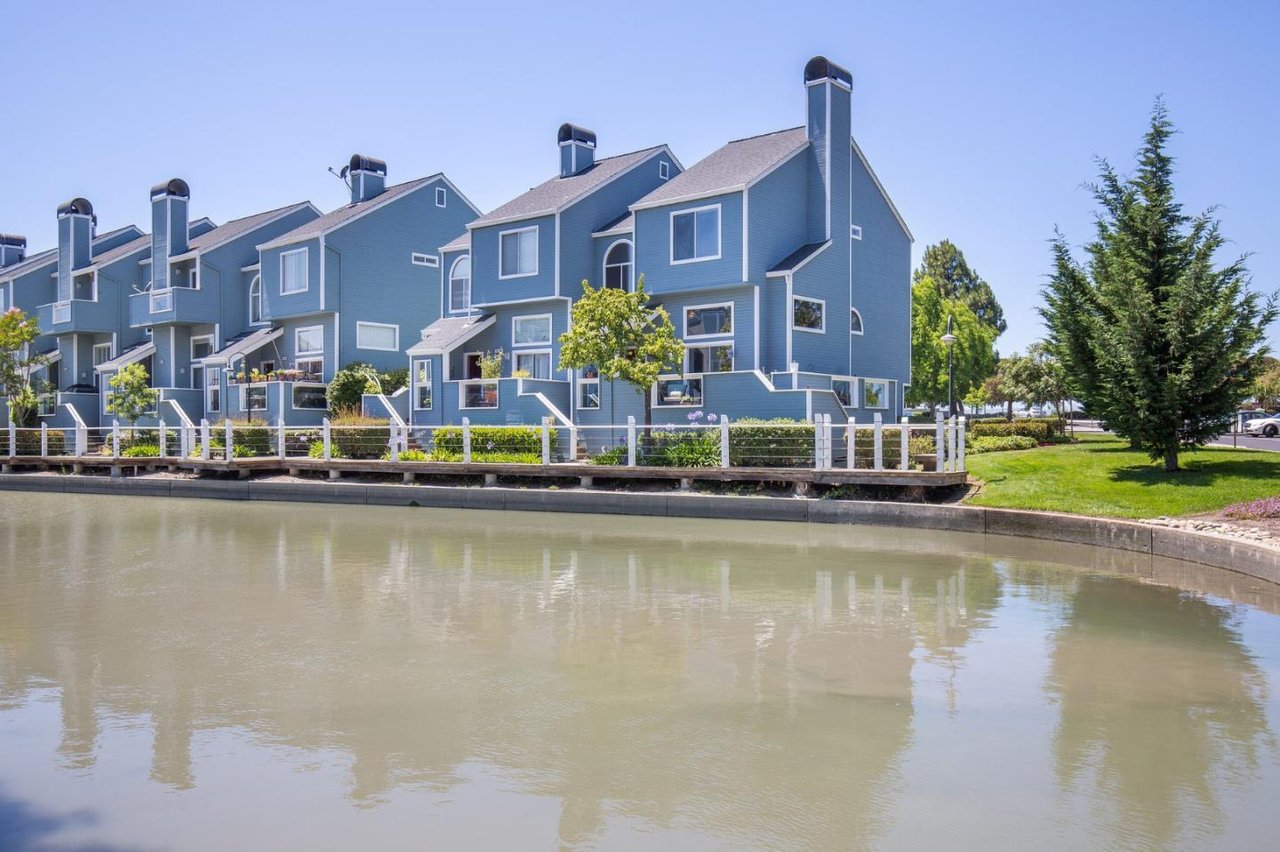
Blue townhomes line a landscaped canal, reflected in the water.
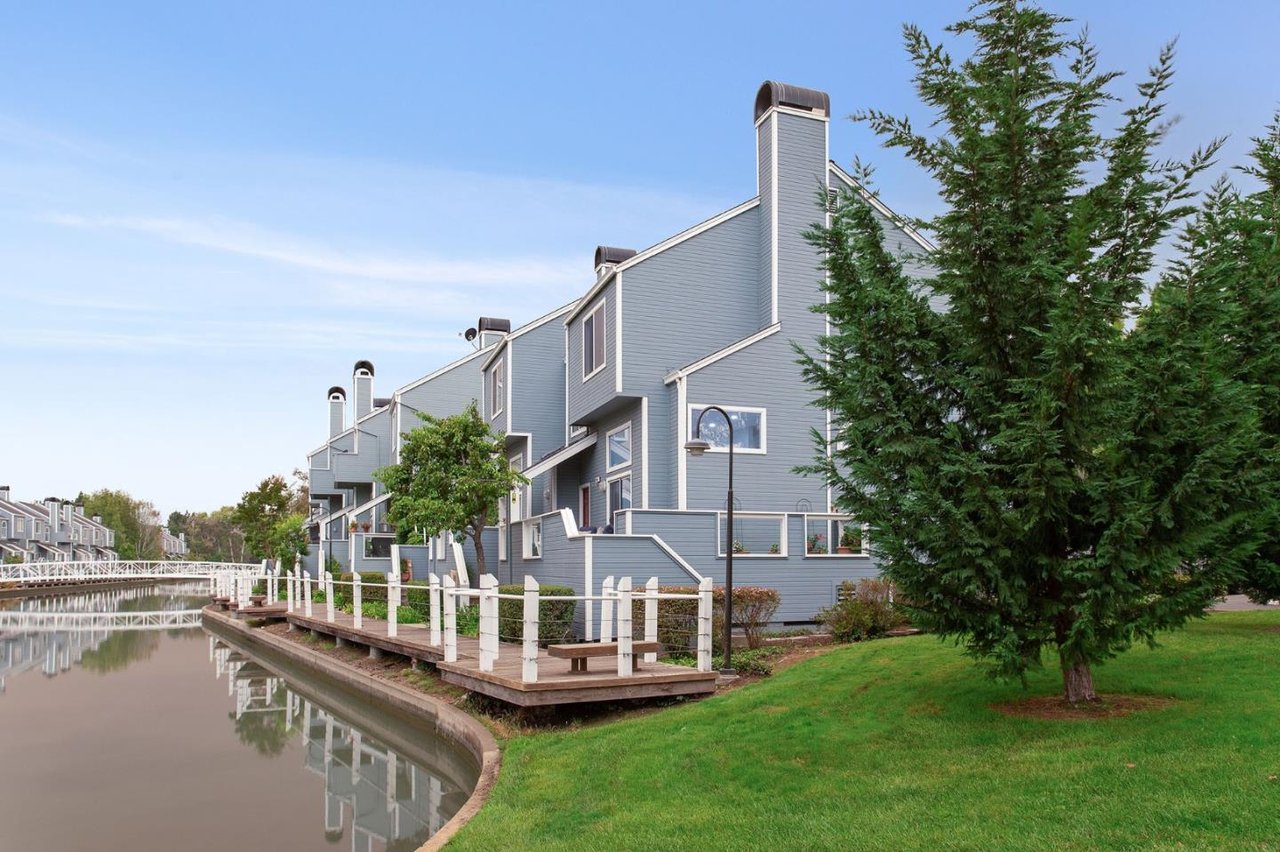
Blue-gray townhouses line a canal beside a wooden walkway and lawn.
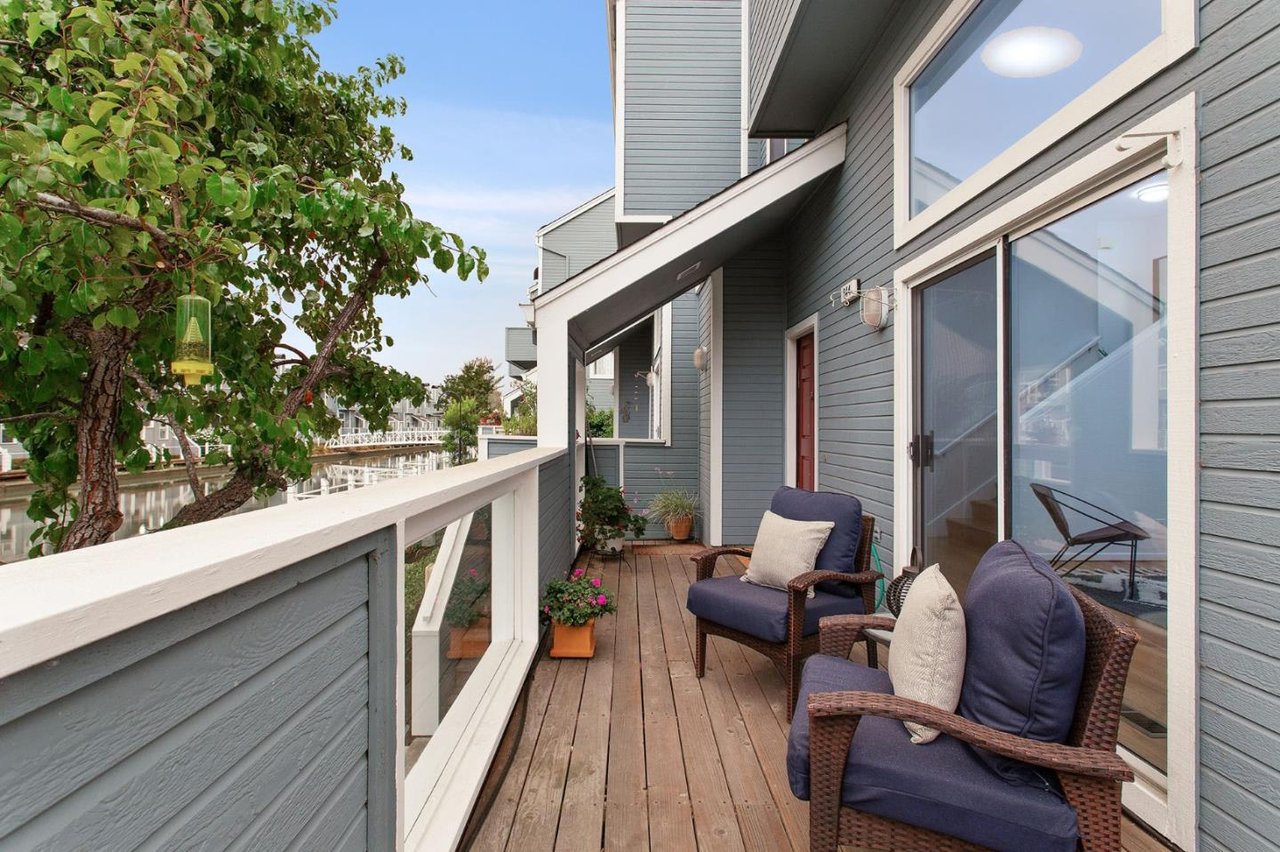
Waterfront balcony with wicker seating, wood decking, and a leafy tree beside the canal.
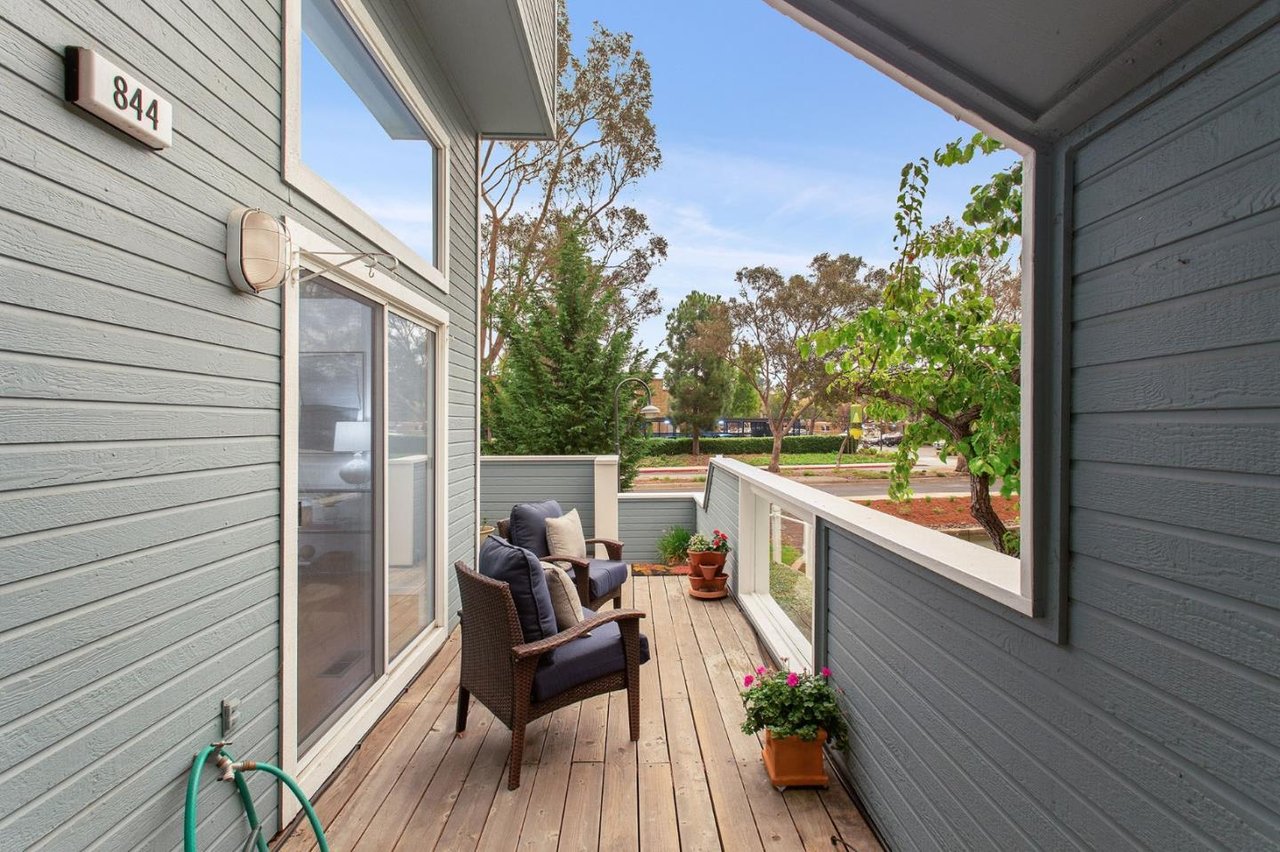
Wooden deck with cushioned wicker chairs and potted flowers beside a gray-sided home.
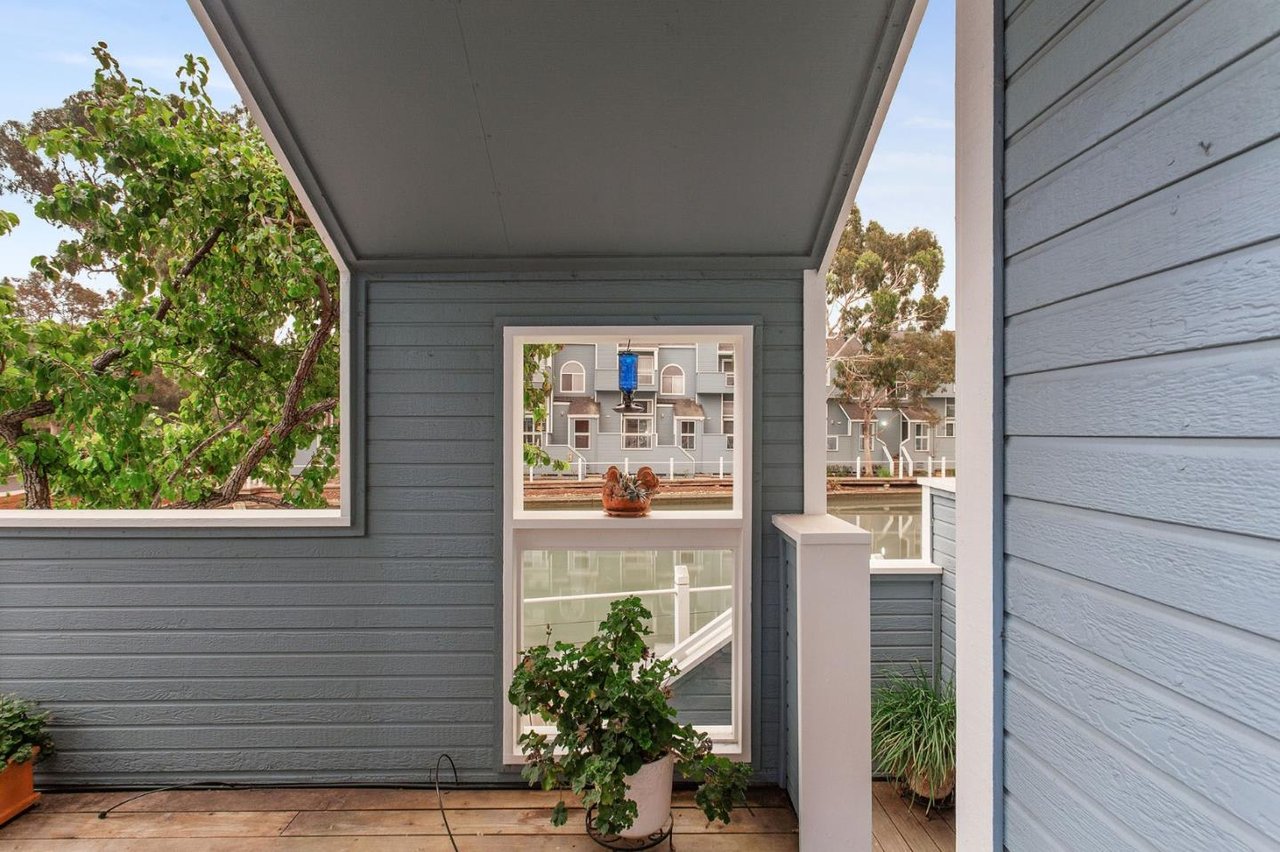
Covered balcony with gray siding and potted plants overlooking canal water and neighboring homes.
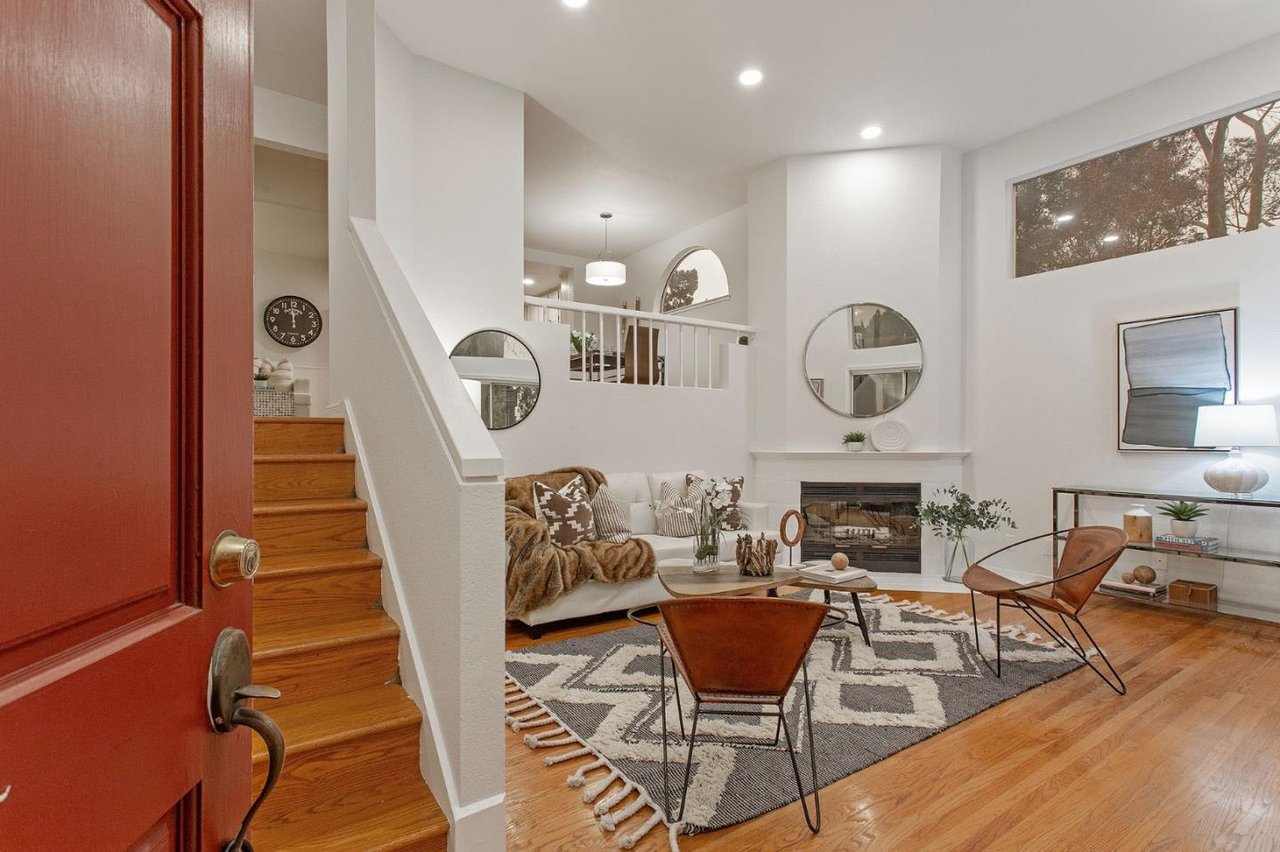
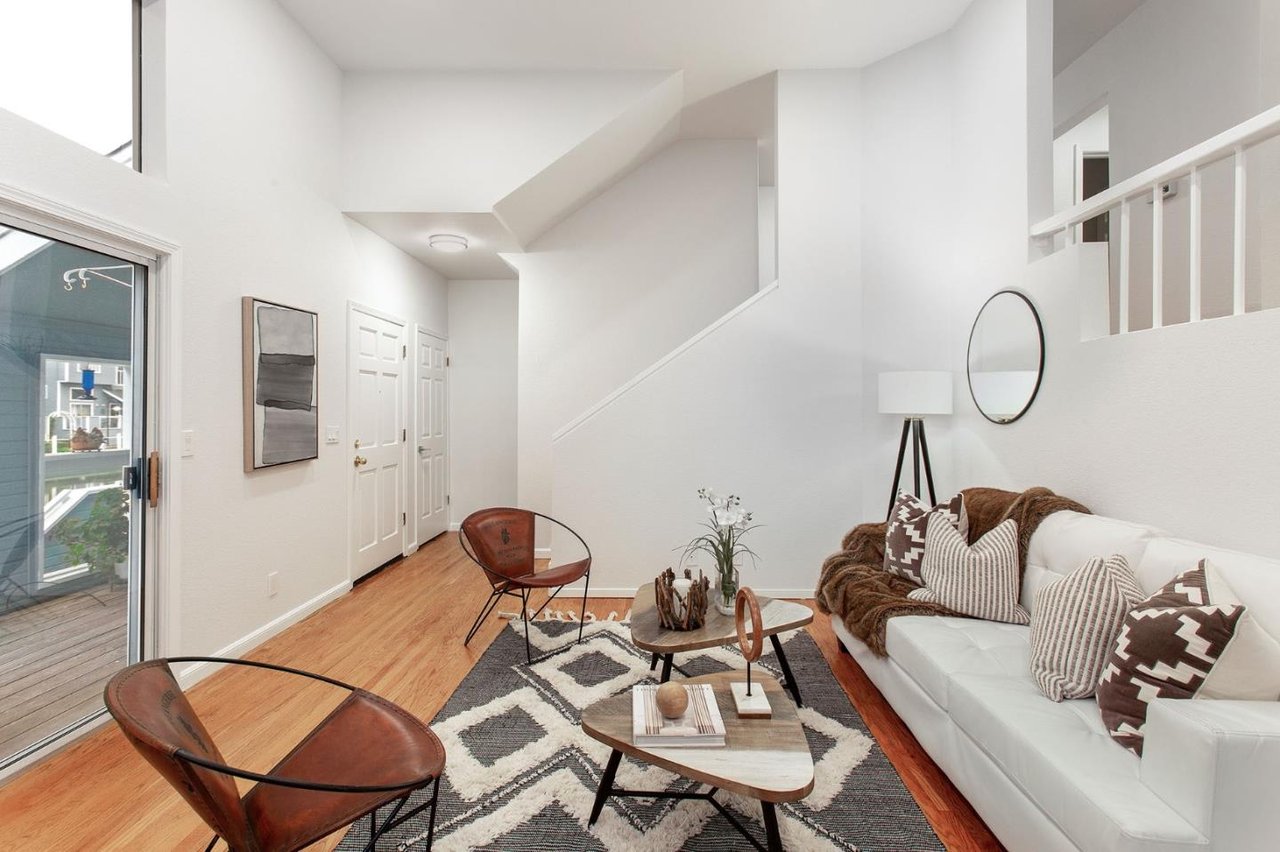
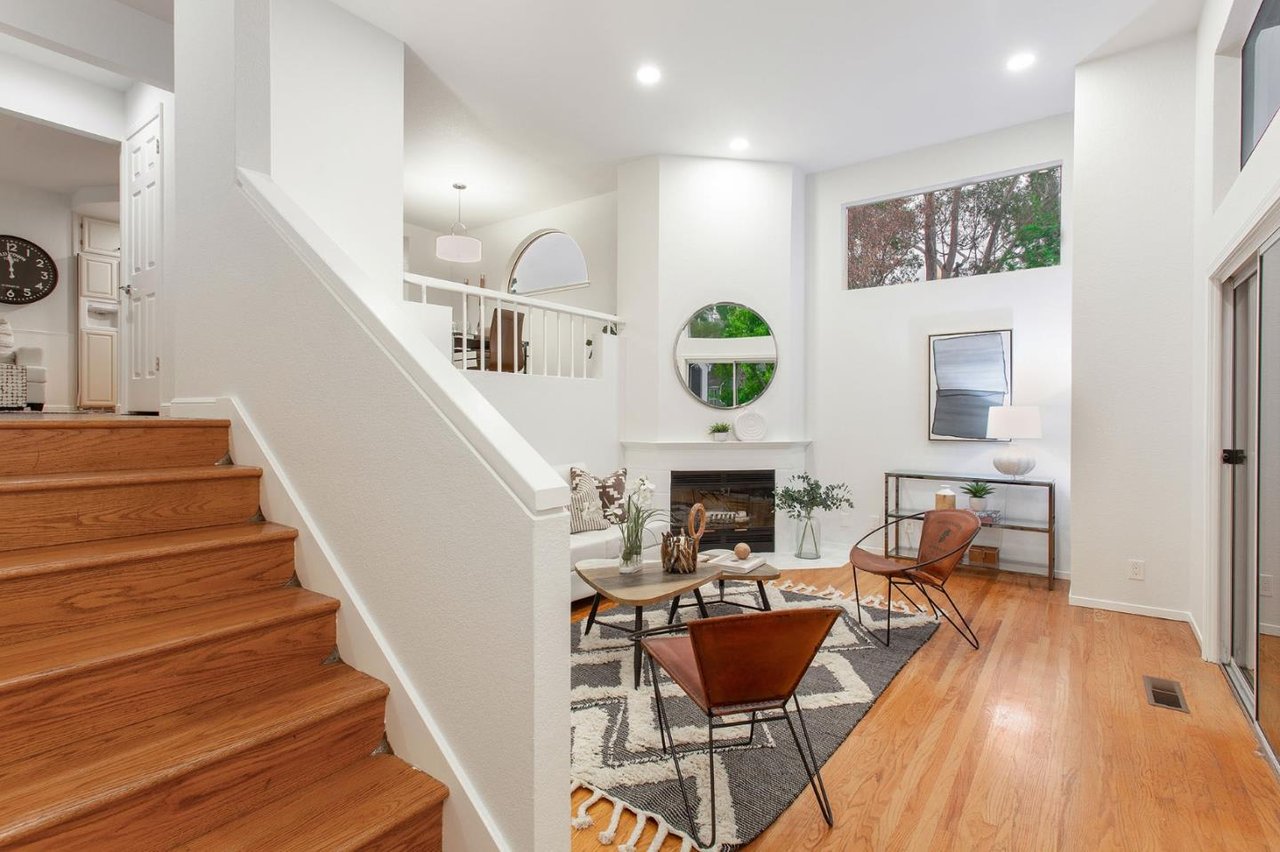
Staged living room with an oak staircase, fireplace, hardwood floors, and large windows.
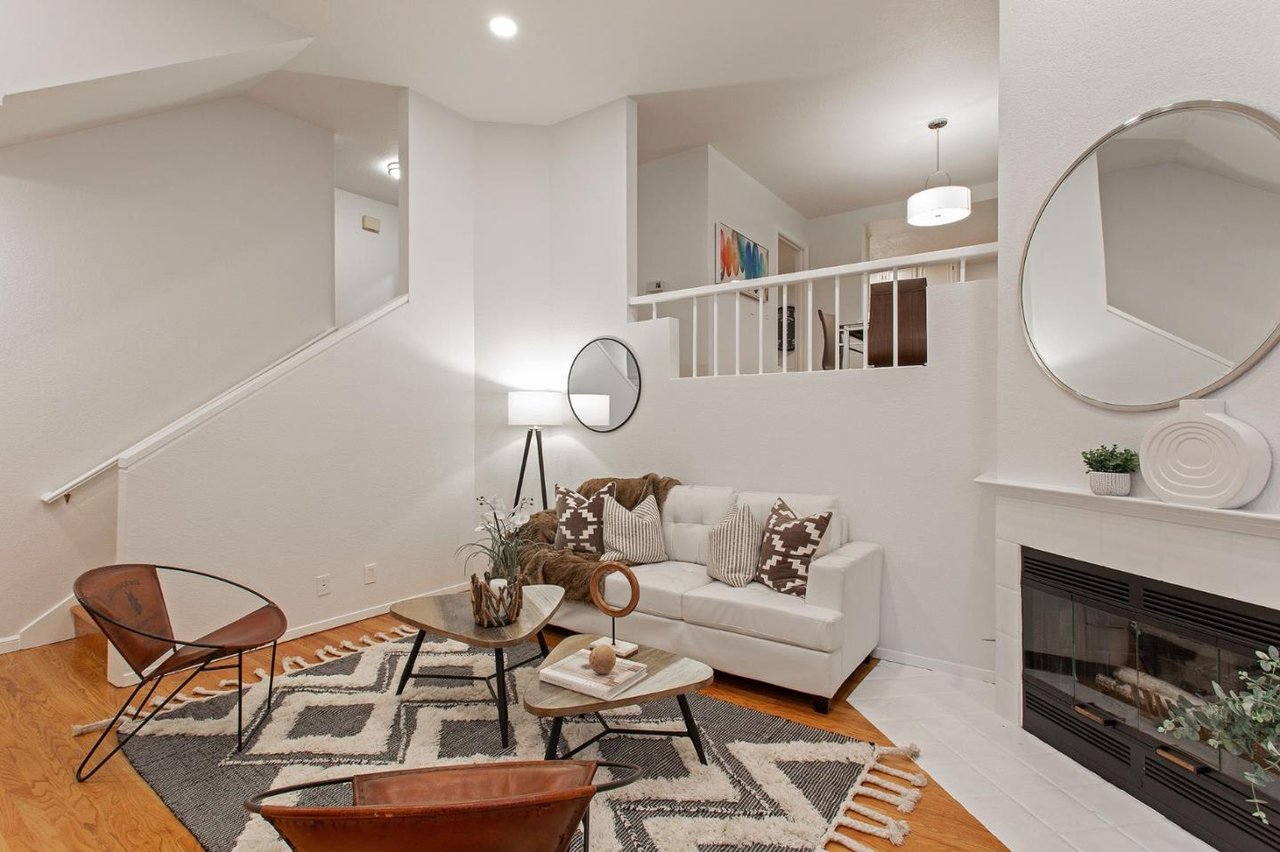
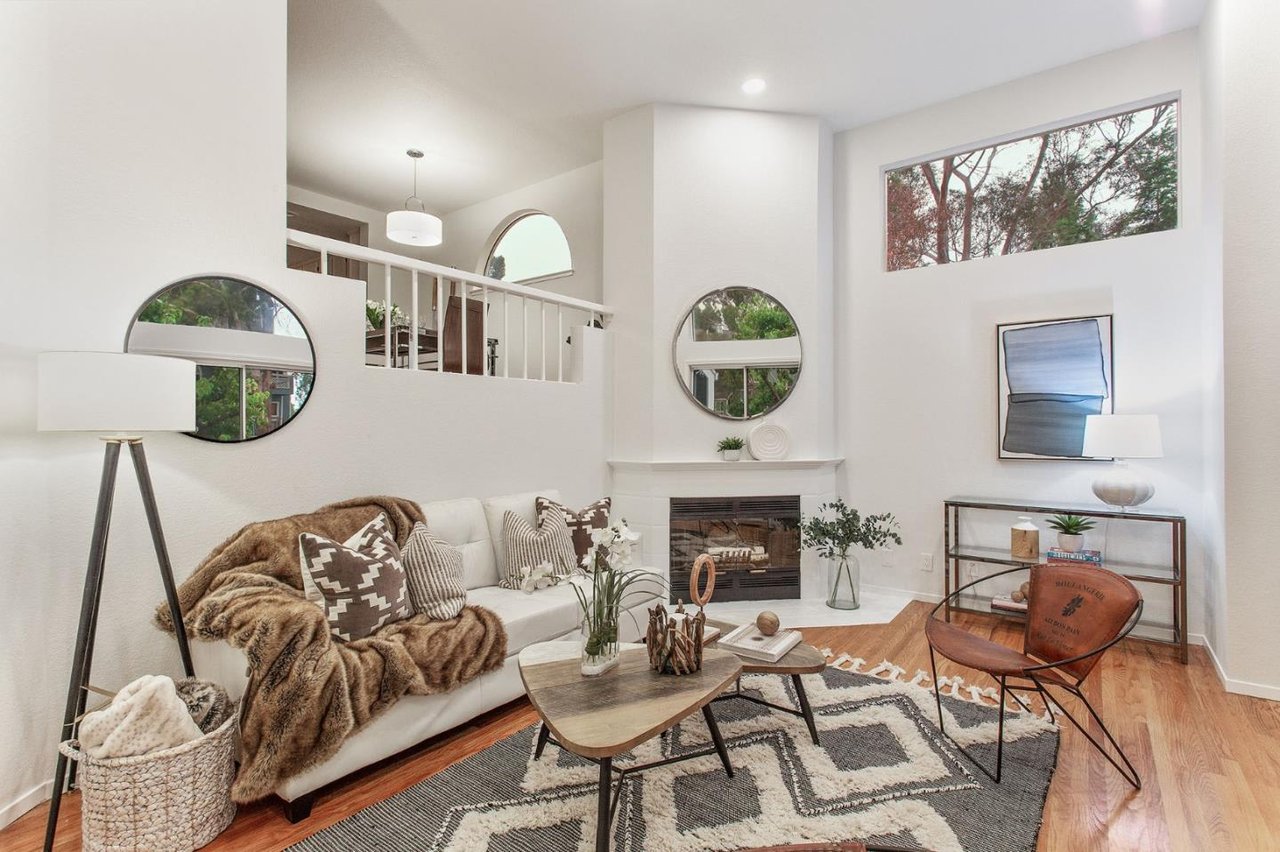
Staged living room with a white sofa, geometric rug, fireplace, and staircase overlooking the dining area.
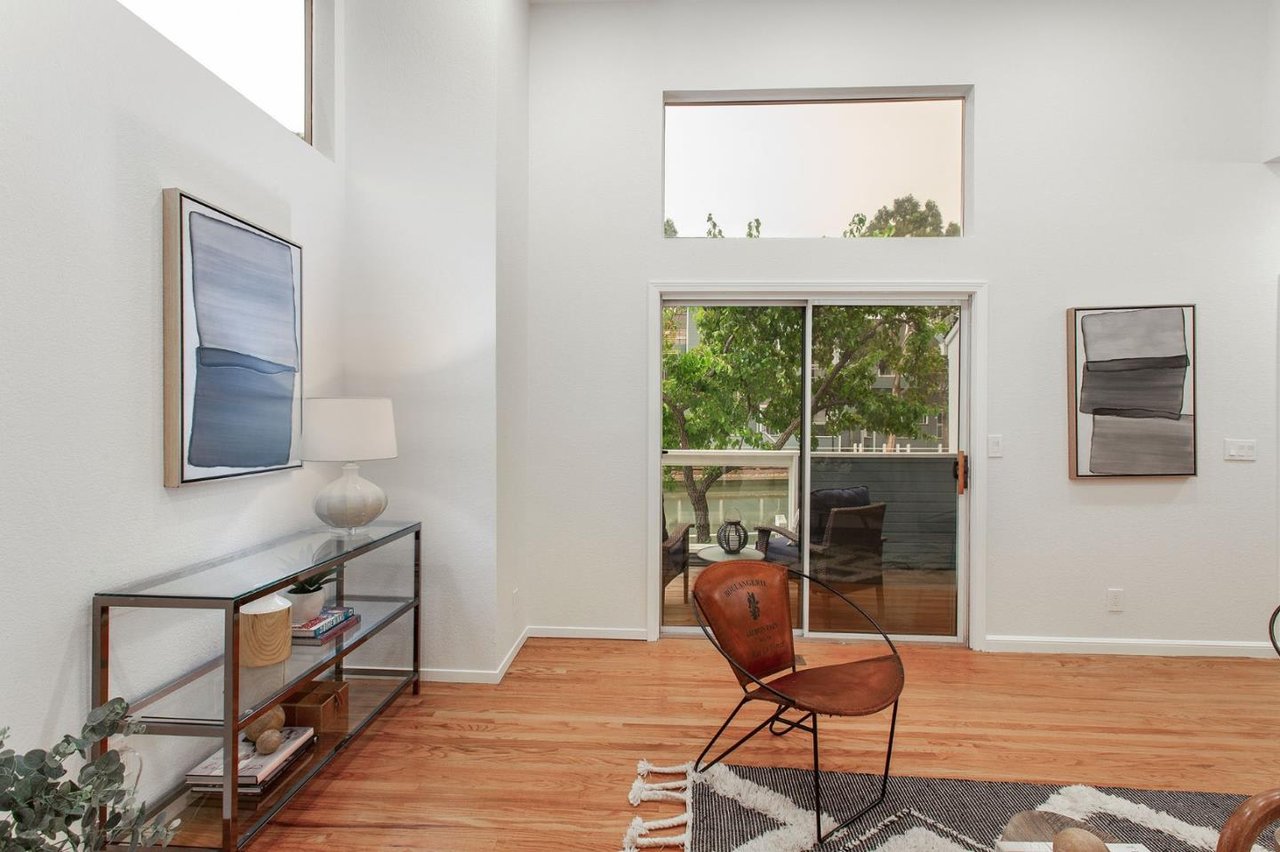
High-ceiling living room with hardwood floors and sliding glass doors overlooking leafy trees.
Staged living room with a white sofa, leather chairs, and a staircase beneath a vaulted ceiling.
Living room with a fireplace, vaulted ceiling, and open mezzanine overlooking the seating area.
Living room with a fireplace, hardwood floors, and a staircase beside the seating area.
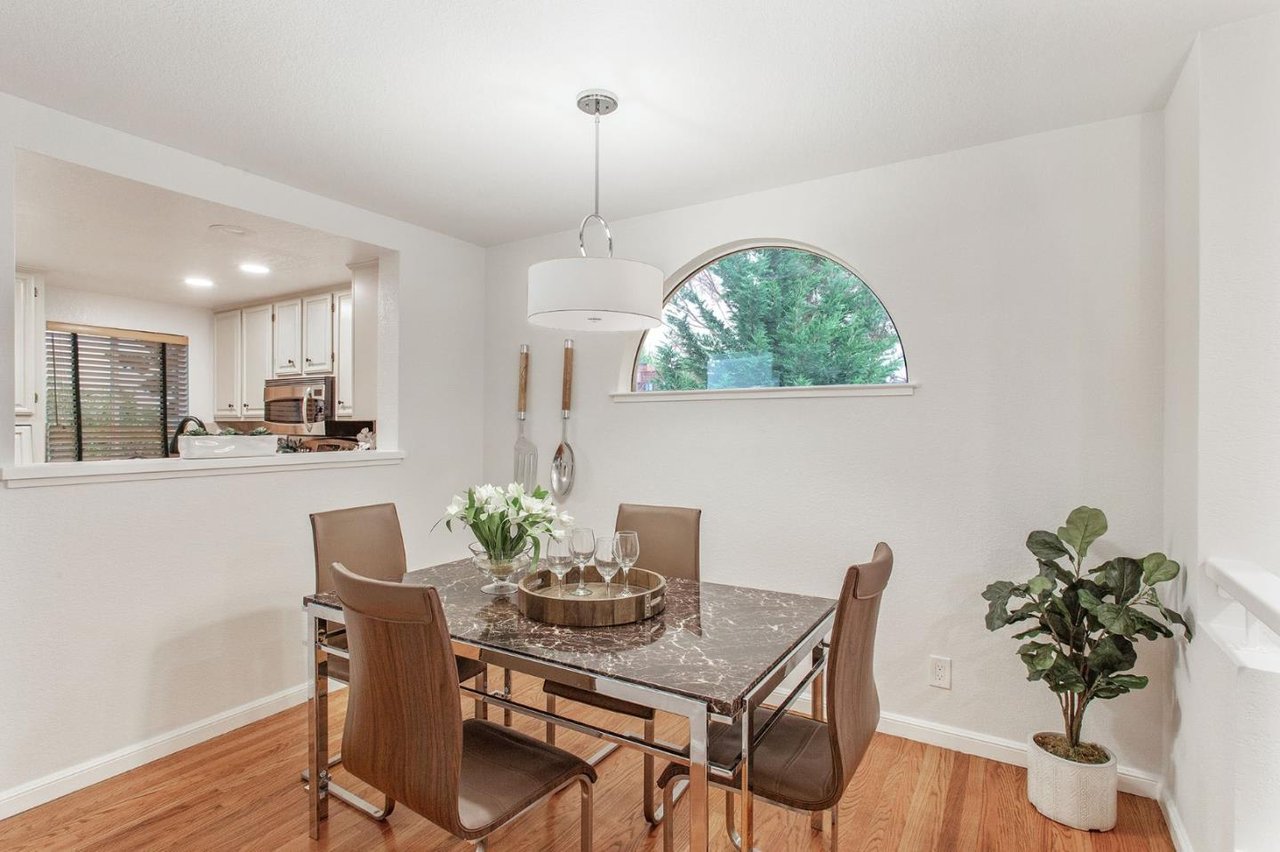
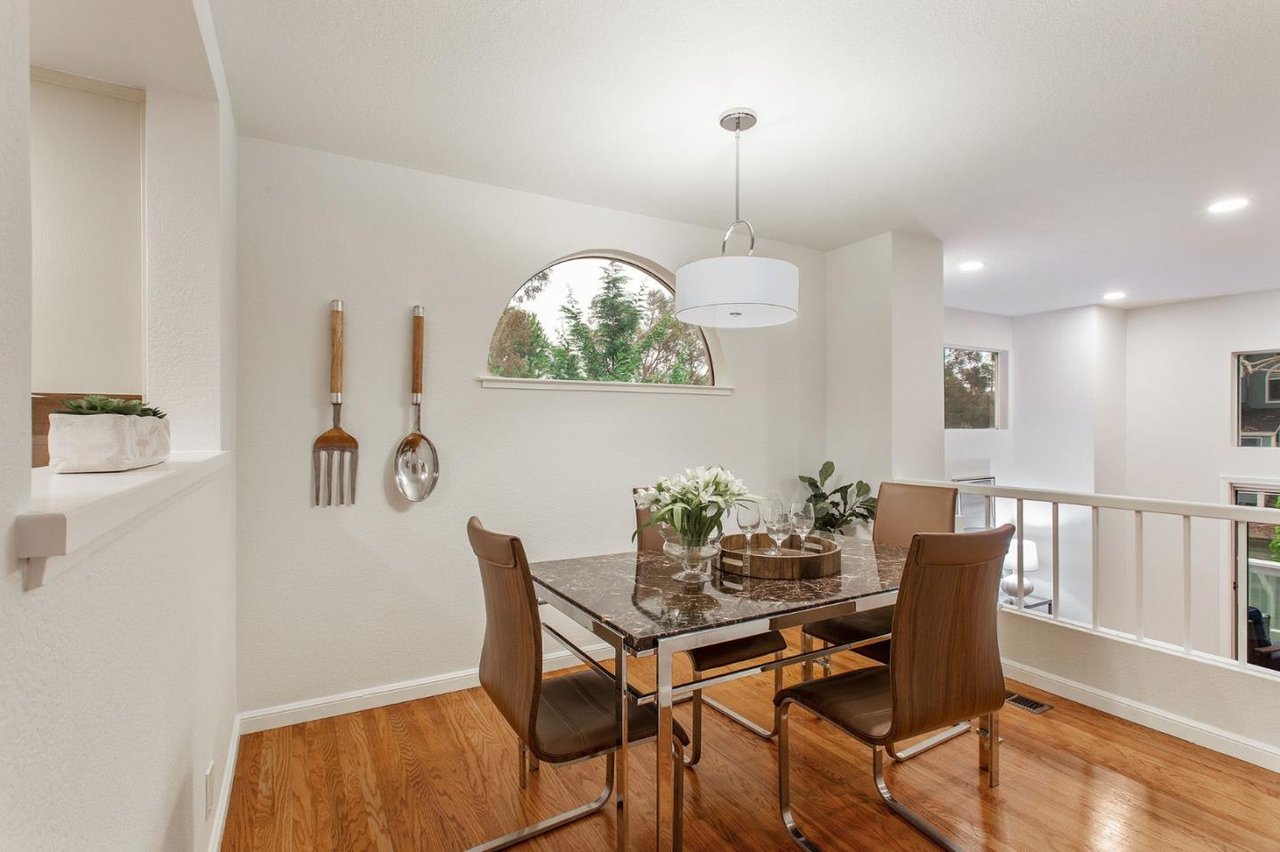
Dining room with a marble-top table, brown chairs, and an arched window overlooking greenery.
Dining area with a stone-top table, brown chairs, hardwood floors, and an arched window overlooking trees.
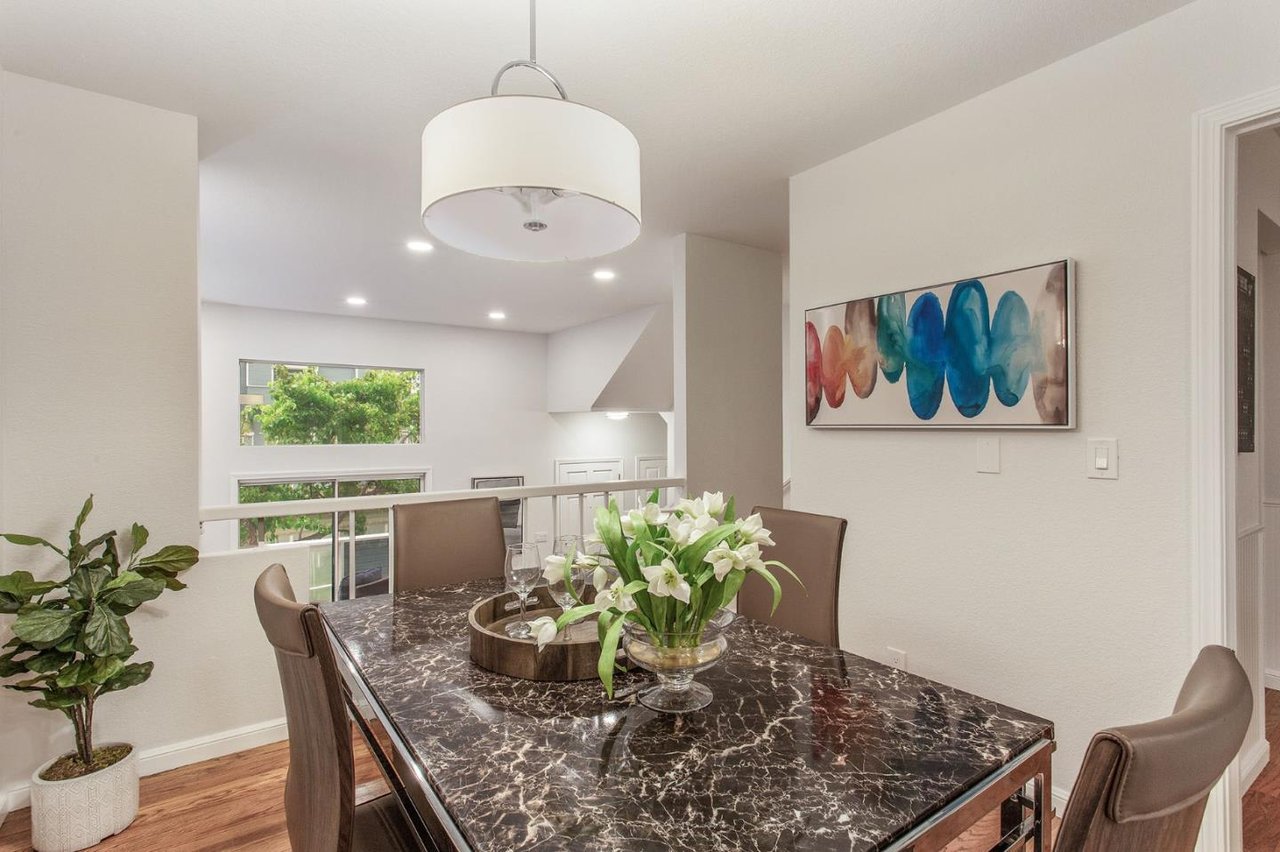
Dining room with a dark marble-patterned table, upholstered chairs, and colorful abstract wall art.
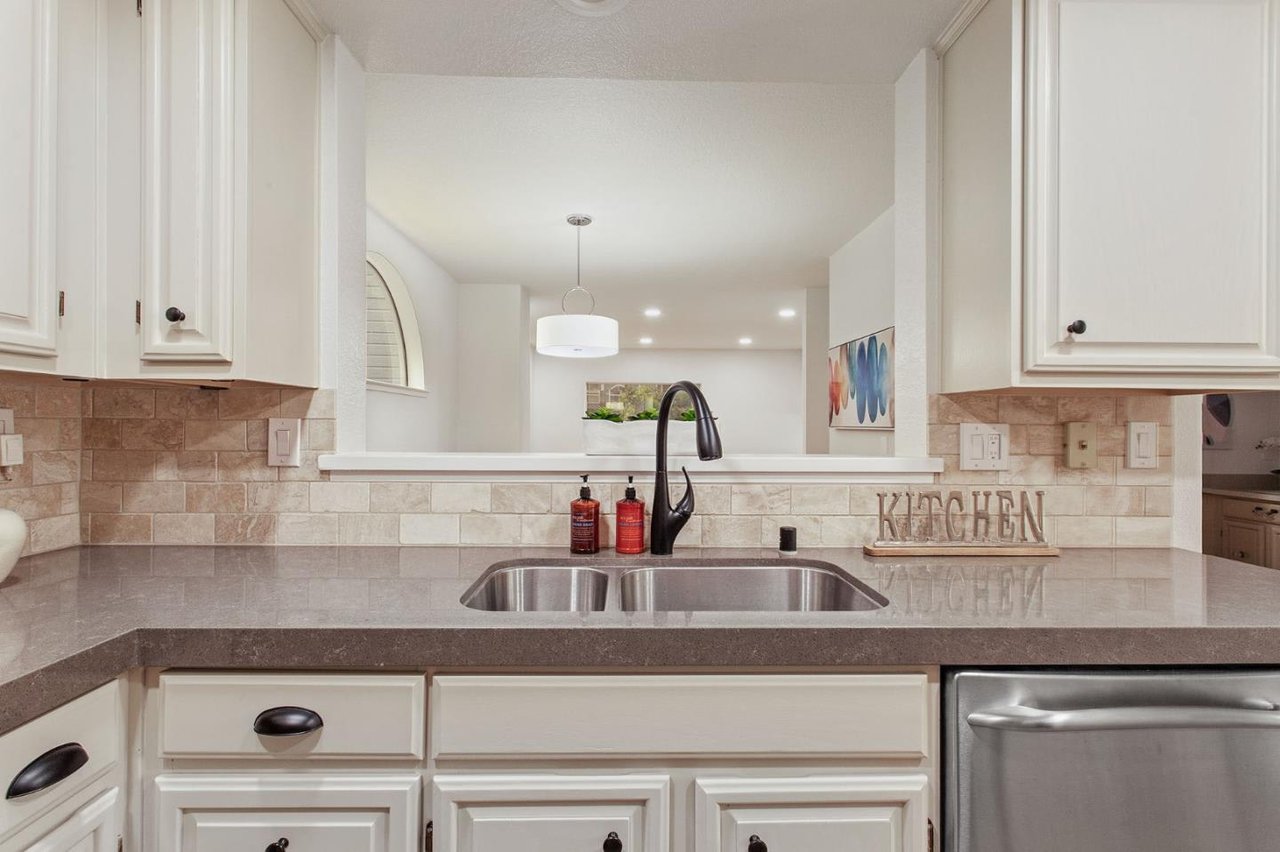
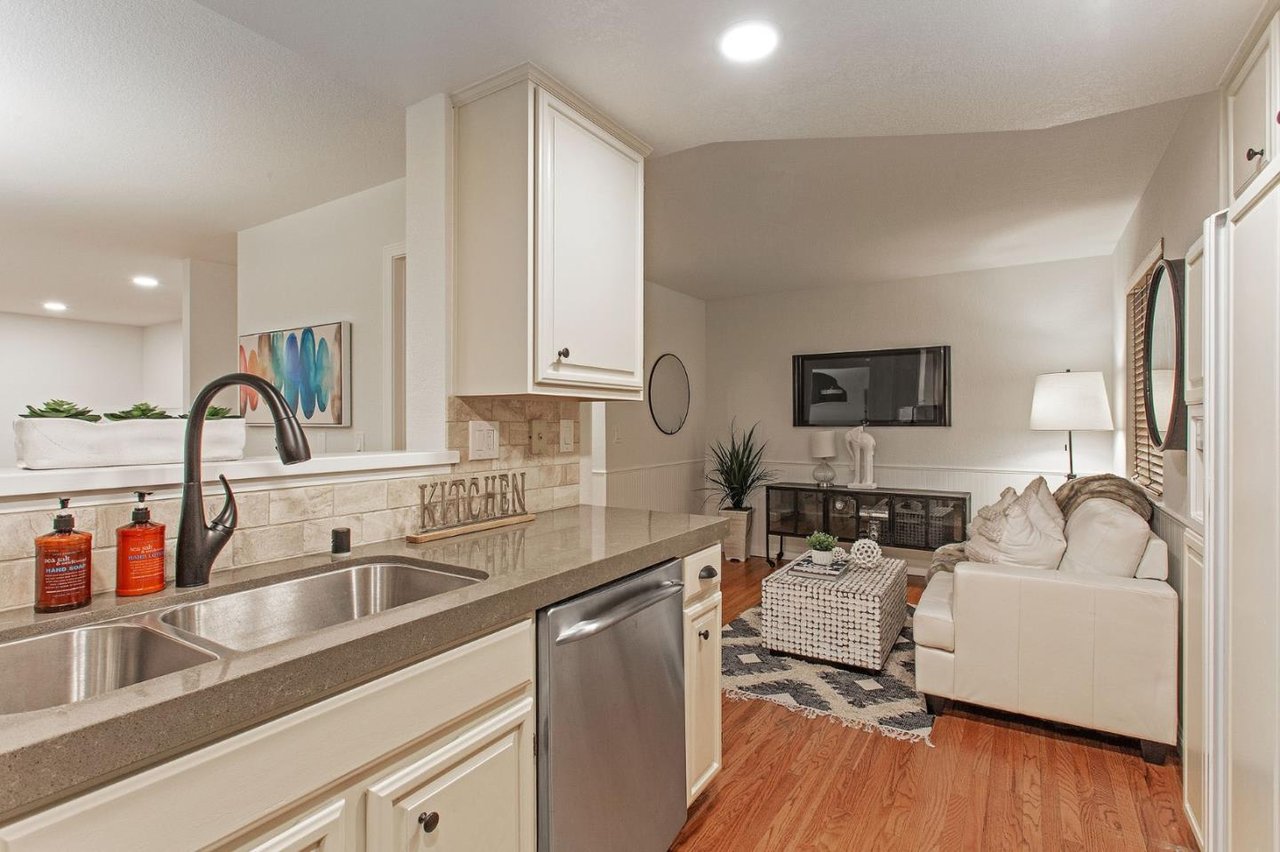
Kitchen sink with dark arched faucet, gray countertop, white cabinets, and stone-tile backsplash.
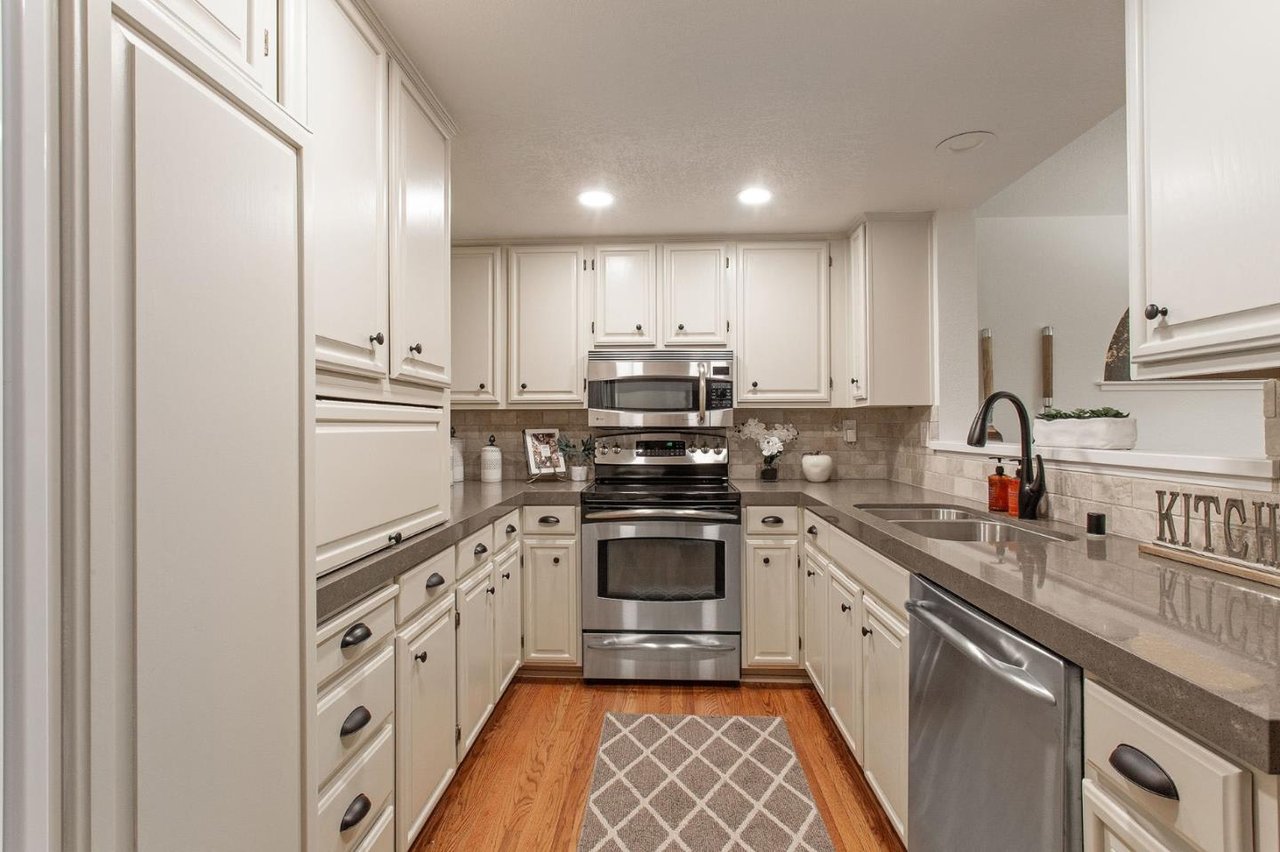
Kitchen with white cabinets, stainless steel appliances, gray counters, and hardwood floors.
Kitchen and living room with granite counters, white cabinetry, stainless dishwasher, and hardwood floors.
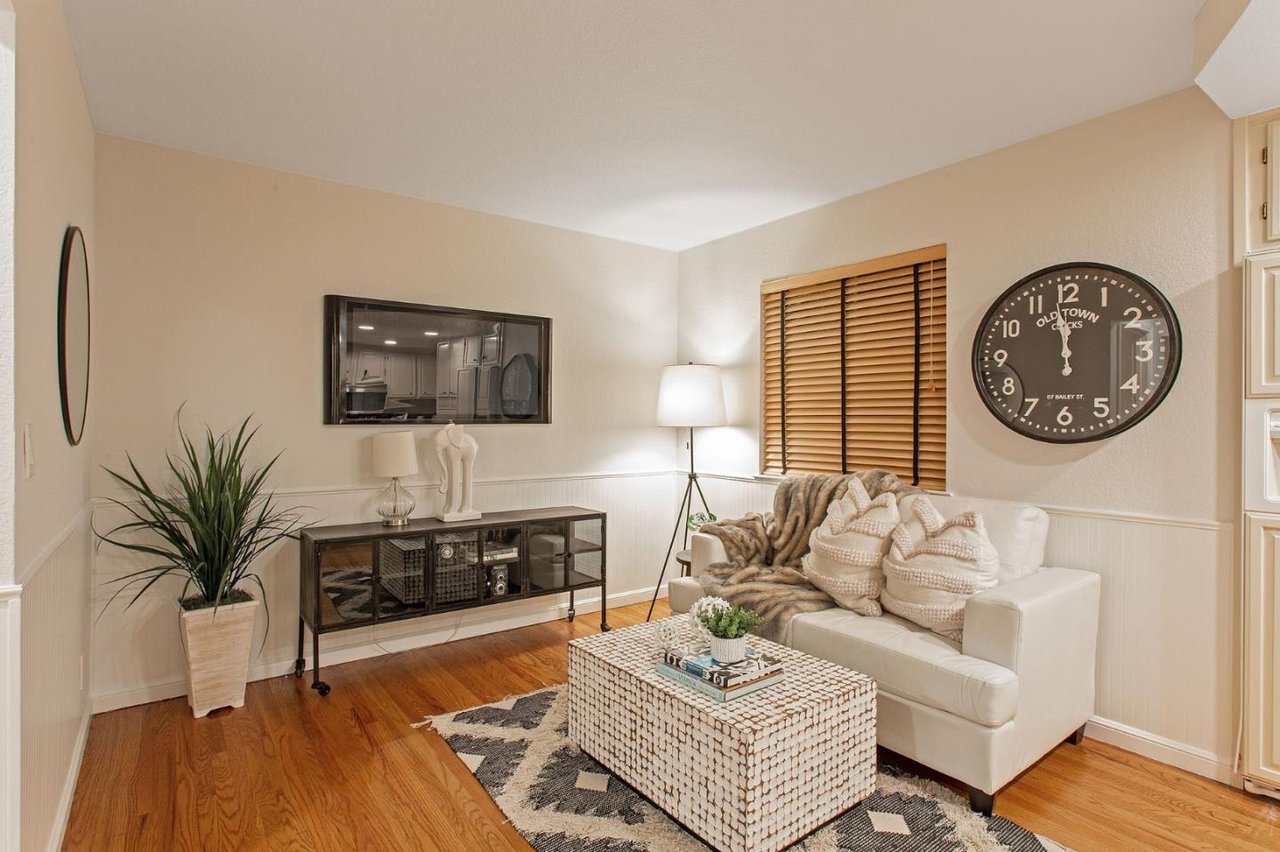
Living room with a white sofa, patterned coffee table, geometric rug, and hardwood floors.
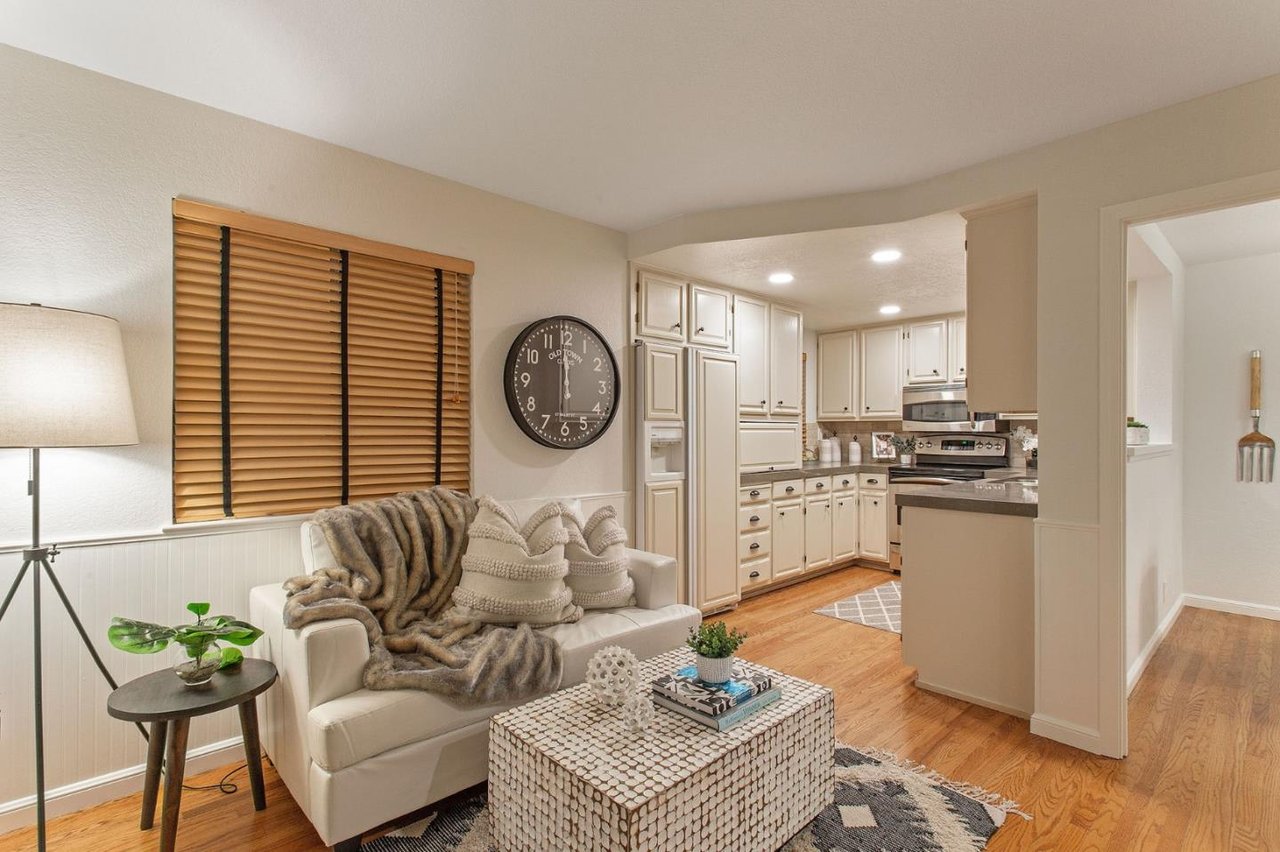
Living room with a cream sofa and wood blinds, opening into a white-cabinet kitchen.
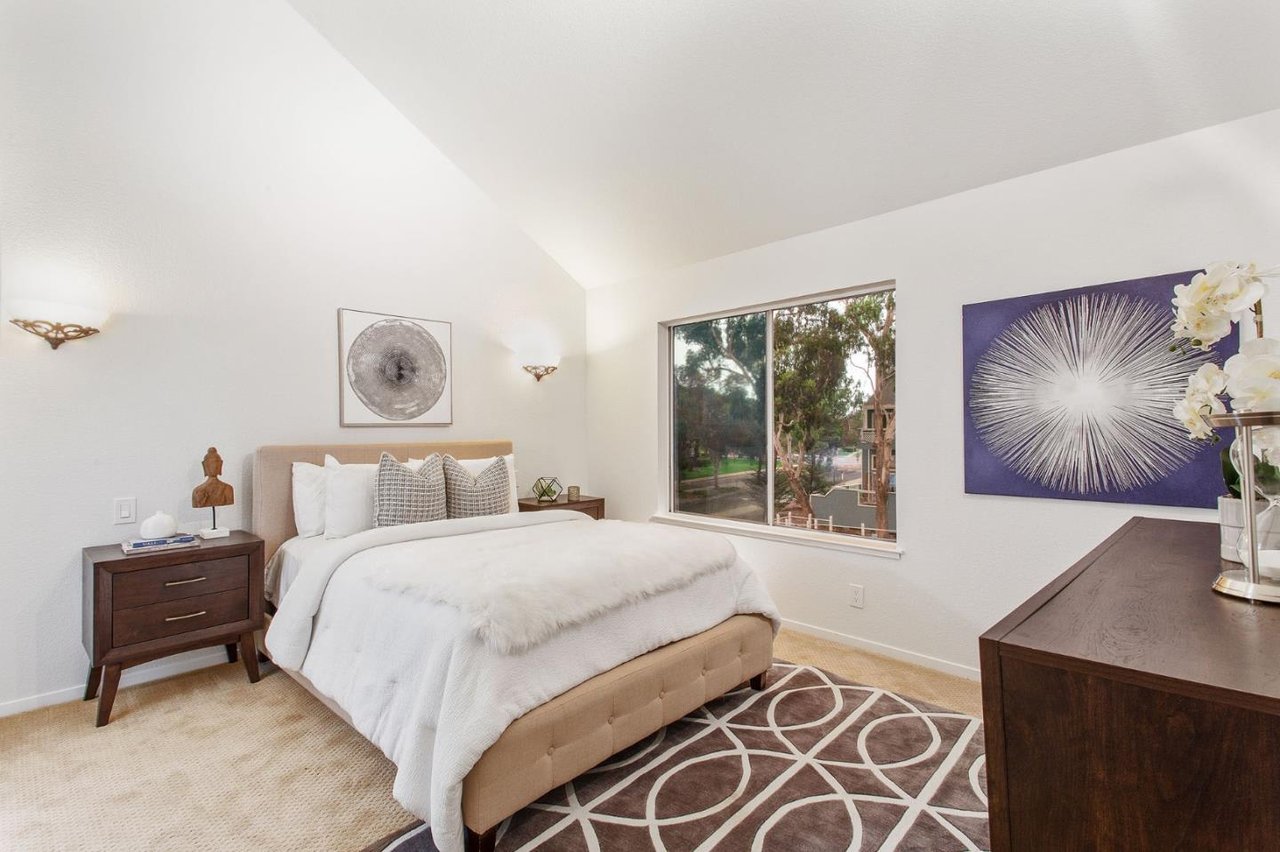
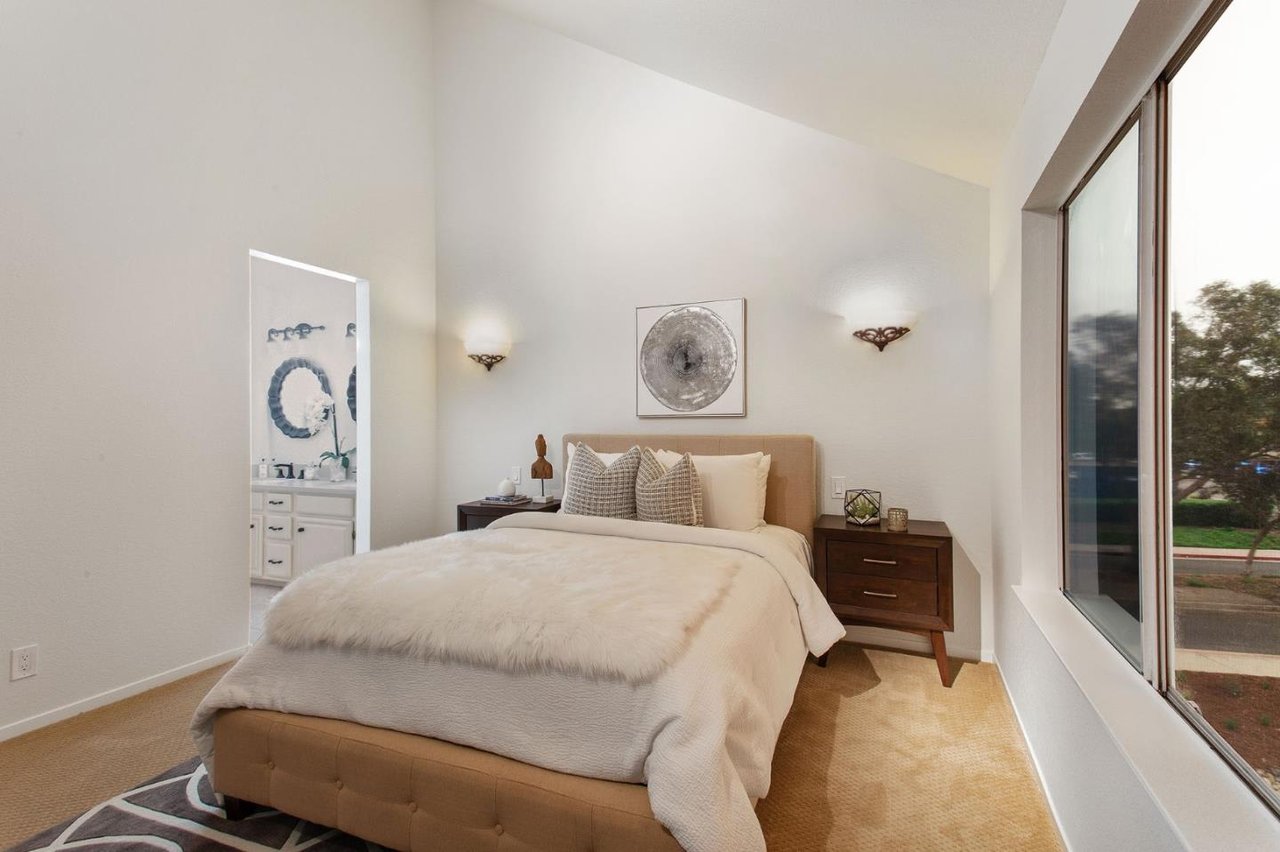
Staged bedroom with a beige bed, white bedding, dark wood furniture, and a large window overlooking trees.
Staged bedroom with a tan upholstered bed, vaulted ceiling, and large window overlooking trees.
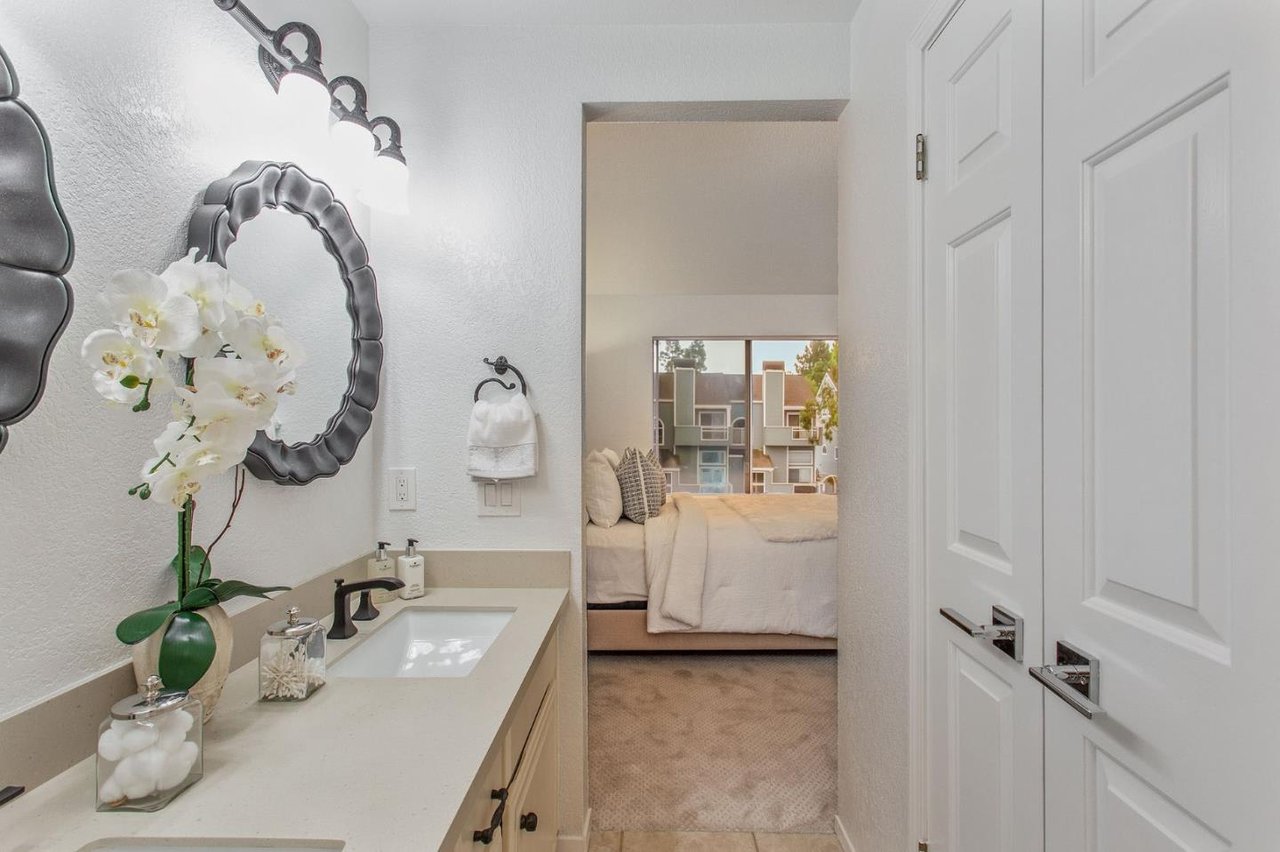
Bathroom vanity and orchid overlooking a bedroom through an open doorway.
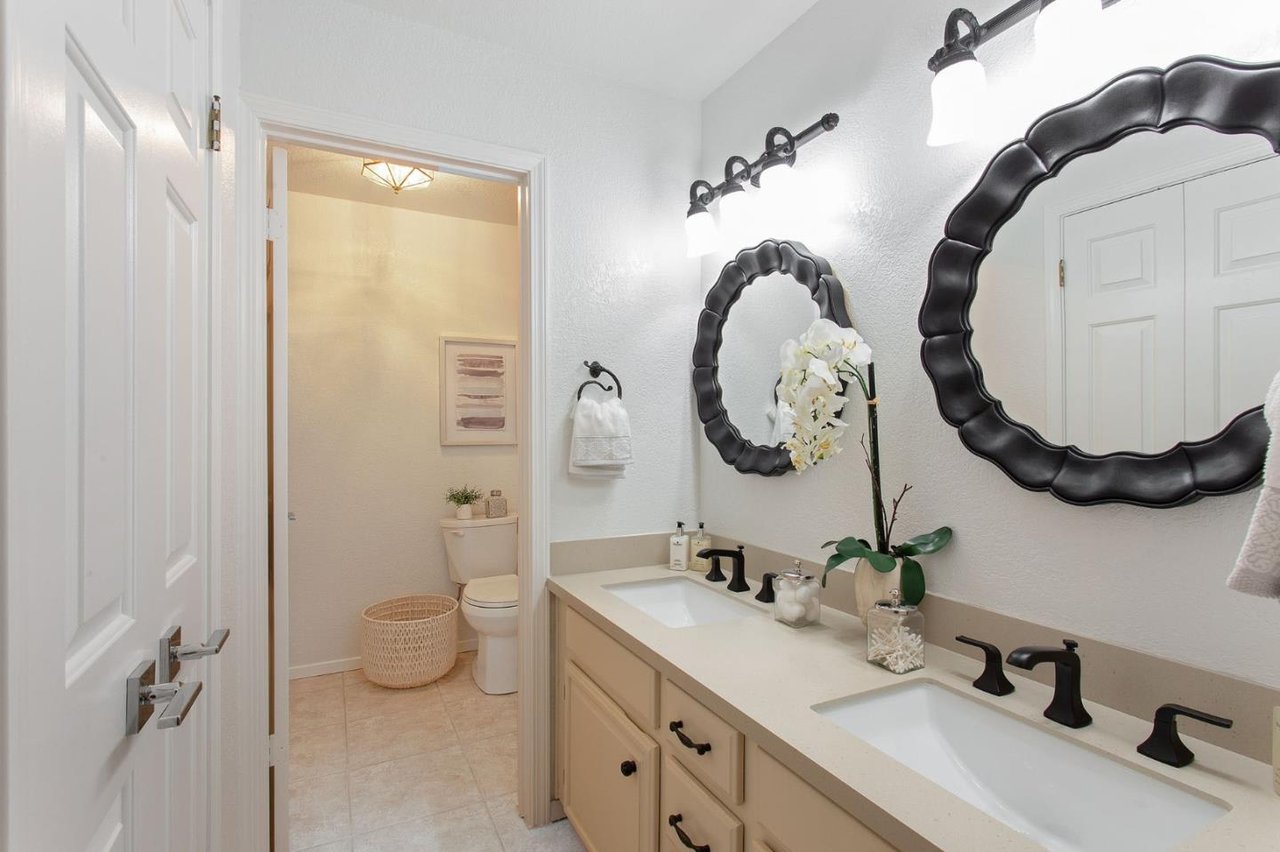
Bathroom with a double-sink vanity, black faucets, scalloped mirrors, and an adjoining toilet alcove.
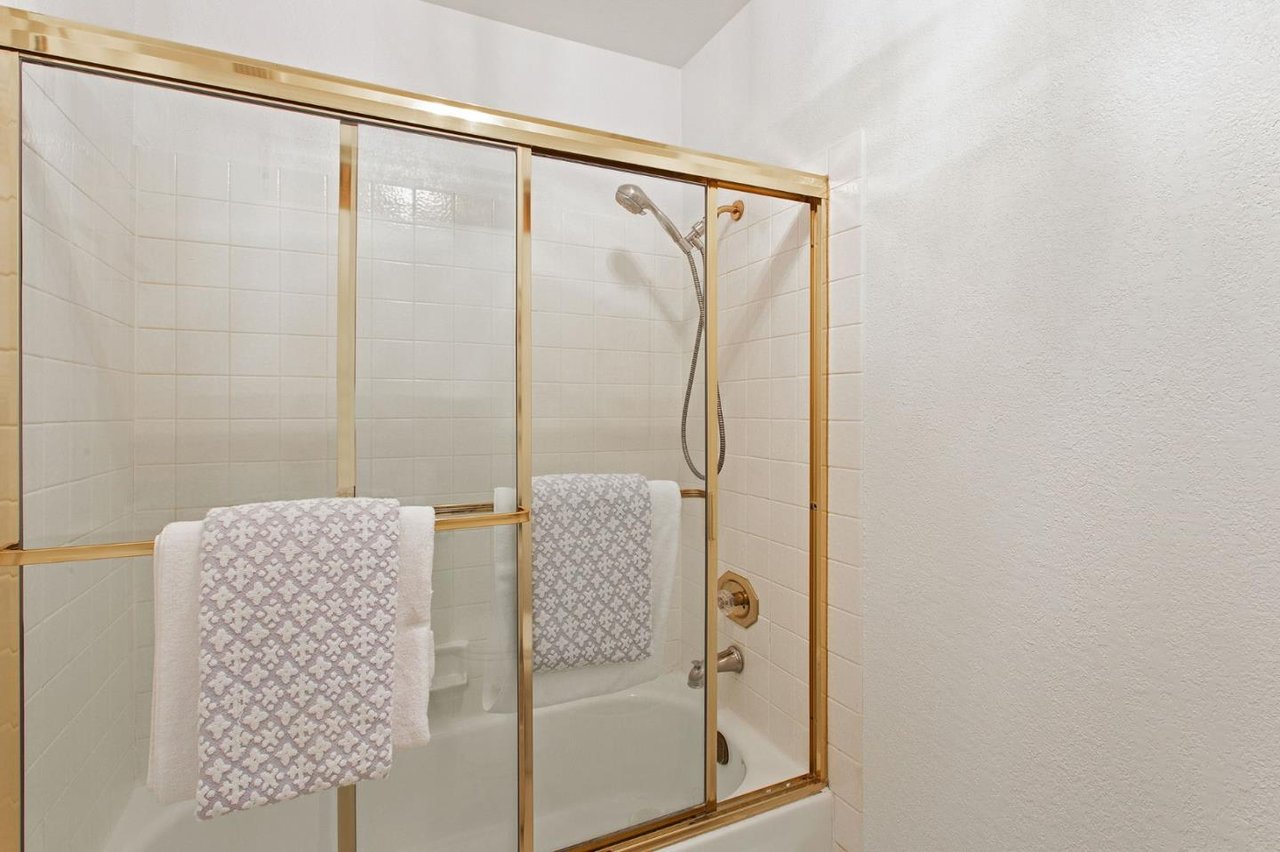
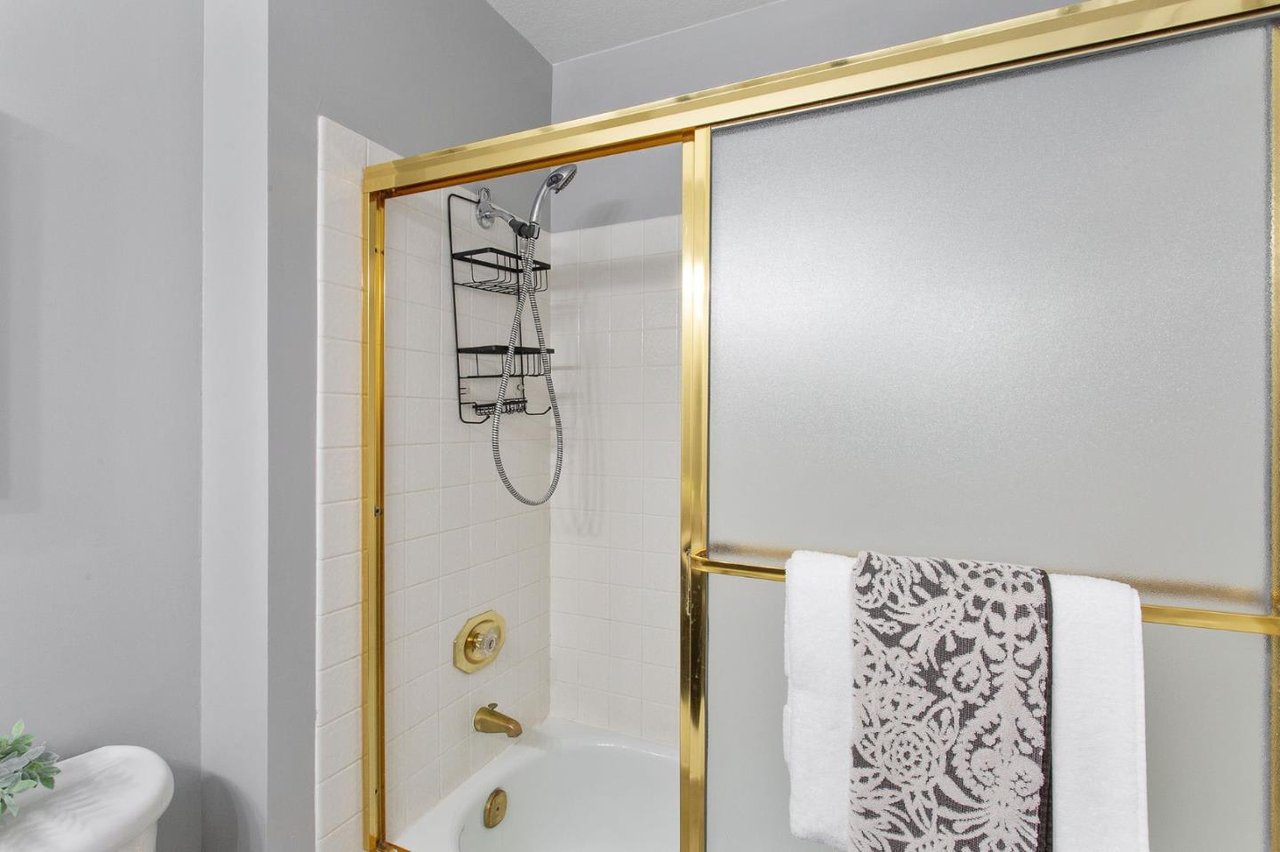
Bathroom tub and shower with gold-framed glass doors and patterned towels.
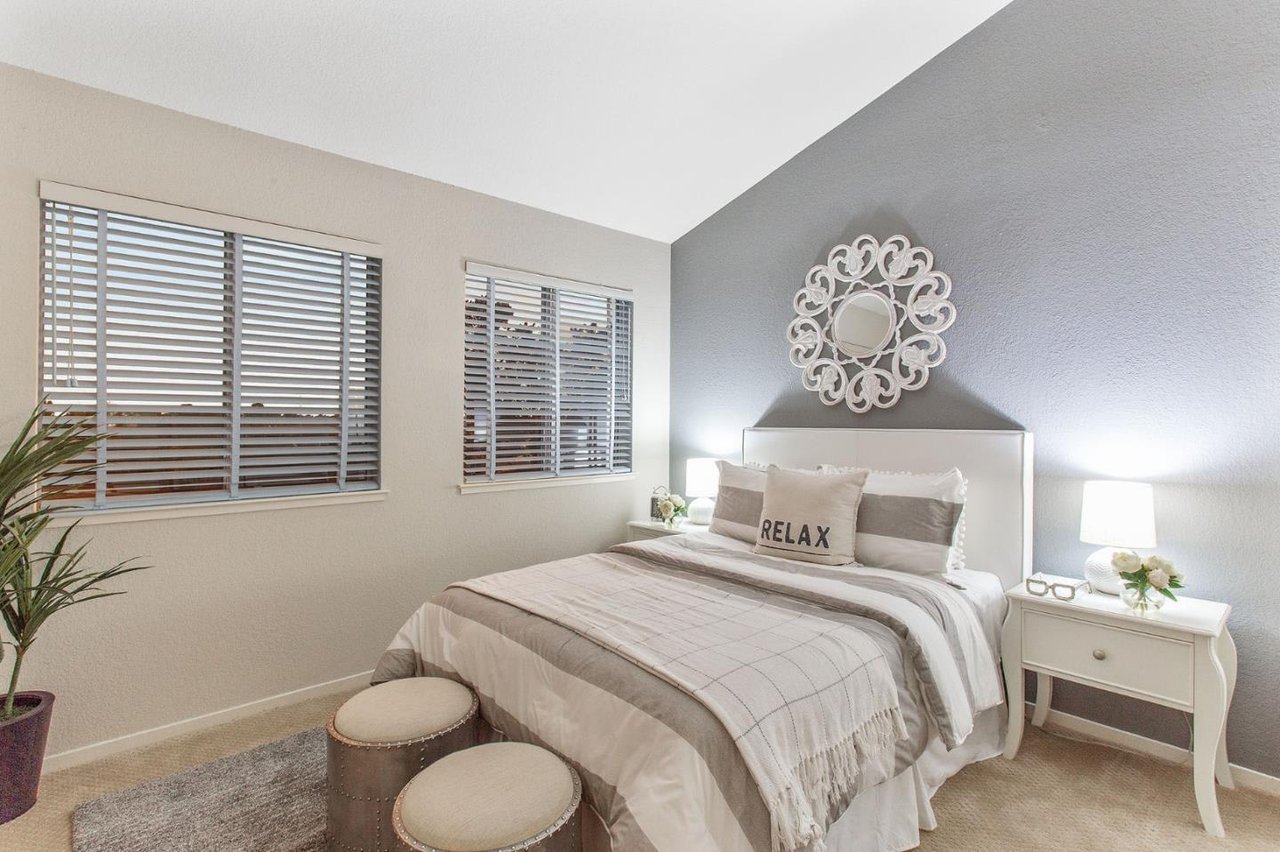
Staged bedroom with a white bed, gray accent wall, round mirror, and two windows with blinds.
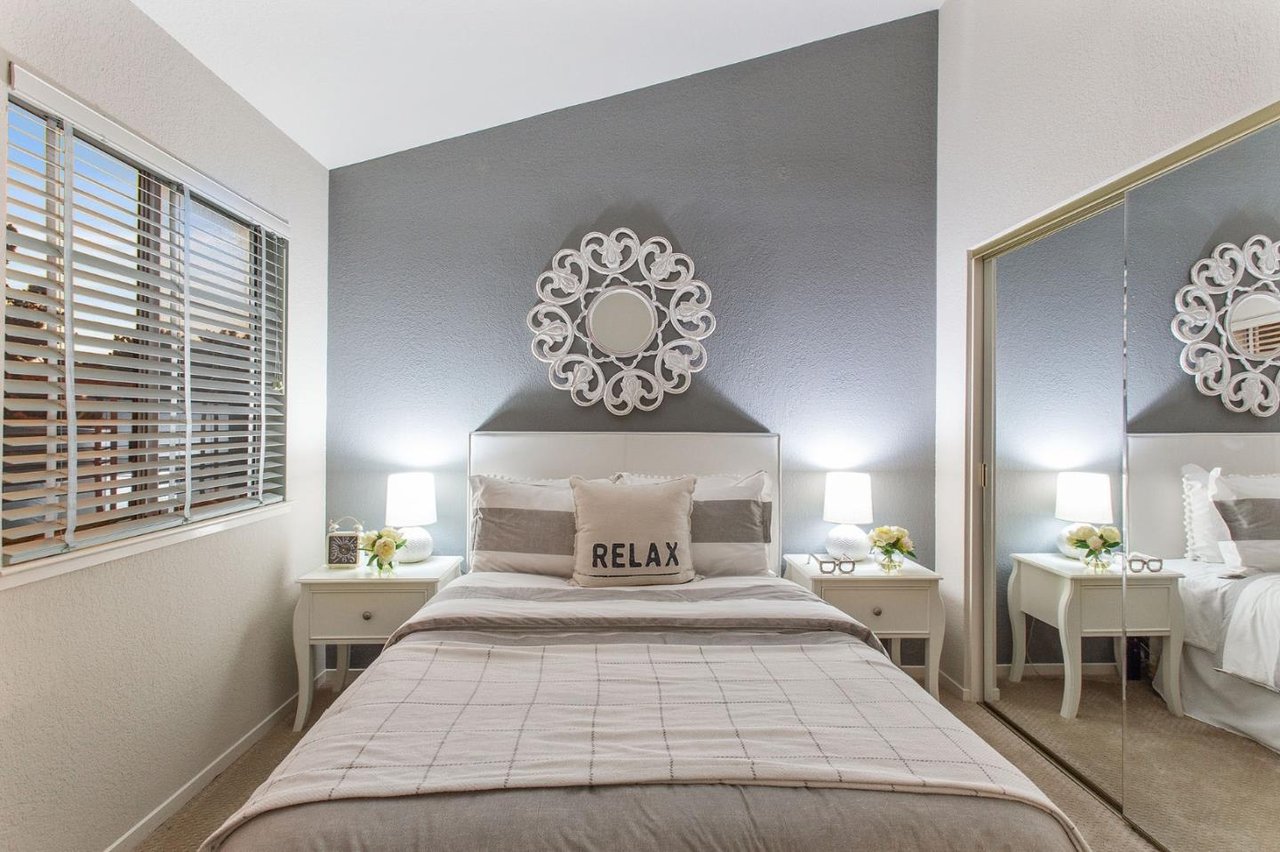
Staged bedroom with gray and white bedding, a decorative mirror, and mirrored closet doors.
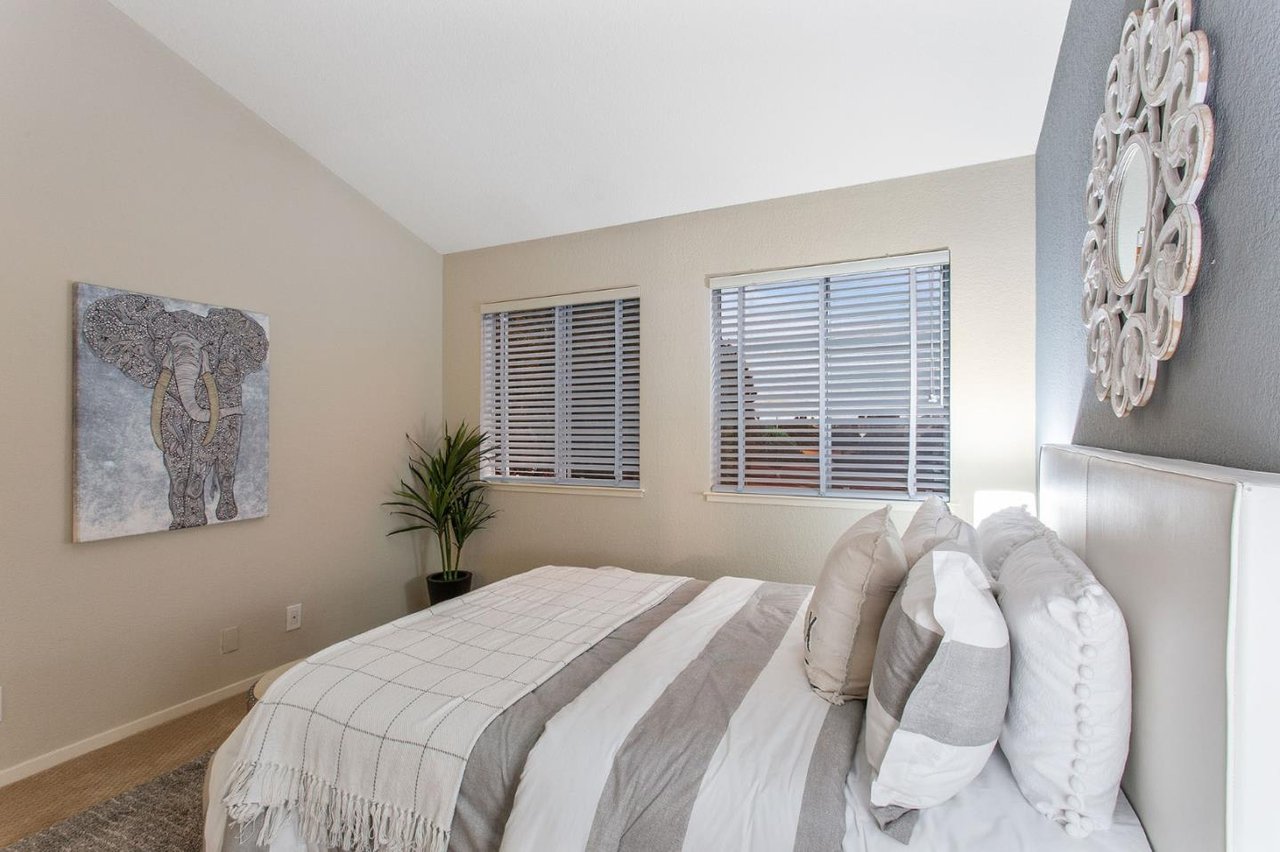
Bedroom with a white and gray bed, elephant wall art, and two windows with blinds.
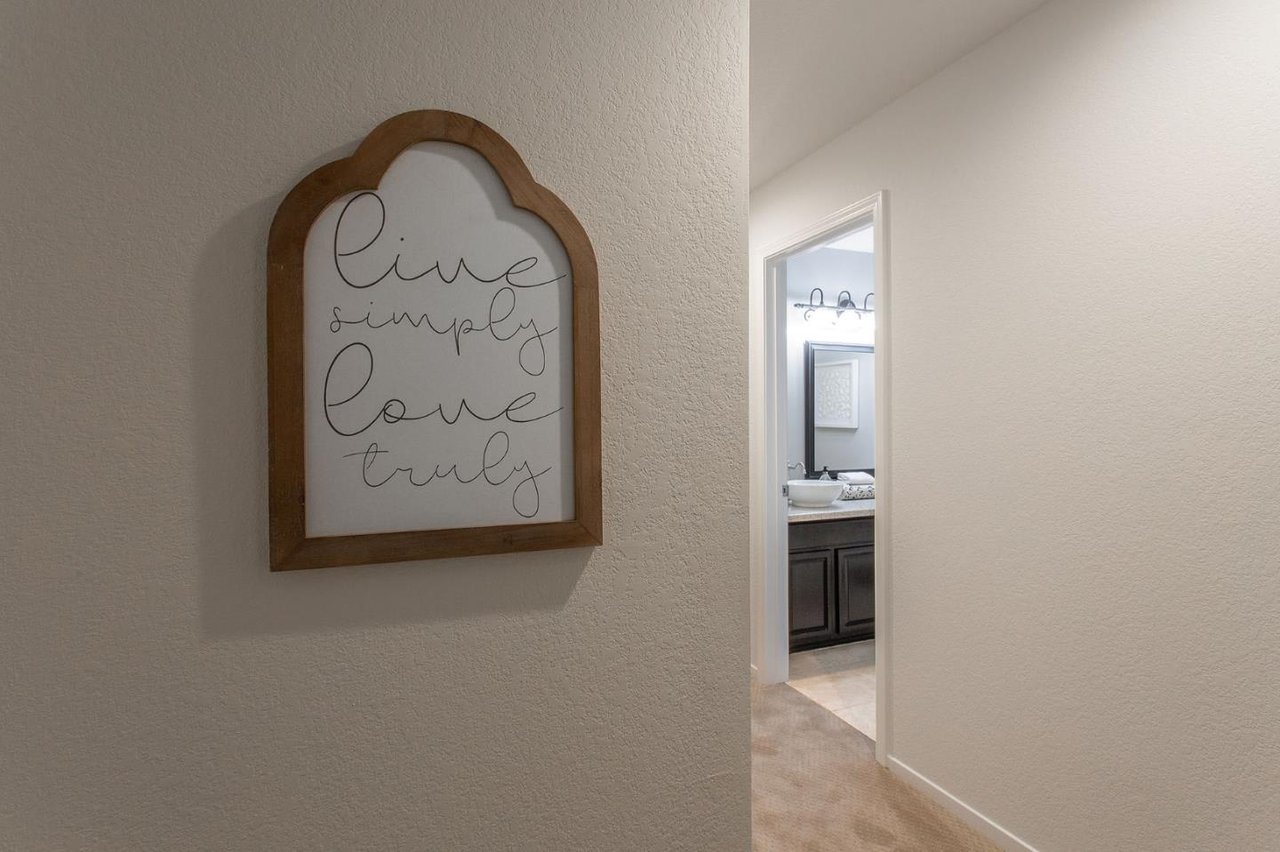
Hallway with a framed “Live simply, love truly” sign and bathroom vanity visible through doorway.
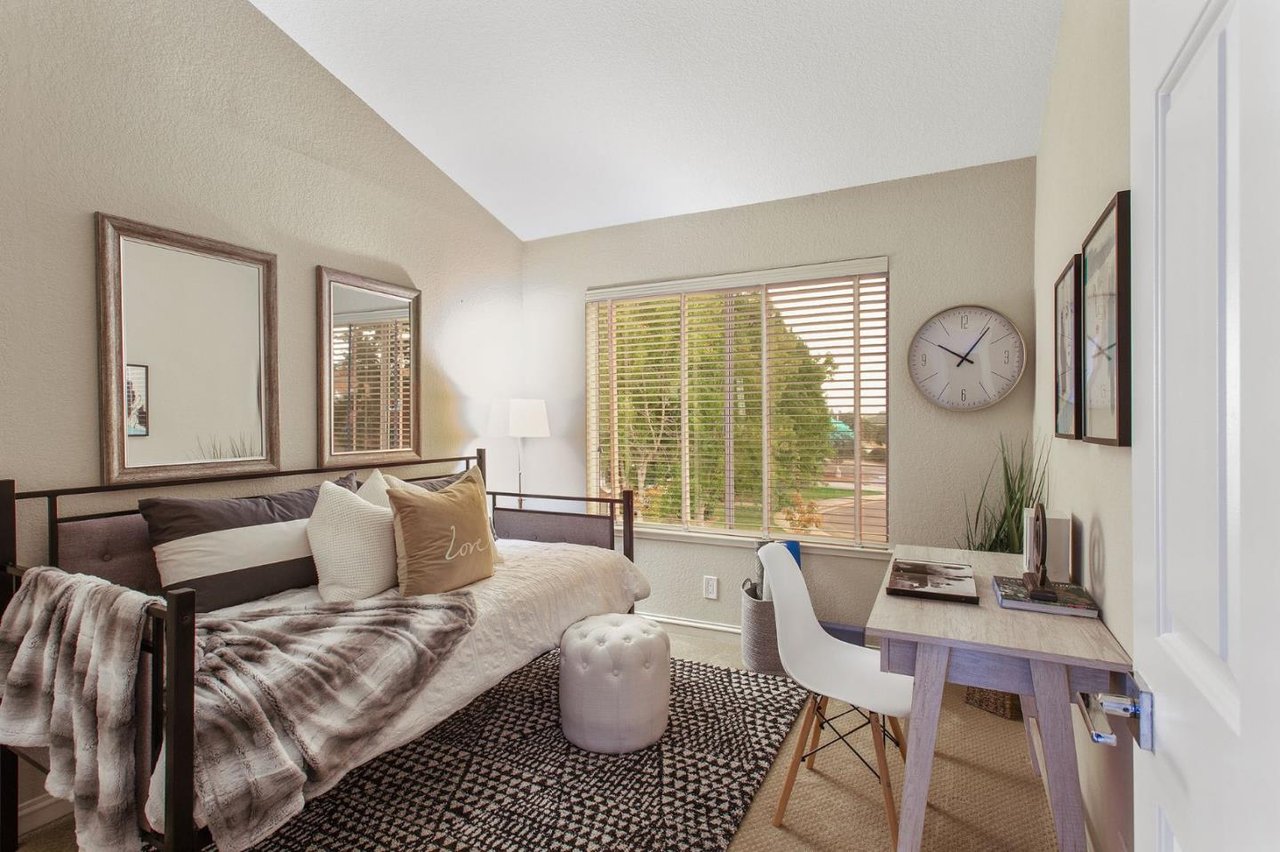
Bedroom with a metal-frame bed, geometric rug, desk, and large window with blinds.
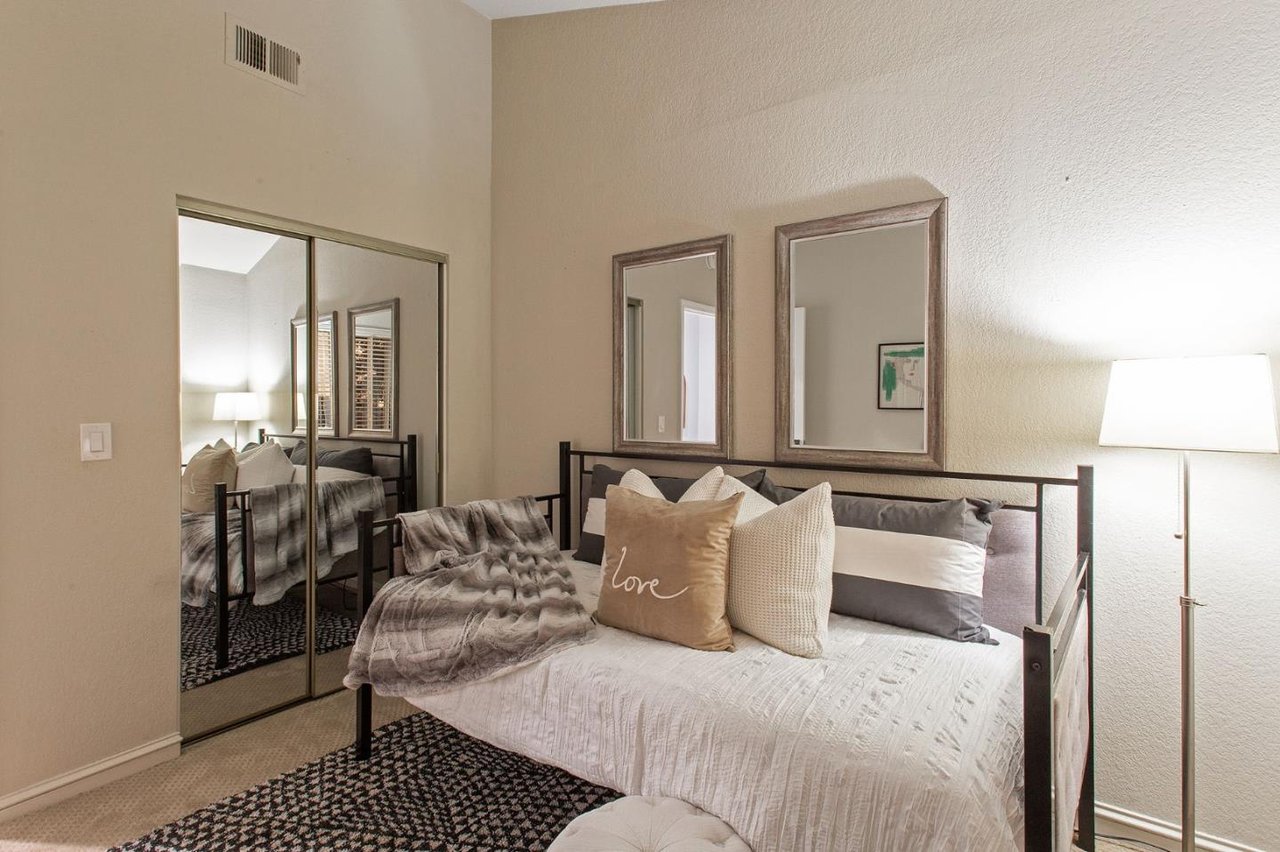
Staged bedroom with a white bed, mirrored closet doors, and framed mirrors above the headboard.
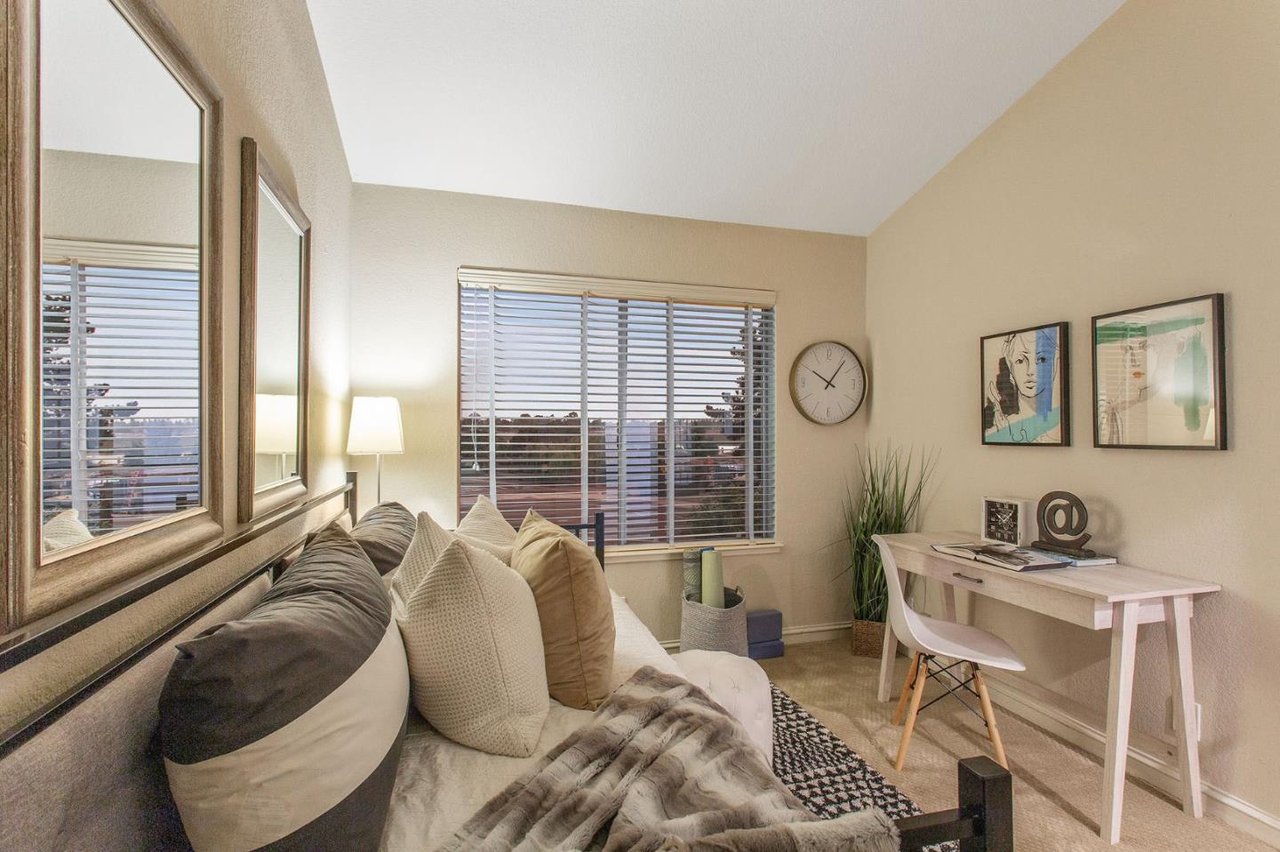
Furnished bedroom with a bed, small desk, framed art, and a large window with blinds.
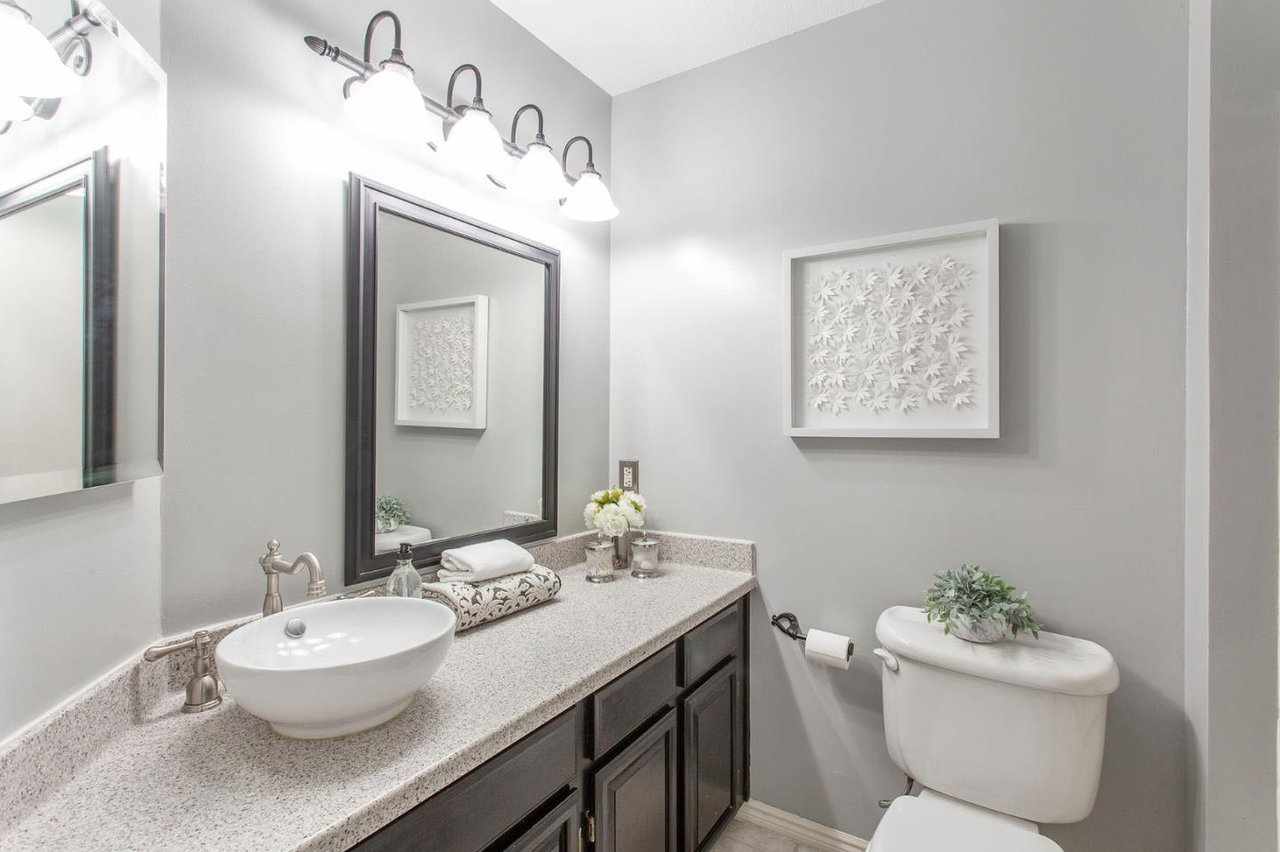
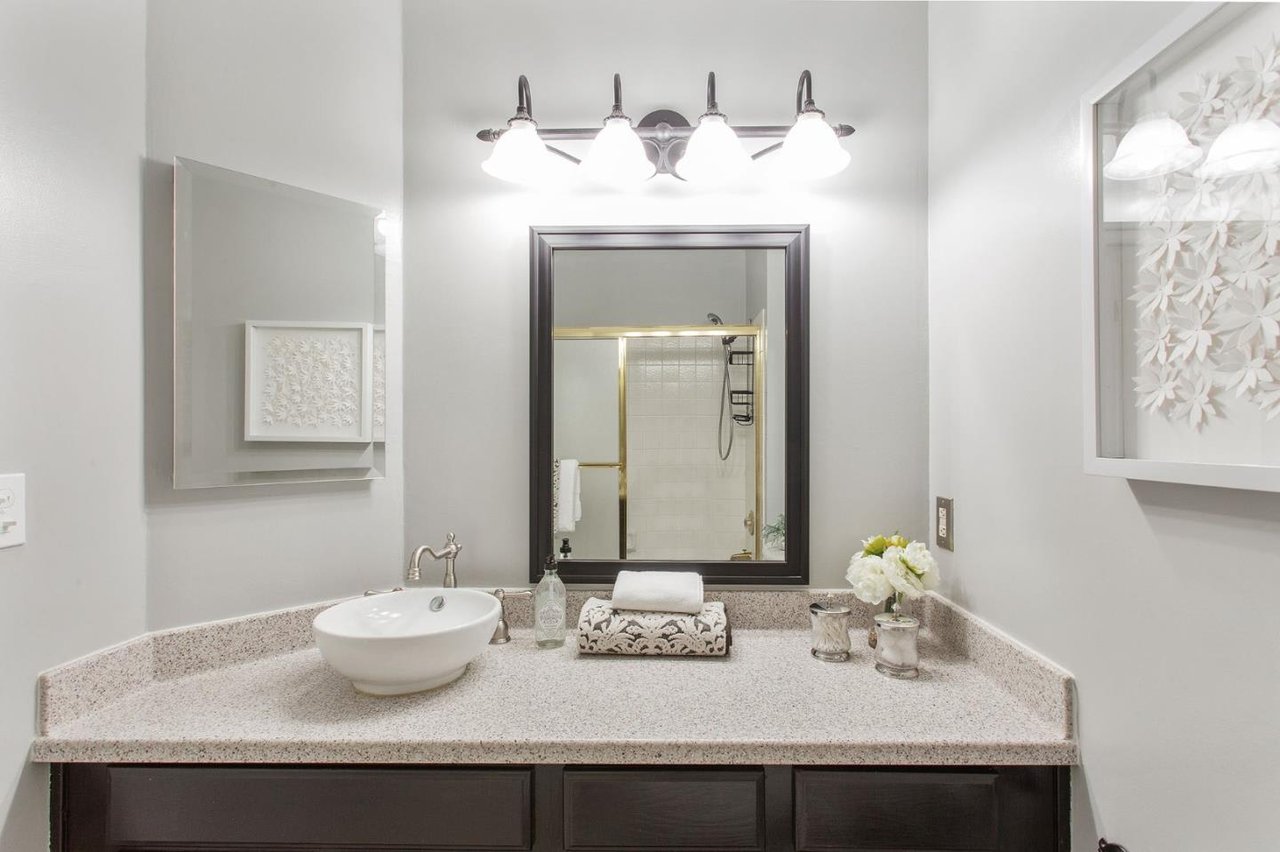
Bathroom with a dark wood vanity, white vessel sink, large framed mirror, and toilet.
Bathroom tub and shower with gold-framed glass, handheld showerhead, and patterned towel.
Bathroom vanity with a vessel sink and mirror reflecting a tiled shower with brass trim.
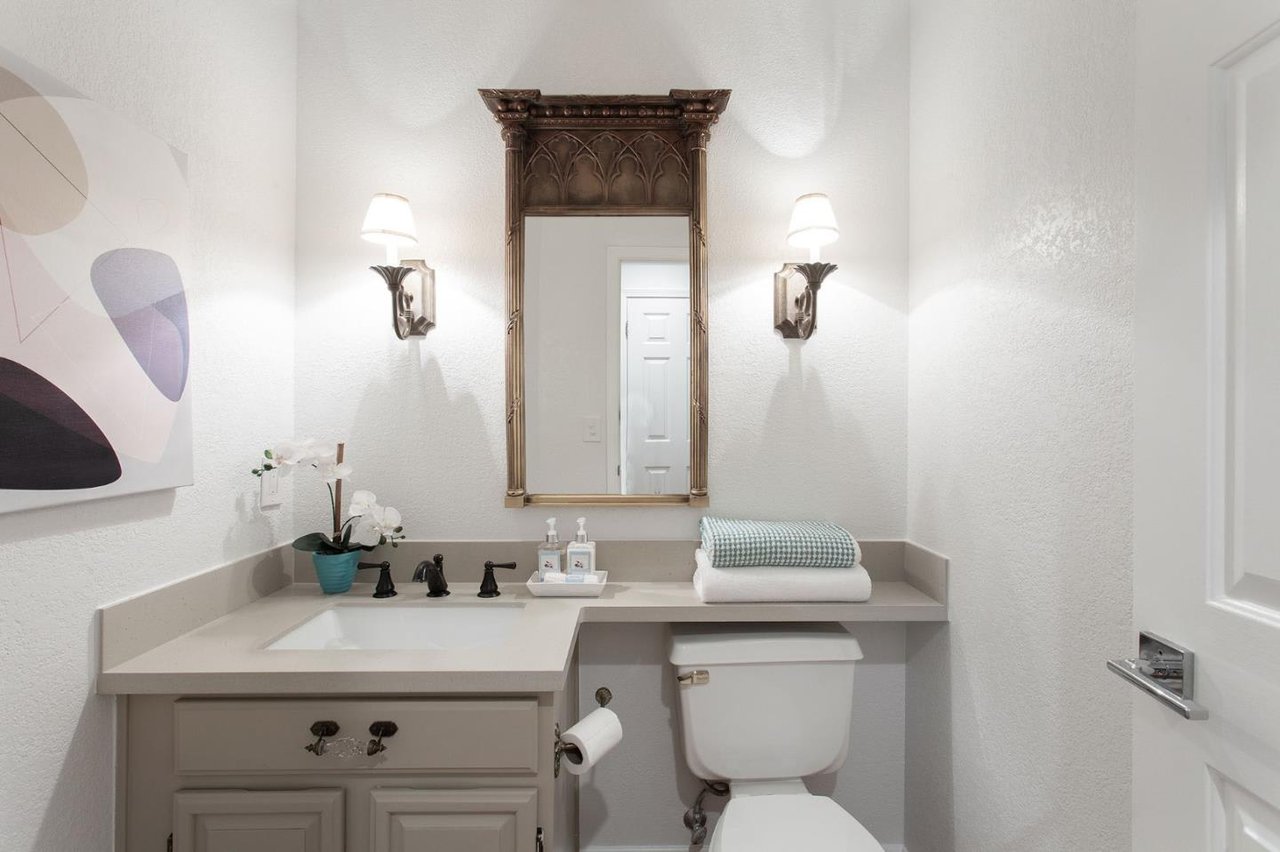
Bathroom with a beige vanity, toilet, ornate framed mirror, and paired wall sconces.
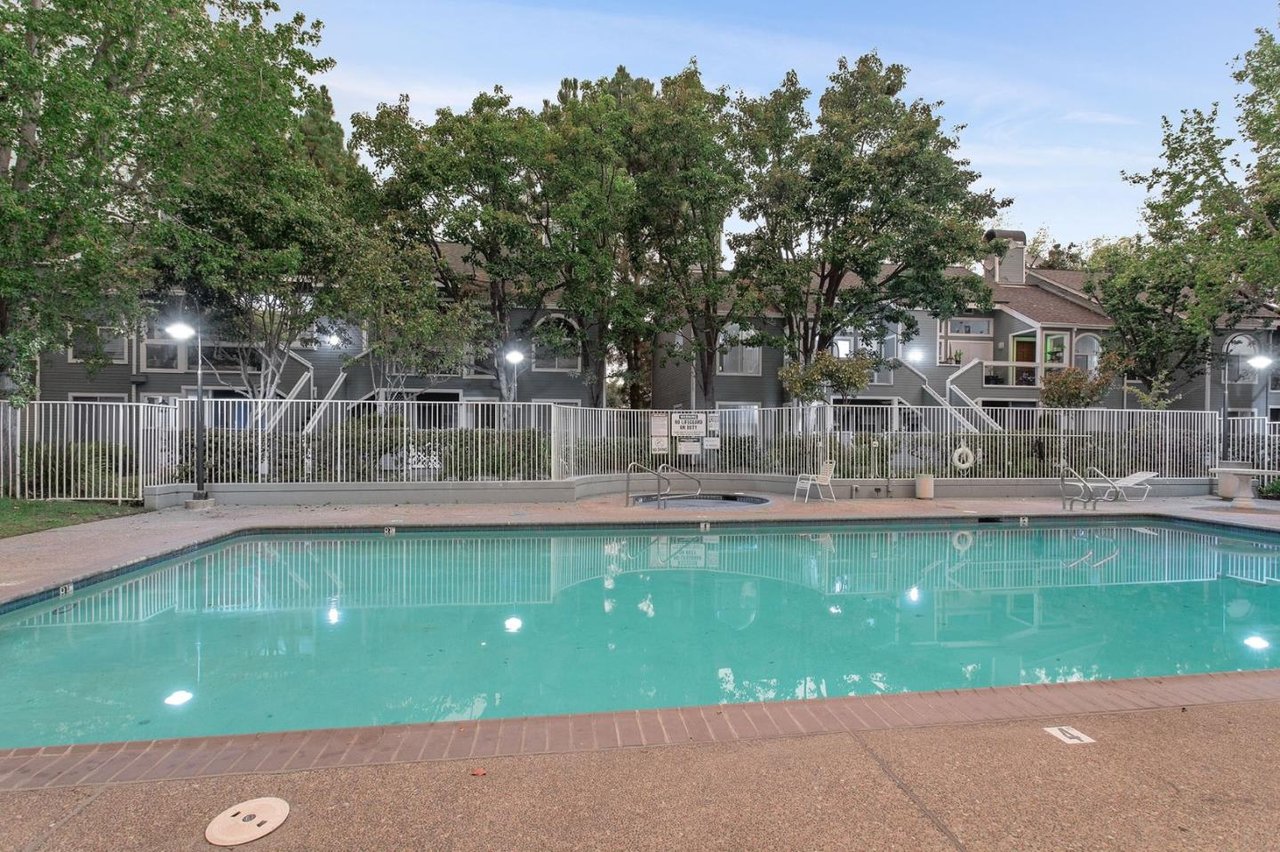
Outdoor swimming pool beside a fenced deck, lounge chairs, and tree-lined residential buildings.
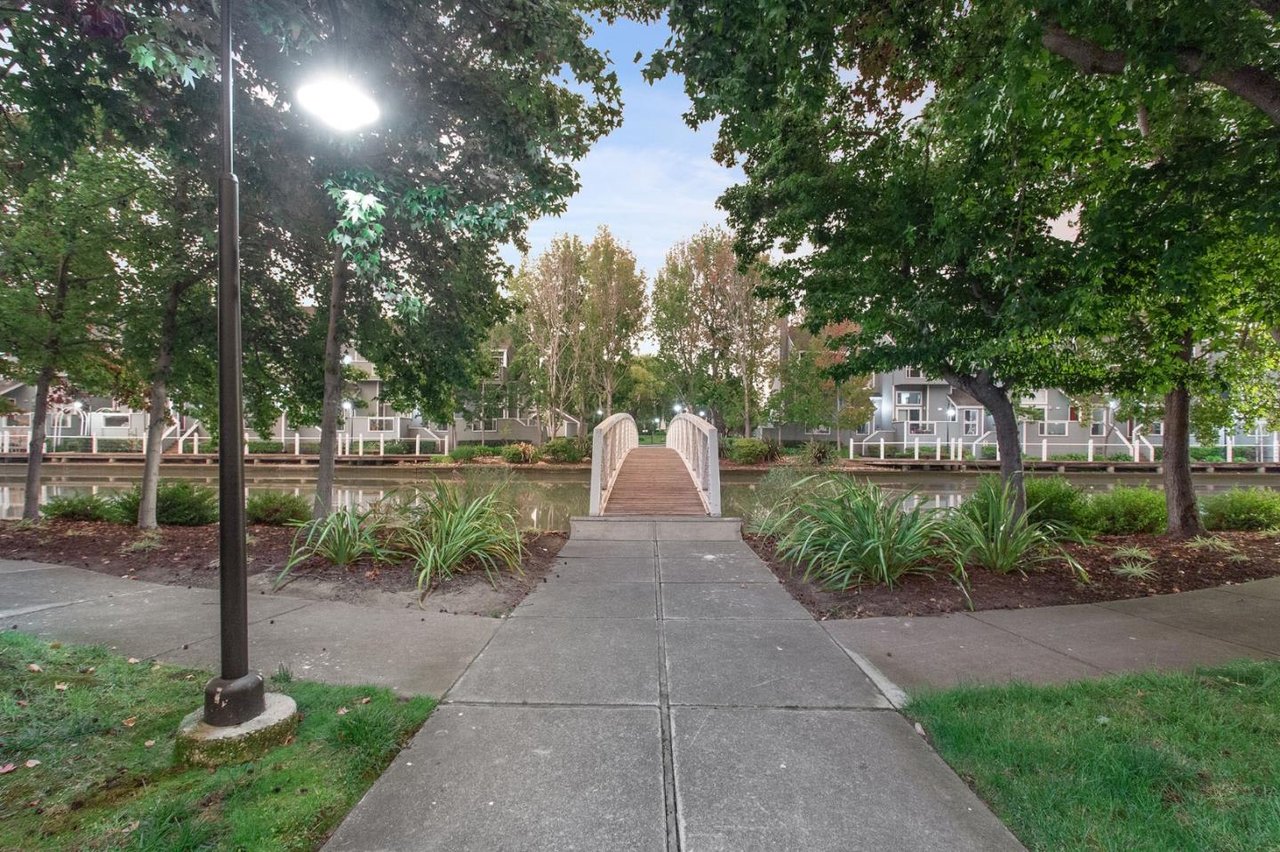
Community walkway and arched footbridge crossing a canal, with apartment buildings beyond.
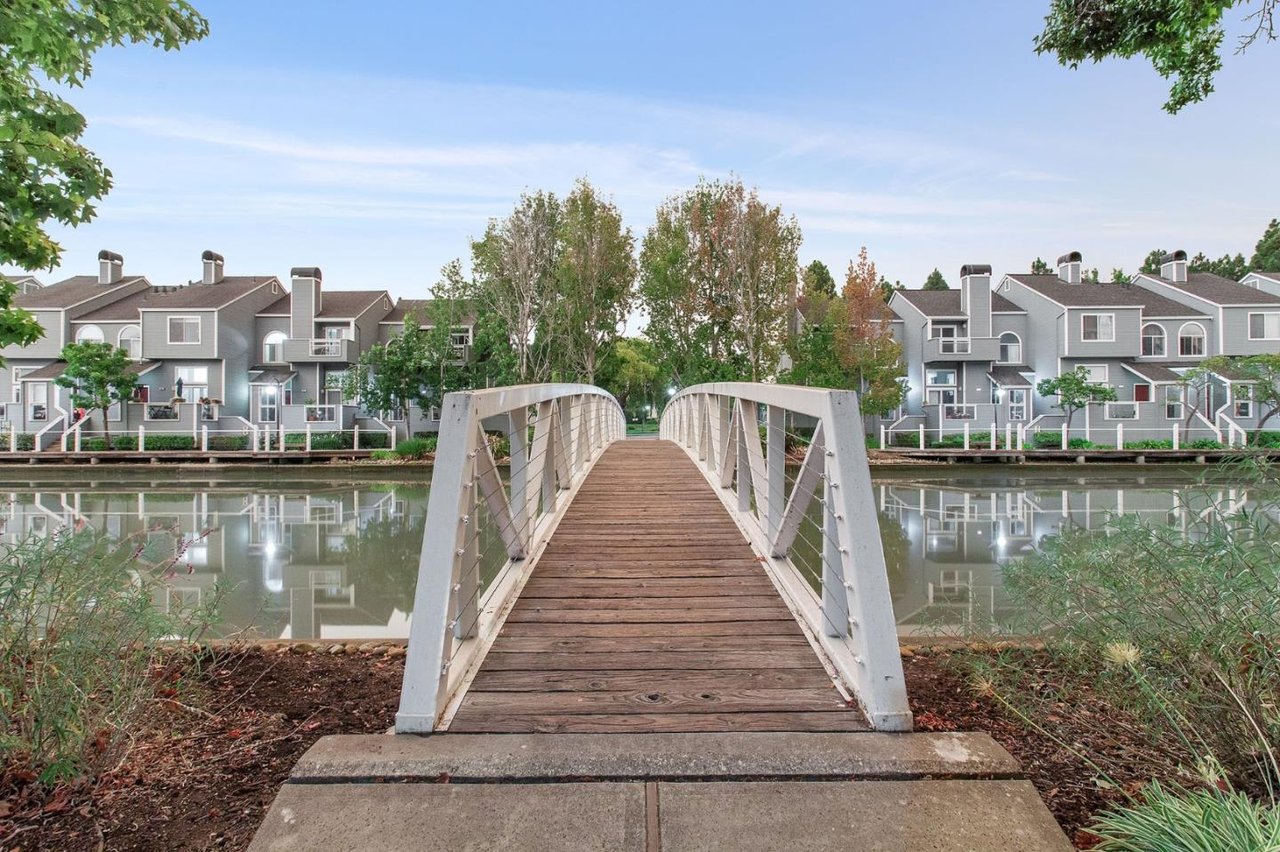
Pedestrian bridge crosses a pond toward gray waterfront townhomes.
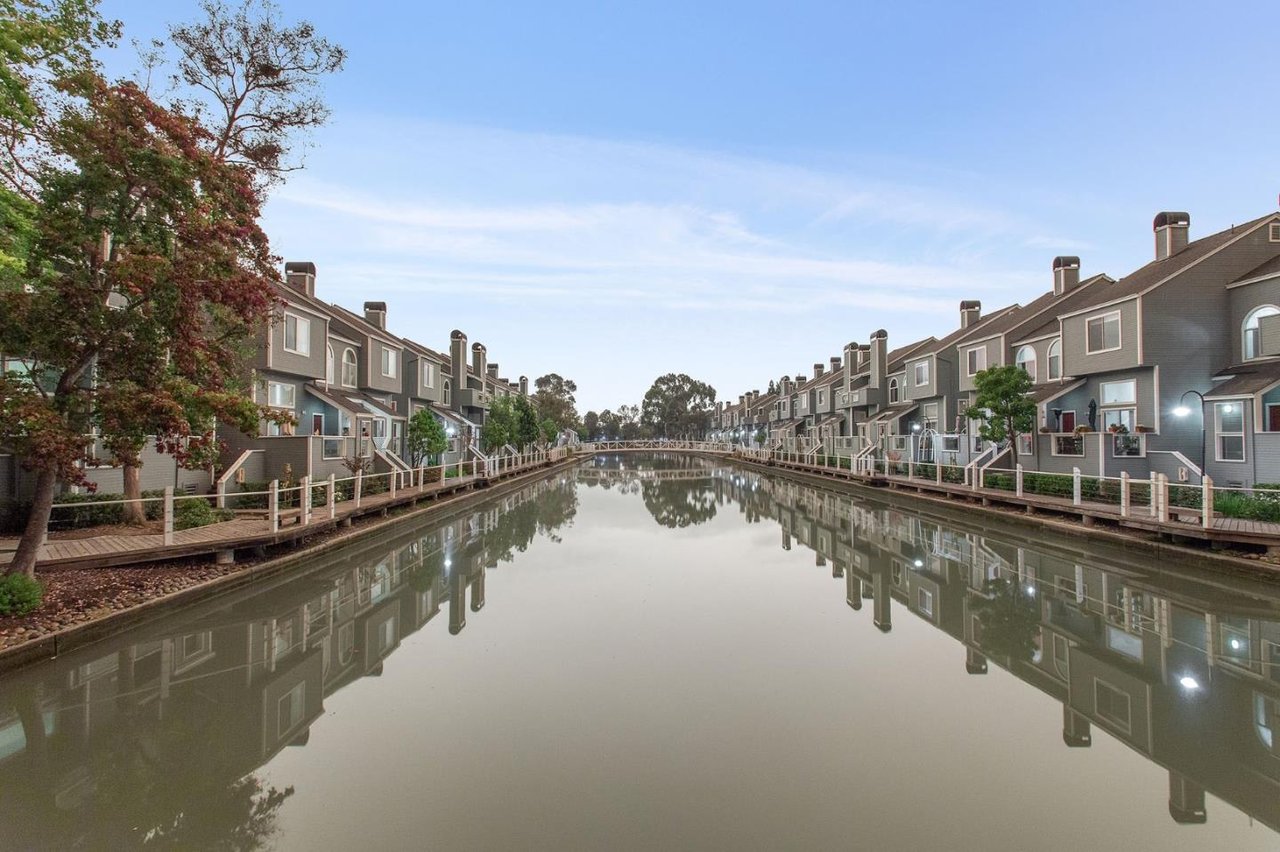
Gray townhouses line a calm canal, reflected in the water beside waterside boardwalks.
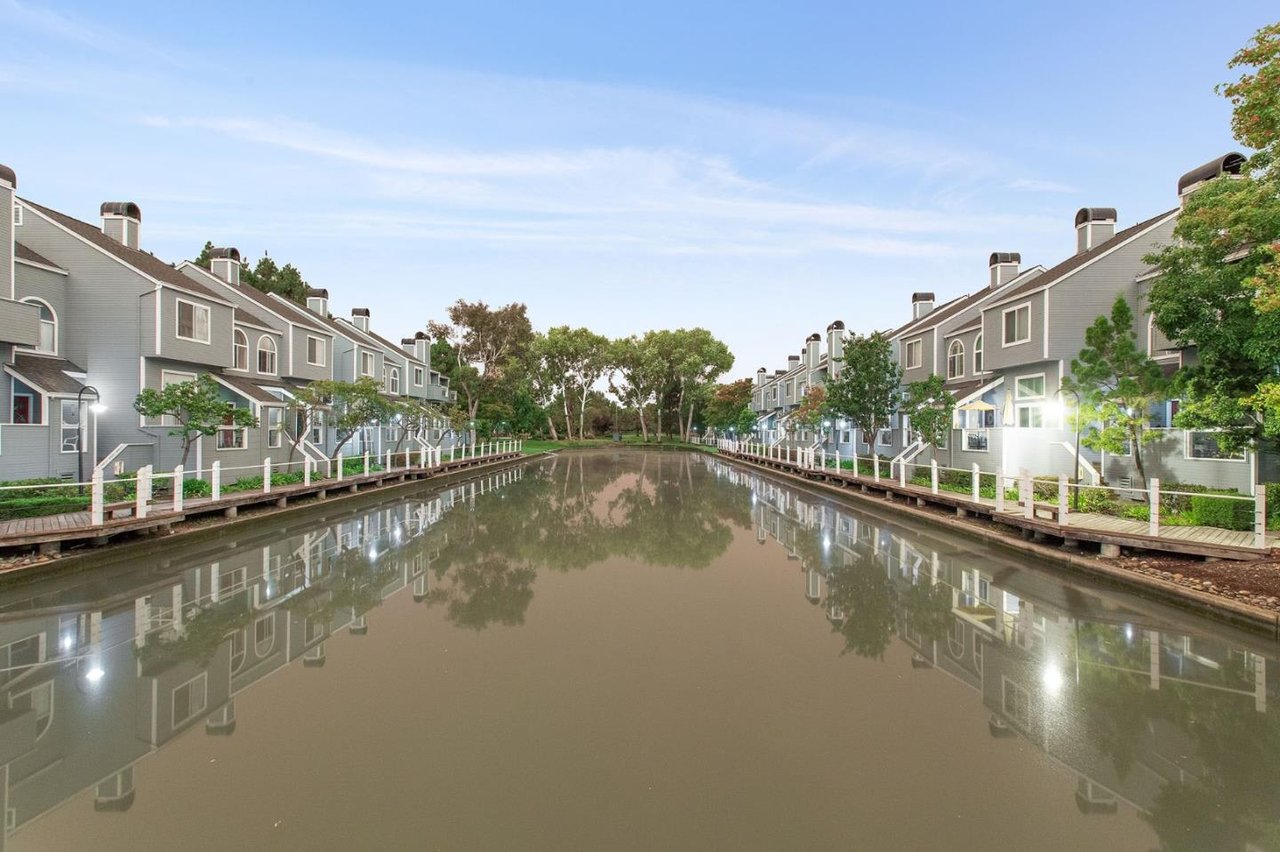
Canal-side townhomes reflected in calm water, with wooden boardwalks along both banks.
SEE ALL PHOTOS
Blue townhomes line a landscaped canal, reflected in the water.
Blue-gray townhouses line a canal beside a wooden walkway and lawn.
Waterfront balcony with wicker seating, wood decking, and a leafy tree beside the canal.
Wooden deck with cushioned wicker chairs and potted flowers beside a gray-sided home.
Covered balcony with gray siding and potted plants overlooking canal water and neighboring homes.
Staged living room with an oak staircase, fireplace, hardwood floors, and large windows.
Staged living room with a white sofa, geometric rug, fireplace, and staircase overlooking the dining area.
High-ceiling living room with hardwood floors and sliding glass doors overlooking leafy trees.
Staged living room with a white sofa, leather chairs, and a staircase beneath a vaulted ceiling.
Living room with a fireplace, vaulted ceiling, and open mezzanine overlooking the seating area.
Living room with a fireplace, hardwood floors, and a staircase beside the seating area.
Dining room with a marble-top table, brown chairs, and an arched window overlooking greenery.
Dining area with a stone-top table, brown chairs, hardwood floors, and an arched window overlooking trees.
Dining room with a dark marble-patterned table, upholstered chairs, and colorful abstract wall art.
Kitchen sink with dark arched faucet, gray countertop, white cabinets, and stone-tile backsplash.
Kitchen with white cabinets, stainless steel appliances, gray counters, and hardwood floors.
Kitchen and living room with granite counters, white cabinetry, stainless dishwasher, and hardwood floors.
Living room with a white sofa, patterned coffee table, geometric rug, and hardwood floors.
Living room with a cream sofa and wood blinds, opening into a white-cabinet kitchen.
Staged bedroom with a beige bed, white bedding, dark wood furniture, and a large window overlooking trees.
Staged bedroom with a tan upholstered bed, vaulted ceiling, and large window overlooking trees.
Bathroom vanity and orchid overlooking a bedroom through an open doorway.
Bathroom with a double-sink vanity, black faucets, scalloped mirrors, and an adjoining toilet alcove.
Bathroom tub and shower with gold-framed glass doors and patterned towels.
Staged bedroom with a white bed, gray accent wall, round mirror, and two windows with blinds.
Staged bedroom with gray and white bedding, a decorative mirror, and mirrored closet doors.
Bedroom with a white and gray bed, elephant wall art, and two windows with blinds.
Hallway with a framed “Live simply, love truly” sign and bathroom vanity visible through doorway.
Bedroom with a metal-frame bed, geometric rug, desk, and large window with blinds.
Staged bedroom with a white bed, mirrored closet doors, and framed mirrors above the headboard.
Furnished bedroom with a bed, small desk, framed art, and a large window with blinds.
Bathroom with a dark wood vanity, white vessel sink, large framed mirror, and toilet.
Bathroom tub and shower with gold-framed glass, handheld showerhead, and patterned towel.
Bathroom vanity with a vessel sink and mirror reflecting a tiled shower with brass trim.
Bathroom with a beige vanity, toilet, ornate framed mirror, and paired wall sconces.
Outdoor swimming pool beside a fenced deck, lounge chairs, and tree-lined residential buildings.
Community walkway and arched footbridge crossing a canal, with apartment buildings beyond.
Pedestrian bridge crosses a pond toward gray waterfront townhomes.
Gray townhouses line a calm canal, reflected in the water beside waterside boardwalks.
Canal-side townhomes reflected in calm water, with wooden boardwalks along both banks.
Sold

844 Portwalk Pl

844 Portwalk Place, Redwood Shores, CA 94065

$1,278,000

This very special, spacious, corner unit, townhouse-style condo with water views is a rare commodity. Relish your favorite beverage on the expansive wrap-around deck as you watch wildlife play in the canal. Enjoy preparing meals in the updated kitchen featuring a custom paneled refrigerator, stainless steel appliances, recessed lights, sleek quartz counter-tops, and beautifully tiled back-splash.Relax and rejuvenate in the primary bedroom featuring water views, vaulted ceilings and an en-suite bathroom boasting dual vanity sinks and a spacious walk in closet. Rounding out this fabulous home are two more sun filled bedrooms, another full bathroom plus a powder room.Two-car attached garage features extra storage space beneath the home. Located within award winning Belmont Redwood Shores School District (buyer to verify enrollment). Conveniently located near Bay trails, parks, the Marketplace shopping center, Bay Club and major Silicon Valley employers.

3
beds

2.5
baths

1,400 Sq.Ft. LIVING AREA

Myron Potter

Myron Potter

Features & Amenities

Interior

  • total bedrooms3
  • Total bathrooms2.5
  • full bathrooms2
  • half bathroom1
  • other interior Features Fireplace, Stainless Steel Appliances, Recessed Lights, Sleek Quartz Counter-Tops, Vaulted Ceilings, Walk-In Closet

Area & Lot

  • Status Sold
  • Living Area1,400 Sq.Ft.
  • MLS® IDML81810214
  • TypeCondo
  • YEAR BUILT1987

Exterior

  • Garage Space2
  • other exterior FeaturesDeck, Attached Garage

Financial

  • Sales Price$1,278,000
Blue townhomes line a landscaped canal, reflected in the water.
Blue-gray townhouses line a canal beside a wooden walkway and lawn.

Very special, spacious, corner unit, townhouse-style condo with water views is a rare commodity.

– Myron Potter
Waterfront balcony with wicker seating, wood decking, and a leafy tree beside the canal.

Work With Myron

To Myron, there’s nothing better than the feeling of helping a client make the biggest purchase of their life and serving as a trusted advocate when they decide to sell their home.

Follow Me on Instagram